

$879,368
Aix En Provence Apartment
- 4 Beds
- 1 Baths
- 1,335 Sqft
- Updated: October 7
About the Property
Located on the 1st floor of a residence with an elevator, this 123.98 m² T4 apartment offers spacious rooms and a functional layout.
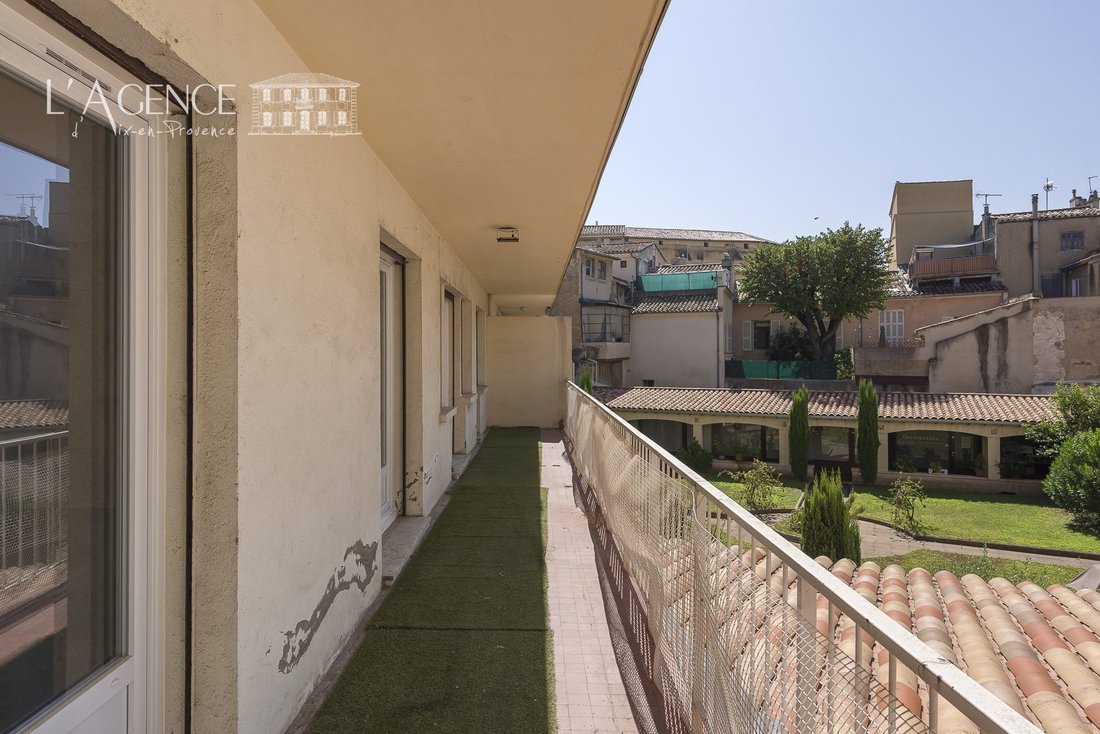
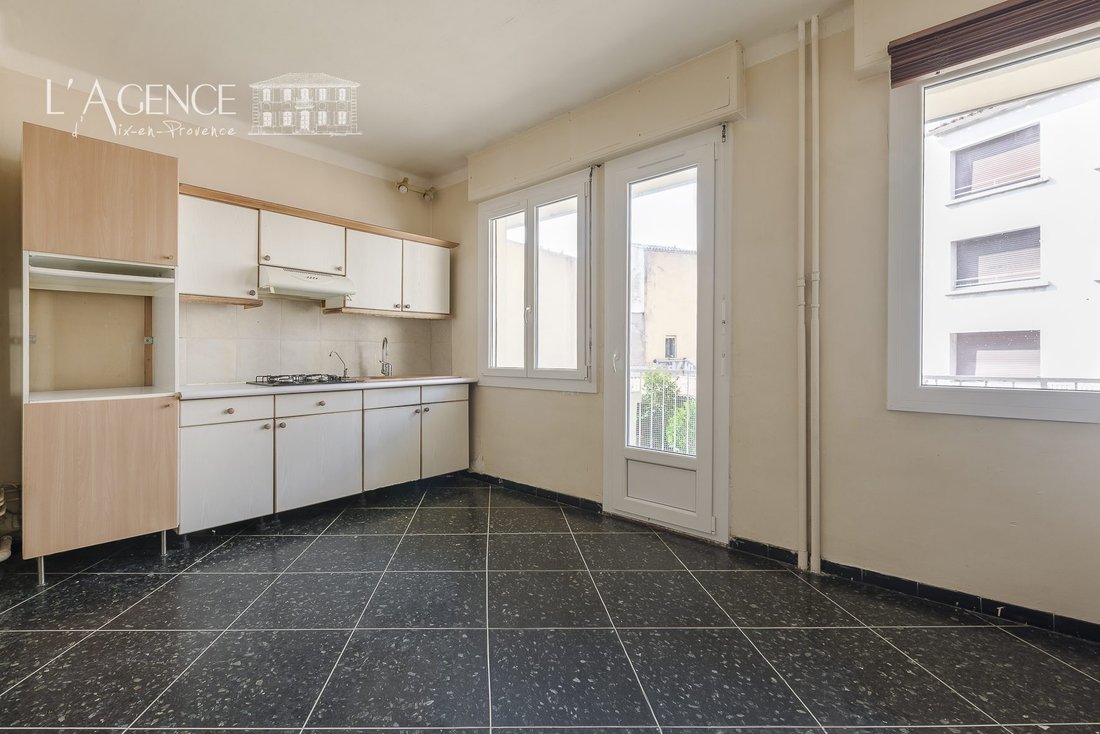
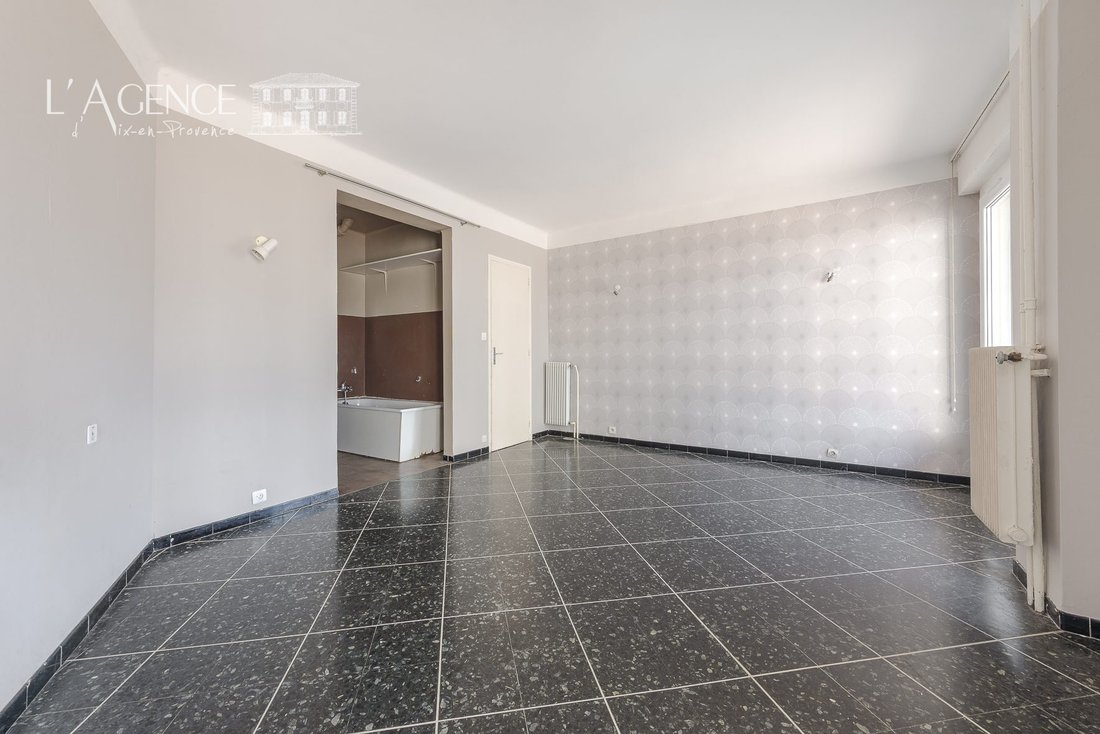
The entrance leads to a large living room of nearly 28 m², extended by a continuous balcony of about 23 m², also accessible from the independent kitchen of 16.5 m². An alcove completes the living area and can be arranged according to your needs.
The
The entrance leads to a large living room of nearly 28 m², extended by a continuous balcony of about 23 m², also accessible from the independent kitchen of 16.5 m². An alcove completes the living area and can be arranged according to your needs.
The
Located on the 1st floor of a residence with an elevator, this 123.98 m² T4 apartment offers spacious rooms and a functional layout.
The entrance leads to a large living room of nearly 28 m², extended by a continuous balcony of about 23 m², also accessible from the independent kitchen of 16.5 m². An alcove completes the living area and can be arranged according to your needs.
The sleeping area consists of two bedrooms, including a suite with a private bathroom. The second bedroom features a dressing room as well as a shower room with a toilet. An independent toilet completes the space.
This property also includes a service room of about 9 m² located on the top floor, equipped with a washbasin and access to a shared toilet for the service rooms.
A cellar and two private parking spaces side by side complete the amenities.
An apartment with generous volumes, ideally designed for a main residence, offering plenty of storage space and useful annexes.
Fees payable by the buyer:
- Price excluding fees: €750,000
- Contact Sandrine Noé (EI)
- Valentin HUC-DEBAT - L’Agence d’Aix-en-Provence
- Fees included: 4.67% TTC payable by the buyer. Price excluding fees €750,000.
Not subject to energy performance diagnosis (DPE). Information on risks to which this property is exposed is available on the Géorisques website: [hidden information].
Information on the risks to which this property is exposed is available on the Géorisques website: https://www.georisques.gouv.fr/
The entrance leads to a large living room of nearly 28 m², extended by a continuous balcony of about 23 m², also accessible from the independent kitchen of 16.5 m². An alcove completes the living area and can be arranged according to your needs.
The sleeping area consists of two bedrooms, including a suite with a private bathroom. The second bedroom features a dressing room as well as a shower room with a toilet. An independent toilet completes the space.
This property also includes a service room of about 9 m² located on the top floor, equipped with a washbasin and access to a shared toilet for the service rooms.
A cellar and two private parking spaces side by side complete the amenities.
An apartment with generous volumes, ideally designed for a main residence, offering plenty of storage space and useful annexes.
Fees payable by the buyer:
- Price excluding fees: €750,000
- Contact Sandrine Noé (EI)
- Valentin HUC-DEBAT - L’Agence d’Aix-en-Provence
- Fees included: 4.67% TTC payable by the buyer. Price excluding fees €750,000.
Not subject to energy performance diagnosis (DPE). Information on risks to which this property is exposed is available on the Géorisques website: [hidden information].
Information on the risks to which this property is exposed is available on the Géorisques website: https://www.georisques.gouv.fr/
-
Property type
Apartment
-
Price/sqft
$658
Features
- Gas Stovetop
- Balcony
Explore the Area
Aix-en-Provence, Le Tholonet, Provence-Alpes-Côte d'Azur, France
View on Google Maps
Price per sqft
Low
High
Situated in the heart of Aix-en-Provence, this location offers seamless access to the city’s rich cultural heritage and vibrant lifestyle. Within a short drive are international transport links including Marseille Provence Airport and Aix-en-Provence TGV station. Enjoy exquisite dining, luxury wellness spas, and prestigious golf clubs nearby. The area is well-served by renowned international and private schools, making it ideal for families seeking a refined living experience in Provence.
Get nearby
Attractions
Schools
Marseille Provence Airport
Airport
25 min
Aix-en-Provence TGV Station
Train Station
10 min
Port of Marseille
Port / Marina
35 min
Le Château de la Pioline Golf Club
Golf & Country Clubs
15 min
Quinzième Art - Michelin Star Dining
Dining & Wine
6 min
Villa Gallici - Luxury Wellness & Spa
Luxury Wellness & Spas
7 min
Cours Mirabeau
Culture & Heritage
5 min
Montagne Sainte-Victoire
Outdoor & Nature
20 min
Galeries Lafayette Aix-en-Provence
Shopping & Lifestyle
6 min
International School of Provence - Aix Campus
International School
10 min
Institut de l'Assomption
Private School
5 min
Collège Saint-Charles
Public School
4 min
Université Paul Cézanne Aix-Marseille III
University / Higher Education
6 min
Joined 1 year ago
You have inquired about this property
The agent will contact you soon by
Listed by
54
Listings
2025
Joined
Book home tour with the agent
Choose a date and whether you'd like a virtual or in-person tour with the agent.
Preferred date
Tour type
Last updated
October 7
First listed
August 14
Listing reference
VA4369-LAGENCEAIX13100
Similar Properties Nearby
New Listings in Le Tholonet


Explore More Homes for Sale
Le Tholonet property types
Le Tholonet popular searches
- Properties with Game Room in Le Tholonet
- Properties with Elevator in Le Tholonet
- City View properties in Le Tholonet
- Properties with Outdoor Kitchen in Le Tholonet
- Gated Community properties in Le Tholonet
- Privacy properties in Le Tholonet
- Investment Property properties in Le Tholonet
- Modern properties in Le Tholonet
- Equestrian properties in Le Tholonet
- New Builds properties in Le Tholonet
- Properties with Sauna in Le Tholonet
- Properties with Library in Le Tholonet
- Properties with Jacuzzi in Le Tholonet
- Properties with Pool in Le Tholonet
- Properties with Tennis Court in Le Tholonet
- Properties with Vineyard / Winery in Le Tholonet
- Mansion properties in Le Tholonet
- Properties with Cinema in Le Tholonet
- Properties with Indoor Pool in Le Tholonet
Related Guides & Stories
Trusted by the World's Leading Brokers
The agents behind the world's most exceptional properties list with JamesEdition.
- Listings from Sotheby's, Christie's, BARNES, and Engel & Völkers
- Every listing reviewed before it goes live
- Connect directly with verified listing agents
By continuing you agree to our Terms and Privacy Policy.