
$2,507,408
Price decreased by $227,946 on Sep 09, 2026
Aix En Provence
- 1 Baths
- 4,833 Sqft
- Updated: September 16
About the Property
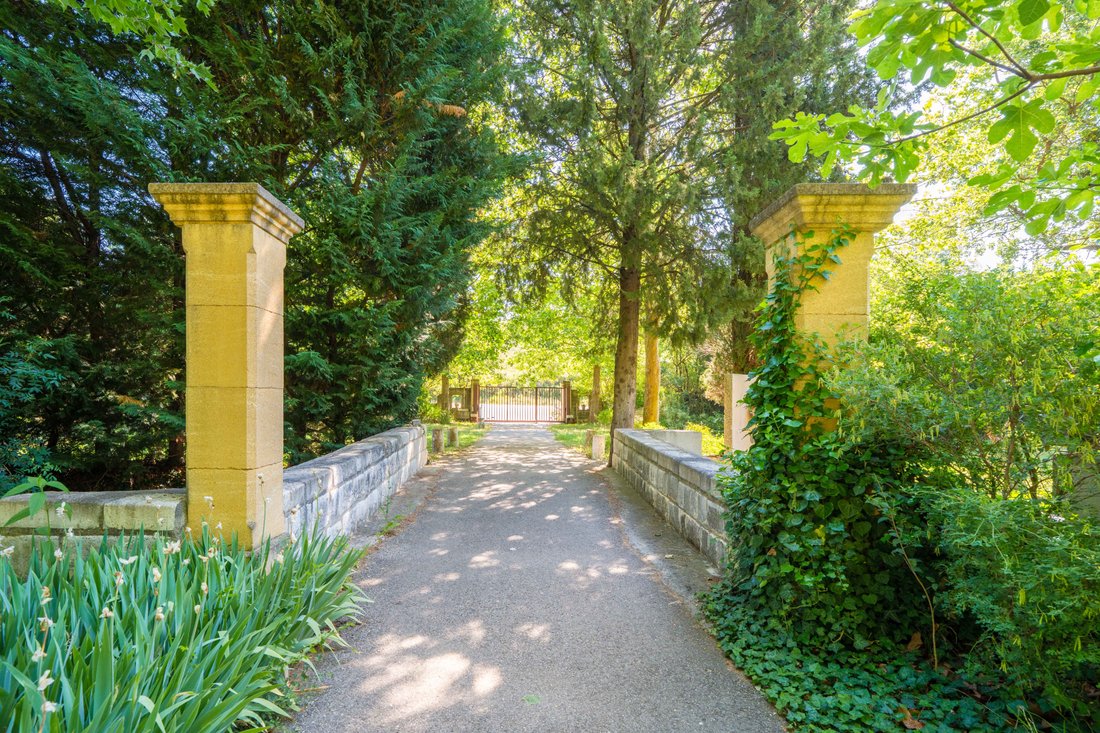
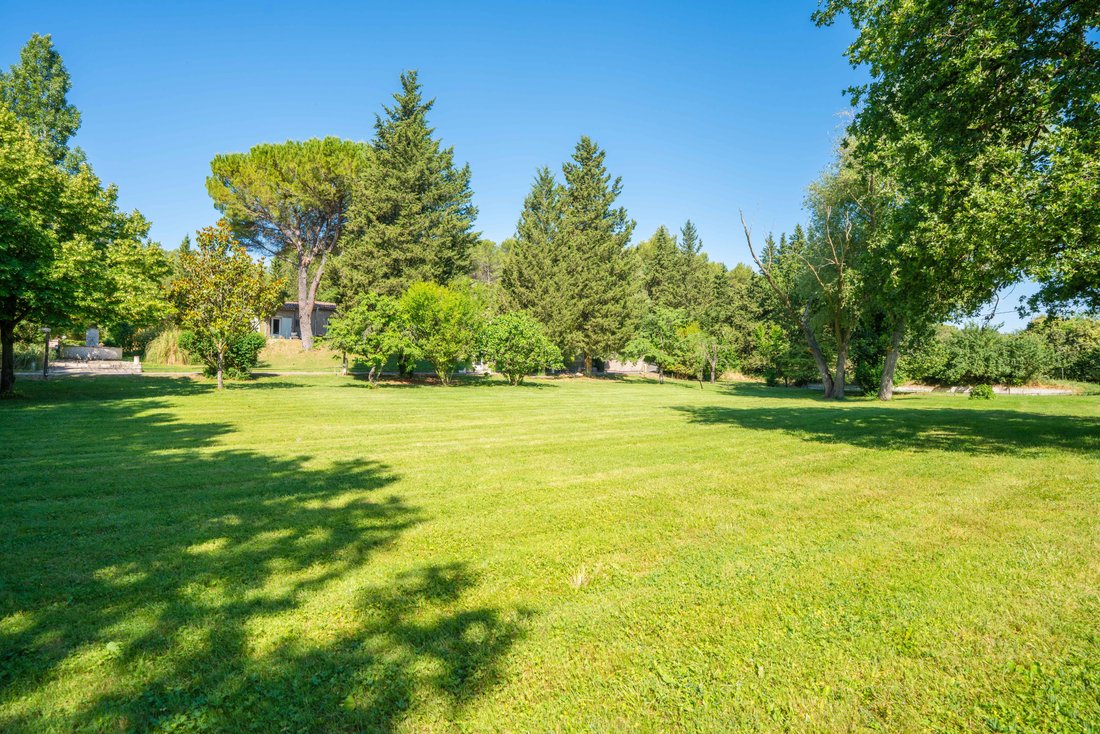
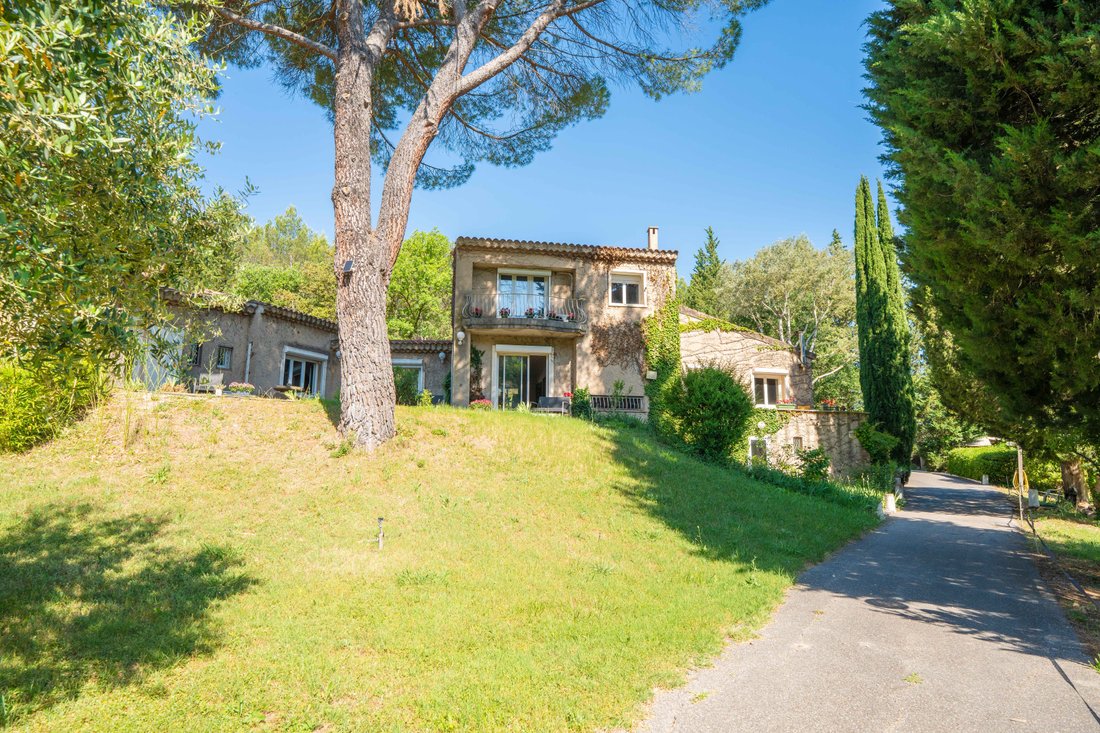
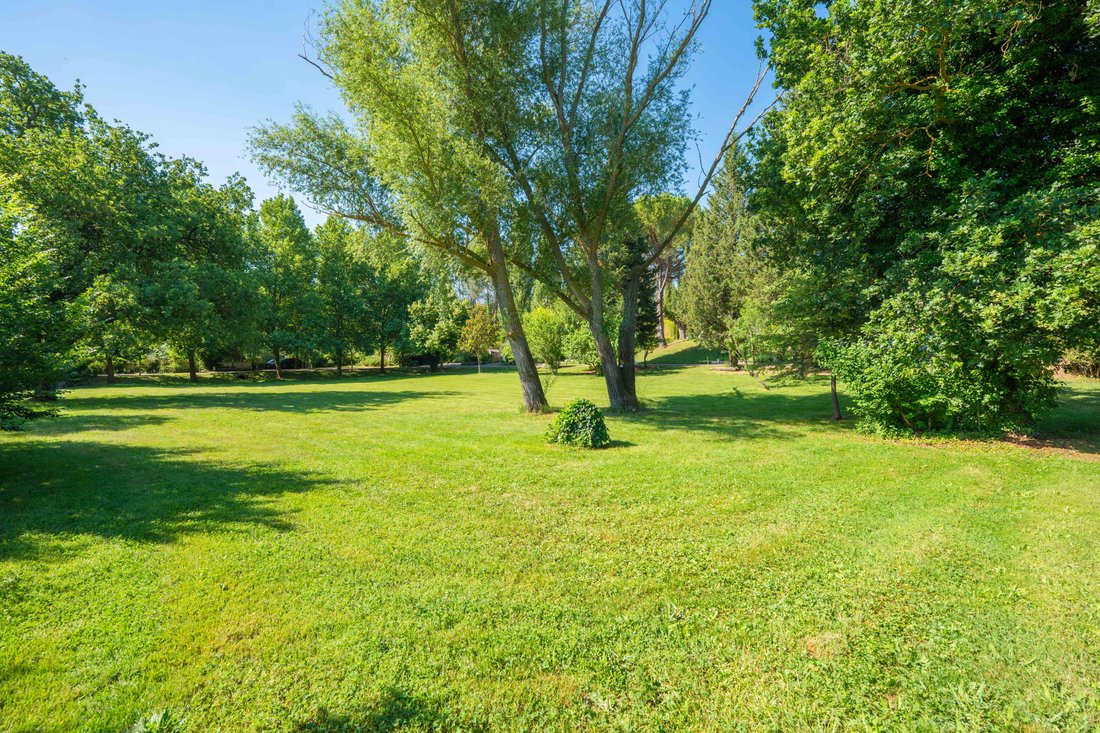
10 minutes from Aix, hidden from view, spacious wooded estate of 15,865m² on which 2 houses are built, a swimming pool, 3 carports for 12 cars, a greenhouse of approximately 157m², a pétanque court, a storage area for materials, a workshop, numerous parking spaces, and fruit trees. Surrounded by vegetation and meadows, the main building of approximately 318m² offers on one level a large living roo
10 minutes from Aix, hidden from view, spacious wooded estate of 15,865m² on which 2 houses are built, a swimming pool, 3 carports for 12 cars, a greenhouse of approximately 157m², a pétanque court, a storage area for materials, a workshop, numerous parking spaces, and fruit trees. Surrounded by vegetation and meadows, the main building of approximately 318m² offers on one level a large living room of over 80m² opening onto the garden. This space is enhanced by a wood stove and an insert fireplace. The north wing consists of a professionally equipped kitchen (23m²), a large shower room, and a possible bedroom, currently an archive room. The south wing offers 3 bedrooms, a bathroom, and storage. The upper level houses a living room (possible bedroom), a bedroom with air conditioning and terrace, and a shower room. The lower level is completed by a type 2 apartment of 49m² and its terrace overlooking the garden; a boiler room, a water treatment station, a cellar. The second house of approximately 131m² consists of a living room with fireplace, a dining room, a fitted kitchen, two bedrooms, and a shower room. On the lower level, a bedroom opens onto a terrace, an office, a large storage room also opening to the outside (possible living room or bedroom). A great potential for hosting with the possibility of having 11 bedrooms. Fuel heating and reversible air conditioning. Property tax €4326. Mandate Jérôme Baille N°368. Energy performance: D/D for the main house and D/C for the second house. No fund retention. [hidden information]éorisques.[hidden information]. Fees included at the seller’s expense. Contact: Jérôme Baille [hidden information].
Information on the risks to which this property is exposed is available on the Géorisques website: https://www.georisques.gouv.fr/
Information on the risks to which this property is exposed is available on the Géorisques website: https://www.georisques.gouv.fr/
-
Property type
House
-
Price/sqft
$518
Features
- Garden
- Pool
- Terrace
- Fireplace
- Gate
- Privacy
- Air Conditioning
- Parking
- Balcony
Explore the Area
Le Tholonet, Provence-Alpes-Côte d'Azur, France
View on Google Maps
Price per sqft
Low
High
Located in Le Tholonet near Aix-en-Provence, this property offers easy access to Marseille Provence Airport (25 min) and Aix TGV Station (15 min). The area is known for its natural parks and cultural landmarks like Cézanne’s Studio. Upscale dining and golf clubs are within close reach, providing a refined lifestyle. Excellent international and private schools are nearby, making it ideal for families seeking luxury combined with convenience.
Get nearby
Attractions
Schools
Marseille Provence Airport
Airport
25 min
Aix-en-Provence TGV Station
Train Station
15 min
Port of Marseille
Port / Marina
40 min
Golf de la Sainte Baume
Golf & Country Clubs
20 min
Cézanne's Studio
Cultural & Heritage
10 min
Parc Naturel Régional du Luberon
Outdoor & Nature
45 min
Les Deux Garçons Restaurant
Dining & Wine
15 min
Quatre Dauphins Spa
Luxury Wellness & Spas
15 min
Galeries Lafayette Aix-en-Provence
Shopping & Lifestyle
15 min
International School Aix-en-Provence
International School
10 min
Collège Cézanne
Public School
15 min
Lycée Mignet
Public School
15 min
École Privée Saint-Louis
Private School
10 min
Joined 11 months ago
You have inquired about this property
The agent will contact you soon by
Listed by
8
Listings
2025
Joined
Book home tour with the agent
Choose a date and whether you'd like a virtual or in-person tour with the agent.
Preferred date
Tour type
Last updated
September 16
First listed
June 7
Listing reference
485
All property information is shown based on the most accurate data we have at the time of publication. Details on how we collect and verify this data can be found in section 5 of our Terms & Conditions.
Similar Properties Nearby
New Listings in Le Tholonet


Explore More Homes for Sale
Le Tholonet property types
Le Tholonet popular searches
- Properties with Game Room in Le Tholonet
- Properties with Elevator in Le Tholonet
- City View properties in Le Tholonet
- Properties with Outdoor Kitchen in Le Tholonet
- Gated Community properties in Le Tholonet
- Privacy properties in Le Tholonet
- Investment Property properties in Le Tholonet
- Modern properties in Le Tholonet
- Equestrian properties in Le Tholonet
- New Builds properties in Le Tholonet
- Properties with Sauna in Le Tholonet
- Properties with Library in Le Tholonet
- Properties with Jacuzzi in Le Tholonet
- Properties with Pool in Le Tholonet
- Properties with Tennis Court in Le Tholonet
- Properties with Vineyard / Winery in Le Tholonet
- Mansion properties in Le Tholonet
- Properties with Cinema in Le Tholonet
- Properties with Indoor Pool in Le Tholonet
Related Guides & Stories
Trusted by the World's Leading Brokers
The agents behind the world's most exceptional properties list with JamesEdition.
- Listings from Sotheby's, Christie's, BARNES, and Engel & Völkers
- Every listing reviewed before it goes live
- Connect directly with verified listing agents
By continuing you agree to our Terms and Privacy Policy.