$2,422,387
Chateau At The Heart Of An Exceptional Equestrian Estate
- 8 Beds
- 2 Baths
- 6,459 Sqft
- 51.9 Ac lot
- Updated: September 18
- 2
About the Property
[hidden information] : Chateau at the heart of an exceptional equestrian estate
This exceptional property enjoys a highly sought-after location in a region renowned for its authenticity, heritage, and quality of life. Nestled in a lush, unspoiled setting in the heart of the Thouet Valley, it offers a rare balance of rural tranquility, accessibility, and nearby amenities. A true haven of peace,
This exceptional property enjoys a highly sought-after location in a region renowned for its authenticity, heritage, and quality of life. Nestled in a lush, unspoiled setting in the heart of the Thouet Valley, it offers a rare balance of rural tranquility, accessibility, and nearby amenities. A true haven of peace,
[hidden information] : Chateau at the heart of an exceptional equestrian estate
This exceptional property enjoys a highly sought-after location in a region renowned for its authenticity, heritage, and quality of life. Nestled in a lush, unspoiled setting in the heart of the Thouet Valley, it offers a rare balance of rural tranquility, accessibility, and nearby amenities. A true haven of peace, the estate is situated in a region renowned for its rolling landscapes, vast meadows, and land well-suited for equestrian activities. This privileged environment provides an ideal setting for breeding, boarding, training, or simply enjoying life in close contact with horses under optimal conditions. The town is classified as one of the “Petites Cités de Caractère®” (Small Towns of Character), recognized for its rich architectural heritage, authentic atmosphere, and vibrant local community. Its historic center, remarkable monuments, and timeless charm contribute to the appeal of this area, which is particularly prized by lovers of beautiful homes and unspoiled nature.
While enjoying an exceptional rural setting, the property remains perfectly connected to the region’s main economic and tourist hubs. The cities of Poitiers (approx. 55 km), Thouars (approx. 20 km), Saumur (approx. 50 km), and Niort (approx. 75 km) provide quick access to all services, infrastructure, and employment opportunities. Tours is 105 km away, Angers approx. 115 km, La Rochelle approx. 135 km, Bordeaux approx. 220 km, and Paris approx. 340 km.
Everyday amenities are easily accessible: shops, a supermarket, a pharmacy, a health center, schools, sports facilities, and public services. Major hospitals are located nearby, notably in Thouars, Parthenay, and Poitiers.
This strategic location allows you to fully enjoy the benefits of the countryside without sacrificing modern comforts or easy access. It is a major asset for the development of an equestrian, tourism, event, or high-end residential project.
Rare for its location, natural surroundings, and the quality of nearby infrastructure, this property offers a unique living environment where the architectural elegance of the château blends harmoniously with the charm of the countryside and the presence of horses. A home with character, ideal for lovers of historic architecture, wide-open spaces, and exceptional estates.
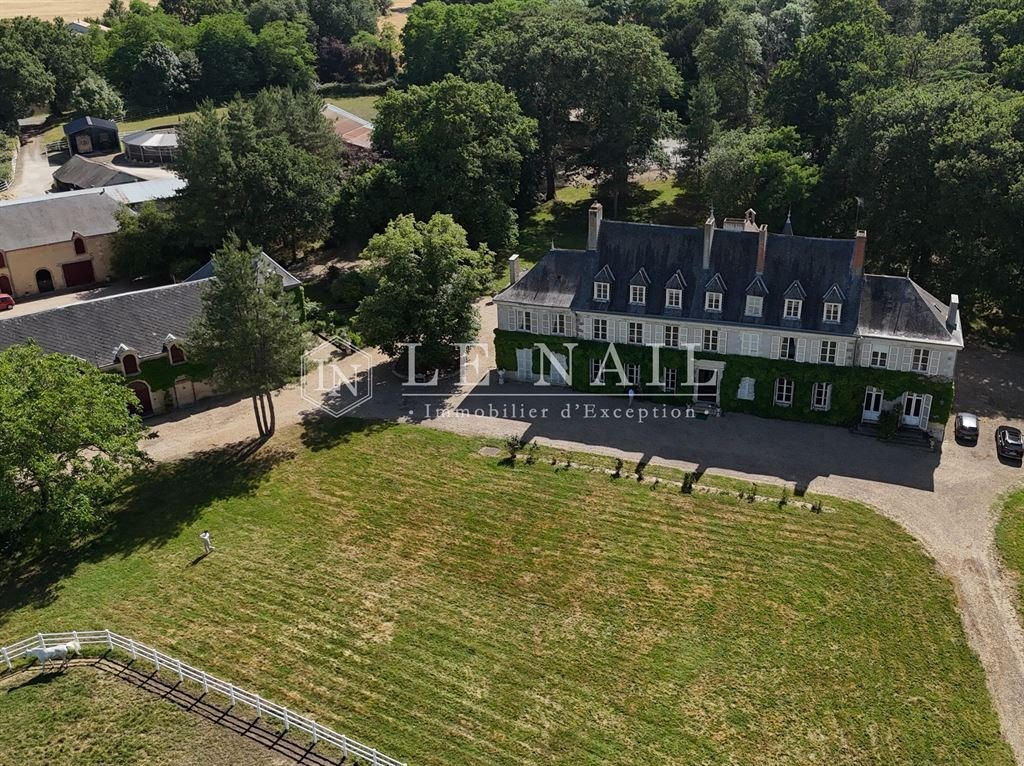
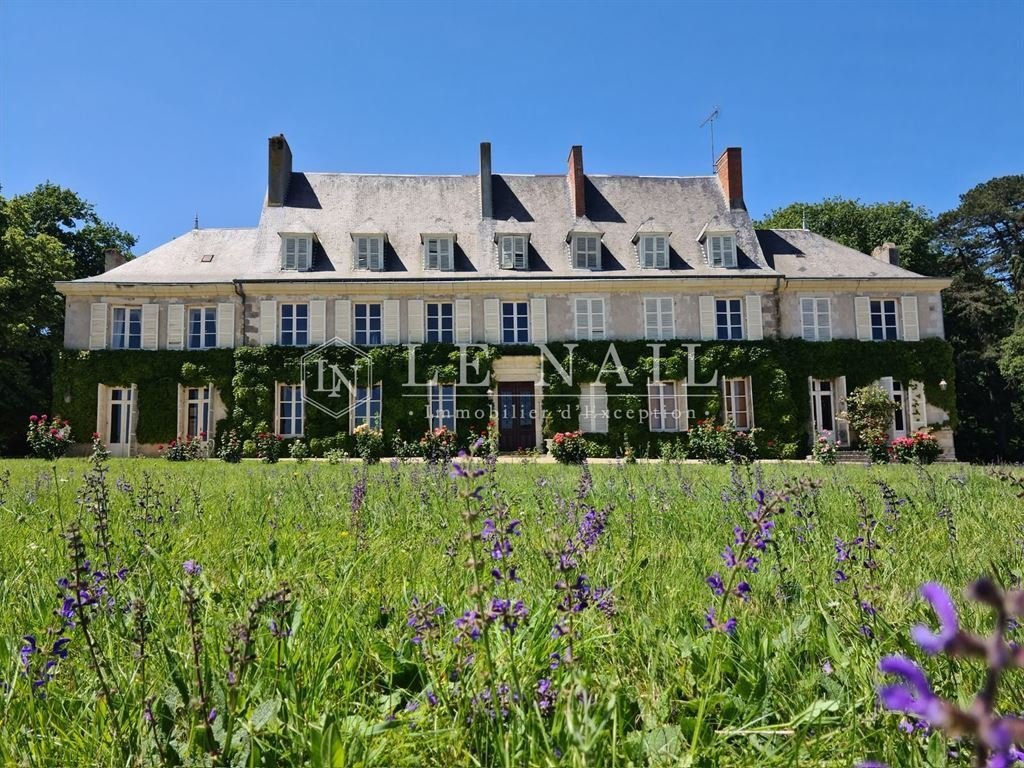
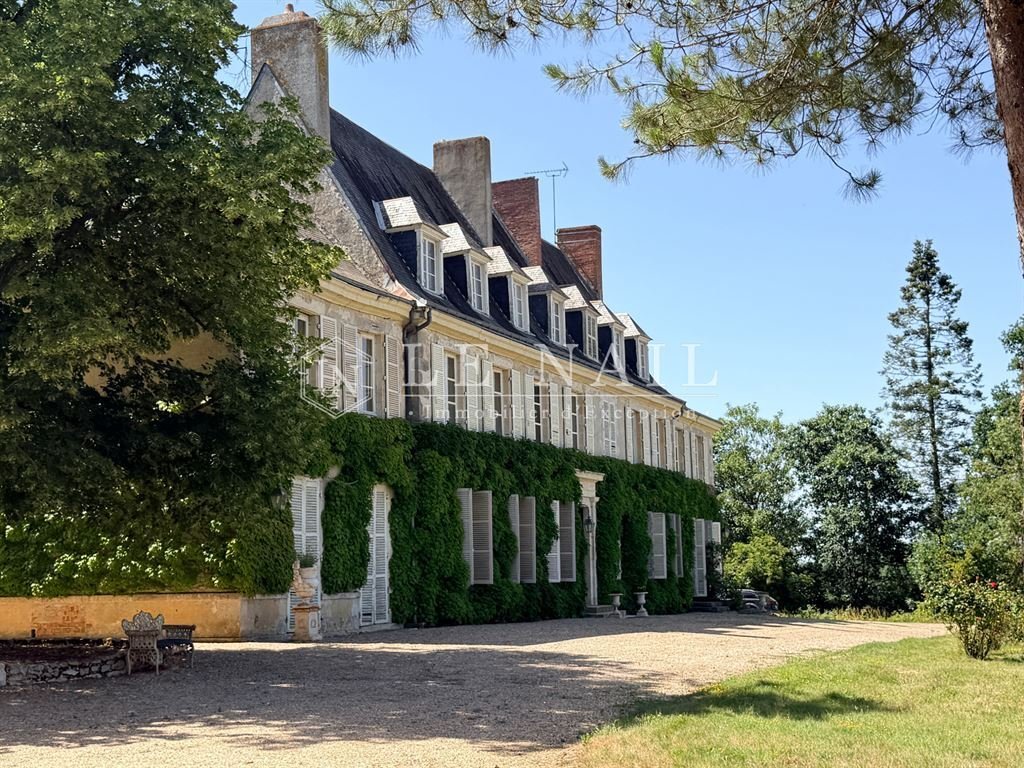
Behind a magnificent wrought-iron gate, the magic begins immediately. A long private driveway winds its way through majestic pine trees and the edges of a superb oak grove, offering a spectacular and unspoiled entrance. Along the way, paddocks with elegant white fences are home to splendid Arabian thoroughbreds, reinforcing the estate’s prestigious and authentic character. At the end of this driveway, the château is finally revealed, discreetly nestled in its lush green setting. A main courtyard provides parking and showcases the residence’s elegant façade.
A Monumental Entrance
The moment you cross the threshold, the tone is set. A majestic entrance hall with antique hardwood floors impresses with its generous proportions and imposing solid-wood staircase. This central space harmoniously connects the various reception rooms, creating an instant “love at first sight” effect.
The Reception Rooms
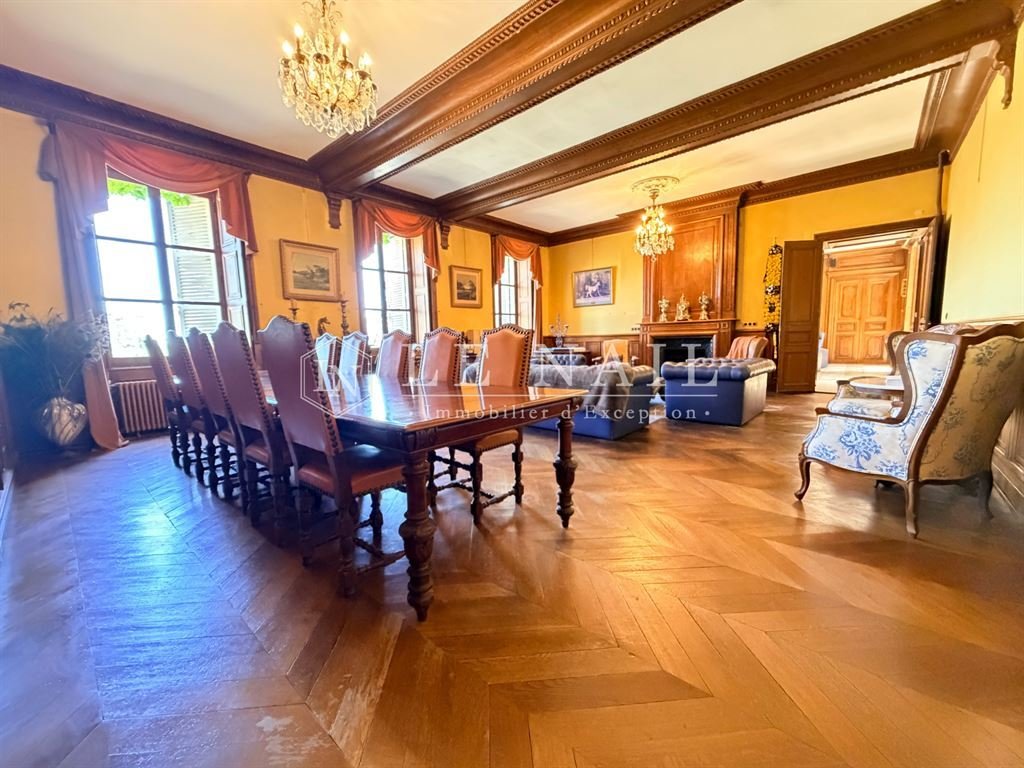
To the left of the entrance, a sumptuous formal dining room and adjoining living room reveal the full charm of the original architecture: magnificent wooden baseboards, refined moldings, a monumental built-in bookcase, a remarkable fireplace, historic hardwood floors, and ceiling heights of approximately 3.50 meters. The sense of space here is exceptional.
Adjacent to this, accessible through an elegant double door, is a superb home theater or additional reception room. Bathed in light thanks to its numerous windows overlooking the garden, it features a magnificent stone fireplace, ceiling medallions, and very spacious rooms.
To the right of the entrance, an elegant living room-office immediately captivates with its antique hardwood floors, original wood paneling, preserved murals, and remarkable character.
A Single-Level Suite
Adjacent to the living room-office is a spacious suite located on the ground floor, a true asset to the property. This generously sized bedroom features two large French doors offering an unobstructed view of the paddocks. It retains its magnificent moldings, interior shutters, marble fireplace, and ample storage space. A bathroom with a toilet, accessible via two separate entrances, completes this space.
Family Kitchen and Service Areas
From the living room-office, an Italian stone landing leads to spacious bathrooms before opening onto an impressive kitchen-dining area. The true heart of the home, it features a SMEG range built into a massive antique fireplace, a superb stone sink, and offers a pleasant view of the inner courtyard.
Adjacent to it is the service entrance, used as a service entrance. This space also provides access to the château’s two towers as well as the service staircase leading to the upper floors.
First Floor
The majestic main staircase leads to a spacious landing that serves as the entryway to the sleeping areas.
On the left, a hallway leads to :
- A large bedroom with hardwood floors, a view of the paddocks, and a fireplace ;
- A second, bright bedroom featuring two windows and a marble fireplace ;
- A third, particularly spacious bedroom, featuring a superb stone fireplace and its own private restroom.
At the end of the hallway, a beautiful, bright bathroom features dual sinks and a restroom. The light blue-toned tiles create a soft and soothing atmosphere.
On the right side, a second hallway leads to :
- A spacious walk-in closet ;
- Access to the service staircase and several storage areas ;
- A very large bathroom equipped with a bathtub, double sinks, and pre-wired for the installation of an additional shower. Its large windows provide plenty of natural light ;
- Two additional rooms that can be used for storage, a laundry room, or an office.
The hallway then leads to :
- A very large, bright bedroom offering a view of the horses, a marble fireplace, and direct access to a walk-in closet ;
- A spacious master suite consisting of a first bedroom with elegant moldings, a bathroom area with a sink and shower, and a second, generously sized bedroom also featuring original moldings.
Separate Apartment
Across from the main staircase lies a charming separate apartment.
Access is through an antique door typical of historic homes. Inside, the charm is immediately apparent: antique terracotta tiles, exposed stone walls, beams, and a meticulous renovation create a warm and authentic atmosphere. The apartment includes :
- A living room with a majestic stone fireplace ;
- A large bedroom with exposed beams, antique hardwood floors, and a marble fireplace ;
- A separate half-bath located in one of the chateau’s towers ;
- A superb bathroom with a walk-in shower located in the second tower.
This space is ideal for entertaining family and friends or for starting a guesthouse business.
Second Floor
The second level features a spacious attic as well as the former servants’ quarters, offering additional potential for conversion depending on your plans.
The Cellars
Beneath the chateau, a remarkable complex of cellars extends over a very large area.
These spaces impress with their spaciousness and authenticity. A beautiful vaulted wine cellar, benefiting from a naturally constant temperature, is an ideal place for storing wine.
The boiler room, the fuel oil tank, and several additional storage areas are also located here.
OUTBUILDINGS :
A true extension of the château, the outbuildings cover nearly 1,000 sqm and add exceptional value to the property as a whole. Rarely does a property with such character offer such a comprehensive, cohesive, and meticulously maintained set of facilities for hosting and raising horses.
The charm is evident from the very first buildings. The estate’s former chapel, notable for its magnificent original stained-glass window depicting Saint Michael, evokes the history and authenticity of the site. Nearby, a spacious garage with terracotta floor tiles—once used for horse-drawn carriages—retains all the character of its era.
The main access to the outbuildings is via an elegant entrance paved with Burgundy stone that leads directly to the equestrian facilities. Here, you’ll discover a charming stable, organized around a superb tack room with intricate wood paneling.
This stable complex includes :
- 1 stall measuring 3.50 m x 3.50 m ;
- 1 broodmare stall measuring 6 m x 3 m ;
- 4 stalls measuring 3 m x 3 m.
The entire facility features Corton-manufactured stalls, equipped with automatic waterers and set on non-slip tile floors to ensure the horses’ safety and comfort. A spacious storage area completes this section, providing ample room for grain, forage, supplies, and equipment, with easy access for deliveries.
From this first stable, you enter an absolutely remarkable inner courtyard. A true postcard-perfect setting, it features an elegant fountain, a rose garden, lanterns, and antique cobblestones. This space exudes a unique atmosphere and lends an almost magical quality to the entire estate.
The old wine press, meanwhile, has been cleverly converted into a space dedicated to horse breeding. It includes a treatment room, an ultrasound station, a shower, and various technical areas perfectly suited to the needs of a professional breeding operation.
The estate also features a separate staff residence comprising a living room with a wood-burning stove, a fully equipped kitchen, two bedrooms, a bathroom with a toilet, and a private garden. A cellar accessible via a stunning stone staircase completes the property.
A spacious barn houses old stalls arranged on either side of a central corridor. These spaces now offer significant potential for creating very large stalls or for developing new facilities according to the farm’s needs.
The pathways connecting the various buildings have been particularly well designed. The driveways are wide, practical, and perfectly maintained, allowing for smooth operation of the site while preserving its remarkable aesthetic appeal.
The first barn, currently used for mares and broodmares, offers an excellent level of comfort :
- 2 stalls measuring 5 m x 4.50 m ;
- 5 stalls measuring 5 m x 4 m ;
- 5 stalls measuring 4 m x 4 m.
The entire facility features non-slip flooring and is fully equipped with water stations, veterinary storage, treatment areas, and a hot water supply.
In the immediate vicinity are :
- a covered horse walker for 4 horses on a fiber-reinforced sand surface ;
- a shed measuring approximately 7 m x 7.50 m ;
- a second shed measuring approximately 14 m x 12 m used for storing forage, machinery, and equipment.
The latter also houses three additional stalls measuring 3.50 m x 3.50 m, as well as a group pen.
The estate also features a spacious insemination room measuring approximately 8 m x 10 m on a concrete slab with direct access to a paddock, making it a particularly valuable asset for breeding operations.
Another storage building currently houses a workshop, equipment, and various supplies. Equipped with two fuel oil pumps, it also provides access to a second, separate entrance to the estate—particularly convenient for the movement of trucks and farm vehicles.
The facilities are complemented by a manure storage area on a concrete slab and a riding arena measuring approximately 40 m x 20 m with fiber-reinforced sand.
Finally, the highlight of this property is undoubtedly its magnificent wooden barn, built in 2017. Elegant, functional, and perfectly integrated into its surroundings, it offers high-quality amenities :
- 12 stalls on non-slip slabs ;
- a tack room ;
- a treatment room ;
- a shower with hot water ;
- a sunroom ;
- a drainage system that facilitates maintenance ;
- several storage areas allowing for the creation of additional stalls if needed.
At the rear of the building, a spacious paddock rounds out the property.
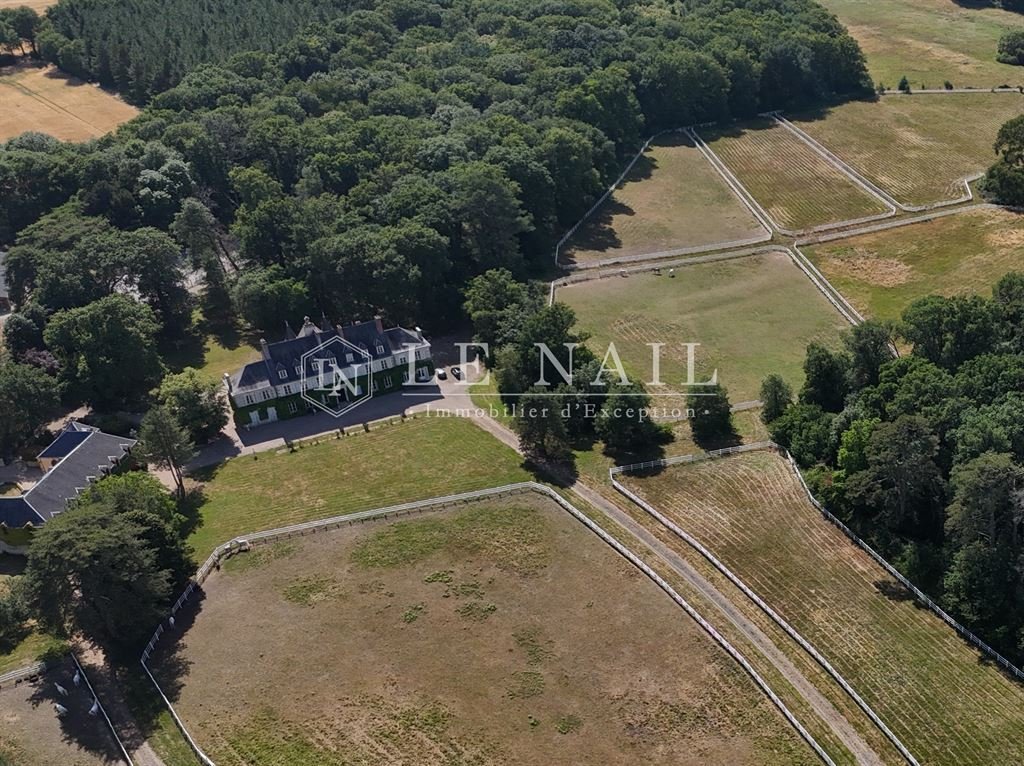
The horses also enjoy plenty of outdoor space, including five very large main paddocks, plus three other large paddocks, all of which are fully fenced and well-maintained.
Together, these facilities now form a particularly well-developed equestrian complex, perfectly suited for breeding, training, or hosting horses in conditions of remarkable comfort and safety. A rare find on the market, this estate elegantly combines the prestige of a charming château with the efficiency of a truly professional facility dedicated to the equestrian world.
LAND :
Spanning nearly 51 acres (21 hectares), this estate offers an absolutely exceptional living environment where nature, elegance, and a passion for horses come together harmoniously. Upon entering the property, visitors immediately realize they are stepping into a truly unique place. A long private driveway winds through the estate, lined with majestic pine trees and running alongside vast, perfectly landscaped paddocks. The elegant white fences, stretching nearly 5 kilometers, give the estate a remarkably cohesive structure and reflect the constant care devoted to maintaining the property.
As you make your way through the grounds, the views unfold one after another, revealing the estate’s full beauty. The wide gravel paths, carefully landscaped courtyards, and various landscaped areas create a refined atmosphere while making it easy to move around the property. Each area has been designed to be both functional and aesthetically pleasing.
A large portion of the grounds is now dedicated to equestrian activities, featuring vast paddocks, numerous pastures, and spacious areas where the horses can relax. The estate’s layout allows for easy supervision of the animals, particularly from several rooms in the château that offer superb, unobstructed views of the paddocks and the horses moving about in their natural environment.
Beyond its equestrian appeal, the estate captivates visitors with its rich landscape heritage. Magnificent woodlands contribute to the seclusion of the grounds and offer beautiful walks throughout the property. The various areas are connected by charming paths that invite exploration. Here, a paved inner courtyard adorned with rosebushes and an elegant fountain; there, a view opening onto the pastures; further on, a peaceful grove offering coolness and serenity.
The property is also home to a remarkable collection of trees. Majestic oaks, many of which are several centuries old—some reportedly nearly five centuries old—stand alongside impressive Lebanese cedars and numerous other remarkable species, giving the estate a unique identity and an almost timeless character. These exceptional trees contribute fully to the magic of the place and offer varied atmospheres throughout the seasons.
What strikes one above all is the perfect balance between the estate’s equestrian focus, the quality of its landscaping, and the natural beauty of its surroundings. Every hectare seems to have been thoughtfully designed, maintained, and enhanced with passion. The entire property exudes an atmosphere of serenity and rare prestige, truly giving the feeling of being in an exceptional estate where time seems to stand still.
More than just a piece of land, this is a true private park offering a privileged living environment, ideal for both high-level equestrian activities and family life in the heart of a remarkable natural setting. A unique place where every view, every path, and every tree contributes to the sense of wonder one feels upon discovering the property.
Cabinet LE NAIL – Poitou-Charentes – M Godefroid COLLEE: [hidden information]
CPI [hidden information] - CCI de la Vienne
We invite you to visit our website Cabinet Le Nail to browse our latest listings or learn more about this property.
Réf.4902 : Château au coeur d’un domaine équestre d’exception
Cette propriété d’exception bénéficie d’un emplacement particulièrement recherché, au sein d’un territoire reconnu pour son authenticité, son patrimoine et sa qualité de vie. Nichée dans un environnement verdoyant et préservé, au cœur de la vallée du Thouet, elle offre un équilibre rare entre tranquillité rurale, accessibilité et infrastructures de proximité. Véritable havre de paix, le domaine s’inscrit dans une région réputée pour ses paysages vallonnés, ses vastes prairies et ses terres propices aux activités équestres. Cet environnement privilégié constitue un cadre idéal pour l’élevage, la pension, l’entraînement ou simplement pour profiter d’une vie au contact des chevaux dans des conditions optimales. La commune est classée parmi les Petites Cités de Caractère®, séduit par son riche patrimoine architectural, son atmosphère authentique et son dynamisme local. Son centre historique, ses monuments remarquables et son charme intemporel contribuent à l’attrait de ce secteur particulièrement apprécié des amateurs de belles demeures et de nature préservée.
Tout en bénéficiant d’un cadre champêtre exceptionnel, la propriété reste parfaitement connectée aux principaux pôles économiques et touristiques de la région. Les villes de Poitiers (environ 55 km), Thouars (environ 20 km), Saumur (environ 50 km) et Niort (environ 75 km) assurent un accès rapide à l’ensemble des services, infrastructures et bassins d’emploi. Tours se situe à environ 105 km, Angers à environ 115 km, La Rochelle à environ 135 km, Bordeaux à environ 220 km et Paris à environ 340 km.
Les commodités du quotidien sont facilement accessibles : commerces, supermarché, pharmacie, maison de santé, établissements scolaires, équipements sportifs et services publics. Les centres hospitaliers de référence sont situés à proximité, notamment à Thouars, Parthenay et Poitiers.
Cette localisation stratégique permet ainsi de profiter pleinement des avantages de la campagne sans renoncer au confort moderne ni aux facilités d’accès. Elle constitue un atout majeur pour le développement d’un projet équestre, touristique, événementiel ou résidentiel haut de gamme.
Rare par sa situation, son environnement naturel et la qualité de ses infrastructures à proximité, cette propriété offre un cadre de vie unique où l’élégance architecturale du château se marie harmonieusement avec le charme de la campagne et la présence des chevaux. Une demeure de caractère destinée aux amoureux des belles pierres, des grands espaces et des domaines d’exception.
Derrière un magnifique portail en fer forgé, la magie opère immédiatement. Une longue allée privée serpente entre les pins majestueux et les lisières d’une superbe chênaie, offrant une arrivée spectaculaire et préservée. Au fil du chemin, les paddocks aux élégantes clôtures blanches accueillent de splendides pur-sang arabes, renforçant le caractère prestigieux et authentique du domaine. Au bout de cette allée se dévoile enfin le château, discrètement niché dans son écrin de verdure. Une cour d’honneur permet le stationnement et met en valeur l’élégante façade de la demeure.
Une entrée monumentale
Dès le seuil franchi, le ton est donné. Une majestueuse entrée sur parquet ancien impressionne par ses volumes généreux et son imposant escalier en bois massif. Cet espace central distribue harmonieusement les différentes pièces de réception, offrant un véritable effet « coup de cœur ».
Les pièces de réception
À gauche de l’entrée, une somptueuse salle à manger de réception et son salon dévoilent tout le charme de l’architecture d’origine : magnifiques sous-bassements en bois, moulures raffinées, bibliothèque monumentale intégrée, cheminée remarquable, parquet ancien et hauteur sous plafond d’environ 3,50 mètres. Les volumes y sont exceptionnels.
Dans le prolongement, accessible par une élégante double porte, se trouve une superbe salle de cinéma ou salon de réception supplémentaire. Baignée de lumière grâce à ses nombreuses ouvertures sur le jardin, elle bénéficie d’une magnifique cheminée en pierre, de rosaces au plafond et de très beaux volumes.
À droite de l’entrée, un élégant salon-bureau séduit immédiatement par son parquet ancien, ses boiseries d’origine, ses peintures murales conservées et son cachet remarquable.
Une suite de plain-pied
Dans le prolongement du salon-bureau se découvre une vaste suite située au rez-de-chaussée, un véritable atout pour la propriété. Cette chambre aux dimensions généreuses bénéficie de deux grandes portes-fenêtres offrant une vue dégagée sur les paddocks. Elle conserve ses magnifiques moulures, ses volets intérieurs, sa cheminée en marbre ainsi que de nombreux espaces de rangement. Une salle d’eau avec WC, accessible par deux entrées distinctes, complète cet espace.
Cuisine familiale et espaces de service
Depuis le salon-bureau, un palier en pierre italienne dessert de spacieux sanitaires avant d’accéder à une impressionnante cuisine dinatoire. Véritable cœur de la maison, elle accueille un piano de cuisson SMEG intégré dans une immense cheminée ancienne, un superbe évier en pierre et offre une agréable vue sur la cour intérieure.
Dans son prolongement se trouve la souillarde, utilisée comme entrée de service. Cet espace permet également l’accès aux deux tours du château ainsi qu’à l’escalier de service desservant les étages.
Premier étage
Le majestueux escalier principal mène à un vaste palier distribuant les espaces nuit.
Côté gauche, un premier couloir dessert :
Une grande chambre sur parquet avec vue sur les paddocks et cheminée.
Une seconde chambre lumineuse bénéficiant de deux fenêtres et d’une cheminée en marbre.
Une troisième chambre particulièrement spacieuse, dotée d’une superbe cheminée en pierre et de son WC privatif.
Au bout du couloir, une belle salle de bains lumineuse accueille double vasque et WC. Les faïences aux nuances de bleu clair apportent une atmosphère douce et apaisante.
Côté droit, un second couloir distribue :
Un vaste dressing.
L’accès à l’escalier de service et à plusieurs espaces de rangement.
Une très grande salle de bains équipée d’une baignoire, d’une double vasque et déjà prédisposée pour l’installation d’une douche supplémentaire. Ses grandes fenêtres lui confèrent une belle luminosité.
Deux pièces complémentaires pouvant servir de rangement, lingerie ou bureau.
Le couloir mène ensuite à :
Une très grande chambre lumineuse offrant une vue sur les chevaux, une cheminée en marbre et un accès direct à un dressing.
Une vaste suite parentale composée d’une première chambre élégamment moulurée, d’un espace lavabo avec douche, puis d’une seconde chambre de très belles dimensions également agrémentée de moulures d’origine.
Appartement indépendant
Face à l’escalier principal, se découvre un charmant appartement indépendant.
L’accès se fait par une porte ancienne typique des demeures de caractère. À l’intérieur, le charme opère immédiatement : tommettes anciennes, pierres apparentes, poutres et rénovation soignée créent une atmosphère chaleureuse et authentique. L’appartement comprend :
- Un salon-séjour avec une majestueuse cheminée en pierre.
- Une grande chambre sous poutres avec parquet ancien et cheminée en marbre.
- Un WC indépendant aménagé dans l’une des tours du château.
- Une superbe salle de bains avec douche à l’italienne installée dans la seconde tour.
Cet espace est idéal pour recevoir famille, amis ou développer une activité d’accueil.
Second étage
Le second niveau accueille un vaste grenier ainsi que les anciennes chambres de service, offrant un potentiel d’aménagement supplémentaire selon les projets.
Les caves
Sous le château, un remarquable ensemble de caves s’étend sur une surface très importante.
Ces espaces impressionnent par leurs volumes et leur authenticité. Une belle cave à vin voutée, bénéficiant d’une température naturellement constante, constitue un lieu idéal pour la conservation du vin.
On y trouve également la chaufferie, la cuve à fioul ainsi que plusieurs espaces de stockage complémentaires.
DEPENDANCES :
Véritable prolongement du château, les dépendances développent près de 1000 m² de bâtiments et constituent une valeur ajoutée exceptionnelle à l’ensemble immobilier. Rarement une propriété de caractère offre un niveau d’équipement aussi complet, aussi cohérent et aussi soigneusement entretenu pour l’accueil et l’élevage des chevaux.
Dès les premiers bâtiments, le charme opère. L’ancienne chapelle du domaine, remarquable par son magnifique vitrail d’origine représentant Saint-Michel, rappelle l’histoire et l’authenticité des lieux. À proximité, un vaste garage sur tomettes, autrefois destiné aux hippomobiles, conserve tout le caractère de son époque.
L’accès principal aux dépendances s’effectue par une élégante entrée sur dallage en pierre de Bourgogne qui mène directement vers les infrastructures équestres. On découvre alors une première écurie pleine de charme, organisée autour d’une superbe sellerie aux boiseries travaillées.
Cette écurie comprend :
- 1 box de 3,50 m x 3,50 m ;
- 1 box poulinière de 6 m x 3 m ;
- 4 boxes de 3 m x 3 m.
L’ensemble bénéficie de boxes de fabrication Corton, équipés d’abreuvoirs automatiques et implantés sur des sols de dalles antidérapantes assurant sécurité et confort aux chevaux. Un vaste espace de stockage complète cette partie, permettant d’accueillir graineterie, fourrages, matériel et équipements, avec un accès facilité pour les livraisons.
Depuis cette première écurie, on accède à une cour intérieure absolument remarquable. Véritable décor de carte postale, elle est agrémentée d’une élégante fontaine, d’une roseraie, de lanternes et de pavés anciens. Cet espace dégage une atmosphère unique et apporte une dimension presque féerique à l’ensemble du domaine.
L’ancien pressoir a quant à lui été intelligemment réaménagé en espace dédié à l’élevage. Il comprend une salle de soins, une barre d’échographie, une douche ainsi que différents espaces techniques parfaitement adaptés aux besoins d’une activité d’élevage professionnelle.
Le domaine dispose également d’un logement de fonction indépendant comprenant un salon-séjour avec poêle, une cuisine équipée, deux chambres, une salle d’eau avec WC ainsi qu’un jardin privatif. Une cave accessible par un superbe escalier en pierre complète cet ensemble.
Une vaste grange abrite d’anciennes stalles disposées de part et d’autre d’un couloir central. Ces espaces offrent aujourd’hui un potentiel important pour la création de très grands boxes ou pour le développement de nouvelles installations selon les besoins de l’exploitation.
Les circulations entre les différents bâtiments ont été particulièrement bien pensées. Les allées sont larges, pratiques et parfaitement entretenues, permettant une exploitation fluide du site tout en conservant une esthétique remarquable.
Le premier barn, actuellement dédié aux juments et poulinières, offre un excellent niveau de confort :
- 2 boxes de 5 m x 4,50 m ;
- 5 boxes de 5 m x 4 m ;
- 5 boxes de 4 m x 4 m.
L’ensemble est implanté sur des sols antidérapants et bénéficie d’équipements complets : points d’eau, rangements vétérinaires, espaces de soins et alimentation en eau chaude.
À proximité immédiate se trouvent :
- un marcheur couvert pour 4 chevaux sur sol sable fibré ;
- un hangar d’environ 7 m x 7,50 m ;
- un second hangar d’environ 14 m x 12 m destiné au stockage du fourrage, des machines et du matériel.
Ce dernier abrite également trois boxes supplémentaires de 3,50 m x 3,50 m ainsi qu’une stabulation.
Le domaine dispose également d’une vaste salle d’insémination d’environ 8 m x 10 m sur dalle béton avec accès direct à un paddock, constituant un outil particulièrement intéressant pour une activité d’élevage.
Un autre bâtiment de stockage accueille actuellement atelier, matériel et réserves diverses. Equipé de deux pompes à fioul. Il permet également l’accès à une seconde entrée indépendante du domaine, particulièrement pratique pour la circulation des camions et des véhicules agricoles.
Les infrastructures sont complétées par une fumière sur dalle béton et une carrière d’environ 40 m x 20 m en sable fibré.
Enfin, le point d’orgue de cette propriété est sans aucun doute son magnifique barn en bois construit en 2017. Élégant, fonctionnel et parfaitement intégré à son environnement, il offre des prestations de grande qualité :
- 12 boxes sur dalles antidérapantes ;
- une sellerie ;
- une salle de soins ;
- une douche avec eau chaude ;
- un solarium ;
- un système de drainage facilitant l’entretien ;
- plusieurs espaces de stockage permettant, si besoin, la création de boxes supplémentaires.
À l’arrière du bâtiment, un vaste paddock complète l’ensemble.
Les chevaux profitent également de nombreux espaces extérieurs avec cinq très grands paddocks principaux, auxquels s’ajoutent trois autres grands paddocks, tous parfaitement clôturés et entretenus.
L’ensemble constitue aujourd’hui une structure équestre particulièrement aboutie, parfaitement adaptée à l’élevage, à la valorisation ou à l’accueil de chevaux dans des conditions de confort et de sécurité remarquables. Rare sur le marché, ce domaine réunit avec élégance le prestige d’un château de caractère et l’efficacité d’un véritable outil professionnel dédié au monde équestre.
TERRAIN :
S’étendant sur près de 21 hectares, ce domaine offre un cadre de vie absolument exceptionnel où nature, élégance et passion équestre se rencontrent harmonieusement. Dès l’entrée de la propriété, le visiteur comprend immédiatement qu’il pénètre dans un lieu rare. Une longue allée privée serpente à travers le domaine, bordée de majestueux pins et longeant de vastes paddocks parfaitement aménagés. Les élégantes clôtures blanches, représentant près de 5 kilomètres linéaires, structurent l’ensemble avec une remarquable cohérence et témoignent du soin constant apporté à l’entretien de la propriété.
Au fil du parcours, les perspectives se succèdent et dévoilent toute la beauté du domaine. Les larges allées gravillonnées, les cours soigneusement aménagées et les différents espaces paysagers créent une atmosphère raffinée tout en facilitant les déplacements au sein de la propriété. Chaque secteur a été pensé pour être à la fois fonctionnel et esthétique.
Une grande partie du terrain est aujourd’hui consacrée à l’activité équestre, avec de vastes paddocks, de nombreuses pâtures et de grands espaces de détente pour les chevaux. L’organisation du domaine permet une surveillance facile des animaux, notamment depuis plusieurs pièces du château qui offrent de superbes vues dégagées sur les paddocks et les chevaux évoluant dans leur environnement naturel.
Au-delà de son intérêt équestre, le domaine séduit par la richesse de son patrimoine paysager. De magnifiques bois participent à l’intimité des lieux et offrent de belles promenades à travers la propriété. Les différents espaces sont reliés par de charmantes allées qui invitent à la découverte. Ici, une cour intérieure pavée agrémentée de rosiers et d’une élégante fontaine ; là, une perspective ouverte sur les pâtures ; plus loin, un sous-bois paisible offrant fraîcheur et sérénité.
La propriété abrite également un remarquable patrimoine arboré. De majestueux chênes plusieurs fois centenaires, dont certains seraient âgés de près de cinq siècles, côtoient d’impressionnants cèdres du Liban et de nombreuses autres essences remarquables qui confèrent au domaine une identité unique et un caractère presque intemporel. Ces arbres exceptionnels participent pleinement à la magie des lieux et offrent des ambiances variées au fil des saisons.
Ce qui frappe avant tout, c’est l’équilibre parfait entre la dimension équestre du domaine, la qualité de ses aménagements paysagers et la beauté naturelle de son environnement. Chaque hectare semble avoir été pensé, entretenu et valorisé avec passion. L’ensemble dégage une atmosphère de sérénité et de prestige rare, donnant véritablement le sentiment d’évoluer dans un domaine d’exception où le temps semble suspendu.
Plus qu’un simple terrain, il s’agit ici d’un véritable parc privé offrant un cadre de vie privilégié, propice aussi bien à une activité équestre de haut niveau qu’à une vie familiale au cœur d’un environnement naturel remarquable. Un lieu unique où chaque perspective, chaque allée et chaque arbre participent à l’émotion ressentie lors de la découverte de la propriété.
Cabinet LE NAIL – Poitou-Charentes – M Godefroid COLLEE: [hidden information]
CPI [hidden information] - CCI de la Vienne
Nous vous invitons à consulter notre site internet Cabinet Le Nail pour parcourir nos dernières annonces ou en savoir plus sur ce bien.
Information on the risks to which this property is exposed is available on the Géorisques website: https://www.georisques.gouv.fr/
This exceptional property enjoys a highly sought-after location in a region renowned for its authenticity, heritage, and quality of life. Nestled in a lush, unspoiled setting in the heart of the Thouet Valley, it offers a rare balance of rural tranquility, accessibility, and nearby amenities. A true haven of peace, the estate is situated in a region renowned for its rolling landscapes, vast meadows, and land well-suited for equestrian activities. This privileged environment provides an ideal setting for breeding, boarding, training, or simply enjoying life in close contact with horses under optimal conditions. The town is classified as one of the “Petites Cités de Caractère®” (Small Towns of Character), recognized for its rich architectural heritage, authentic atmosphere, and vibrant local community. Its historic center, remarkable monuments, and timeless charm contribute to the appeal of this area, which is particularly prized by lovers of beautiful homes and unspoiled nature.
While enjoying an exceptional rural setting, the property remains perfectly connected to the region’s main economic and tourist hubs. The cities of Poitiers (approx. 55 km), Thouars (approx. 20 km), Saumur (approx. 50 km), and Niort (approx. 75 km) provide quick access to all services, infrastructure, and employment opportunities. Tours is 105 km away, Angers approx. 115 km, La Rochelle approx. 135 km, Bordeaux approx. 220 km, and Paris approx. 340 km.
Everyday amenities are easily accessible: shops, a supermarket, a pharmacy, a health center, schools, sports facilities, and public services. Major hospitals are located nearby, notably in Thouars, Parthenay, and Poitiers.
This strategic location allows you to fully enjoy the benefits of the countryside without sacrificing modern comforts or easy access. It is a major asset for the development of an equestrian, tourism, event, or high-end residential project.
Rare for its location, natural surroundings, and the quality of nearby infrastructure, this property offers a unique living environment where the architectural elegance of the château blends harmoniously with the charm of the countryside and the presence of horses. A home with character, ideal for lovers of historic architecture, wide-open spaces, and exceptional estates.
Behind a magnificent wrought-iron gate, the magic begins immediately. A long private driveway winds its way through majestic pine trees and the edges of a superb oak grove, offering a spectacular and unspoiled entrance. Along the way, paddocks with elegant white fences are home to splendid Arabian thoroughbreds, reinforcing the estate’s prestigious and authentic character. At the end of this driveway, the château is finally revealed, discreetly nestled in its lush green setting. A main courtyard provides parking and showcases the residence’s elegant façade.
A Monumental Entrance
The moment you cross the threshold, the tone is set. A majestic entrance hall with antique hardwood floors impresses with its generous proportions and imposing solid-wood staircase. This central space harmoniously connects the various reception rooms, creating an instant “love at first sight” effect.
The Reception Rooms
To the left of the entrance, a sumptuous formal dining room and adjoining living room reveal the full charm of the original architecture: magnificent wooden baseboards, refined moldings, a monumental built-in bookcase, a remarkable fireplace, historic hardwood floors, and ceiling heights of approximately 3.50 meters. The sense of space here is exceptional.
Adjacent to this, accessible through an elegant double door, is a superb home theater or additional reception room. Bathed in light thanks to its numerous windows overlooking the garden, it features a magnificent stone fireplace, ceiling medallions, and very spacious rooms.
To the right of the entrance, an elegant living room-office immediately captivates with its antique hardwood floors, original wood paneling, preserved murals, and remarkable character.
A Single-Level Suite
Adjacent to the living room-office is a spacious suite located on the ground floor, a true asset to the property. This generously sized bedroom features two large French doors offering an unobstructed view of the paddocks. It retains its magnificent moldings, interior shutters, marble fireplace, and ample storage space. A bathroom with a toilet, accessible via two separate entrances, completes this space.
Family Kitchen and Service Areas
From the living room-office, an Italian stone landing leads to spacious bathrooms before opening onto an impressive kitchen-dining area. The true heart of the home, it features a SMEG range built into a massive antique fireplace, a superb stone sink, and offers a pleasant view of the inner courtyard.
Adjacent to it is the service entrance, used as a service entrance. This space also provides access to the château’s two towers as well as the service staircase leading to the upper floors.
First Floor
The majestic main staircase leads to a spacious landing that serves as the entryway to the sleeping areas.
On the left, a hallway leads to :
- A large bedroom with hardwood floors, a view of the paddocks, and a fireplace ;
- A second, bright bedroom featuring two windows and a marble fireplace ;
- A third, particularly spacious bedroom, featuring a superb stone fireplace and its own private restroom.
At the end of the hallway, a beautiful, bright bathroom features dual sinks and a restroom. The light blue-toned tiles create a soft and soothing atmosphere.
On the right side, a second hallway leads to :
- A spacious walk-in closet ;
- Access to the service staircase and several storage areas ;
- A very large bathroom equipped with a bathtub, double sinks, and pre-wired for the installation of an additional shower. Its large windows provide plenty of natural light ;
- Two additional rooms that can be used for storage, a laundry room, or an office.
The hallway then leads to :
- A very large, bright bedroom offering a view of the horses, a marble fireplace, and direct access to a walk-in closet ;
- A spacious master suite consisting of a first bedroom with elegant moldings, a bathroom area with a sink and shower, and a second, generously sized bedroom also featuring original moldings.
Separate Apartment
Across from the main staircase lies a charming separate apartment.
Access is through an antique door typical of historic homes. Inside, the charm is immediately apparent: antique terracotta tiles, exposed stone walls, beams, and a meticulous renovation create a warm and authentic atmosphere. The apartment includes :
- A living room with a majestic stone fireplace ;
- A large bedroom with exposed beams, antique hardwood floors, and a marble fireplace ;
- A separate half-bath located in one of the chateau’s towers ;
- A superb bathroom with a walk-in shower located in the second tower.
This space is ideal for entertaining family and friends or for starting a guesthouse business.
Second Floor
The second level features a spacious attic as well as the former servants’ quarters, offering additional potential for conversion depending on your plans.
The Cellars
Beneath the chateau, a remarkable complex of cellars extends over a very large area.
These spaces impress with their spaciousness and authenticity. A beautiful vaulted wine cellar, benefiting from a naturally constant temperature, is an ideal place for storing wine.
The boiler room, the fuel oil tank, and several additional storage areas are also located here.
OUTBUILDINGS :
A true extension of the château, the outbuildings cover nearly 1,000 sqm and add exceptional value to the property as a whole. Rarely does a property with such character offer such a comprehensive, cohesive, and meticulously maintained set of facilities for hosting and raising horses.
The charm is evident from the very first buildings. The estate’s former chapel, notable for its magnificent original stained-glass window depicting Saint Michael, evokes the history and authenticity of the site. Nearby, a spacious garage with terracotta floor tiles—once used for horse-drawn carriages—retains all the character of its era.
The main access to the outbuildings is via an elegant entrance paved with Burgundy stone that leads directly to the equestrian facilities. Here, you’ll discover a charming stable, organized around a superb tack room with intricate wood paneling.
This stable complex includes :
- 1 stall measuring 3.50 m x 3.50 m ;
- 1 broodmare stall measuring 6 m x 3 m ;
- 4 stalls measuring 3 m x 3 m.
The entire facility features Corton-manufactured stalls, equipped with automatic waterers and set on non-slip tile floors to ensure the horses’ safety and comfort. A spacious storage area completes this section, providing ample room for grain, forage, supplies, and equipment, with easy access for deliveries.
From this first stable, you enter an absolutely remarkable inner courtyard. A true postcard-perfect setting, it features an elegant fountain, a rose garden, lanterns, and antique cobblestones. This space exudes a unique atmosphere and lends an almost magical quality to the entire estate.
The old wine press, meanwhile, has been cleverly converted into a space dedicated to horse breeding. It includes a treatment room, an ultrasound station, a shower, and various technical areas perfectly suited to the needs of a professional breeding operation.
The estate also features a separate staff residence comprising a living room with a wood-burning stove, a fully equipped kitchen, two bedrooms, a bathroom with a toilet, and a private garden. A cellar accessible via a stunning stone staircase completes the property.
A spacious barn houses old stalls arranged on either side of a central corridor. These spaces now offer significant potential for creating very large stalls or for developing new facilities according to the farm’s needs.
The pathways connecting the various buildings have been particularly well designed. The driveways are wide, practical, and perfectly maintained, allowing for smooth operation of the site while preserving its remarkable aesthetic appeal.
The first barn, currently used for mares and broodmares, offers an excellent level of comfort :
- 2 stalls measuring 5 m x 4.50 m ;
- 5 stalls measuring 5 m x 4 m ;
- 5 stalls measuring 4 m x 4 m.
The entire facility features non-slip flooring and is fully equipped with water stations, veterinary storage, treatment areas, and a hot water supply.
In the immediate vicinity are :
- a covered horse walker for 4 horses on a fiber-reinforced sand surface ;
- a shed measuring approximately 7 m x 7.50 m ;
- a second shed measuring approximately 14 m x 12 m used for storing forage, machinery, and equipment.
The latter also houses three additional stalls measuring 3.50 m x 3.50 m, as well as a group pen.
The estate also features a spacious insemination room measuring approximately 8 m x 10 m on a concrete slab with direct access to a paddock, making it a particularly valuable asset for breeding operations.
Another storage building currently houses a workshop, equipment, and various supplies. Equipped with two fuel oil pumps, it also provides access to a second, separate entrance to the estate—particularly convenient for the movement of trucks and farm vehicles.
The facilities are complemented by a manure storage area on a concrete slab and a riding arena measuring approximately 40 m x 20 m with fiber-reinforced sand.
Finally, the highlight of this property is undoubtedly its magnificent wooden barn, built in 2017. Elegant, functional, and perfectly integrated into its surroundings, it offers high-quality amenities :
- 12 stalls on non-slip slabs ;
- a tack room ;
- a treatment room ;
- a shower with hot water ;
- a sunroom ;
- a drainage system that facilitates maintenance ;
- several storage areas allowing for the creation of additional stalls if needed.
At the rear of the building, a spacious paddock rounds out the property.
The horses also enjoy plenty of outdoor space, including five very large main paddocks, plus three other large paddocks, all of which are fully fenced and well-maintained.
Together, these facilities now form a particularly well-developed equestrian complex, perfectly suited for breeding, training, or hosting horses in conditions of remarkable comfort and safety. A rare find on the market, this estate elegantly combines the prestige of a charming château with the efficiency of a truly professional facility dedicated to the equestrian world.
LAND :
Spanning nearly 51 acres (21 hectares), this estate offers an absolutely exceptional living environment where nature, elegance, and a passion for horses come together harmoniously. Upon entering the property, visitors immediately realize they are stepping into a truly unique place. A long private driveway winds through the estate, lined with majestic pine trees and running alongside vast, perfectly landscaped paddocks. The elegant white fences, stretching nearly 5 kilometers, give the estate a remarkably cohesive structure and reflect the constant care devoted to maintaining the property.
As you make your way through the grounds, the views unfold one after another, revealing the estate’s full beauty. The wide gravel paths, carefully landscaped courtyards, and various landscaped areas create a refined atmosphere while making it easy to move around the property. Each area has been designed to be both functional and aesthetically pleasing.
A large portion of the grounds is now dedicated to equestrian activities, featuring vast paddocks, numerous pastures, and spacious areas where the horses can relax. The estate’s layout allows for easy supervision of the animals, particularly from several rooms in the château that offer superb, unobstructed views of the paddocks and the horses moving about in their natural environment.
Beyond its equestrian appeal, the estate captivates visitors with its rich landscape heritage. Magnificent woodlands contribute to the seclusion of the grounds and offer beautiful walks throughout the property. The various areas are connected by charming paths that invite exploration. Here, a paved inner courtyard adorned with rosebushes and an elegant fountain; there, a view opening onto the pastures; further on, a peaceful grove offering coolness and serenity.
The property is also home to a remarkable collection of trees. Majestic oaks, many of which are several centuries old—some reportedly nearly five centuries old—stand alongside impressive Lebanese cedars and numerous other remarkable species, giving the estate a unique identity and an almost timeless character. These exceptional trees contribute fully to the magic of the place and offer varied atmospheres throughout the seasons.
What strikes one above all is the perfect balance between the estate’s equestrian focus, the quality of its landscaping, and the natural beauty of its surroundings. Every hectare seems to have been thoughtfully designed, maintained, and enhanced with passion. The entire property exudes an atmosphere of serenity and rare prestige, truly giving the feeling of being in an exceptional estate where time seems to stand still.
More than just a piece of land, this is a true private park offering a privileged living environment, ideal for both high-level equestrian activities and family life in the heart of a remarkable natural setting. A unique place where every view, every path, and every tree contributes to the sense of wonder one feels upon discovering the property.
Cabinet LE NAIL – Poitou-Charentes – M Godefroid COLLEE: [hidden information]
CPI [hidden information] - CCI de la Vienne
We invite you to visit our website Cabinet Le Nail to browse our latest listings or learn more about this property.
Réf.4902 : Château au coeur d’un domaine équestre d’exception
Cette propriété d’exception bénéficie d’un emplacement particulièrement recherché, au sein d’un territoire reconnu pour son authenticité, son patrimoine et sa qualité de vie. Nichée dans un environnement verdoyant et préservé, au cœur de la vallée du Thouet, elle offre un équilibre rare entre tranquillité rurale, accessibilité et infrastructures de proximité. Véritable havre de paix, le domaine s’inscrit dans une région réputée pour ses paysages vallonnés, ses vastes prairies et ses terres propices aux activités équestres. Cet environnement privilégié constitue un cadre idéal pour l’élevage, la pension, l’entraînement ou simplement pour profiter d’une vie au contact des chevaux dans des conditions optimales. La commune est classée parmi les Petites Cités de Caractère®, séduit par son riche patrimoine architectural, son atmosphère authentique et son dynamisme local. Son centre historique, ses monuments remarquables et son charme intemporel contribuent à l’attrait de ce secteur particulièrement apprécié des amateurs de belles demeures et de nature préservée.
Tout en bénéficiant d’un cadre champêtre exceptionnel, la propriété reste parfaitement connectée aux principaux pôles économiques et touristiques de la région. Les villes de Poitiers (environ 55 km), Thouars (environ 20 km), Saumur (environ 50 km) et Niort (environ 75 km) assurent un accès rapide à l’ensemble des services, infrastructures et bassins d’emploi. Tours se situe à environ 105 km, Angers à environ 115 km, La Rochelle à environ 135 km, Bordeaux à environ 220 km et Paris à environ 340 km.
Les commodités du quotidien sont facilement accessibles : commerces, supermarché, pharmacie, maison de santé, établissements scolaires, équipements sportifs et services publics. Les centres hospitaliers de référence sont situés à proximité, notamment à Thouars, Parthenay et Poitiers.
Cette localisation stratégique permet ainsi de profiter pleinement des avantages de la campagne sans renoncer au confort moderne ni aux facilités d’accès. Elle constitue un atout majeur pour le développement d’un projet équestre, touristique, événementiel ou résidentiel haut de gamme.
Rare par sa situation, son environnement naturel et la qualité de ses infrastructures à proximité, cette propriété offre un cadre de vie unique où l’élégance architecturale du château se marie harmonieusement avec le charme de la campagne et la présence des chevaux. Une demeure de caractère destinée aux amoureux des belles pierres, des grands espaces et des domaines d’exception.
Derrière un magnifique portail en fer forgé, la magie opère immédiatement. Une longue allée privée serpente entre les pins majestueux et les lisières d’une superbe chênaie, offrant une arrivée spectaculaire et préservée. Au fil du chemin, les paddocks aux élégantes clôtures blanches accueillent de splendides pur-sang arabes, renforçant le caractère prestigieux et authentique du domaine. Au bout de cette allée se dévoile enfin le château, discrètement niché dans son écrin de verdure. Une cour d’honneur permet le stationnement et met en valeur l’élégante façade de la demeure.
Une entrée monumentale
Dès le seuil franchi, le ton est donné. Une majestueuse entrée sur parquet ancien impressionne par ses volumes généreux et son imposant escalier en bois massif. Cet espace central distribue harmonieusement les différentes pièces de réception, offrant un véritable effet « coup de cœur ».
Les pièces de réception
À gauche de l’entrée, une somptueuse salle à manger de réception et son salon dévoilent tout le charme de l’architecture d’origine : magnifiques sous-bassements en bois, moulures raffinées, bibliothèque monumentale intégrée, cheminée remarquable, parquet ancien et hauteur sous plafond d’environ 3,50 mètres. Les volumes y sont exceptionnels.
Dans le prolongement, accessible par une élégante double porte, se trouve une superbe salle de cinéma ou salon de réception supplémentaire. Baignée de lumière grâce à ses nombreuses ouvertures sur le jardin, elle bénéficie d’une magnifique cheminée en pierre, de rosaces au plafond et de très beaux volumes.
À droite de l’entrée, un élégant salon-bureau séduit immédiatement par son parquet ancien, ses boiseries d’origine, ses peintures murales conservées et son cachet remarquable.
Une suite de plain-pied
Dans le prolongement du salon-bureau se découvre une vaste suite située au rez-de-chaussée, un véritable atout pour la propriété. Cette chambre aux dimensions généreuses bénéficie de deux grandes portes-fenêtres offrant une vue dégagée sur les paddocks. Elle conserve ses magnifiques moulures, ses volets intérieurs, sa cheminée en marbre ainsi que de nombreux espaces de rangement. Une salle d’eau avec WC, accessible par deux entrées distinctes, complète cet espace.
Cuisine familiale et espaces de service
Depuis le salon-bureau, un palier en pierre italienne dessert de spacieux sanitaires avant d’accéder à une impressionnante cuisine dinatoire. Véritable cœur de la maison, elle accueille un piano de cuisson SMEG intégré dans une immense cheminée ancienne, un superbe évier en pierre et offre une agréable vue sur la cour intérieure.
Dans son prolongement se trouve la souillarde, utilisée comme entrée de service. Cet espace permet également l’accès aux deux tours du château ainsi qu’à l’escalier de service desservant les étages.
Premier étage
Le majestueux escalier principal mène à un vaste palier distribuant les espaces nuit.
Côté gauche, un premier couloir dessert :
Une grande chambre sur parquet avec vue sur les paddocks et cheminée.
Une seconde chambre lumineuse bénéficiant de deux fenêtres et d’une cheminée en marbre.
Une troisième chambre particulièrement spacieuse, dotée d’une superbe cheminée en pierre et de son WC privatif.
Au bout du couloir, une belle salle de bains lumineuse accueille double vasque et WC. Les faïences aux nuances de bleu clair apportent une atmosphère douce et apaisante.
Côté droit, un second couloir distribue :
Un vaste dressing.
L’accès à l’escalier de service et à plusieurs espaces de rangement.
Une très grande salle de bains équipée d’une baignoire, d’une double vasque et déjà prédisposée pour l’installation d’une douche supplémentaire. Ses grandes fenêtres lui confèrent une belle luminosité.
Deux pièces complémentaires pouvant servir de rangement, lingerie ou bureau.
Le couloir mène ensuite à :
Une très grande chambre lumineuse offrant une vue sur les chevaux, une cheminée en marbre et un accès direct à un dressing.
Une vaste suite parentale composée d’une première chambre élégamment moulurée, d’un espace lavabo avec douche, puis d’une seconde chambre de très belles dimensions également agrémentée de moulures d’origine.
Appartement indépendant
Face à l’escalier principal, se découvre un charmant appartement indépendant.
L’accès se fait par une porte ancienne typique des demeures de caractère. À l’intérieur, le charme opère immédiatement : tommettes anciennes, pierres apparentes, poutres et rénovation soignée créent une atmosphère chaleureuse et authentique. L’appartement comprend :
- Un salon-séjour avec une majestueuse cheminée en pierre.
- Une grande chambre sous poutres avec parquet ancien et cheminée en marbre.
- Un WC indépendant aménagé dans l’une des tours du château.
- Une superbe salle de bains avec douche à l’italienne installée dans la seconde tour.
Cet espace est idéal pour recevoir famille, amis ou développer une activité d’accueil.
Second étage
Le second niveau accueille un vaste grenier ainsi que les anciennes chambres de service, offrant un potentiel d’aménagement supplémentaire selon les projets.
Les caves
Sous le château, un remarquable ensemble de caves s’étend sur une surface très importante.
Ces espaces impressionnent par leurs volumes et leur authenticité. Une belle cave à vin voutée, bénéficiant d’une température naturellement constante, constitue un lieu idéal pour la conservation du vin.
On y trouve également la chaufferie, la cuve à fioul ainsi que plusieurs espaces de stockage complémentaires.
DEPENDANCES :
Véritable prolongement du château, les dépendances développent près de 1000 m² de bâtiments et constituent une valeur ajoutée exceptionnelle à l’ensemble immobilier. Rarement une propriété de caractère offre un niveau d’équipement aussi complet, aussi cohérent et aussi soigneusement entretenu pour l’accueil et l’élevage des chevaux.
Dès les premiers bâtiments, le charme opère. L’ancienne chapelle du domaine, remarquable par son magnifique vitrail d’origine représentant Saint-Michel, rappelle l’histoire et l’authenticité des lieux. À proximité, un vaste garage sur tomettes, autrefois destiné aux hippomobiles, conserve tout le caractère de son époque.
L’accès principal aux dépendances s’effectue par une élégante entrée sur dallage en pierre de Bourgogne qui mène directement vers les infrastructures équestres. On découvre alors une première écurie pleine de charme, organisée autour d’une superbe sellerie aux boiseries travaillées.
Cette écurie comprend :
- 1 box de 3,50 m x 3,50 m ;
- 1 box poulinière de 6 m x 3 m ;
- 4 boxes de 3 m x 3 m.
L’ensemble bénéficie de boxes de fabrication Corton, équipés d’abreuvoirs automatiques et implantés sur des sols de dalles antidérapantes assurant sécurité et confort aux chevaux. Un vaste espace de stockage complète cette partie, permettant d’accueillir graineterie, fourrages, matériel et équipements, avec un accès facilité pour les livraisons.
Depuis cette première écurie, on accède à une cour intérieure absolument remarquable. Véritable décor de carte postale, elle est agrémentée d’une élégante fontaine, d’une roseraie, de lanternes et de pavés anciens. Cet espace dégage une atmosphère unique et apporte une dimension presque féerique à l’ensemble du domaine.
L’ancien pressoir a quant à lui été intelligemment réaménagé en espace dédié à l’élevage. Il comprend une salle de soins, une barre d’échographie, une douche ainsi que différents espaces techniques parfaitement adaptés aux besoins d’une activité d’élevage professionnelle.
Le domaine dispose également d’un logement de fonction indépendant comprenant un salon-séjour avec poêle, une cuisine équipée, deux chambres, une salle d’eau avec WC ainsi qu’un jardin privatif. Une cave accessible par un superbe escalier en pierre complète cet ensemble.
Une vaste grange abrite d’anciennes stalles disposées de part et d’autre d’un couloir central. Ces espaces offrent aujourd’hui un potentiel important pour la création de très grands boxes ou pour le développement de nouvelles installations selon les besoins de l’exploitation.
Les circulations entre les différents bâtiments ont été particulièrement bien pensées. Les allées sont larges, pratiques et parfaitement entretenues, permettant une exploitation fluide du site tout en conservant une esthétique remarquable.
Le premier barn, actuellement dédié aux juments et poulinières, offre un excellent niveau de confort :
- 2 boxes de 5 m x 4,50 m ;
- 5 boxes de 5 m x 4 m ;
- 5 boxes de 4 m x 4 m.
L’ensemble est implanté sur des sols antidérapants et bénéficie d’équipements complets : points d’eau, rangements vétérinaires, espaces de soins et alimentation en eau chaude.
À proximité immédiate se trouvent :
- un marcheur couvert pour 4 chevaux sur sol sable fibré ;
- un hangar d’environ 7 m x 7,50 m ;
- un second hangar d’environ 14 m x 12 m destiné au stockage du fourrage, des machines et du matériel.
Ce dernier abrite également trois boxes supplémentaires de 3,50 m x 3,50 m ainsi qu’une stabulation.
Le domaine dispose également d’une vaste salle d’insémination d’environ 8 m x 10 m sur dalle béton avec accès direct à un paddock, constituant un outil particulièrement intéressant pour une activité d’élevage.
Un autre bâtiment de stockage accueille actuellement atelier, matériel et réserves diverses. Equipé de deux pompes à fioul. Il permet également l’accès à une seconde entrée indépendante du domaine, particulièrement pratique pour la circulation des camions et des véhicules agricoles.
Les infrastructures sont complétées par une fumière sur dalle béton et une carrière d’environ 40 m x 20 m en sable fibré.
Enfin, le point d’orgue de cette propriété est sans aucun doute son magnifique barn en bois construit en 2017. Élégant, fonctionnel et parfaitement intégré à son environnement, il offre des prestations de grande qualité :
- 12 boxes sur dalles antidérapantes ;
- une sellerie ;
- une salle de soins ;
- une douche avec eau chaude ;
- un solarium ;
- un système de drainage facilitant l’entretien ;
- plusieurs espaces de stockage permettant, si besoin, la création de boxes supplémentaires.
À l’arrière du bâtiment, un vaste paddock complète l’ensemble.
Les chevaux profitent également de nombreux espaces extérieurs avec cinq très grands paddocks principaux, auxquels s’ajoutent trois autres grands paddocks, tous parfaitement clôturés et entretenus.
L’ensemble constitue aujourd’hui une structure équestre particulièrement aboutie, parfaitement adaptée à l’élevage, à la valorisation ou à l’accueil de chevaux dans des conditions de confort et de sécurité remarquables. Rare sur le marché, ce domaine réunit avec élégance le prestige d’un château de caractère et l’efficacité d’un véritable outil professionnel dédié au monde équestre.
TERRAIN :
S’étendant sur près de 21 hectares, ce domaine offre un cadre de vie absolument exceptionnel où nature, élégance et passion équestre se rencontrent harmonieusement. Dès l’entrée de la propriété, le visiteur comprend immédiatement qu’il pénètre dans un lieu rare. Une longue allée privée serpente à travers le domaine, bordée de majestueux pins et longeant de vastes paddocks parfaitement aménagés. Les élégantes clôtures blanches, représentant près de 5 kilomètres linéaires, structurent l’ensemble avec une remarquable cohérence et témoignent du soin constant apporté à l’entretien de la propriété.
Au fil du parcours, les perspectives se succèdent et dévoilent toute la beauté du domaine. Les larges allées gravillonnées, les cours soigneusement aménagées et les différents espaces paysagers créent une atmosphère raffinée tout en facilitant les déplacements au sein de la propriété. Chaque secteur a été pensé pour être à la fois fonctionnel et esthétique.
Une grande partie du terrain est aujourd’hui consacrée à l’activité équestre, avec de vastes paddocks, de nombreuses pâtures et de grands espaces de détente pour les chevaux. L’organisation du domaine permet une surveillance facile des animaux, notamment depuis plusieurs pièces du château qui offrent de superbes vues dégagées sur les paddocks et les chevaux évoluant dans leur environnement naturel.
Au-delà de son intérêt équestre, le domaine séduit par la richesse de son patrimoine paysager. De magnifiques bois participent à l’intimité des lieux et offrent de belles promenades à travers la propriété. Les différents espaces sont reliés par de charmantes allées qui invitent à la découverte. Ici, une cour intérieure pavée agrémentée de rosiers et d’une élégante fontaine ; là, une perspective ouverte sur les pâtures ; plus loin, un sous-bois paisible offrant fraîcheur et sérénité.
La propriété abrite également un remarquable patrimoine arboré. De majestueux chênes plusieurs fois centenaires, dont certains seraient âgés de près de cinq siècles, côtoient d’impressionnants cèdres du Liban et de nombreuses autres essences remarquables qui confèrent au domaine une identité unique et un caractère presque intemporel. Ces arbres exceptionnels participent pleinement à la magie des lieux et offrent des ambiances variées au fil des saisons.
Ce qui frappe avant tout, c’est l’équilibre parfait entre la dimension équestre du domaine, la qualité de ses aménagements paysagers et la beauté naturelle de son environnement. Chaque hectare semble avoir été pensé, entretenu et valorisé avec passion. L’ensemble dégage une atmosphère de sérénité et de prestige rare, donnant véritablement le sentiment d’évoluer dans un domaine d’exception où le temps semble suspendu.
Plus qu’un simple terrain, il s’agit ici d’un véritable parc privé offrant un cadre de vie privilégié, propice aussi bien à une activité équestre de haut niveau qu’à une vie familiale au cœur d’un environnement naturel remarquable. Un lieu unique où chaque perspective, chaque allée et chaque arbre participent à l’émotion ressentie lors de la découverte de la propriété.
Cabinet LE NAIL – Poitou-Charentes – M Godefroid COLLEE: [hidden information]
CPI [hidden information] - CCI de la Vienne
Nous vous invitons à consulter notre site internet Cabinet Le Nail pour parcourir nos dernières annonces ou en savoir plus sur ce bien.
Information on the risks to which this property is exposed is available on the Géorisques website: https://www.georisques.gouv.fr/
-
Property type
Castle
-
Price/sqft
$375
-
Emissions
F
-
Consumption
F
Features
- Garden
- Garage
- Fireplace
- Walk In Closet
- Equestrian
- Cinema
- Wine Cellar
- New Builds
- Gate
Features
Lot
Indoor
- High Ceiling
- Office
- Fireplace
- Laundry Room
- Wine Cellar
- Cinema
- Walk In Closet
Outdoor
Explore the Area
AIRVAULT, Nouvelle-Aquitaine, France
View on Google Maps
Price per sqft
Low
High
Joined 7 years ago
You have inquired about this property
The agent will contact you soon by
Listed by
Cabinet Le Nail
View agency profile
180
Listings
2019
Joined
Book home tour with the agent
Choose a date and whether you'd like a virtual or in-person tour with the agent.
Preferred date
Tour type
Last updated
September 18
First listed
September 18
Listing reference
NA4-2390
Trusted by the World's Leading Brokers
The agents behind the world's most exceptional properties list with JamesEdition.
- Listings from Sotheby's, Christie's, BARNES, and Engel & Völkers
- Every listing reviewed before it goes live
- Connect directly with verified listing agents
By continuing you agree to our Terms and Privacy Policy.