$1,775,000
Single Family Residence In Airmont
- 7 Beds
- 5 Baths
- 5,500 Sqft
- 34,848 Sqft lot
- Updated: October 30
- Source: OneKey MLS MLS#1065112
About the Property
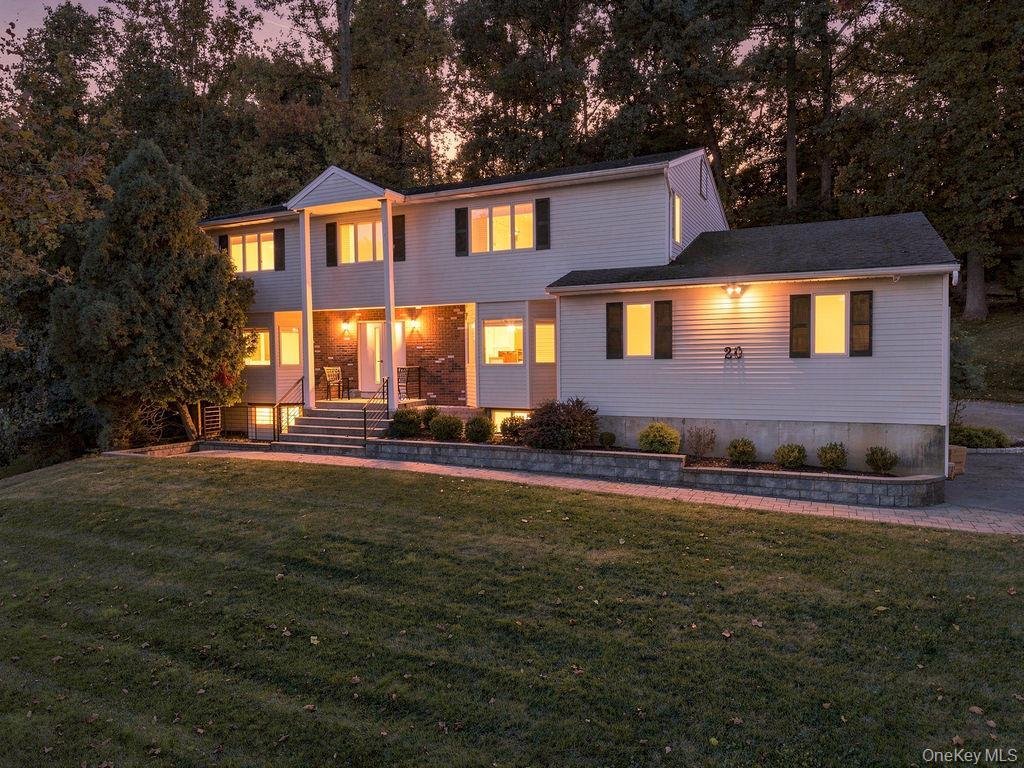
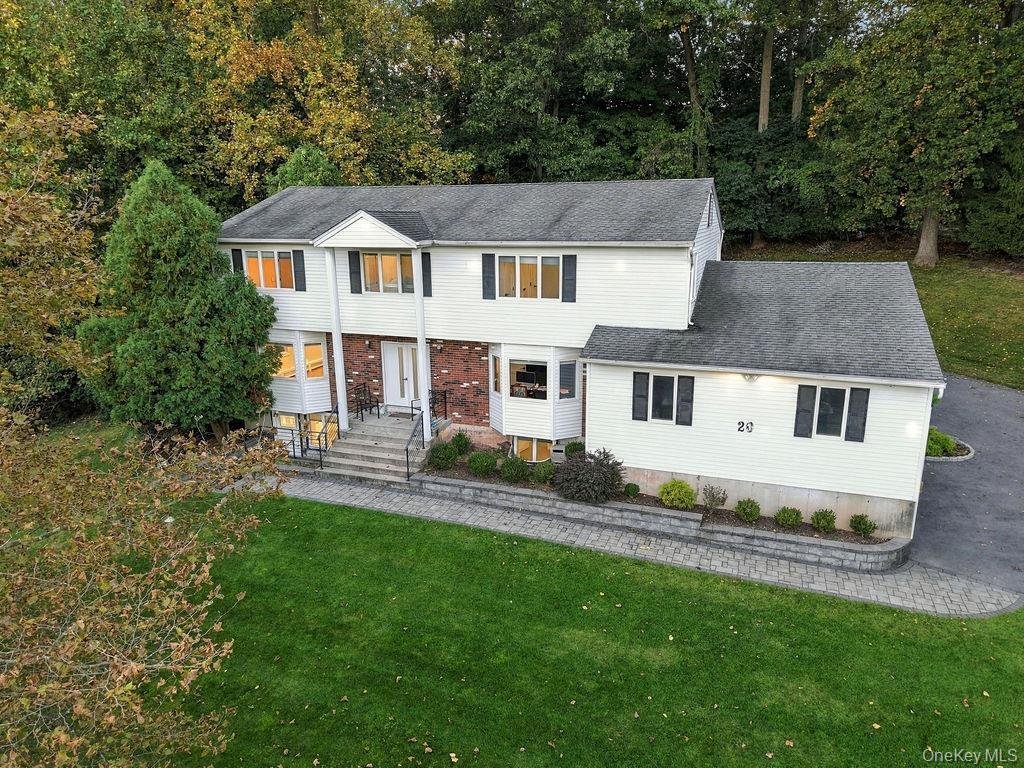
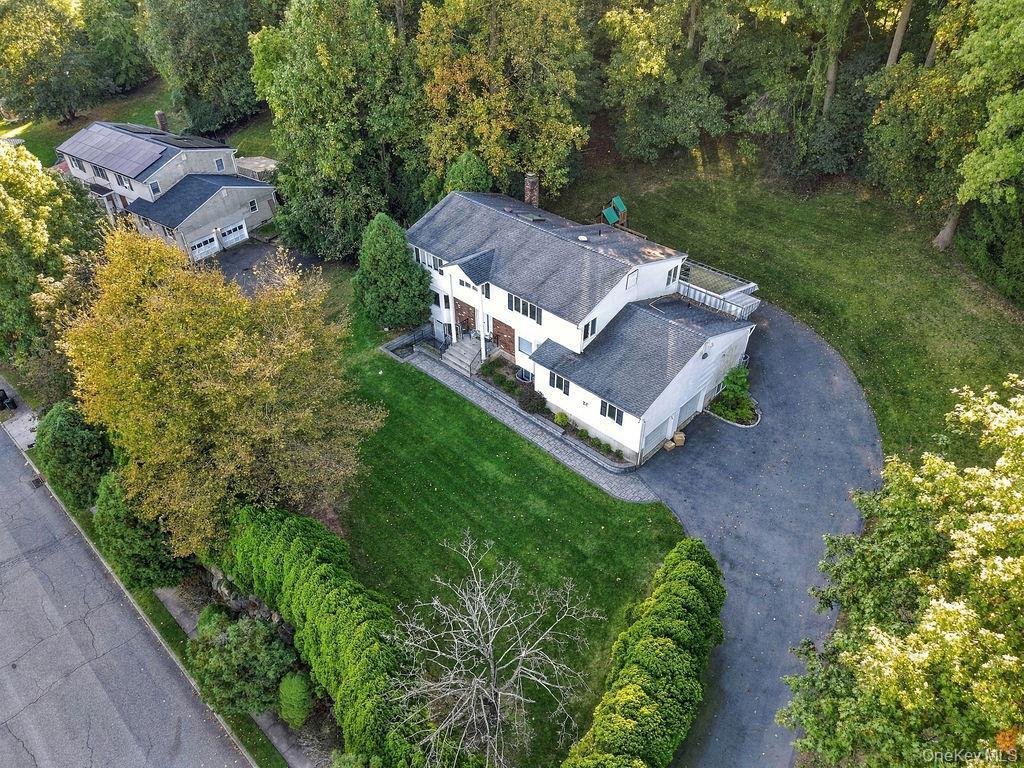
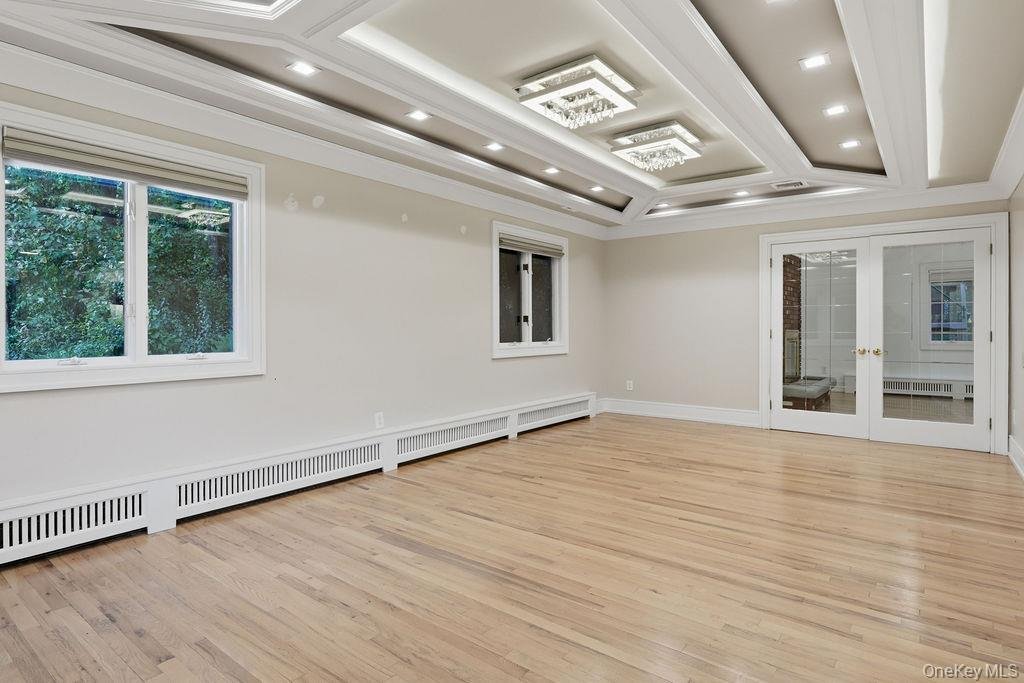
MODERN RENOVATED CENTER HALL COLONIAL offering 7 bedrooms, 5 bathrooms and a full newly finished walk-out basement, set on nearly an acre of beautifully landscaped grounds in a sought-after Airmont location. A grand marble-tiled entry welcomes you into sun-drenched interiors enhanced by sophisticated architectural details, designer fixtures, and upscale finishes throughout. The expansive formal di
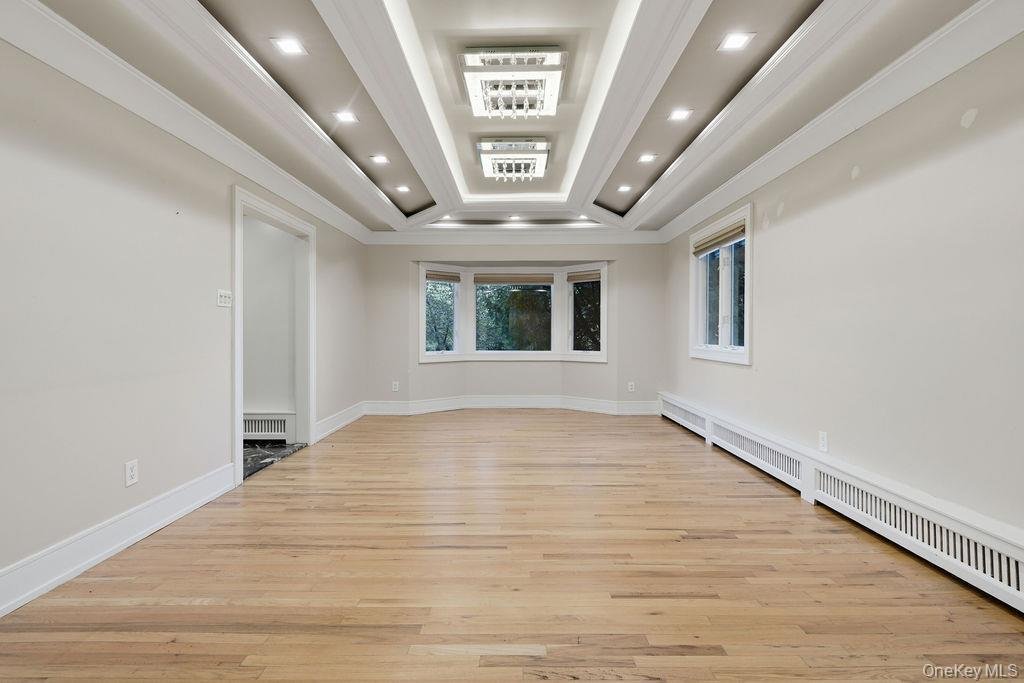
MODERN RENOVATED CENTER HALL COLONIAL offering 7 bedrooms, 5 bathrooms and a full newly finished walk-out basement, set on nearly an acre of beautifully landscaped grounds in a sought-after Airmont location. A grand marble-tiled entry welcomes you into sun-drenched interiors enhanced by sophisticated architectural details, designer fixtures, and upscale finishes throughout. The expansive formal dining room, featuring an elegant wood-burning fireplace, is ideal for hosting memorable gatherings, while sliding doors open to a private, oversized deck overlooking the serene, tree-lined backyard. The chef’s kitchen is exceptionally appointed with custom cabinetry, quartz countertops, a spacious center island, 3 sinks and an impressive suite of premium appliances, including a Wolf cooktop with pot filler, two ovens, two microwaves, two dishwashers, and a Sub-Zero refrigerator and freezer. A convenient summer kitchen and pantry provide added functionality. The main level also features a distinguished custom ebony wood library, a powder room, and a dedicated laundry area. Radiant heat in the kitchen and main-level bathroom adds an extra layer of comfort. Upstairs, the spacious primary suite offers a beautifully appointed en-suite bathroom with double sinks and a generous walk-in closet, complemented by three additional bedrooms and a full bathroom. The finished walk-out lower level offers exceptional flexibility, featuring a den, a guest suite with a full bathroom, and additional bedrooms suitable for guests or extended living arrangements. Plumbing is already in place for a future kitchen, offering added potential. Outdoor entertaining is effortless on the oversized deck, complete with a dedicated gas line for grilling. Additional highlights include a camera security system and an extensive collection of thoughtful upgrades and premium finishes. Ideally situated within walking distance of central Monsey, this exceptional residence combines refined style, generous living space, and outstanding versatility in a desirable Airmont setting.
-
Property type
House
-
Year built
1987
-
Price/sqft
$322
Features
- Garden
- Walk In Closet
- Terrace
- Garage
- Library
- Playground
- Modern
- Fireplace
- Outdoor Living Space
Features
Lot
- Renovated
- Modern
Indoor
- High Ceiling
- Fireplace
- Kitchen island
- Gas Stovetop
- Laundry Room
- Library
- Basement
- Stone Countertops
- Walk In Closet
Outdoor
- Terrace
- Parking
- Garage
- Playground
- Outdoor Living Space
- Garden
Explore the Area
20 Algonquin Circle, Airmont, New York, United States
View on Google Maps
Price per sqft
Low
High
Joined 9 months ago
You have inquired about this property
The agent will contact you soon by
Listed by
5
Listings
2026
Joined
Book home tour with the agent
Choose a date and whether you'd like a virtual or in-person tour with the agent.
Preferred date
Tour type
Last updated
October 30
First listed
October 29
Listing reference
1065112
Listing status
The data relating to real estate for sale on this website comes in part from the Internet Data exchange of OneKey MLS. IDX information is provided exclusively for consumers' personal, non-commercial use and may not be used for any purpose other than to identify prospective properties consumers may be interested in purchasing. Information deemed reliable but not guaranteed. Copyright © 2026 OneKey MLS. All Rights Reserved
Similar Properties Nearby
New Listings in Airmont

Explore More Homes for Sale
Airmont, NY, United States popular searches
- Properties with Terrace in Airmont, NY, United States
- Properties with Open Kitchen in Airmont, NY, United States
- Panoramic / Scenic View properties in Airmont, NY, United States
- Investment Property properties in Airmont, NY, United States
- Properties with Elevator in Airmont, NY, United States
- Properties with Sauna in Airmont, NY, United States
- Waterfront properties in Airmont, NY, United States
- Mountain View properties in Airmont, NY, United States
- Lake View properties in Airmont, NY, United States
- Water View properties in Airmont, NY, United States
- Properties with Outdoor Kitchen in Airmont, NY, United States
Related Guides & Stories
Trusted by the World's Leading Brokers
The agents behind the world's most exceptional properties list with JamesEdition.
- Listings from Sotheby's, Christie's, BARNES, and Engel & Völkers
- Every listing reviewed before it goes live
- Connect directly with verified listing agents
By continuing you agree to our Terms and Privacy Policy.
brokerages we
partnered with
partnered with