Single Family Residence In Aiken
- 4 Beds
- 4 Baths
- 3,544 Sqft
- 27,443 Sqft lot
- Updated: August 31
- Source: Hive MLS (North Carolina Regional) MLS#98202773
About the Property
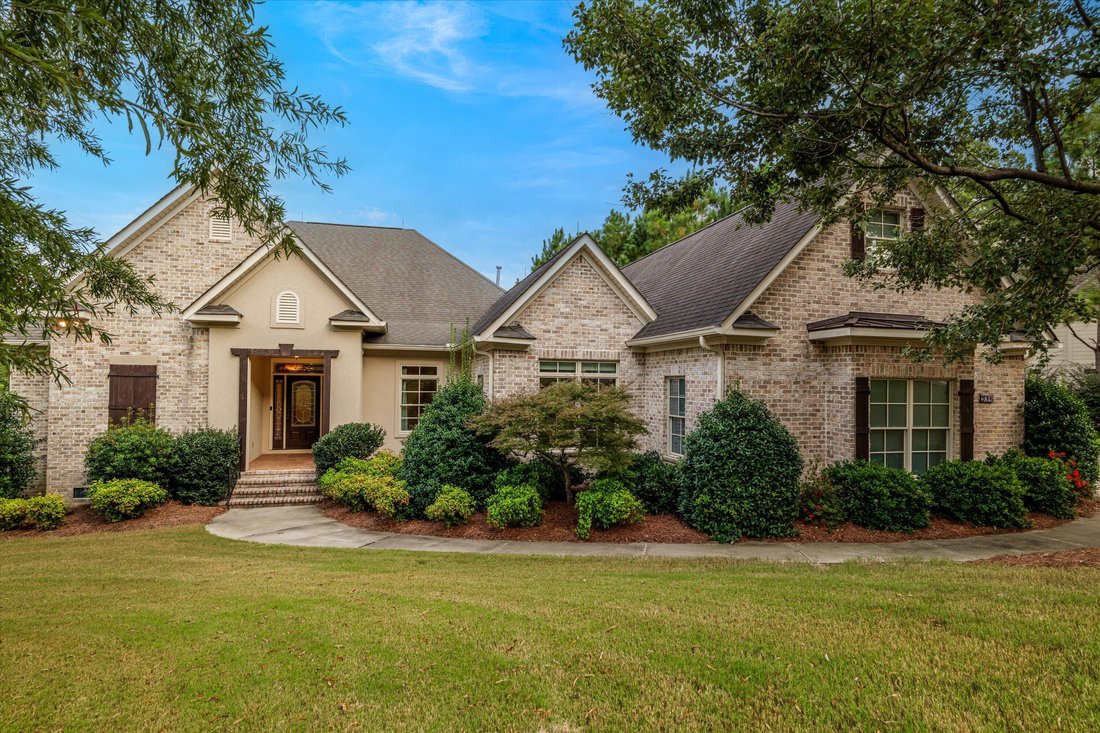
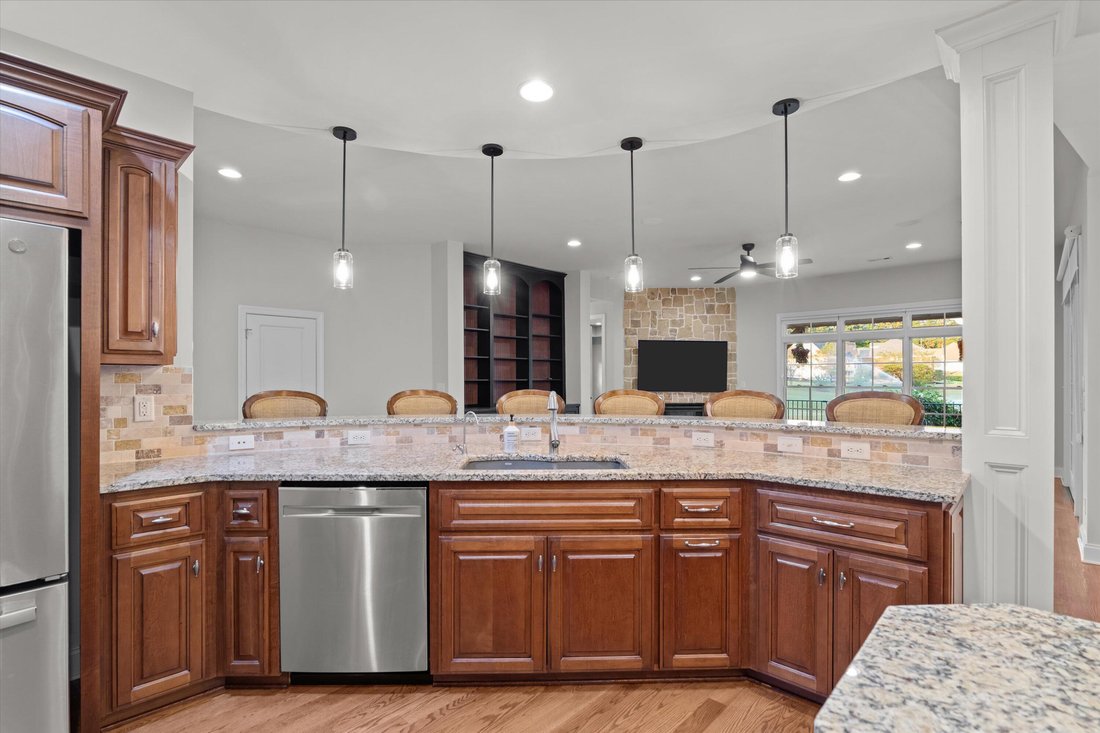
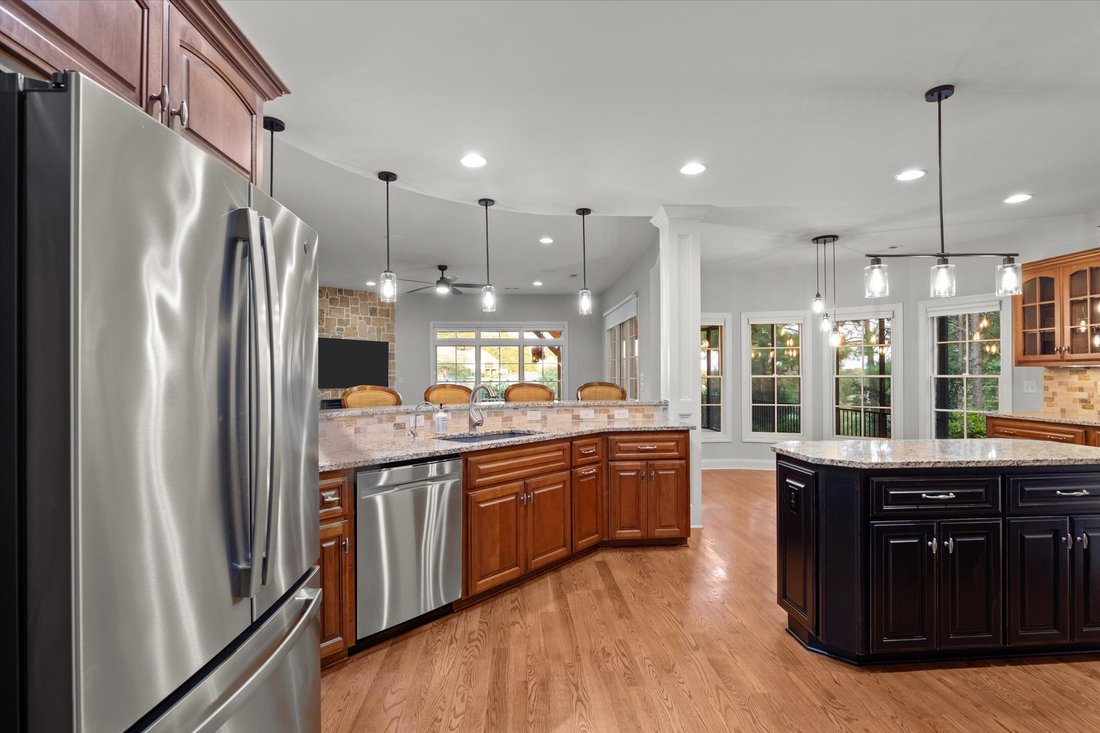
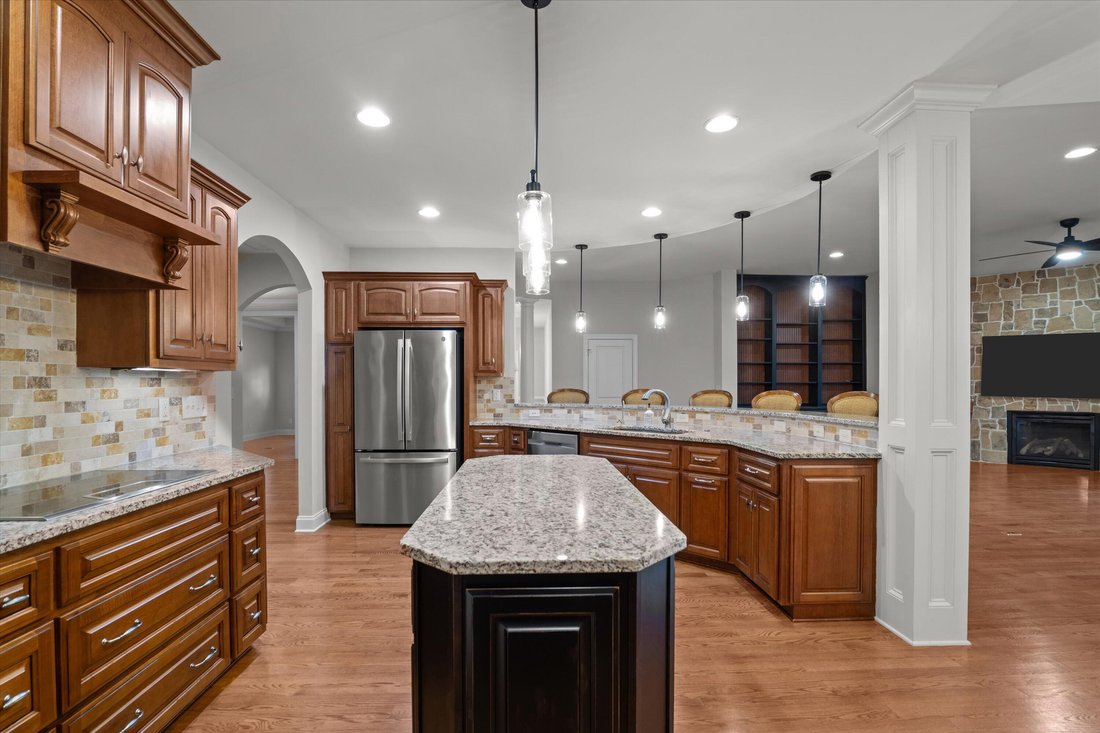
Built in 2010 on 0.63 acres overlooking the #4 fairway of the Fuzzy Zoeller Course, this 3,544-square-foot custom home features hardwood flooring, 8-foot doors, architectural archways, and oversized windows framing fairway views. The great room includes a stone fireplace, built-in cabinetry, and an integrated sound system.
The main-level owner’s suite overlooks the golf course with a tray ceiling, dual vanities, soaking tub, oversized tiled shower with bench seating, and two custom walk-in closets. Two additional main-floor bedrooms share a full bath with double granite vanity and tiled shower. Upstairs, a guest suite and flex room offers two walk-in closets and a private full bathroom -- suited to a media room, home office, or extended-stay guests.
Outdoor living includes a covered screened porch and pergola patio facing the fairway. Additional features: dedicated office/study, laundry room with utility sink, folding station and built-in ironing board, Pella windows, and a 3-car garage with workshop and built-in storage.
Woodside Reserve residents have access to championship golf, walking trails, clubhouse dining, tennis, pickleball, fitness centers, and lakes, with The Village at Woodside’s shops.
-
Property type
House
-
Floors
2
-
Year built
2010
-
Price/sqft
$225
Features
- Fireplace
- Garage
- Walk In Closet
- Pool
- Playground
- Fitness Center / Gym
- Gated Community
- Tennis Court
- Pergola
Lot
- Gated Community
Indoor
- Office
- Fireplace
- Kitchen island
- Washer Dryer
- Bar
- Laundry Room
- Walk In Closet
- Fitness Center / Gym
Outdoor
- Parking
- Pool
- Garage
- Playground
- Tennis Court
- Gate
- Pergola
Explore the Area
The agent will contact you soon by
Listed by
Book home tour with the agent
Choose a date and whether you'd like a virtual or in-person tour with the agent.
The data relating to real estate on this website comes in part from the Internet Data Exchange program of Hive MLS. All information is deemed reliable but not guaranteed and should be independently verified. All properties are subject to prior sale, change, or withdrawal. Neither listing broker(s) nor Continental Real Estate Group, Inc shall be responsible for any typographical errors, misinformation, or misprints, and shall be held totally harmless from any damages arising from reliance upon these data. Copyright ©2026 Hive MLS LLC. All Rights Reserved.
Similar Properties Nearby
New Listings in Aiken






Explore More Homes for Sale
Aiken, SC, United States property types
Aiken, SC, United States popular searches
- Properties with Pool in Aiken, SC, United States
- Equestrian properties in Aiken, SC, United States
- Properties with Tennis Court in Aiken, SC, United States
- Gated Community properties in Aiken, SC, United States
- Properties with Open Kitchen in Aiken, SC, United States
- New Builds properties in Aiken, SC, United States
- Waterfront properties in Aiken, SC, United States
- Water View properties in Aiken, SC, United States
- Properties with Elevator in Aiken, SC, United States
- Golf View properties in Aiken, SC, United States
- Properties with Sauna in Aiken, SC, United States
- Properties with Cinema in Aiken, SC, United States
- Properties with Outdoor Kitchen in Aiken, SC, United States
- Lakefront properties in Aiken, SC, United States
- Properties with Steam Room in Aiken, SC, United States
- Hilltop properties in Aiken, SC, United States
- Lake View properties in Aiken, SC, United States
- Investment Property properties in Aiken, SC, United States
Related Guides & Stories
Trusted by the World's Leading Brokers
The agents behind the world's most exceptional properties list with JamesEdition.
- Listings from Sotheby's, Christie's, BARNES, and Engel & Völkers
- Every listing reviewed before it goes live
- Connect directly with verified listing agents
By continuing you agree to our Terms and Privacy Policy.
partnered with