$665,785
For Sale, Aignan Area, Gers: Wonderful Opportunity To Acquire A Hamlet Of 5 Properties (Houses And H
- 10 Beds
- 10 Baths
- 5,060 Sqft
- 431 Sqft lot
- Updated: Yesterday
About the Property
This hamlet, in a wonderfully peaceful countryside setting, is made up of 5 properties : a beautiful period 5 bedroom Gascon house, 2 bedroom gite (holiday cottage), 1 bedroom gite, artist’s studio and an unfinished property, a workshop and an open barn. Set in a tranquil environment with views across the open countryside to the Pyrenees, this ensemble offers many opportunities. The garden is laid
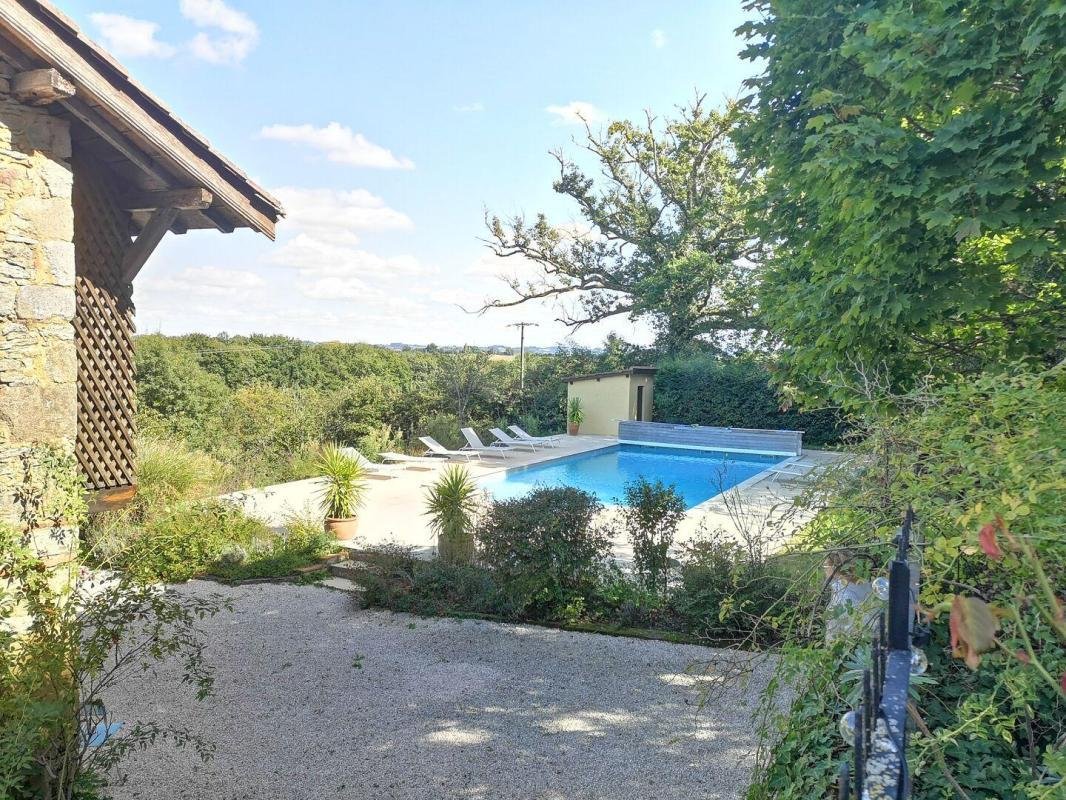
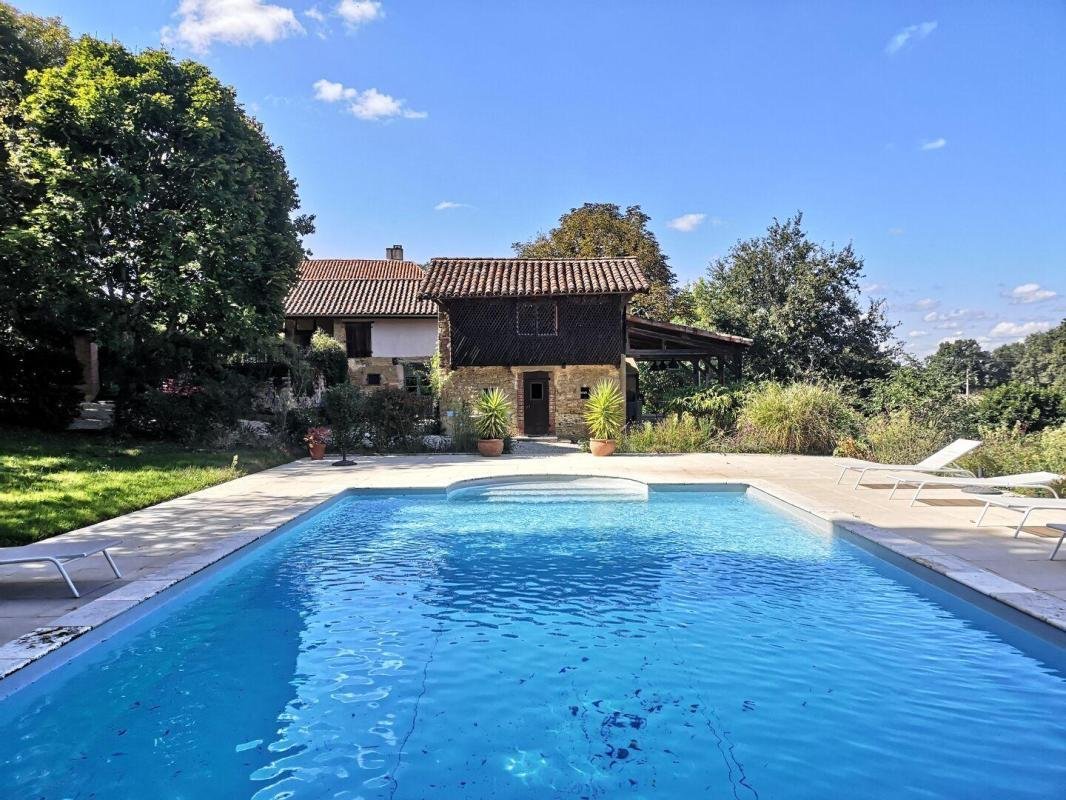
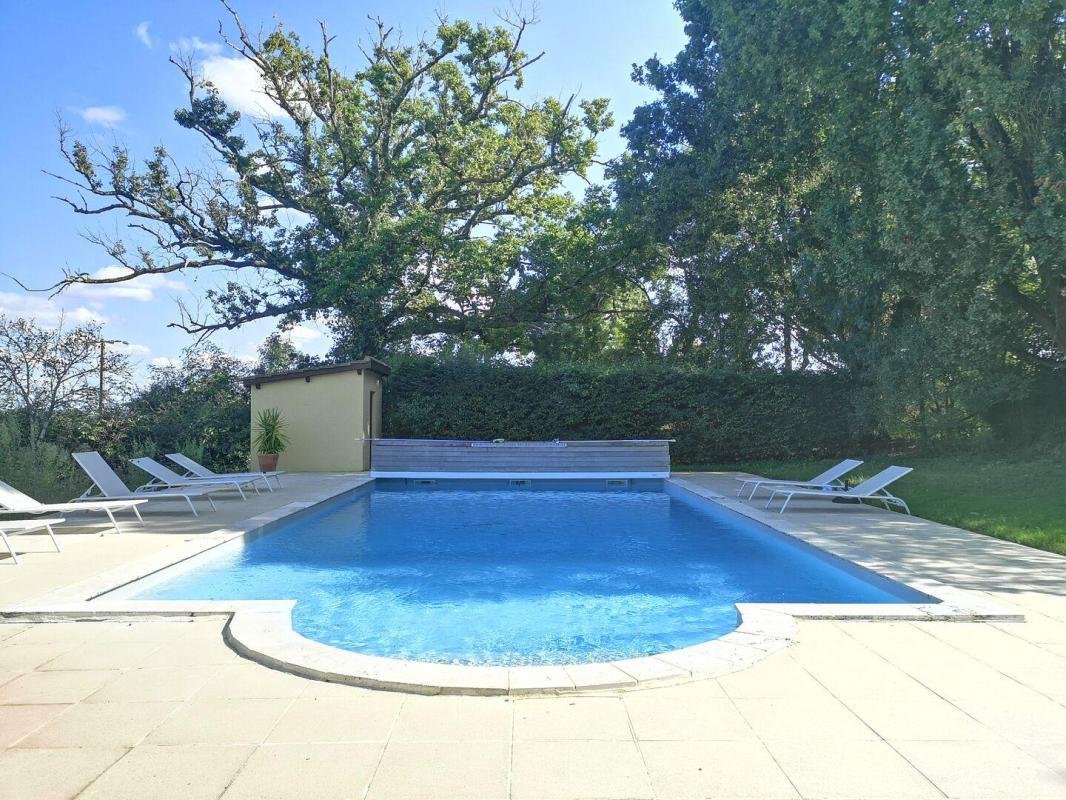
This hamlet, in a wonderfully peaceful countryside setting, is made up of 5 properties : a beautiful period 5 bedroom Gascon house, 2 bedroom gite (holiday cottage), 1 bedroom gite, artist’s studio and an unfinished property, a workshop and an open barn. Set in a tranquil environment with views across the open countryside to the Pyrenees, this ensemble offers many opportunities. The garden is laid to lawn with mature trees, including fruit and shrubs. The pool has been upgraded to salt and a new heat pump and drainage microstation installed.
This lovely ensemble of 5 buildings is a great opportunity for those wishing to start a business in France or for those with extended family and friends wanting their own space and privacy.
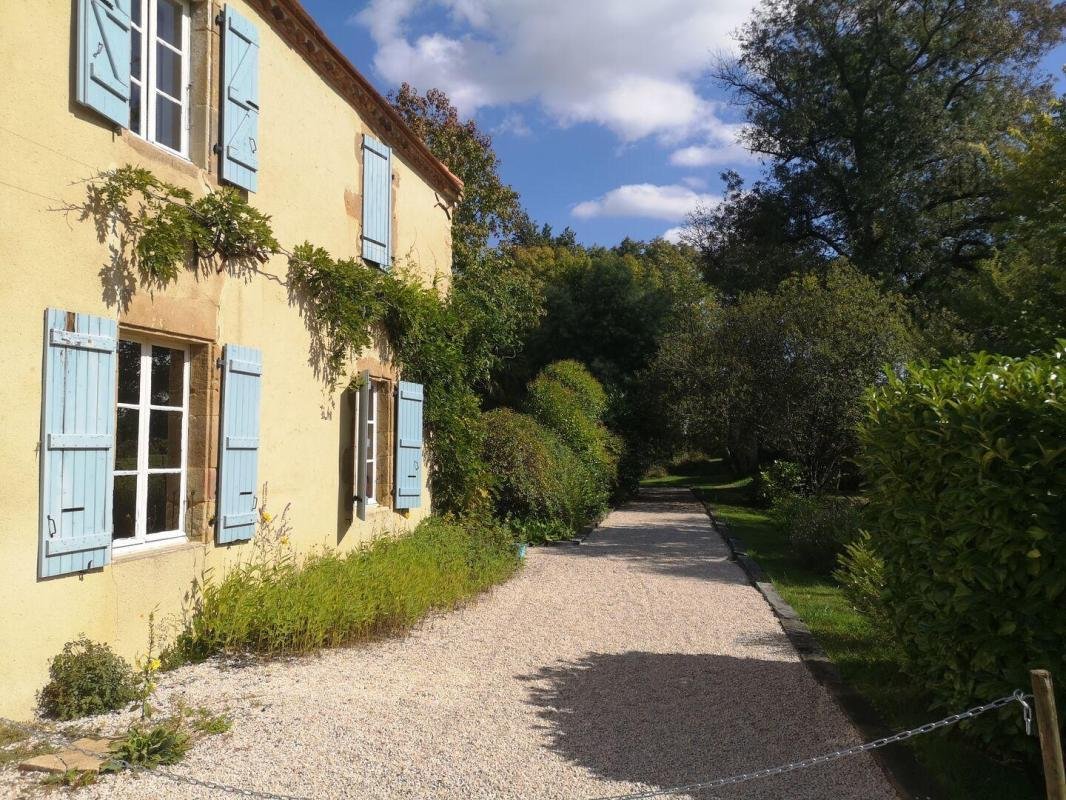
A gravel parking area and driveways leads to a well-tended park with mature trees, a large pond and over 4ha of land including vines.
The main house has retained many original features and is beautifully and tastefully decorated by the owner.
The imposing entrance hall with beams and terracotta flooring is very welcoming, the kitchen-dining area is well designed and luminous with a woodburner in the large fireplace and the terracotta flooring tiles continue throughout.
A cosy sitting room and an office are also on the ground floor along with 2 bedrooms, a stunning bathroom, the laundry room and a pantry.
The polished staircase leads to a large wooden landing area, 3 bedrooms, 3 bathrooms and a dressing room.
There is a heat pump for the heating, a new septic system, the roof renewed and a new salt system for the pool.
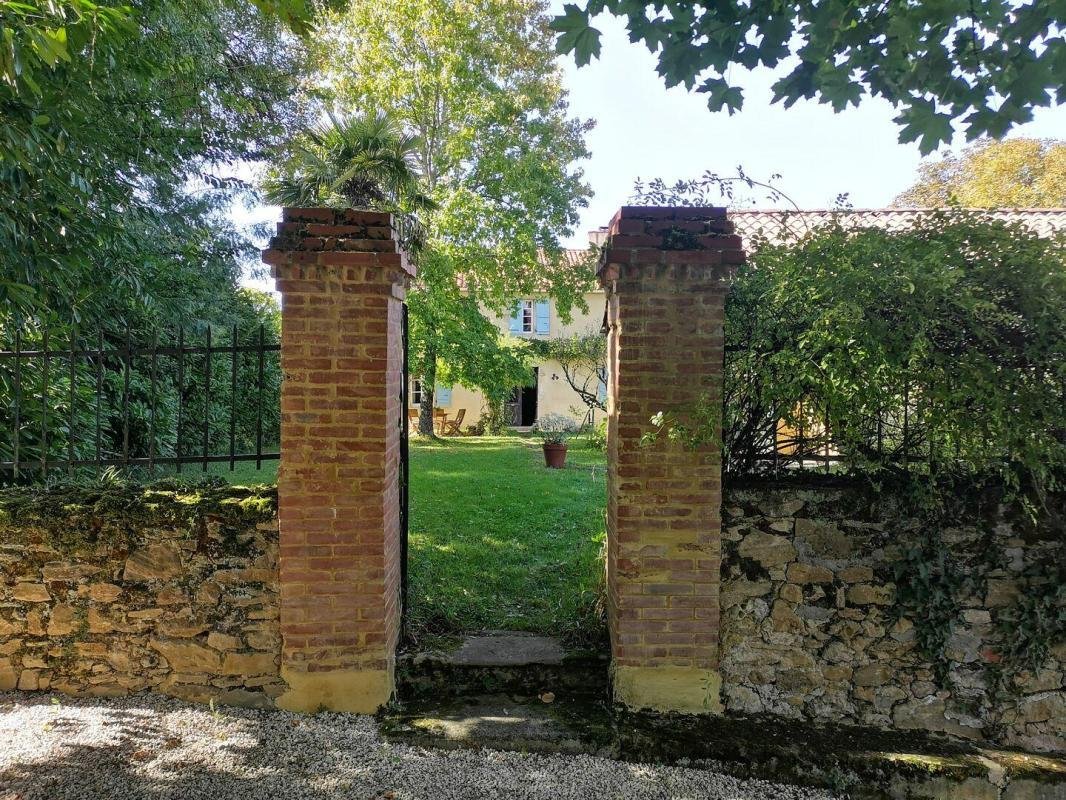
A walled garden with decorative iron railings and terrace area with pergola offers an enchanting outside entertainment area.
Gites (Holiday Cottages): 2 bedroom gite with courtyard and a 1 bedroom gite are sold equipped.
The Artist’s studio with covered terrace area with shower and WC could become a 3rd Gite.
Storage building with kitchen area and 2 bedroom and 2 bathrooms above could be a 4th gite with addition of an access between the levels.
Workshop, garage, open barn, pond and salt water pool to complete the property all on 4ha of land.
In detail:
Main House of 276m2
Entrance hall with terracotta flooring, led lighting and beams - 21m2
Dining room with large fireplace and woodburner, stone sink and terracotta flooring - 30.7m2
Kitchen with fitted units and terracotta flooring - 13.4m2
Sitting room - 25m2
Study - 12m2
WC - 2.9m2
Hallways - 9.7m2
Bedroom 1 - 15.5m2
Bedroom 2 - 9m2
Bathroom - 4.3m2
WC - 2m2
Utility room - 6m2
Upstairs
Landing with wooden flooring - 22.4m2
Bedroom 3 - 16m2
Bathroom - 10m2
Bedroom 4 - 24m2
Bathroom - 10.6m2
Bedroom 5 - 16.8m2
Bathroom - 4.6m2
Passageway - 2.4m2
Bedroom 6/dressing room - 18m2
2 bedroom gite with courtyard - 50.5m2:
Kitchen with new appliances - 17.8m2
Bedroom - 13.5m2
Hall - 4.4m2
WC - 1.5m2
Shower room - 4.3m2
Bedroom - 9m2
The property has electric heating, single and double glazed windows
1 bedroom gite - 30m2:
Kitchen dining area - 7.6m2
Shower room - 4.5m2
Bedroom - 18m2
Art studio - 32m2
Work area - 19.8m2
Shower room - 3.6m2
Lobby - 8.5m2
Ladder to store - 4.6m2, 1.6m high
Terrace - 24m2
Gite 3 to finish - 93m2
Storage room with kitchen - 49m2 with
Bedroom - 17.4m2
Shower room - 3.2m2
Hall - 2m2
Bedroom - 17.7m2
WC - 1.2m2
Shower room - 3m2
Above and accessed from outside
Workshop - 44m2
Garage
Storerooms - 6.4m2 and 5.8m2
Boiler room - 7.8m2
Wood store - 7m2
Open barn - 121m2
Pool saltwater with cover and stone surround
Pool room - 6.8m2
Large covered terraced area with built in BBQ
Gardens maintained and laid to lawn with mature trees, including fruit trees and shrubs a pond. There are 2.5ha of well vines currently rented out.
Information on the risks to which this property is exposed is available on the Géorisques website: https://www.georisques.gouv.fr/
This lovely ensemble of 5 buildings is a great opportunity for those wishing to start a business in France or for those with extended family and friends wanting their own space and privacy.
A gravel parking area and driveways leads to a well-tended park with mature trees, a large pond and over 4ha of land including vines.
The main house has retained many original features and is beautifully and tastefully decorated by the owner.
The imposing entrance hall with beams and terracotta flooring is very welcoming, the kitchen-dining area is well designed and luminous with a woodburner in the large fireplace and the terracotta flooring tiles continue throughout.
A cosy sitting room and an office are also on the ground floor along with 2 bedrooms, a stunning bathroom, the laundry room and a pantry.
The polished staircase leads to a large wooden landing area, 3 bedrooms, 3 bathrooms and a dressing room.
There is a heat pump for the heating, a new septic system, the roof renewed and a new salt system for the pool.
A walled garden with decorative iron railings and terrace area with pergola offers an enchanting outside entertainment area.
Gites (Holiday Cottages): 2 bedroom gite with courtyard and a 1 bedroom gite are sold equipped.
The Artist’s studio with covered terrace area with shower and WC could become a 3rd Gite.
Storage building with kitchen area and 2 bedroom and 2 bathrooms above could be a 4th gite with addition of an access between the levels.
Workshop, garage, open barn, pond and salt water pool to complete the property all on 4ha of land.
In detail:
Main House of 276m2
Entrance hall with terracotta flooring, led lighting and beams - 21m2
Dining room with large fireplace and woodburner, stone sink and terracotta flooring - 30.7m2
Kitchen with fitted units and terracotta flooring - 13.4m2
Sitting room - 25m2
Study - 12m2
WC - 2.9m2
Hallways - 9.7m2
Bedroom 1 - 15.5m2
Bedroom 2 - 9m2
Bathroom - 4.3m2
WC - 2m2
Utility room - 6m2
Upstairs
Landing with wooden flooring - 22.4m2
Bedroom 3 - 16m2
Bathroom - 10m2
Bedroom 4 - 24m2
Bathroom - 10.6m2
Bedroom 5 - 16.8m2
Bathroom - 4.6m2
Passageway - 2.4m2
Bedroom 6/dressing room - 18m2
2 bedroom gite with courtyard - 50.5m2:
Kitchen with new appliances - 17.8m2
Bedroom - 13.5m2
Hall - 4.4m2
WC - 1.5m2
Shower room - 4.3m2
Bedroom - 9m2
The property has electric heating, single and double glazed windows
1 bedroom gite - 30m2:
Kitchen dining area - 7.6m2
Shower room - 4.5m2
Bedroom - 18m2
Art studio - 32m2
Work area - 19.8m2
Shower room - 3.6m2
Lobby - 8.5m2
Ladder to store - 4.6m2, 1.6m high
Terrace - 24m2
Gite 3 to finish - 93m2
Storage room with kitchen - 49m2 with
Bedroom - 17.4m2
Shower room - 3.2m2
Hall - 2m2
Bedroom - 17.7m2
WC - 1.2m2
Shower room - 3m2
Above and accessed from outside
Workshop - 44m2
Garage
Storerooms - 6.4m2 and 5.8m2
Boiler room - 7.8m2
Wood store - 7m2
Open barn - 121m2
Pool saltwater with cover and stone surround
Pool room - 6.8m2
Large covered terraced area with built in BBQ
Gardens maintained and laid to lawn with mature trees, including fruit trees and shrubs a pond. There are 2.5ha of well vines currently rented out.
Information on the risks to which this property is exposed is available on the Géorisques website: https://www.georisques.gouv.fr/
-
Property type
House
-
Price/sqft
$131
-
Emissions
A
-
Consumption
C
Features
- Garden
- Pool
- Terrace
- Garage
- Vineyard / Winery
- Outdoor Kitchen
- Mountain View
- Fireplace
- Pergola
Features
Lot
- Panoramic / Scenic View
- Mountain View
- Privacy
Indoor
- Office
- Fireplace
- Washer Dryer
- Laundry Room
Outdoor
- Terrace
- Parking
- Pool
- Garage
- Outdoor Kitchen
- Pergola
- Garden
- Vineyard / Winery
Explore the Area
Laffore, 32290 LOUSSOUS-DEBATS, Aignan, Occitania, France
View on Google Maps
Price per sqft
Low
High
Joined 1 month ago
You have inquired about this property
The agent will contact you soon by
Listed by
13
Listings
2026
Joined
Book home tour with the agent
Choose a date and whether you'd like a virtual or in-person tour with the agent.
Preferred date
Tour type
Last updated
Yesterday
First listed
Sep 16
Listing reference
CT2802
Trusted by the World's Leading Brokers
The agents behind the world's most exceptional properties list with JamesEdition.
- Listings from Sotheby's, Christie's, BARNES, and Engel & Völkers
- Every listing reviewed before it goes live
- Connect directly with verified listing agents
By continuing you agree to our Terms and Privacy Policy.