$599,728
Bungalow Mit Separatem Wohnbereich Und Herrlichem Weitblick
- 4 Beds
- 2 Baths
- 1,185 Sqft
- 12,497 Sqft lot
- Updated: September 26
About the Property
Welcome to your new home! For sale is a cozy bungalow with a separate living area offering a magnificent panoramic view.
The basemented single-family house was completed in 1996 and offers a usable area of approximately 160 m² (including the living basement). The separate living area in the basement—which can be accessed barrier-free—features a small lounge (second living room), a bedroom
The basemented single-family house was completed in 1996 and offers a usable area of approximately 160 m² (including the living basement). The separate living area in the basement—which can be accessed barrier-free—features a small lounge (second living room), a bedroom
Welcome to your new home! For sale is a cozy bungalow with a separate living area offering a magnificent panoramic view.
The basemented single-family house was completed in 1996 and offers a usable area of approximately 160 m² (including the living basement). The separate living area in the basement—which can be accessed barrier-free—features a small lounge (second living room), a bedroom, and a bathroom with shower, sink, and toilet.
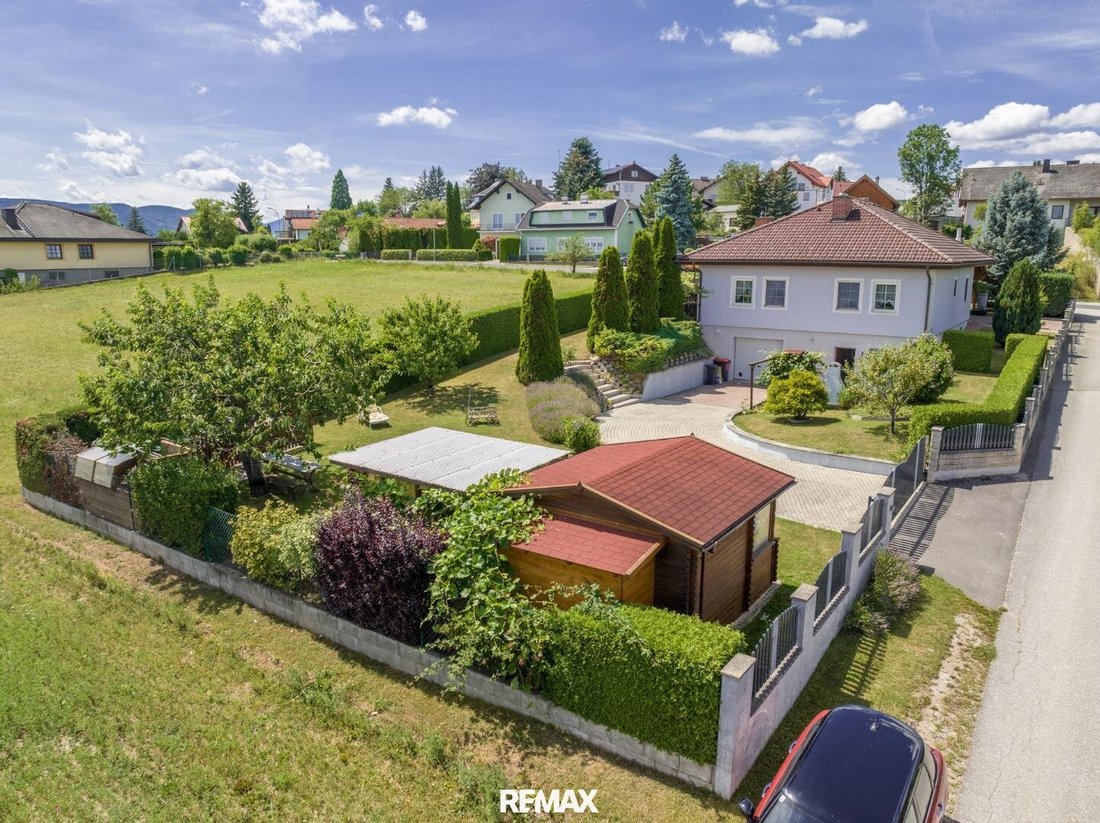
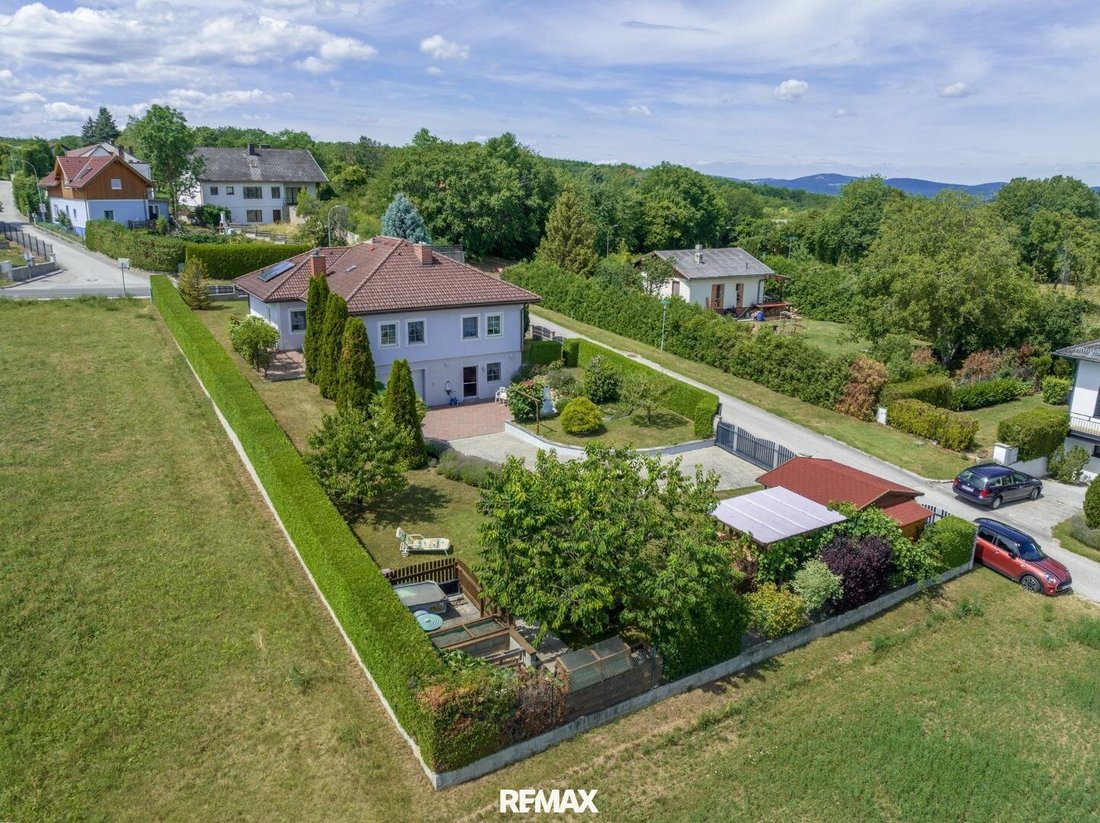
The 1,161 m² plot is nestled in nature and offers a wonderful unobstructed view of the surroundings.
We invite you to view the property by individual appointment on Friday, October 9th from 3:00 PM. Please register in advance.
On the ground floor, there are approximately 110 m² comprising:
- Entrance area
- Anteroom
- Kitchen with dining area
- Living room
- Bedroom/guest room
- Bathroom
- Separate toilet
- Living room
- Staircase leading to the basement (the second living unit)
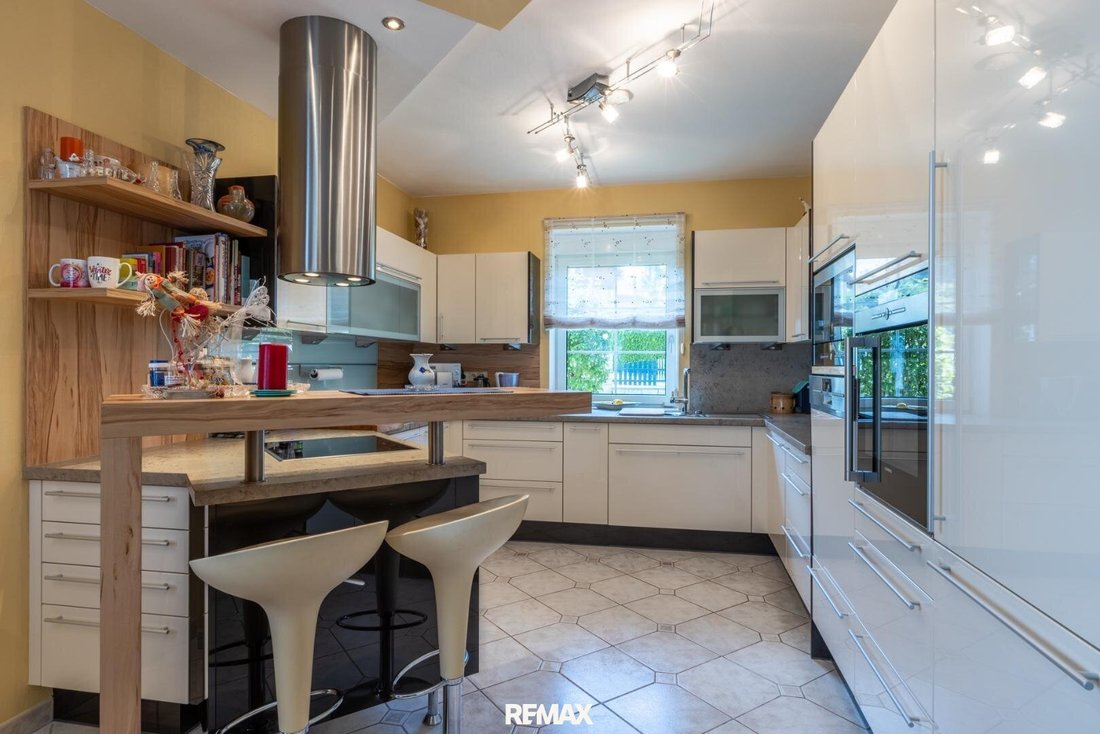
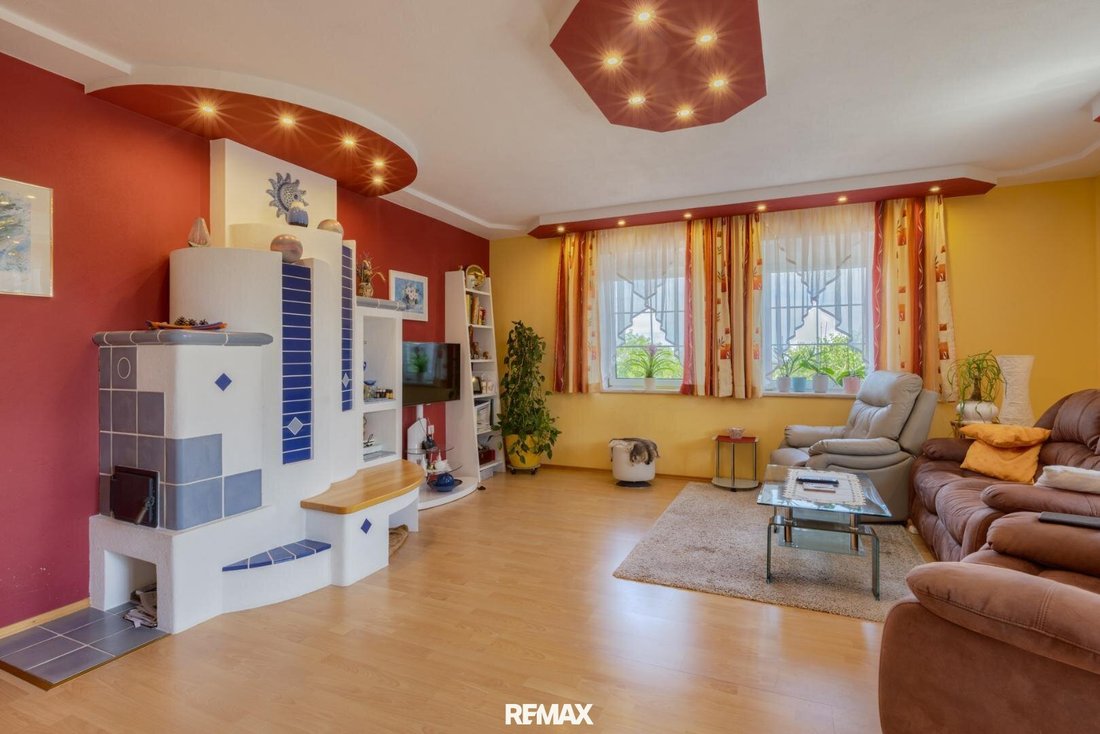
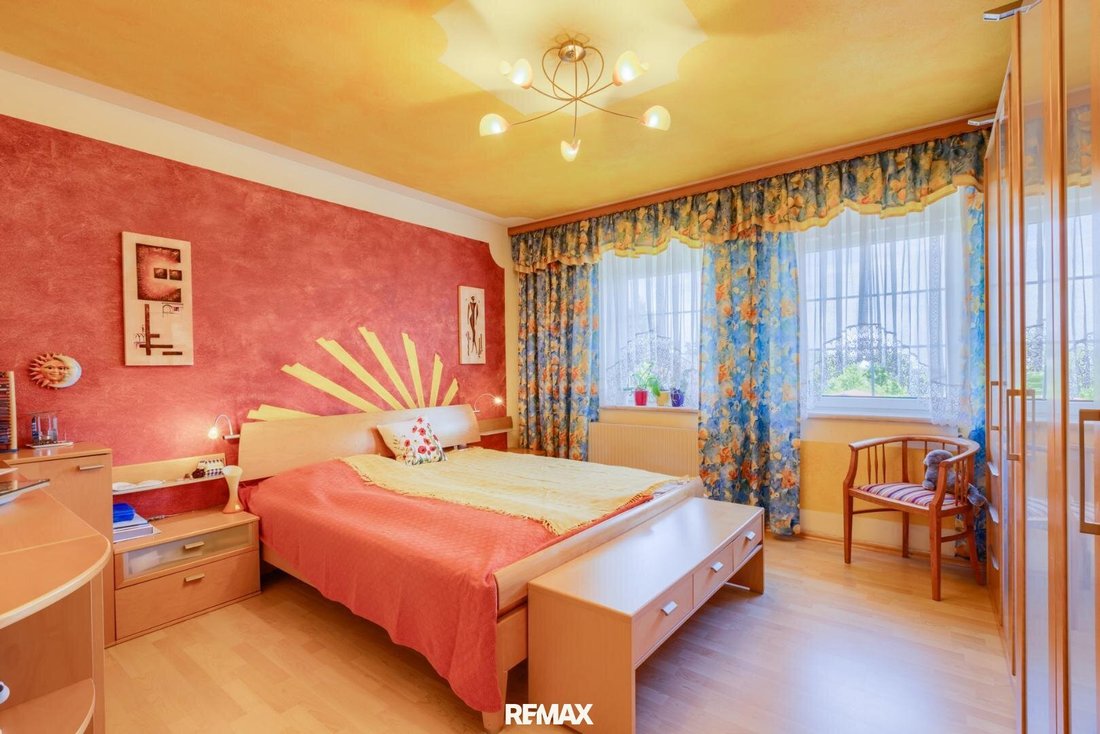
You enter the charmingly furnished house via a covered terrace that also serves as a carport. From the anteroom, you reach the modern kitchen with a bright dining area, the living room, the separate toilet with a hand basin, and the staircase. From the living room, you access the hallway, which leads separately to two bedrooms and the bathroom. The daylight bathroom is equipped with a corner bathtub, double sink, toilet, and bidet.
In the living basement (approx. 50 m²), which can be accessed and used separately and barrier-free, there is a small lounge (second living room) with a kitchen and a solid fuel stove, a bedroom, and a bathroom with shower, sink, and toilet. The basement also includes a storage room, a technical room, and the garage with an electric entrance gate.
The lovingly maintained garden will delight any gardening enthusiast. Raised beds, trees, and two grape arbors create an idyllic atmosphere. The garden’s size offers room for further landscaping possibilities. The cozy and quiet terrace invites you to relax.
In winter, a gas central heating system and/or a tiled stove provide comfortable temperatures.
A garden shed with a couch (guest house), a second garden shed for lawnmower storage, and a carport with two parking spaces complete the property perfectly.
Location:
Aigen is a village in the market town of Hernstein in Lower Austria with 364 inhabitants (as of January 1, 2023).
Good public transport connections—bus stop is very close to the house. The Leobersdorf train station can be reached in 20 minutes, from where you can get to Meidling station in about 25 minutes.
Driving times by car:
Leobersdorf approx. 10 minutes
Wiener Neustadt approx. 19 minutes
Vienna city limits approx. 35 minutes
Vienna Airport approx. 45 minutes
Have we piqued your interest? Then request ALL photos and the exact address of this beautiful property NOW.
Information
Please understand that due to the obligation to provide proof to the owner, we can only process inquiries with complete address details. The interested party is informed about the extended consumer protection guidelines under the FAGG.
Furthermore, we point out that we act as dual agents.
Financing
Do you not yet have financing or are you interested in a comparison offer? Contact us—we work with long-standing financing partners.
The basemented single-family house was completed in 1996 and offers a usable area of approximately 160 m² (including the living basement). The separate living area in the basement—which can be accessed barrier-free—features a small lounge (second living room), a bedroom, and a bathroom with shower, sink, and toilet.
The 1,161 m² plot is nestled in nature and offers a wonderful unobstructed view of the surroundings.
We invite you to view the property by individual appointment on Friday, October 9th from 3:00 PM. Please register in advance.
On the ground floor, there are approximately 110 m² comprising:
- Entrance area
- Anteroom
- Kitchen with dining area
- Living room
- Bedroom/guest room
- Bathroom
- Separate toilet
- Living room
- Staircase leading to the basement (the second living unit)
You enter the charmingly furnished house via a covered terrace that also serves as a carport. From the anteroom, you reach the modern kitchen with a bright dining area, the living room, the separate toilet with a hand basin, and the staircase. From the living room, you access the hallway, which leads separately to two bedrooms and the bathroom. The daylight bathroom is equipped with a corner bathtub, double sink, toilet, and bidet.
In the living basement (approx. 50 m²), which can be accessed and used separately and barrier-free, there is a small lounge (second living room) with a kitchen and a solid fuel stove, a bedroom, and a bathroom with shower, sink, and toilet. The basement also includes a storage room, a technical room, and the garage with an electric entrance gate.
The lovingly maintained garden will delight any gardening enthusiast. Raised beds, trees, and two grape arbors create an idyllic atmosphere. The garden’s size offers room for further landscaping possibilities. The cozy and quiet terrace invites you to relax.
In winter, a gas central heating system and/or a tiled stove provide comfortable temperatures.
A garden shed with a couch (guest house), a second garden shed for lawnmower storage, and a carport with two parking spaces complete the property perfectly.
Location:
Aigen is a village in the market town of Hernstein in Lower Austria with 364 inhabitants (as of January 1, 2023).
Good public transport connections—bus stop is very close to the house. The Leobersdorf train station can be reached in 20 minutes, from where you can get to Meidling station in about 25 minutes.
Driving times by car:
Leobersdorf approx. 10 minutes
Wiener Neustadt approx. 19 minutes
Vienna city limits approx. 35 minutes
Vienna Airport approx. 45 minutes
Have we piqued your interest? Then request ALL photos and the exact address of this beautiful property NOW.
Information
Please understand that due to the obligation to provide proof to the owner, we can only process inquiries with complete address details. The interested party is informed about the extended consumer protection guidelines under the FAGG.
Furthermore, we point out that we act as dual agents.
Financing
Do you not yet have financing or are you interested in a comparison offer? Contact us—we work with long-standing financing partners.
-
Property type
House
-
Year built
1996
-
Price/sqft
$506
Explore the Area
Hernstein, Lower Austria, Austria
View on Google Maps
Price per sqft
Low
High
Joined 1 month ago
You have inquired about this property
The agent will contact you soon by
Listed by
1
Listings
2026
Joined
Book home tour with the agent
Choose a date and whether you'd like a virtual or in-person tour with the agent.
Preferred date
Tour type
Last updated
September 26
First listed
September 26
Listing reference
3836/68
Trusted by the World's Leading Brokers
The agents behind the world's most exceptional properties list with JamesEdition.
- Listings from Sotheby's, Christie's, BARNES, and Engel & Völkers
- Every listing reviewed before it goes live
- Connect directly with verified listing agents
By continuing you agree to our Terms and Privacy Policy.