$1,669,162
À Vendre Maison Ahetze Avec Piscine, Annexe Et Dépendances
- 5 Beds
- 1 Baths
- 2,638 Sqft
- 23,681 Sqft lot
- Updated: August 6
About the Property
Between the coast and the Basque hinterland, this property is located in a peaceful residential area, close to daily shops, schools, and main routes connecting Bayonne, Biarritz, and Saint-Jean-de-Luz. A privileged location that combines tranquility and ease of travel.
Built in 2012, this contemporary timber-framed villa offers about 200 m² set within a carefully landscaped garden. Its ar
Built in 2012, this contemporary timber-framed villa offers about 200 m² set within a carefully landscaped garden. Its ar
Between the coast and the Basque hinterland, this property is located in a peaceful residential area, close to daily shops, schools, and main routes connecting Bayonne, Biarritz, and Saint-Jean-de-Luz. A privileged location that combines tranquility and ease of travel.
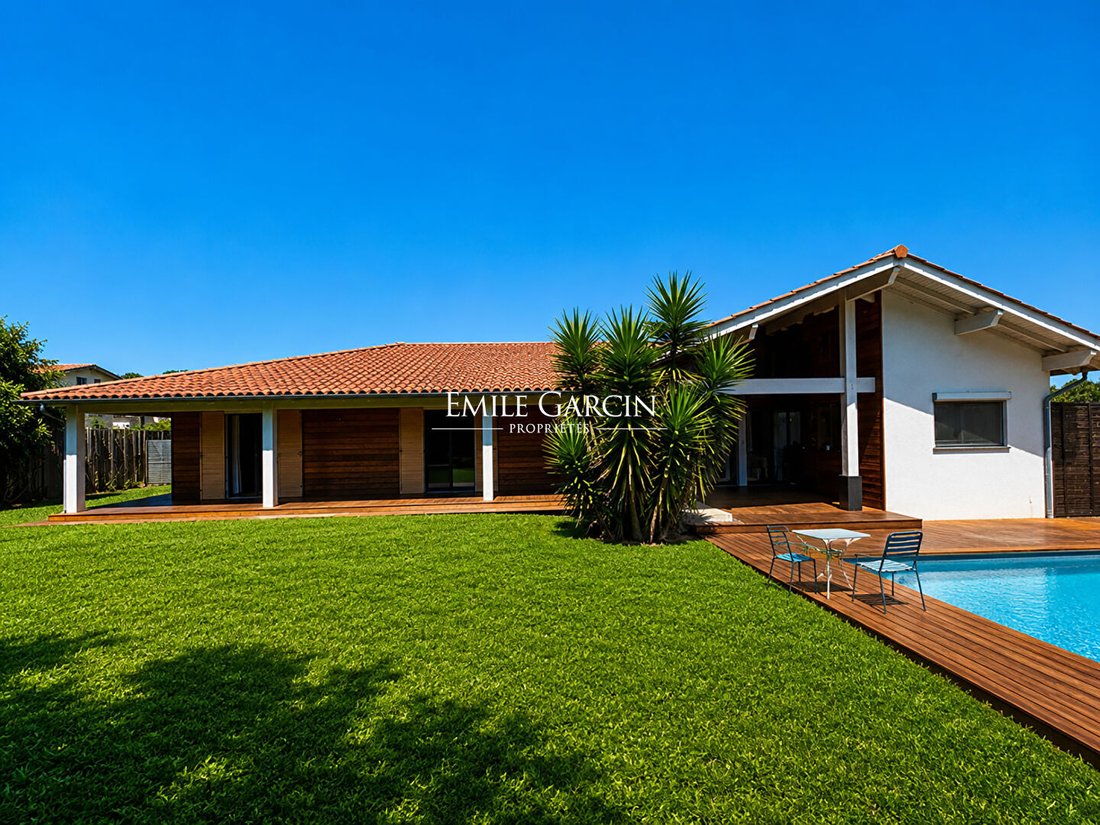
Built in 2012, this contemporary timber-framed villa offers about 200 m² set within a carefully landscaped garden. Its architecture, inspired by seaside houses, emphasizes views of the outdoor spaces and a smooth flow between the different living areas.
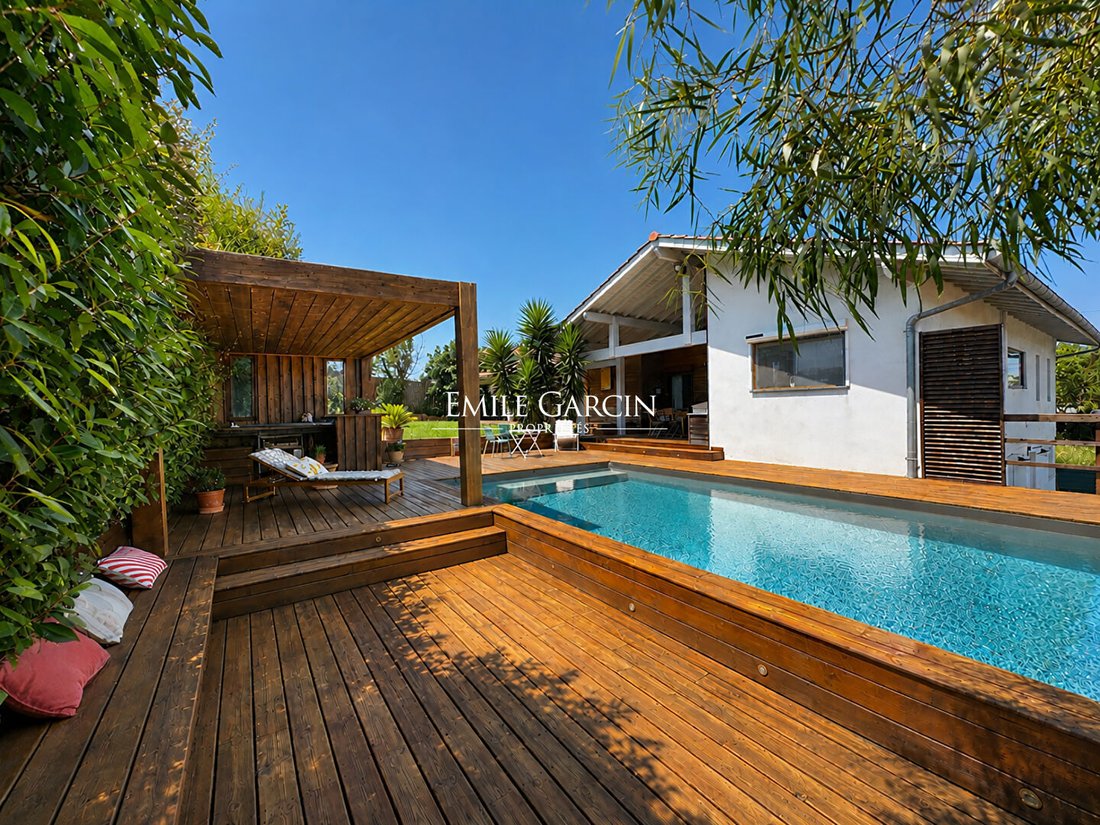
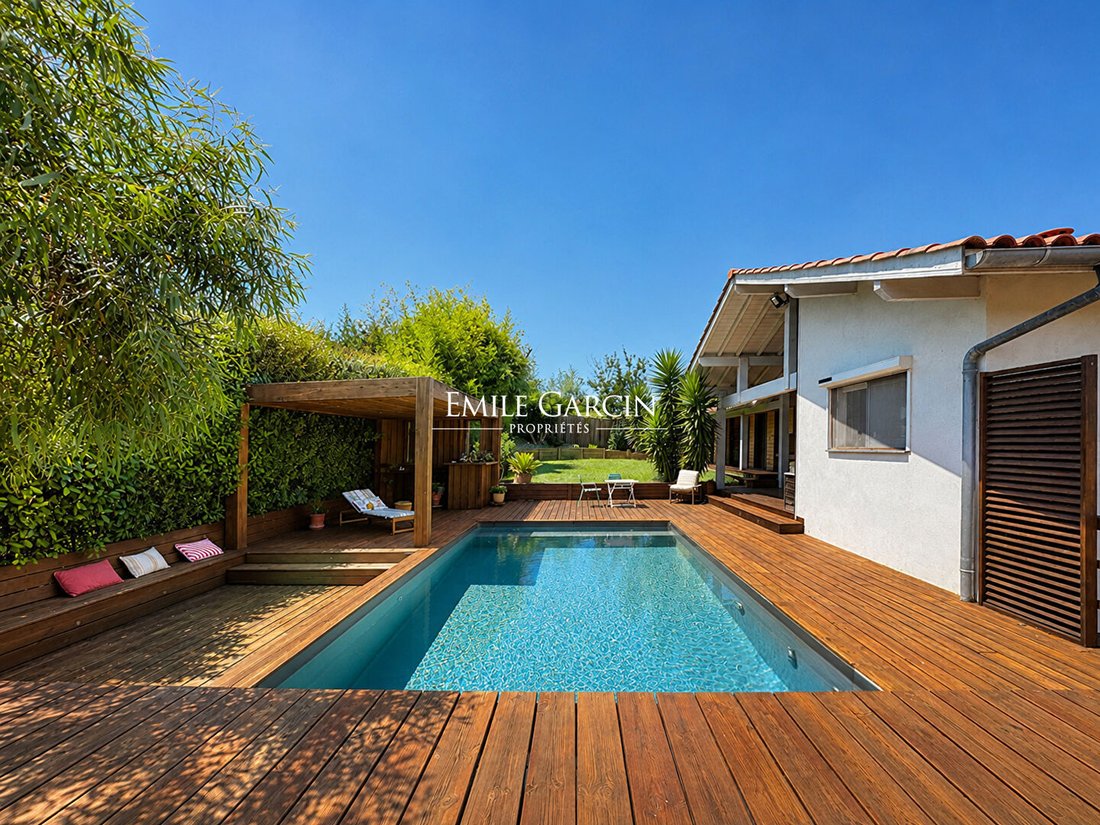
From the entrance, the volumes open onto a large reception room of about 75 m² where each space naturally finds its place. The open kitchen is organized around a generous work surface ideal for sharing moments. It extends into a dining area, while the living room, warmed by a wood stove, creates a cozy atmosphere in every season. Large openings erase the boundary between inside and outside, leading to the terrace, pool, and pool house, creating a true holiday home spirit.
The sleeping area, deliberately located in a separate wing from the reception spaces, preserves calm and privacy for everyone. Served by a hallway opening onto the garden, the four bedrooms are harmoniously arranged. Two of them, including a master suite with a shower room, open onto an elegant covered walkway along the facade, evoking colonial houses, particularly pleasant in fine weather. A bathroom completes this sleeping area.
Separate from the main house, an independent apartment of about 45 m² has its own garden and terrace. Comprising a living room with kitchen, a bedroom, and a shower room with toilet, it is an ideal space to host family and friends independently or to develop a hospitality activity.
This property also stands out for its numerous outbuildings:
- A large garage of about 100 m², extended by a covered area
- Several annexes equipped with water and electricity
These open the way to multiple projects: artisan workshop, creative space, professional practice, storage, or additional development according to individual needs.
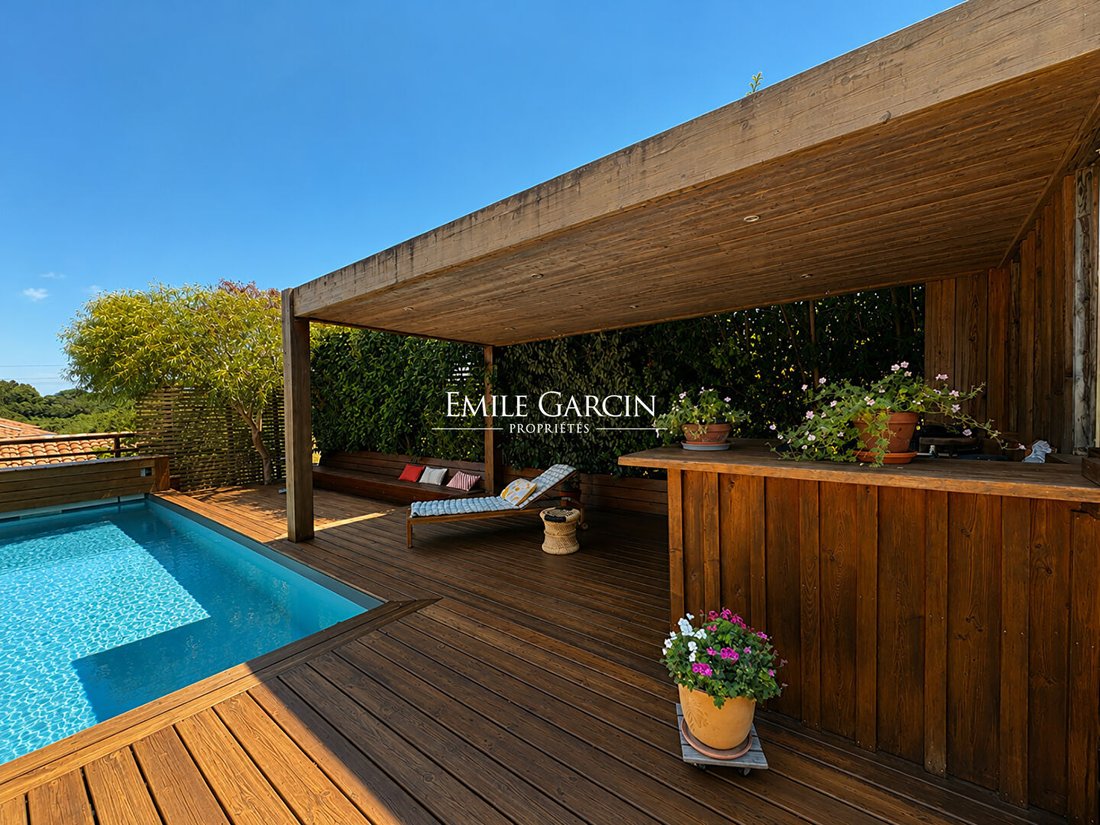
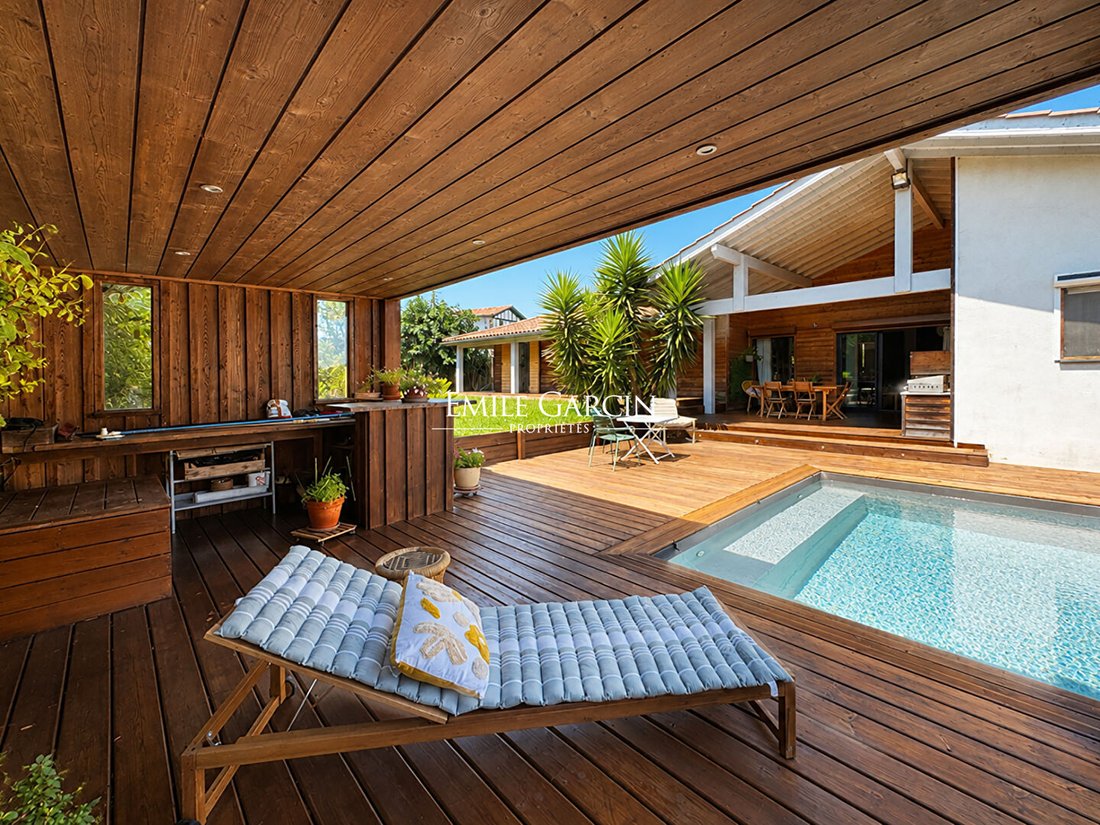
The covered terraces naturally extend the living spaces and create several convivial areas around the pool. The fully landscaped garden alternates open spaces and more private corners, creating a particularly pleasant setting throughout the seasons.
Designed for a family life that is both enjoyable and adaptable, this property combines contemporary comfort, independence, generous volumes, and strong development potential. A discreet address where main residence, professional activity, and hospitality project can elegantly coexist in a privileged setting.
Information on the risks to which this property is exposed is available on the Géorisques website: https://www.georisques.gouv.fr/
Built in 2012, this contemporary timber-framed villa offers about 200 m² set within a carefully landscaped garden. Its architecture, inspired by seaside houses, emphasizes views of the outdoor spaces and a smooth flow between the different living areas.
From the entrance, the volumes open onto a large reception room of about 75 m² where each space naturally finds its place. The open kitchen is organized around a generous work surface ideal for sharing moments. It extends into a dining area, while the living room, warmed by a wood stove, creates a cozy atmosphere in every season. Large openings erase the boundary between inside and outside, leading to the terrace, pool, and pool house, creating a true holiday home spirit.
The sleeping area, deliberately located in a separate wing from the reception spaces, preserves calm and privacy for everyone. Served by a hallway opening onto the garden, the four bedrooms are harmoniously arranged. Two of them, including a master suite with a shower room, open onto an elegant covered walkway along the facade, evoking colonial houses, particularly pleasant in fine weather. A bathroom completes this sleeping area.
Separate from the main house, an independent apartment of about 45 m² has its own garden and terrace. Comprising a living room with kitchen, a bedroom, and a shower room with toilet, it is an ideal space to host family and friends independently or to develop a hospitality activity.
This property also stands out for its numerous outbuildings:
- A large garage of about 100 m², extended by a covered area
- Several annexes equipped with water and electricity
These open the way to multiple projects: artisan workshop, creative space, professional practice, storage, or additional development according to individual needs.
The covered terraces naturally extend the living spaces and create several convivial areas around the pool. The fully landscaped garden alternates open spaces and more private corners, creating a particularly pleasant setting throughout the seasons.
Designed for a family life that is both enjoyable and adaptable, this property combines contemporary comfort, independence, generous volumes, and strong development potential. A discreet address where main residence, professional activity, and hospitality project can elegantly coexist in a privileged setting.
Information on the risks to which this property is exposed is available on the Géorisques website: https://www.georisques.gouv.fr/
-
Property type
Villa
-
Year built
2014
-
Price/sqft
$632
Features
- Garden
- Pool
- Terrace
- Garage
- Open Kitchen
- Modern
- New Builds
- Basement
- Gas Stovetop
Explore the Area
Ahetze, Nouvelle-Aquitaine, France
View on Google Maps
Price per sqft
Low
High
Joined 7 years ago
You have inquired about this property
The agent will contact you soon by
Listed by
19
Listings
2019
Joined
Book home tour with the agent
Choose a date and whether you'd like a virtual or in-person tour with the agent.
Preferred date
Tour type
Last updated
August 6
First listed
July 25
Listing reference
STJ-3898-ASR
Similar Properties Nearby
New Listings in Ahetze



Explore More Homes for Sale
Ahetze property types
Ahetze popular searches
- Panoramic / Scenic View properties in Ahetze
- Properties with Outdoor Kitchen in Ahetze
- Coastal properties in Ahetze
- Privacy properties in Ahetze
- Modern properties in Ahetze
- New Builds properties in Ahetze
- Properties with Fitness Center / Gym in Ahetze
- Properties with Sauna in Ahetze
- Properties with Library in Ahetze
- Properties with Open Kitchen in Ahetze
- Renovated properties in Ahetze
- Properties with Cinema in Ahetze
Related Guides & Stories
Trusted by the World's Leading Brokers
The agents behind the world's most exceptional properties list with JamesEdition.
- Listings from Sotheby's, Christie's, BARNES, and Engel & Völkers
- Every listing reviewed before it goes live
- Connect directly with verified listing agents
By continuing you agree to our Terms and Privacy Policy.