$6,834,600
Price increased by $1,139,100 on Sep 16, 2026
Grande Radiant
- 6 Beds
- 6 Baths
- 4,833 Sqft
- 1.01 Ac lot
- Updated: September 16
- 4
About the Property
Some estates offer privacy. Others offer a world entirely of their own.
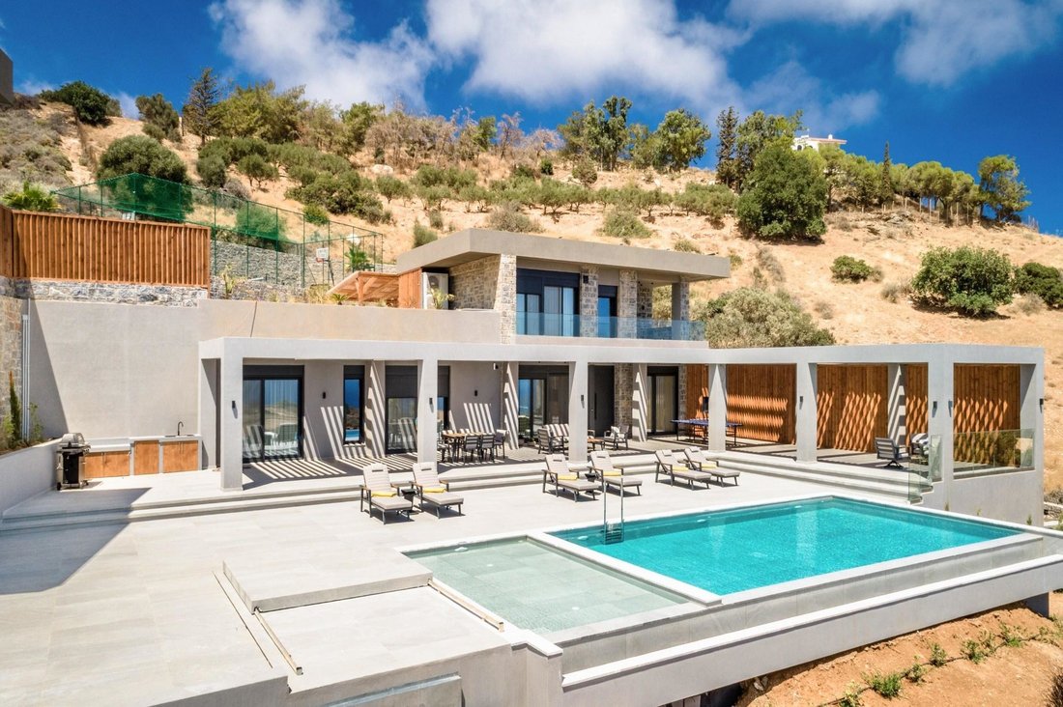
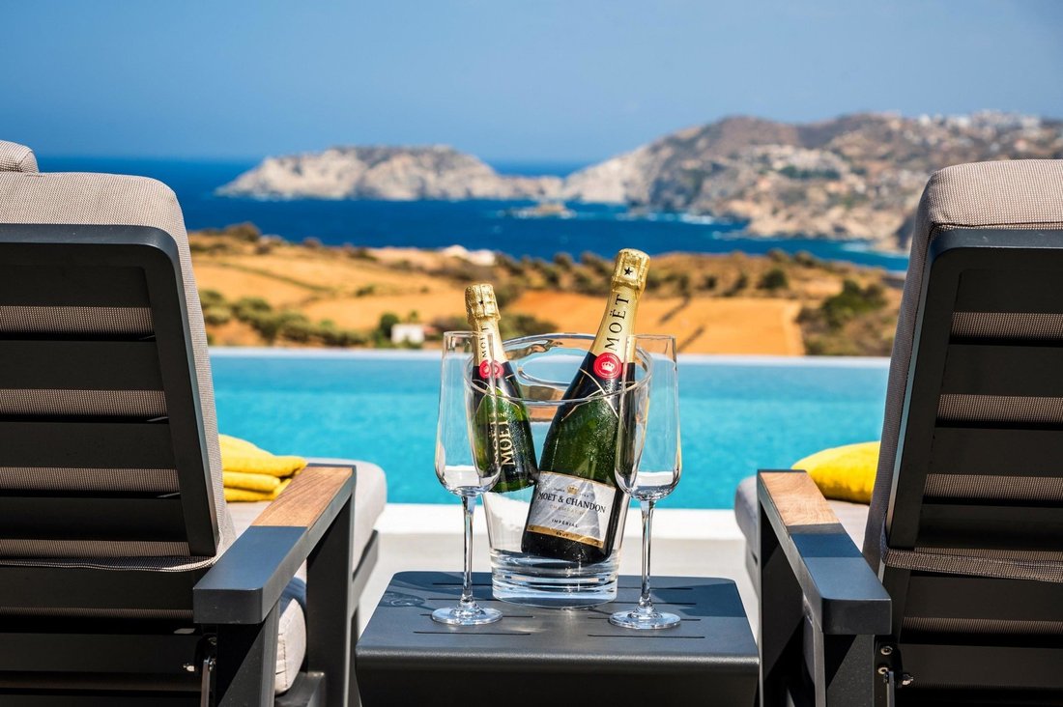
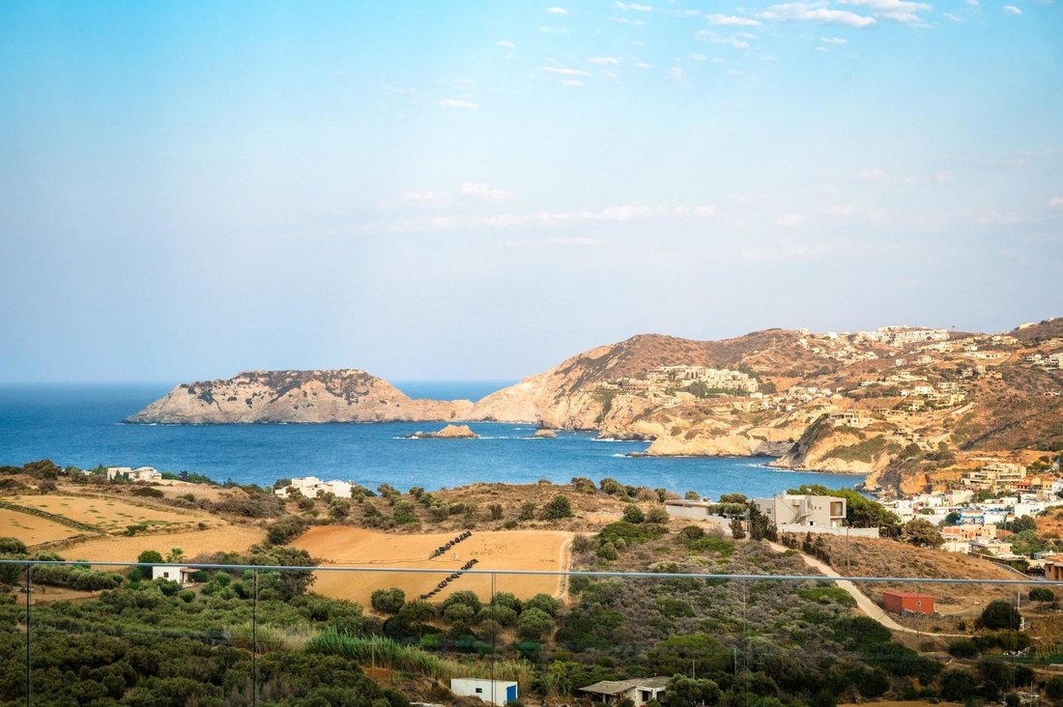
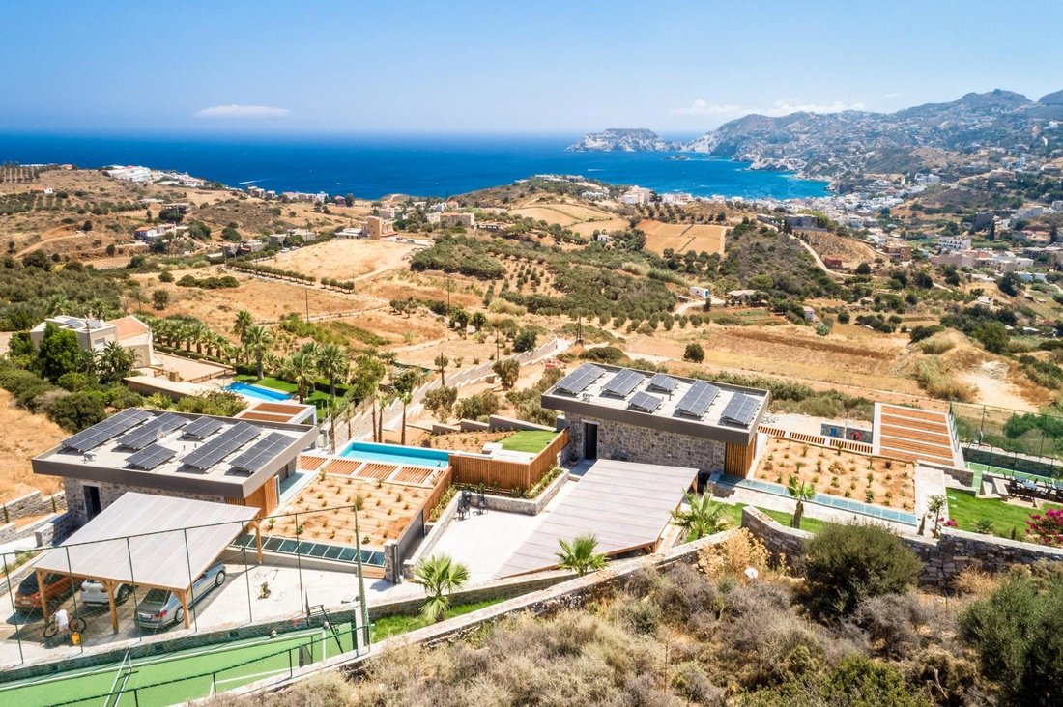
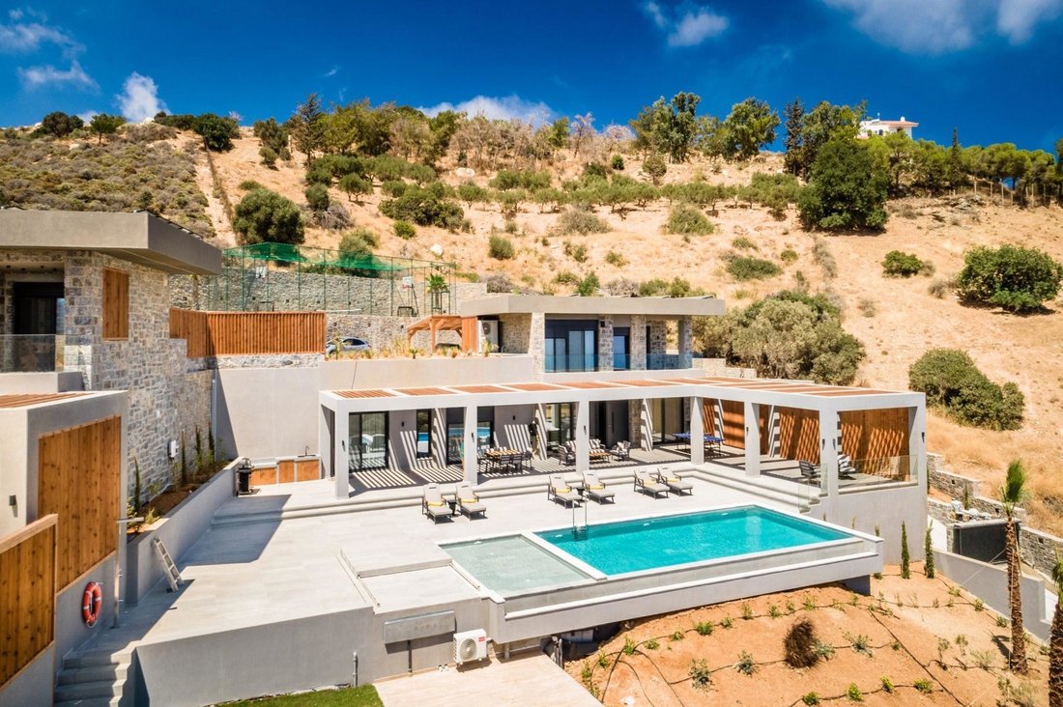
Set on an elevated 4,048 m² private plot above Agia Pelagia, this exceptional estate brings together two fully completed contemporary villas, each enjoying panoramic views across the bay, its own heated swimming pool, private wellness facilities and beautifully landscaped surroundings.
Each residence offers 2
Set on an elevated 4,048 m² private plot above Agia Pelagia, this exceptional estate brings together two fully completed contemporary villas, each enjoying panoramic views across the bay, its own heated swimming pool, private wellness facilities and beautifully landscaped surroundings.
Each residence offers 2
Some estates offer privacy. Others offer a world entirely of their own.
Set on an elevated 4,048 m² private plot above Agia Pelagia, this exceptional estate brings together two fully completed contemporary villas, each enjoying panoramic views across the bay, its own heated swimming pool, private wellness facilities and beautifully landscaped surroundings.
Each residence offers 228.44 m² of main built space, with bright open-plan living areas, a contemporary kitchen and three spacious en-suite bedrooms with private dressing rooms. Fully furnished and equipped, the interiors combine clean architectural lines, marble surfaces and refined finishes with a warm, understated aesthetic.
Outside, each villa features a 76.73 m² heated pool overlooking the sea, generous shaded terraces, landscaped gardens and a fully equipped BBQ area. Beneath each pool, a 92.13 m² private leisure level includes an equipped gym, bathroom and space prepared for a sauna. In contrast, a private multi-sport court for tennis, basketball and football further enhances the estate’s lifestyle offering.
Just minutes from the beaches and waterfront of Agia Pelagia, this is a rare opportunity to own two independent luxury residences within one private coastal estate, combining sea views, privacy and resort-level living.
Agia Pelagia is a charming seaside resort on Crete’s northern coast, 23 km west of Heraklion. Known for its amphitheatrical bay and beautiful beaches, including Psaromoura and Lygaria, and calm, clear waters, the area offers organized beaches, water sports, and easy access to natural and archaeological attractions.
Von Poll Greece provides full support throughout the property purchase process. Beyond real estate expertise, we work with a trusted network of legal advisors, notaries, tax consultants, and architects, guiding buyers step-by-step from initial search to final handover, ensuring a smooth and secure experience.
Set on an elevated 4,048 m² private plot above Agia Pelagia, this exceptional estate brings together two fully completed contemporary villas, each enjoying panoramic views across the bay, its own heated swimming pool, private wellness facilities and beautifully landscaped surroundings.
Each residence offers 228.44 m² of main built space, with bright open-plan living areas, a contemporary kitchen and three spacious en-suite bedrooms with private dressing rooms. Fully furnished and equipped, the interiors combine clean architectural lines, marble surfaces and refined finishes with a warm, understated aesthetic.
Outside, each villa features a 76.73 m² heated pool overlooking the sea, generous shaded terraces, landscaped gardens and a fully equipped BBQ area. Beneath each pool, a 92.13 m² private leisure level includes an equipped gym, bathroom and space prepared for a sauna. In contrast, a private multi-sport court for tennis, basketball and football further enhances the estate’s lifestyle offering.
Just minutes from the beaches and waterfront of Agia Pelagia, this is a rare opportunity to own two independent luxury residences within one private coastal estate, combining sea views, privacy and resort-level living.
Agia Pelagia is a charming seaside resort on Crete’s northern coast, 23 km west of Heraklion. Known for its amphitheatrical bay and beautiful beaches, including Psaromoura and Lygaria, and calm, clear waters, the area offers organized beaches, water sports, and easy access to natural and archaeological attractions.
Von Poll Greece provides full support throughout the property purchase process. Beyond real estate expertise, we work with a trusted network of legal advisors, notaries, tax consultants, and architects, guiding buyers step-by-step from initial search to final handover, ensuring a smooth and secure experience.
-
Property type
Villa
-
Year built
2025
-
Price/sqft
$1,414
-
Emissions
A+
-
Consumption
A+
Features
Features
Lot
Indoor
Outdoor
Explore the Area
Community of Achlada, Gazi, Greece
View on Google Maps
Price per sqft
Low
High

Joined 7 months ago
You have inquired about this property
The agent will contact you soon by
Listed by
38
Listings
2026
Joined
Book home tour with Michael Mastrogiannakis
Choose a date and whether you'd like a virtual or in-person tour with the agent.
Preferred date
Tour type

Von Poll Greece
19 Patriarchou Ioakeim Street, Athens (Kolonaki), 10675, Athens, Greece
View agency profile
Von Poll Greece is the luxury division of the global real estate brand Von Poll Real Estate, operating in over 400
Von Poll Greece is the luxury division of the global real estate brand Von Poll Real Estate, operating in over 400 locations worldwide. Specializing in high-end properties across Greece, the company offers a boutique, personalized service for buying, selling, and leasing exclusive homes—ranging from seaside villas to historic mansions. With expert agents and comprehensive support services including valuations, legal guidance, interior design, and property management, Von Poll Greece ensures a seamless and premium real estate experience.
Last updated
September 16
First listed
February 10
Listing reference
2171202
Similar Properties Nearby
New Listings in Community of Achlada



Explore More Homes for Sale
Community of Achlada, Greece cities
Community of Achlada, Greece property types
Community of Achlada, Greece popular searches
- Panoramic / Scenic View properties in Community of Achlada, Greece
- Sea View properties in Community of Achlada, Greece
- Properties with Terrace in Community of Achlada, Greece
- Properties with Bar in Community of Achlada, Greece
- Properties with Game Room in Community of Achlada, Greece
- Properties with Office in Community of Achlada, Greece
- Properties with Elevator in Community of Achlada, Greece
- City View properties in Community of Achlada, Greece
- Mountain View properties in Community of Achlada, Greece
- Properties with Garden in Community of Achlada, Greece
- Properties with Outdoor Kitchen in Community of Achlada, Greece
- Duplex properties in Community of Achlada, Greece
- Coastal properties in Community of Achlada, Greece
- Gated Community properties in Community of Achlada, Greece
- Privacy properties in Community of Achlada, Greece
- Ski-In / Ski-Out properties in Community of Achlada, Greece
- High Altitude properties in Community of Achlada, Greece
- Waterfront properties in Community of Achlada, Greece
- Hilltop properties in Community of Achlada, Greece
- Investment Property properties in Community of Achlada, Greece
- Modern properties in Community of Achlada, Greece
- Equestrian properties in Community of Achlada, Greece
- New Builds properties in Community of Achlada, Greece
- Properties with Fitness Center / Gym in Community of Achlada, Greece
- Properties with Sauna in Community of Achlada, Greece
- Properties with Steam Room in Community of Achlada, Greece
- Properties with Library in Community of Achlada, Greece
- Properties with Air Conditioning in Community of Achlada, Greece
- Oceanfront properties in Community of Achlada, Greece
- Properties with Wine Cellar in Community of Achlada, Greece
- Properties with Jacuzzi in Community of Achlada, Greece
- Properties with Fireplace in Community of Achlada, Greece
- Properties with Pool in Community of Achlada, Greece
- Properties with Garage in Community of Achlada, Greece
- Properties with Balcony in Community of Achlada, Greece
- Properties with Tennis Court in Community of Achlada, Greece
- Seafront properties in Community of Achlada, Greece
- Properties with Vineyard / Winery in Community of Achlada, Greece
- Properties with Private Beach in Community of Achlada, Greece
- Properties with Open Kitchen in Community of Achlada, Greece
- Renovated properties in Community of Achlada, Greece
- Properties with Cinema in Community of Achlada, Greece
- Beachfront properties in Community of Achlada, Greece
- Water View properties in Community of Achlada, Greece
- Ocean View properties in Community of Achlada, Greece
Related Guides & Stories
Trusted by the World's Leading Brokers
The agents behind the world's most exceptional properties list with JamesEdition.
- Listings from Sotheby's, Christie's, BARNES, and Engel & Völkers
- Every listing reviewed before it goes live
- Connect directly with verified listing agents
By continuing you agree to our Terms and Privacy Policy.