$2,165,488
Luxury Villa In Agia Marina – An Exceptional Architectural Residence Under Completion
- 4 Beds
- 4 Baths
- 6,245 Sqft
- 8,289 Sqft lot
- Updated: Yesterday
About the Property
Luxury Villa in Agia Marina – An Exceptional Architectural Residence Under Completion
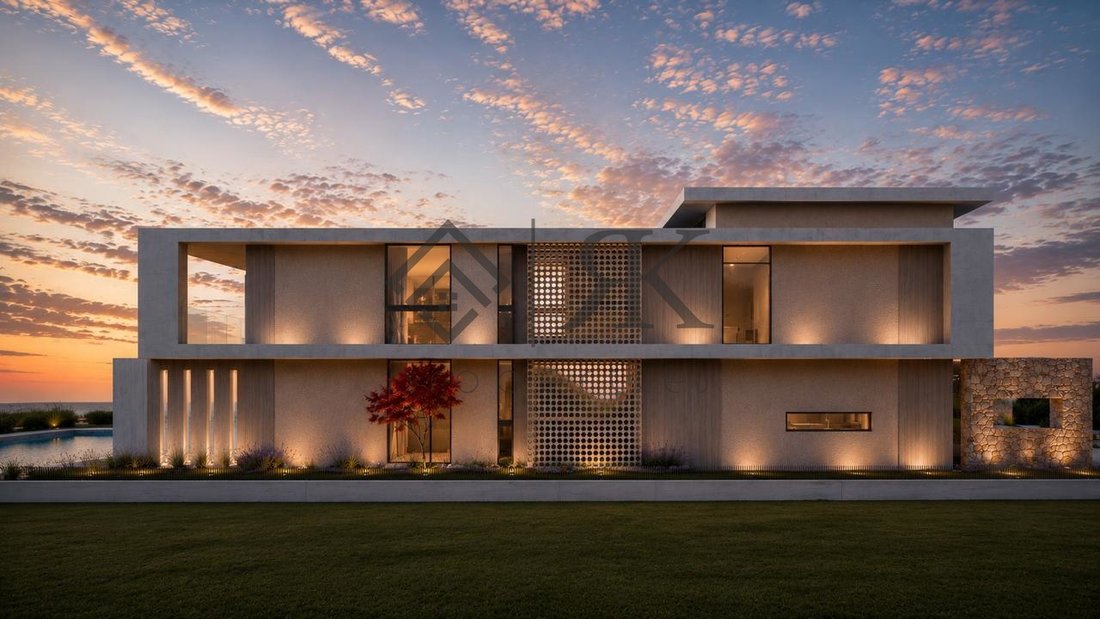
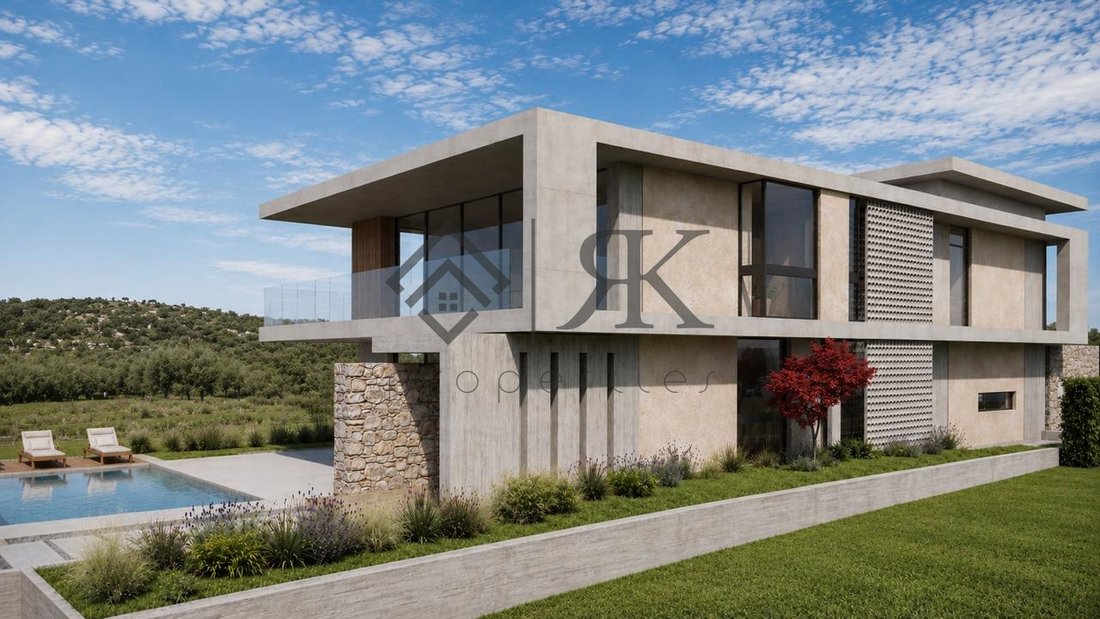
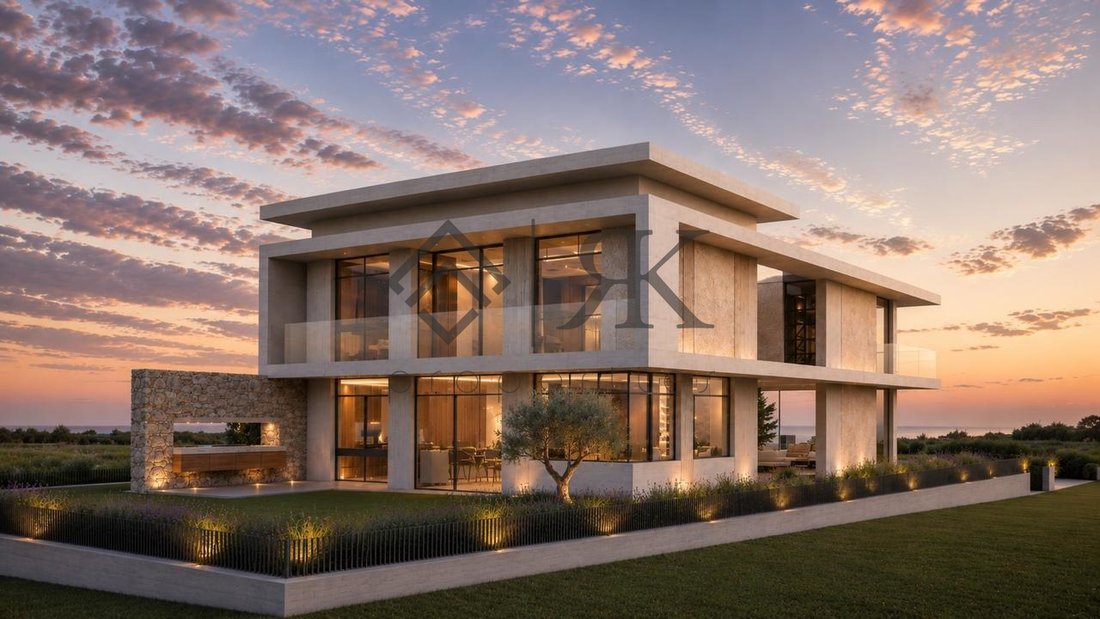
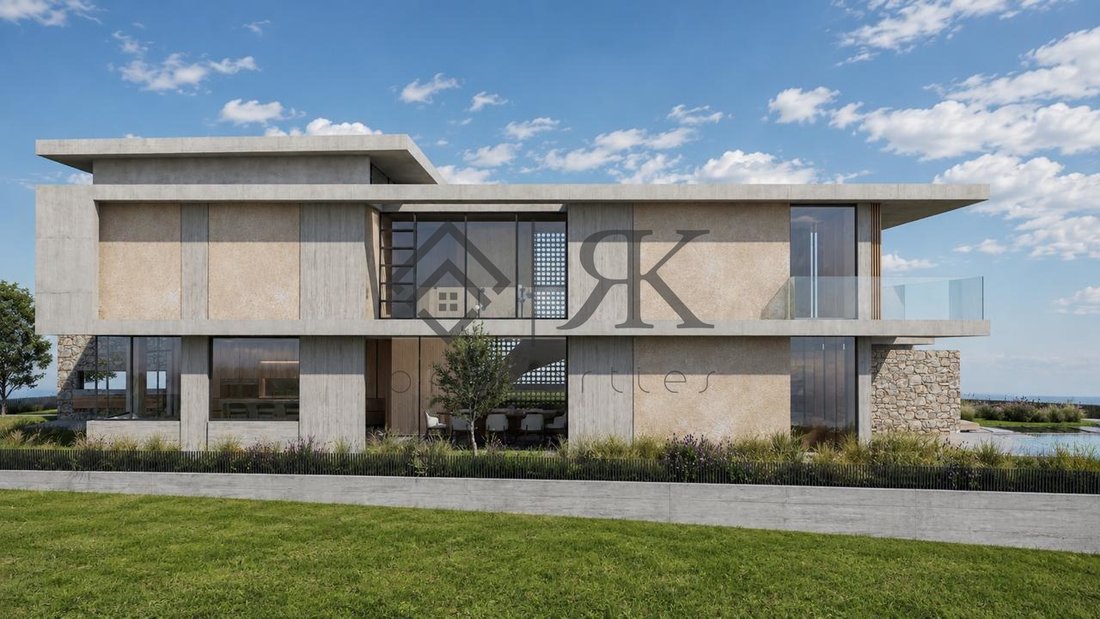
Set on a privileged plot of 770 sq.m. in one of the most prestigious locations of Agia Marina, this exceptional luxury villa represents a unique combination of contemporary architecture, refined aesthetics, and sophisticated living.
Designed by one of the most renowned architectural studios in t
Set on a privileged plot of 770 sq.m. in one of the most prestigious locations of Agia Marina, this exceptional luxury villa represents a unique combination of contemporary architecture, refined aesthetics, and sophisticated living.
Designed by one of the most renowned architectural studios in t
Luxury Villa in Agia Marina – An Exceptional Architectural Residence Under Completion
Set on a privileged plot of 770 sq.m. in one of the most prestigious locations of Agia Marina, this exceptional luxury villa represents a unique combination of contemporary architecture, refined aesthetics, and sophisticated living.
Designed by one of the most renowned architectural studios in the Southern Suburbs of Athens, the residence reflects a perfect balance between innovative design, functionality, and timeless elegance. Every detail has been thoughtfully considered to create an exclusive home that offers privacy, comfort, and the highest standards of modern luxury.
Currently under completion, the villa is scheduled for delivery by the end of December and is developed across three levels, offering expansive interiors, beautifully landscaped outdoor areas, a private swimming pool, and premium amenities.
Basement Level – 236 sq.m.
The basement level features a fully independent studio apartment of 64.80 sq.m., ideal for guests or staff accommodation. It also includes a laundry room, generous storage areas, private parking for three vehicles, and an elevator connecting all levels of the residence.
Ground Floor – 165.42 sq.m.
The main living level has been designed to embrace indoor-outdoor living, featuring a private swimming pool, elegant courtyard areas, front and rear landscaped gardens, and a dedicated barbecue area.
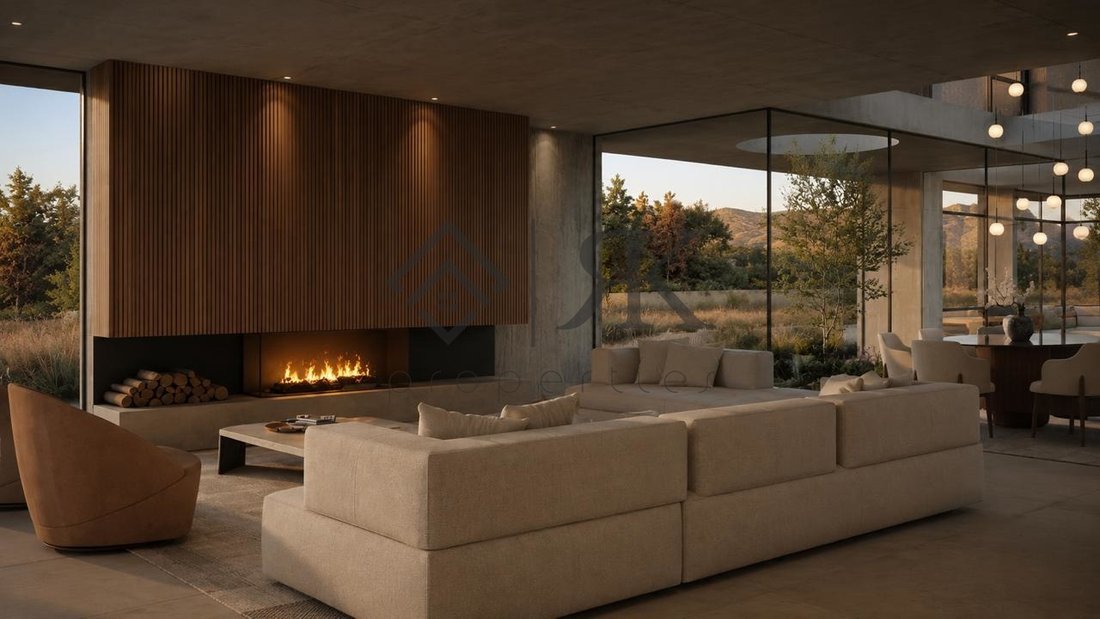
The interior offers an impressive open-plan living and dining area with panoramic views towards the pool, a spacious kitchen with its own private sitting area, a guest WC, and a beautifully designed indoor garden that enhances the feeling of natural light and serenity throughout the home.
First Floor – 155.30 sq.m. & Attics 23.40 sq.m.
The upper level consists of three luxurious bedrooms, each with its own en-suite bathroom, ensuring maximum comfort and privacy.
The remarkable master suite of 71.40 sq.m. features a private dressing room and a carefully designed layout that creates a true private retreat. The additional bedrooms are approximately 30.60 sq.m. each, with one of them benefiting from an additional attic space of 10.70 sq.m.
Combining exceptional architecture, generous living spaces, premium construction quality, and a privileged location, this outstanding villa offers a rare opportunity to acquire a high-end residence in Agia Marina — a home designed for those seeking an elevated lifestyle by the sea, surrounded by elegance, privacy, and comfort.
Price : 1.9M
Set on a privileged plot of 770 sq.m. in one of the most prestigious locations of Agia Marina, this exceptional luxury villa represents a unique combination of contemporary architecture, refined aesthetics, and sophisticated living.
Designed by one of the most renowned architectural studios in the Southern Suburbs of Athens, the residence reflects a perfect balance between innovative design, functionality, and timeless elegance. Every detail has been thoughtfully considered to create an exclusive home that offers privacy, comfort, and the highest standards of modern luxury.
Currently under completion, the villa is scheduled for delivery by the end of December and is developed across three levels, offering expansive interiors, beautifully landscaped outdoor areas, a private swimming pool, and premium amenities.
Basement Level – 236 sq.m.
The basement level features a fully independent studio apartment of 64.80 sq.m., ideal for guests or staff accommodation. It also includes a laundry room, generous storage areas, private parking for three vehicles, and an elevator connecting all levels of the residence.
Ground Floor – 165.42 sq.m.
The main living level has been designed to embrace indoor-outdoor living, featuring a private swimming pool, elegant courtyard areas, front and rear landscaped gardens, and a dedicated barbecue area.
The interior offers an impressive open-plan living and dining area with panoramic views towards the pool, a spacious kitchen with its own private sitting area, a guest WC, and a beautifully designed indoor garden that enhances the feeling of natural light and serenity throughout the home.
First Floor – 155.30 sq.m. & Attics 23.40 sq.m.
The upper level consists of three luxurious bedrooms, each with its own en-suite bathroom, ensuring maximum comfort and privacy.
The remarkable master suite of 71.40 sq.m. features a private dressing room and a carefully designed layout that creates a true private retreat. The additional bedrooms are approximately 30.60 sq.m. each, with one of them benefiting from an additional attic space of 10.70 sq.m.
Combining exceptional architecture, generous living spaces, premium construction quality, and a privileged location, this outstanding villa offers a rare opportunity to acquire a high-end residence in Agia Marina — a home designed for those seeking an elevated lifestyle by the sea, surrounded by elegance, privacy, and comfort.
Price : 1.9M
-
Property type
Villa
-
Year built
2026
-
Price/sqft
$346
-
Emissions
A+
-
Consumption
A+
Features
- Garden
- Pool
- Fireplace
- Elevator
- Game Room
- Open Kitchen
- Panoramic / Scenic View
- Basement
- Laundry Room
Explore the Area
Joined 1 month ago
You have inquired about this property
The agent will contact you soon by
Listed by
RK Properties Investments
View agency profile
2
Listings
2026
Joined
Book home tour with the agent
Choose a date and whether you'd like a virtual or in-person tour with the agent.
Preferred date
Tour type
RK Properties Investments
View agency profile
Last updated
Yesterday
First listed
September 25
Listing reference
2576504
Similar Properties Nearby
New Listings in Kropia




Explore More Homes for Sale
Kropia, Greece cities
Kropia, Greece property types
Kropia, Greece popular searches
- Panoramic / Scenic View properties in Kropia, Greece
- Sea View properties in Kropia, Greece
- Properties with Terrace in Kropia, Greece
- Properties with Bar in Kropia, Greece
- Properties with Game Room in Kropia, Greece
- Properties with Office in Kropia, Greece
- Properties with Elevator in Kropia, Greece
- City View properties in Kropia, Greece
- Mountain View properties in Kropia, Greece
- Properties with Garden in Kropia, Greece
- Properties with Outdoor Kitchen in Kropia, Greece
- Duplex properties in Kropia, Greece
- Coastal properties in Kropia, Greece
- Privacy properties in Kropia, Greece
- Ski-In / Ski-Out properties in Kropia, Greece
- High Altitude properties in Kropia, Greece
- Waterfront properties in Kropia, Greece
- Hilltop properties in Kropia, Greece
- Investment Property properties in Kropia, Greece
- Modern properties in Kropia, Greece
- Equestrian properties in Kropia, Greece
- New Builds properties in Kropia, Greece
- Properties with Fitness Center / Gym in Kropia, Greece
- Properties with Sauna in Kropia, Greece
- Properties with Library in Kropia, Greece
- Properties with Air Conditioning in Kropia, Greece
- Properties with Wine Cellar in Kropia, Greece
- Properties with Jacuzzi in Kropia, Greece
- Properties with Fireplace in Kropia, Greece
- Properties with Pool in Kropia, Greece
- Properties with Garage in Kropia, Greece
- Properties with Balcony in Kropia, Greece
- Properties with Tennis Court in Kropia, Greece
- Properties with Helipad in Kropia, Greece
- Seafront properties in Kropia, Greece
- Properties with Vineyard / Winery in Kropia, Greece
- Mansion properties in Kropia, Greece
- Properties with Private Beach in Kropia, Greece
- Properties with Open Kitchen in Kropia, Greece
- Renovated properties in Kropia, Greece
- Properties with Cinema in Kropia, Greece
- Beachfront properties in Kropia, Greece
- Properties with Indoor Pool in Kropia, Greece
- Water View properties in Kropia, Greece
- Ocean View properties in Kropia, Greece
Kropia, Greece neighborhoods
Related Guides & Stories
Trusted by the World's Leading Brokers
The agents behind the world's most exceptional properties list with JamesEdition.
- Listings from Sotheby's, Christie's, BARNES, and Engel & Völkers
- Every listing reviewed before it goes live
- Connect directly with verified listing agents
By continuing you agree to our Terms and Privacy Policy.