$2,085,885
Modernised Mansion With Guest House
- 6 Beds
- 1 Baths
- 4,844 Sqft
- 37.07 Ac lot
- Updated: August 8
About the Property
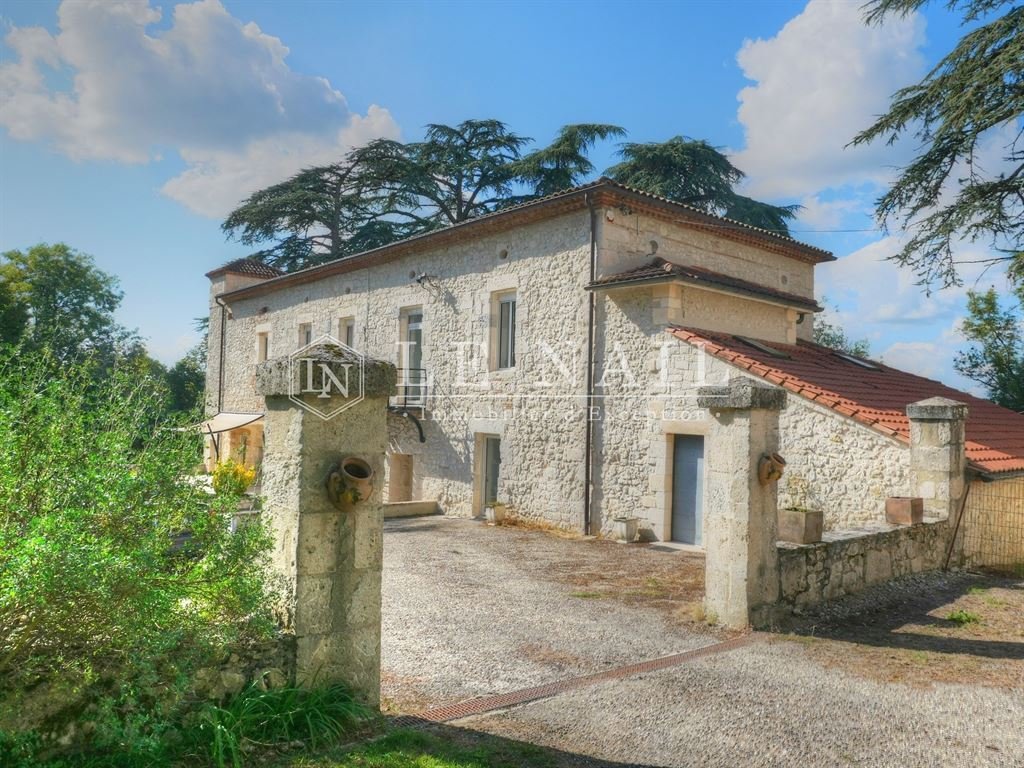
[hidden information] : Former 19th century manor house
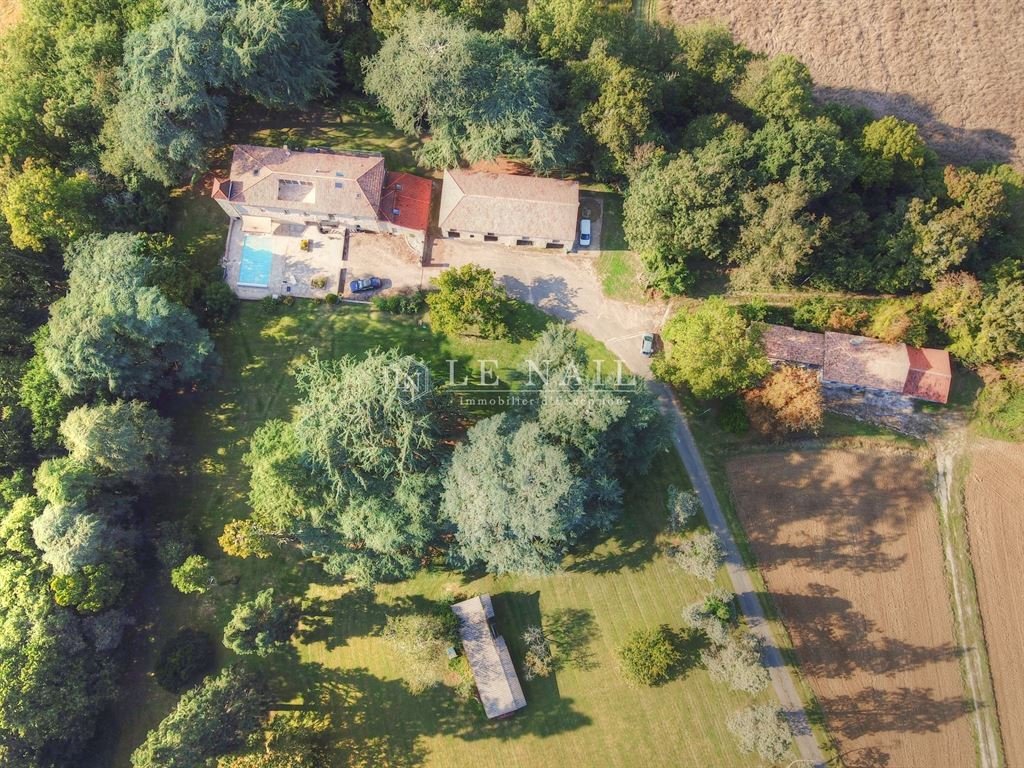
Situated in the centre of 38.82 acres of land, woods and hundred-year-old cedars, access to the property from the wooded area means that we are sheltered from any nuisance, making this a privileged location.
12 minutes from Agen station and 4 minutes by car from the supermarket.
The location allows you to live in peace and quiet, w
Situated in the centre of 38.82 acres of land, woods and hundred-year-old cedars, access to the property from the wooded area means that we are sheltered from any nuisance, making this a privileged location.
12 minutes from Agen station and 4 minutes by car from the supermarket.
The location allows you to live in peace and quiet, w
[hidden information] : Former 19th century manor house
Situated in the centre of 38.82 acres of land, woods and hundred-year-old cedars, access to the property from the wooded area means that we are sheltered from any nuisance, making this a privileged location.
12 minutes from Agen station and 4 minutes by car from the supermarket.
The location allows you to live in peace and quiet, while still having access to services and shops just 3 minutes away by car.
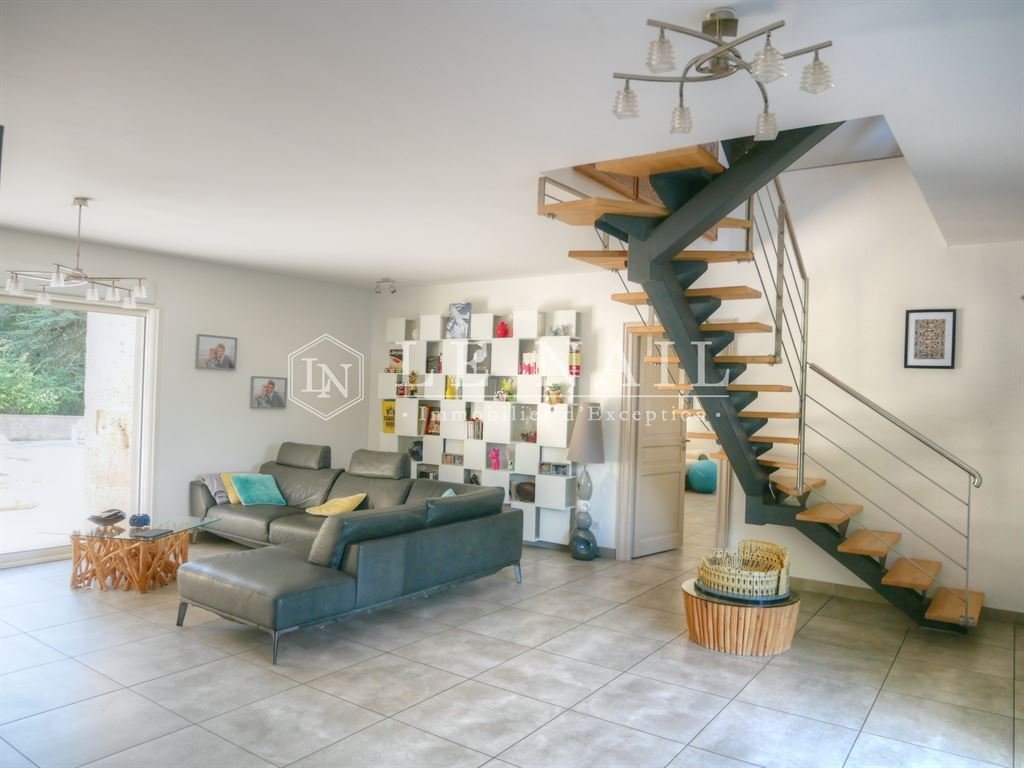
The property comprises a main house spanning approximately 450 sqm with 11 rooms including 6 bedrooms over 3 stories.
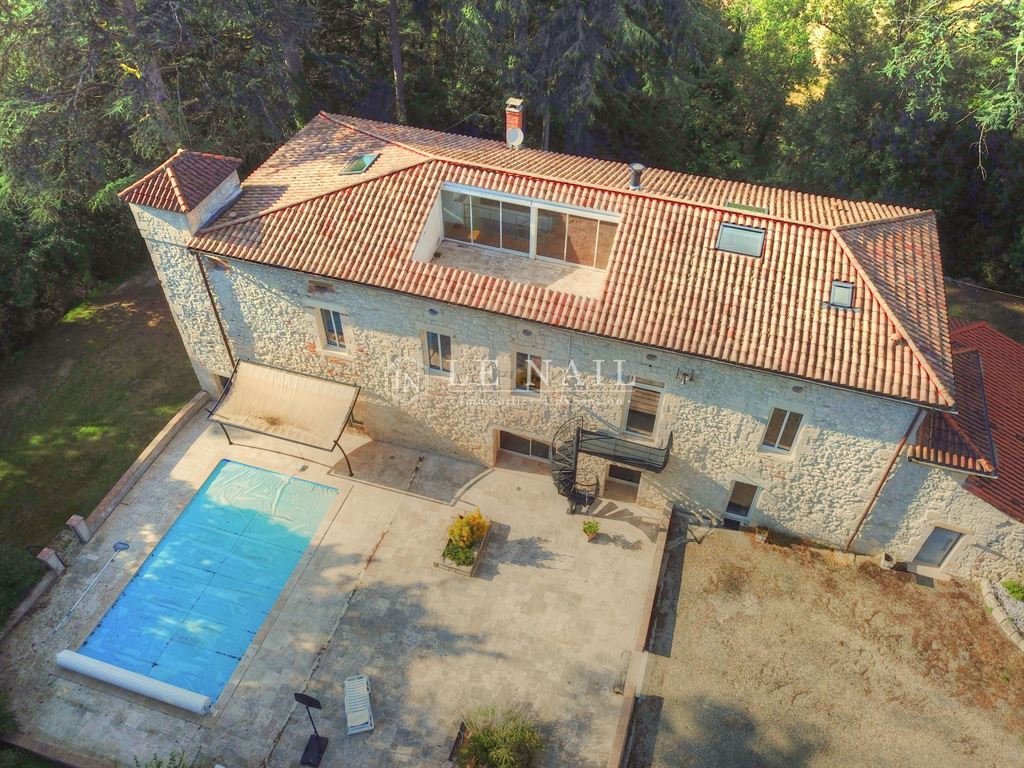
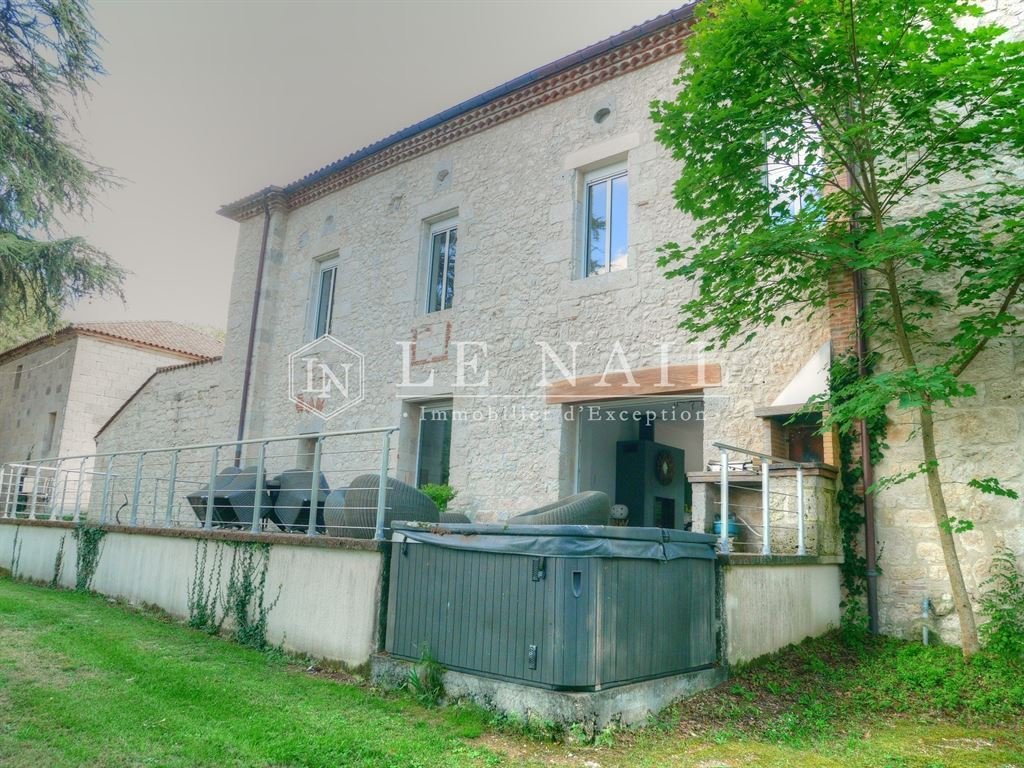
The front and rear facades each have their own terrace, one overlooking the parklands and the other the surrounding countryside. They respectively house the swimming pool and a jacuzzi. The uncluttered spaces are generous and inviting. The whole is bright and open to the outdoors.
On the ground floor, a large entrance hall leads to a storage room and a utility room. A kitchen, 2 living rooms and 1 toilet make up the other rooms in this part of the house.
The first floor comprises 4 bedrooms, 2 of which have independent access via their own staircase. Bedroom 1 has its own dressing room and shower room, while bedroom 2 also has its own shower room. A third shower room and 2 WCs are accessible from the circulation area.
The second floor, accessible via the main staircase, is an independent living area spanning 150 sqm and features a kitchen with access to its own roof terrace overlooking the parklands. It also has 2 bedrooms, one of which has its own shower room.
A second single-storey dwelling of around 100 sqm is sufficiently secluded to preserve everyone’s privacy. It has 3 bedrooms, a terrace, a carport and a living room with a fireplace.
An outbuilding of approximately 400 sqm has been developed close to the main house. Originally a barn, its shell has been completely rebuilt. It is currently only partially used and could be used as additional accommodation, a workshop, a sports hall or business premises.
Old stables of 55 sqm can also be restored.
More than 38.82 acres give this property an exceptional setting.
Part of the property is wooded and planted with trees, and maintenance is made easier by the fact that part of the land is farmed by the neighbour.
Cabinet LE NAIL – Lot-et-Garonne & Gers - Mr Alain CADET : [hidden information]
CPI [hidden information] - CCI de Bordeaux-Gironde
We invite you to visit our website Cabinet Le Nail to browse our latest listings or learn more about this property.
[hidden information] : Ancienne maison de maitre du XIXème siècle
Situé au centre de 15,713 hectares de terres, de bois et de cèdres centenaires, l’accès à la propriété depuis la partie boisée nous met à l’abris de toutes nuisances, les lieux pouvant être ainsi qualifiés de privilégiés.
A 12 minutes de la Gare d’Agen et 4 minutes en voiture du supermarché.
L’emplacement permet ici de vivre au calme tout en ayant les services et les commerces à 3 minutes en voiture.
La propriété se compose d’une maison principale développant environ 450 m² avec 11 pièces dont 6 chambres sur 3 niveaux.
Les façades avant et arrière ont chacune leur terrasse, l’une donnant sur le parc et l’autre sur la campagne environnante. Elles accueillent respectivement la piscine et un jacuzzi. Les espaces épurés y sont généreux et invitent à se réunir. L’ensemble est lumineux et ouvert sur l’extérieur.
Au rez-de-chaussée, une grande entrée desservant un débarras et une buanderie. Une cuisine ainsi que 2 pièces de vie et 1 WC constituent les autres pièces de cette partie de la demeure.
Au premier étage, 4 chambres dont 2 qui ont un accès indépendant via un escalier qui leur est dédié. La chambre 1 dispose de son propre dressing et de sa salle d’eau, la chambre 2 a elle aussi sa propre salle d’eau. Une troisième salle d’eau ainsi que 2 WC sont accessibles depuis l’espace de circulation.
Le deuxième étage accessible depuis l’escalier principal est traité en lieu de vie indépendant sur 150 m² et dispose d’une cuisine avec un accès à sa propre terrasse type tropézienne, avec vue sur le parc. Il dessert également 2 chambres, dont l’une est accompagnée de sa propre salle d’eau.
Une seconde habitation de plain-pied d’environ 100 m² est suffisamment à l’écart pour préserver l’intimité de chacun. Indépendante tant sur l’accès que pour les raccordements, elle dispose de 3 chambres, terrasse, carport et pièce de vie avec sa cheminée.
A proximité de l’habitation principale se trouve une dépendance d’environ 400 m² développés. Initialement une grange, son gros œuvre a été refait à neuf. Elle n’est aujourd’hui qu’utilisée partiellement, et pourrait servir de logement annexe, d’atelier, de salle de sport ou de locaux d’activité.
Des anciens boxes de 55 m² peuvent également être restaurés.
Plus de 15 hectares confèrent à cette propriété un cadre exceptionnel.
En partie boisée et arborée, l’entretien s’en trouve allégé par la mise à disposition d’une partie des terres qui sont exploitées par le voisin.
Cabinet LE NAIL – Lot-et-Garonne & Gers - M. Alain CADET : [hidden information]
CPI [hidden information] - CCI de Bordeaux-Gironde
Nous vous invitons à consulter notre site internet Cabinet Le Nail ( [hidden information] ) pour parcourir nos dernières annonces ou en savoir plus sur ce bien.
Information on the risks to which this property is exposed is available on the Géorisques website: https://www.georisques.gouv.fr/
Situated in the centre of 38.82 acres of land, woods and hundred-year-old cedars, access to the property from the wooded area means that we are sheltered from any nuisance, making this a privileged location.
12 minutes from Agen station and 4 minutes by car from the supermarket.
The location allows you to live in peace and quiet, while still having access to services and shops just 3 minutes away by car.
The property comprises a main house spanning approximately 450 sqm with 11 rooms including 6 bedrooms over 3 stories.
The front and rear facades each have their own terrace, one overlooking the parklands and the other the surrounding countryside. They respectively house the swimming pool and a jacuzzi. The uncluttered spaces are generous and inviting. The whole is bright and open to the outdoors.
On the ground floor, a large entrance hall leads to a storage room and a utility room. A kitchen, 2 living rooms and 1 toilet make up the other rooms in this part of the house.
The first floor comprises 4 bedrooms, 2 of which have independent access via their own staircase. Bedroom 1 has its own dressing room and shower room, while bedroom 2 also has its own shower room. A third shower room and 2 WCs are accessible from the circulation area.
The second floor, accessible via the main staircase, is an independent living area spanning 150 sqm and features a kitchen with access to its own roof terrace overlooking the parklands. It also has 2 bedrooms, one of which has its own shower room.
A second single-storey dwelling of around 100 sqm is sufficiently secluded to preserve everyone’s privacy. It has 3 bedrooms, a terrace, a carport and a living room with a fireplace.
An outbuilding of approximately 400 sqm has been developed close to the main house. Originally a barn, its shell has been completely rebuilt. It is currently only partially used and could be used as additional accommodation, a workshop, a sports hall or business premises.
Old stables of 55 sqm can also be restored.
More than 38.82 acres give this property an exceptional setting.
Part of the property is wooded and planted with trees, and maintenance is made easier by the fact that part of the land is farmed by the neighbour.
Cabinet LE NAIL – Lot-et-Garonne & Gers - Mr Alain CADET : [hidden information]
CPI [hidden information] - CCI de Bordeaux-Gironde
We invite you to visit our website Cabinet Le Nail to browse our latest listings or learn more about this property.
[hidden information] : Ancienne maison de maitre du XIXème siècle
Situé au centre de 15,713 hectares de terres, de bois et de cèdres centenaires, l’accès à la propriété depuis la partie boisée nous met à l’abris de toutes nuisances, les lieux pouvant être ainsi qualifiés de privilégiés.
A 12 minutes de la Gare d’Agen et 4 minutes en voiture du supermarché.
L’emplacement permet ici de vivre au calme tout en ayant les services et les commerces à 3 minutes en voiture.
La propriété se compose d’une maison principale développant environ 450 m² avec 11 pièces dont 6 chambres sur 3 niveaux.
Les façades avant et arrière ont chacune leur terrasse, l’une donnant sur le parc et l’autre sur la campagne environnante. Elles accueillent respectivement la piscine et un jacuzzi. Les espaces épurés y sont généreux et invitent à se réunir. L’ensemble est lumineux et ouvert sur l’extérieur.
Au rez-de-chaussée, une grande entrée desservant un débarras et une buanderie. Une cuisine ainsi que 2 pièces de vie et 1 WC constituent les autres pièces de cette partie de la demeure.
Au premier étage, 4 chambres dont 2 qui ont un accès indépendant via un escalier qui leur est dédié. La chambre 1 dispose de son propre dressing et de sa salle d’eau, la chambre 2 a elle aussi sa propre salle d’eau. Une troisième salle d’eau ainsi que 2 WC sont accessibles depuis l’espace de circulation.
Le deuxième étage accessible depuis l’escalier principal est traité en lieu de vie indépendant sur 150 m² et dispose d’une cuisine avec un accès à sa propre terrasse type tropézienne, avec vue sur le parc. Il dessert également 2 chambres, dont l’une est accompagnée de sa propre salle d’eau.
Une seconde habitation de plain-pied d’environ 100 m² est suffisamment à l’écart pour préserver l’intimité de chacun. Indépendante tant sur l’accès que pour les raccordements, elle dispose de 3 chambres, terrasse, carport et pièce de vie avec sa cheminée.
A proximité de l’habitation principale se trouve une dépendance d’environ 400 m² développés. Initialement une grange, son gros œuvre a été refait à neuf. Elle n’est aujourd’hui qu’utilisée partiellement, et pourrait servir de logement annexe, d’atelier, de salle de sport ou de locaux d’activité.
Des anciens boxes de 55 m² peuvent également être restaurés.
Plus de 15 hectares confèrent à cette propriété un cadre exceptionnel.
En partie boisée et arborée, l’entretien s’en trouve allégé par la mise à disposition d’une partie des terres qui sont exploitées par le voisin.
Cabinet LE NAIL – Lot-et-Garonne & Gers - M. Alain CADET : [hidden information]
CPI [hidden information] - CCI de Bordeaux-Gironde
Nous vous invitons à consulter notre site internet Cabinet Le Nail ( [hidden information] ) pour parcourir nos dernières annonces ou en savoir plus sur ce bien.
Information on the risks to which this property is exposed is available on the Géorisques website: https://www.georisques.gouv.fr/
-
Property type
House
-
Price/sqft
$430
-
Emissions
A
-
Consumption
B
Explore the Area
Joined 7 years ago
You have inquired about this property
The agent will contact you soon by
Listed by
Cabinet Le Nail
View agency profile
183
Listings
2019
Joined
Book home tour with the agent
Choose a date and whether you'd like a virtual or in-person tour with the agent.
Preferred date
Tour type
Last updated
August 8
First listed
October 10, 2024
Listing reference
NA4-1848
Trusted by the World's Leading Brokers
The agents behind the world's most exceptional properties list with JamesEdition.
- Listings from Sotheby's, Christie's, BARNES, and Engel & Völkers
- Every listing reviewed before it goes live
- Connect directly with verified listing agents
By continuing you agree to our Terms and Privacy Policy.