$671,414
Résidence Avec Une Touche De Luxe
- 3 Beds
- 1 Baths
- 3,876 Sqft
- Updated: Today
About the Property
This prestigious property is intended for true art connoisseurs who wish to live in an exquisite residence. Its value lies in the quality of materials, its interior filled with carefully integrated antique objects, and the unique creations of Atelier Philippe Allemand, whose high level and expertise were recognized and awarded the ”Entreprise du Patrimoine Vivant” label by the Ministry of Economy
This prestigious property is intended for true art connoisseurs who wish to live in an exquisite residence. Its value lies in the quality of materials, its interior filled with carefully integrated antique objects, and the unique creations of Atelier Philippe Allemand, whose high level and expertise were recognized and awarded the ”Entreprise du Patrimoine Vivant” label by the Ministry of Economy in September 2015.
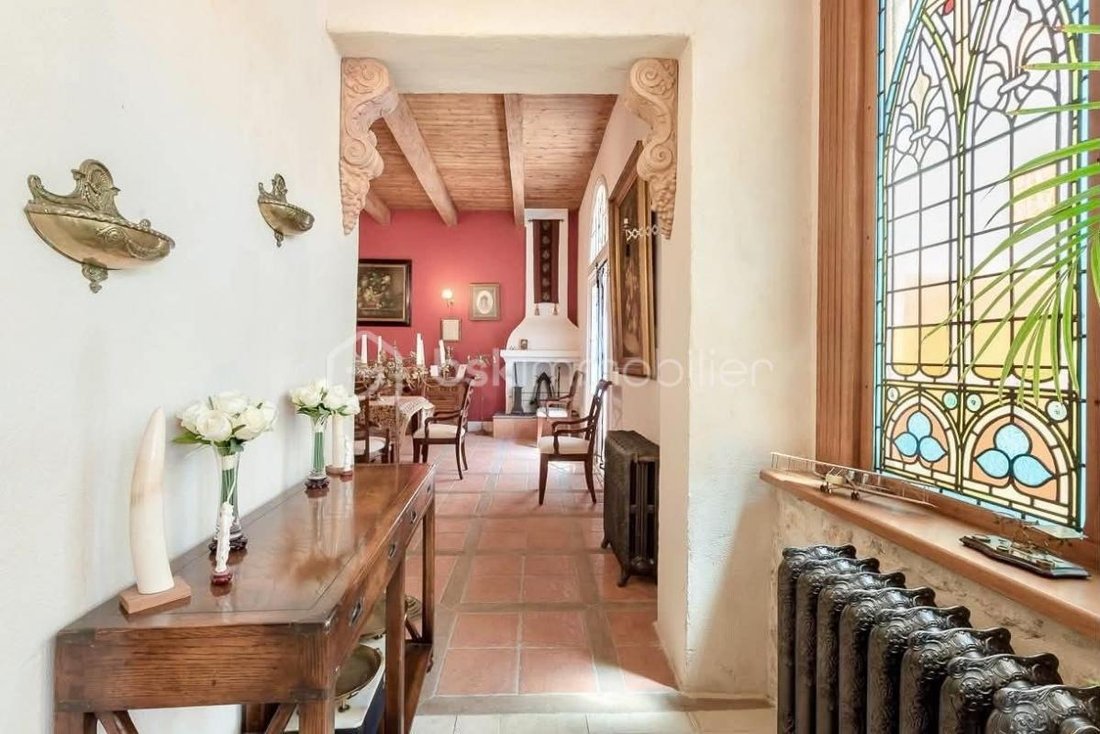
This luxurious gem, approximately 360 m² in size, is located in the center of Capestang, a 5-minute walk from the Canal du Midi, sheltered from tourist bustle. This beautifully renovated historic stone house spans 3 levels and features an average ceiling height of 3.6 meters, as well as two street-facing doors. It offers a comfortable and modern living environment. Numerous stained glass windows adorn the rooms, giving the interior a unique, bright, and warm atmosphere.
The property includes:
- 11 rooms
- 3 bedrooms
- 1 bathroom
- 3 shower rooms
- 6 toilets
- A fountain
- 2 terraces
- A fenced courtyard with a private well
- A garage
- Additionally, a 1600 m² agricultural plot
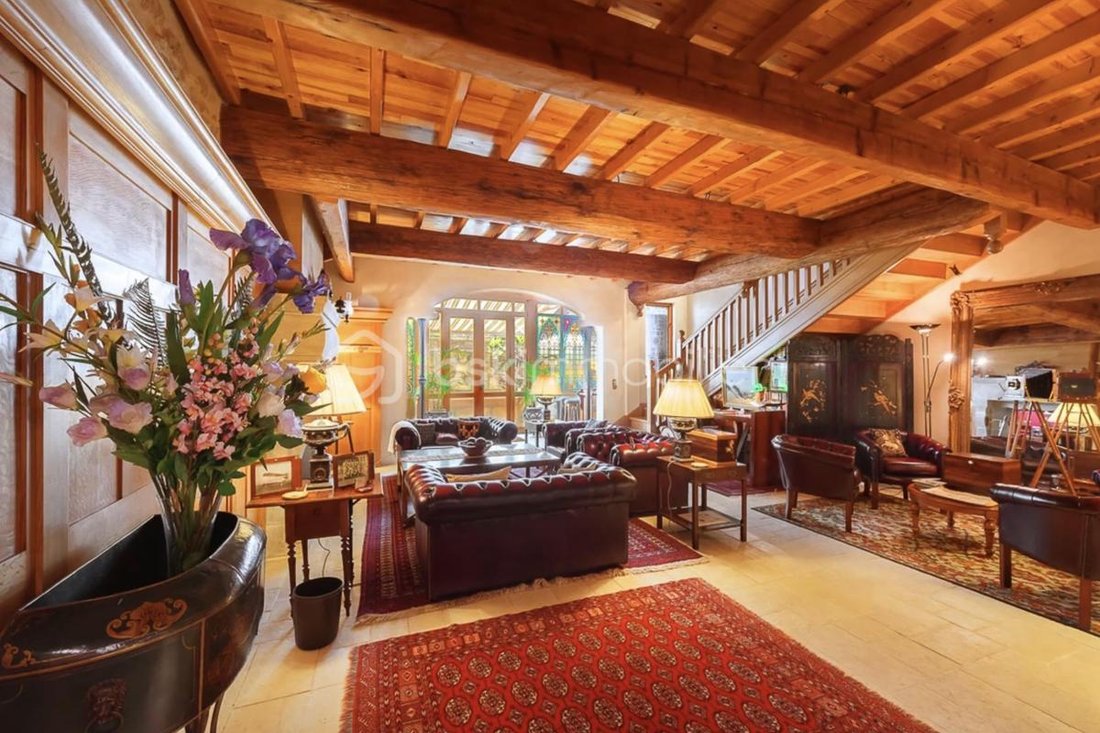
On the tiled ground floor, there is a large main entrance hall with a spacious bathroom featuring two sinks and two separate toilets. Beautiful wooden and frosted glass double doors open onto the spacious living room, which boasts prestigious interior woodwork made from precious wood imported from England, enhanced by marquetry created by Atelier Philippe Allemand. This magnificent room is illuminated by a panoramic glass door with a wooden frame that leads to a small tree-lined inner courtyard with a fountain.
To the right, there is a storage room, the first large wooden staircase leading upstairs, and a storage space under the stairs. The cast iron radiators adorned with bas-reliefs in a distinctly British style deserve special attention.
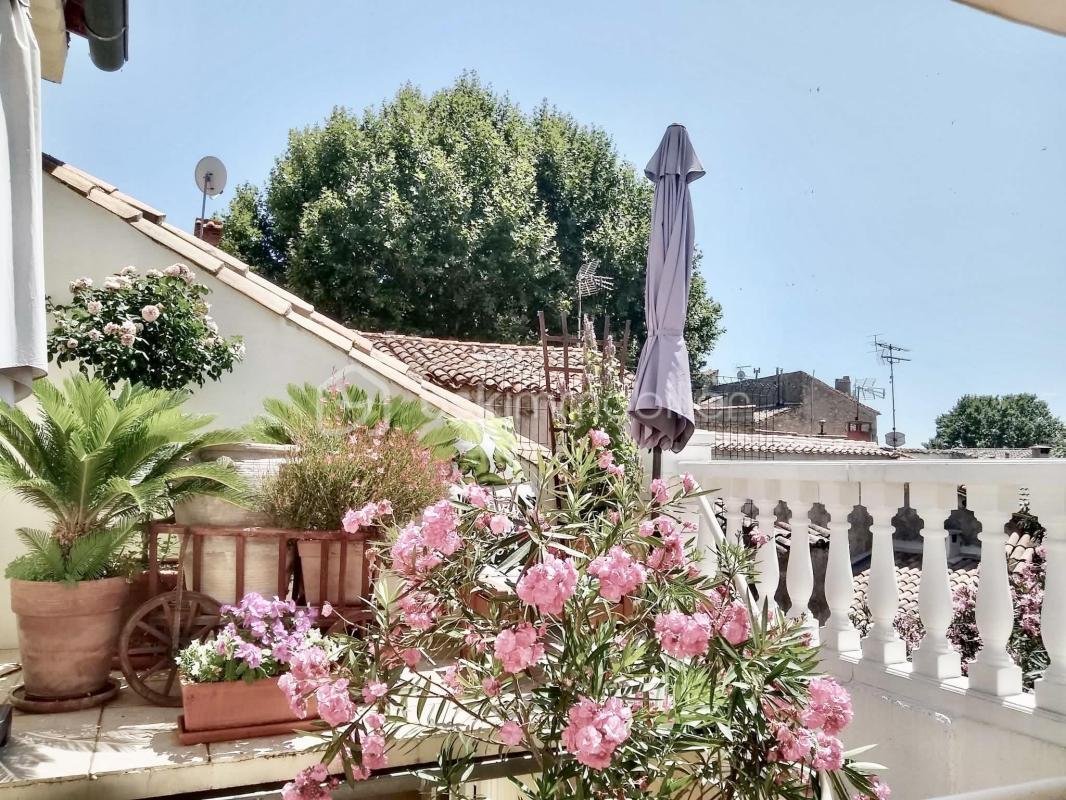
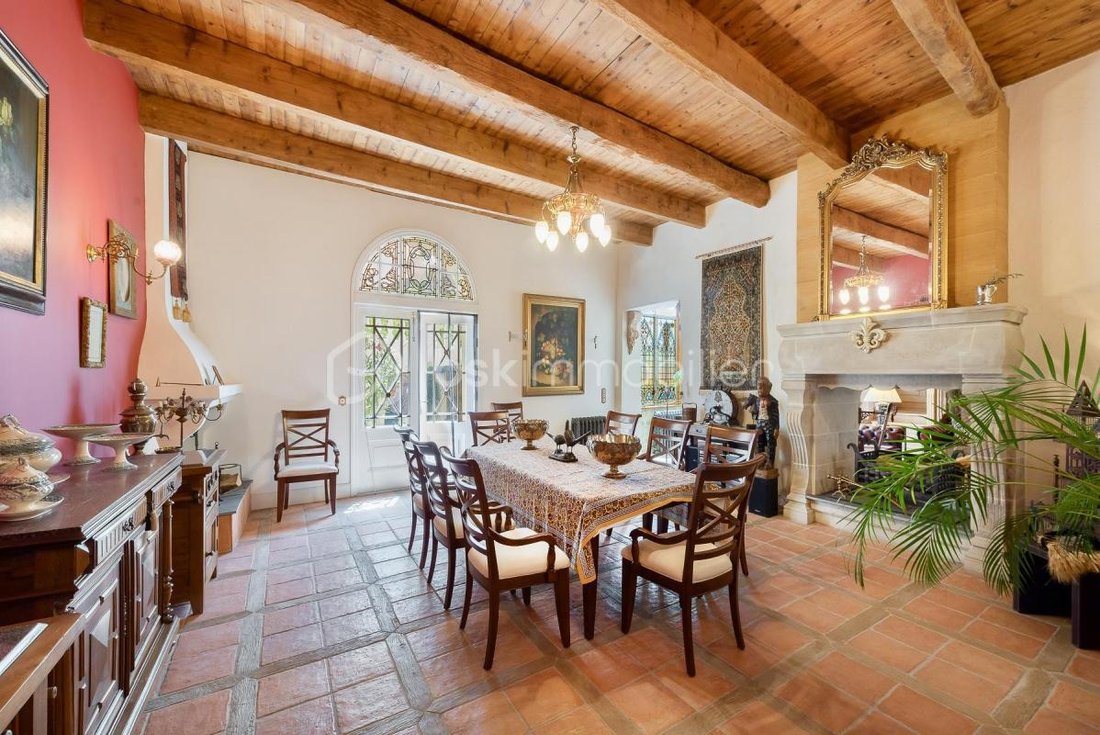
To the left, between the living room and the equally spacious dining room, there is a large decorative fireplace open on both sides. This room is also well-lit by a double door decorated with stained glass that opens onto another tree-lined part of the courtyard, where two private elevated terraces are located. Beneath these terraces are a shower room, separate toilets, and a technical room.
The left side of this lounge is decorated with an imposing antique fireplace. At the back of this lounge are two massive wooden doors, emphasizing the impressive volume and solemn height of the ground floor living spaces. One door leads, via a small corridor, to a spacious and professionally equipped kitchen, and the other to the laundry room with access to the garage, which also opens onto the kitchen adorned with a fireplace. From the kitchen, you can exit or ascend a second small stone staircase to access the two upper floors.
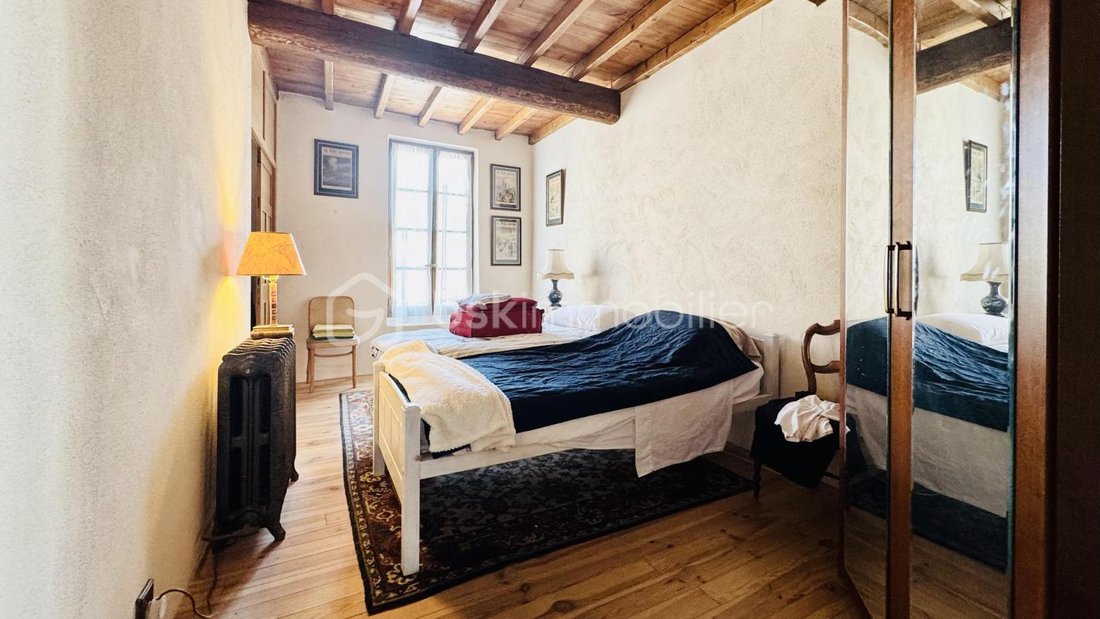
On the first floor, with beautiful parquet flooring, there is a large games room with a cathedral ceiling and a very bright cinema room with a mezzanine, thanks to numerous Velux windows. There is also a first suite with a dressing room, shower room, and separate toilet with a sink.
On the interior half-floor, there is a larger second suite with a fireplace, shower room, and toilet with integrated sink.
On the second floor, also with parquet flooring, the very spacious third suite features Velux windows and four windows overlooking the street and the games room, with a lovely decorative fireplace and a shower room and toilet with integrated sink.
As mentioned earlier, this property is sold with a non-adjacent 1600 m² agricultural plot located a few minutes southwest of Capestang.
Originally, this magnificent complex was a boutique hotel hosting personalities from the international business world. However, it is ideal for a shared secondary residence project or a primary residence with or without a commercial activity (guest rooms with catering, Bed and Breakfast, conference center, etc.).
This property offers many advantages to make your investment profitable!
Contact me for a private visit.
This listing reference 344969 is presented by your commercial agent BSK Immobilier GELLA DYBMAN (EI), registered with the RSAC of NARBONNE (11100) under number [hidden information].
Price: €599,000.00
Agency fees are the responsibility of the seller.
Regarding energy performance:
- Date of energy diagnosis: 15/06/2023
- Energy Performance Score (DPE): 78 kWhEP/m²/year
- Greenhouse Gas Emissions Score (GES): 21 kgepCO2/m²/year
- Estimated annual energy costs for standard use: between €2255.00 and €3051.00 per year. Average energy prices indexed to 2021 (subscriptions included).
A valid ID will be requested during the visit.
Information on risks to which this property is exposed is available on the Géorisques website: ***
Information on the risks to which this property is exposed is available on the Géorisques website: https://www.georisques.gouv.fr/
This luxurious gem, approximately 360 m² in size, is located in the center of Capestang, a 5-minute walk from the Canal du Midi, sheltered from tourist bustle. This beautifully renovated historic stone house spans 3 levels and features an average ceiling height of 3.6 meters, as well as two street-facing doors. It offers a comfortable and modern living environment. Numerous stained glass windows adorn the rooms, giving the interior a unique, bright, and warm atmosphere.
The property includes:
- 11 rooms
- 3 bedrooms
- 1 bathroom
- 3 shower rooms
- 6 toilets
- A fountain
- 2 terraces
- A fenced courtyard with a private well
- A garage
- Additionally, a 1600 m² agricultural plot
On the tiled ground floor, there is a large main entrance hall with a spacious bathroom featuring two sinks and two separate toilets. Beautiful wooden and frosted glass double doors open onto the spacious living room, which boasts prestigious interior woodwork made from precious wood imported from England, enhanced by marquetry created by Atelier Philippe Allemand. This magnificent room is illuminated by a panoramic glass door with a wooden frame that leads to a small tree-lined inner courtyard with a fountain.
To the right, there is a storage room, the first large wooden staircase leading upstairs, and a storage space under the stairs. The cast iron radiators adorned with bas-reliefs in a distinctly British style deserve special attention.
To the left, between the living room and the equally spacious dining room, there is a large decorative fireplace open on both sides. This room is also well-lit by a double door decorated with stained glass that opens onto another tree-lined part of the courtyard, where two private elevated terraces are located. Beneath these terraces are a shower room, separate toilets, and a technical room.
The left side of this lounge is decorated with an imposing antique fireplace. At the back of this lounge are two massive wooden doors, emphasizing the impressive volume and solemn height of the ground floor living spaces. One door leads, via a small corridor, to a spacious and professionally equipped kitchen, and the other to the laundry room with access to the garage, which also opens onto the kitchen adorned with a fireplace. From the kitchen, you can exit or ascend a second small stone staircase to access the two upper floors.
On the first floor, with beautiful parquet flooring, there is a large games room with a cathedral ceiling and a very bright cinema room with a mezzanine, thanks to numerous Velux windows. There is also a first suite with a dressing room, shower room, and separate toilet with a sink.
On the interior half-floor, there is a larger second suite with a fireplace, shower room, and toilet with integrated sink.
On the second floor, also with parquet flooring, the very spacious third suite features Velux windows and four windows overlooking the street and the games room, with a lovely decorative fireplace and a shower room and toilet with integrated sink.
As mentioned earlier, this property is sold with a non-adjacent 1600 m² agricultural plot located a few minutes southwest of Capestang.
Originally, this magnificent complex was a boutique hotel hosting personalities from the international business world. However, it is ideal for a shared secondary residence project or a primary residence with or without a commercial activity (guest rooms with catering, Bed and Breakfast, conference center, etc.).
This property offers many advantages to make your investment profitable!
Contact me for a private visit.
This listing reference 344969 is presented by your commercial agent BSK Immobilier GELLA DYBMAN (EI), registered with the RSAC of NARBONNE (11100) under number [hidden information].
Price: €599,000.00
Agency fees are the responsibility of the seller.
Regarding energy performance:
- Date of energy diagnosis: 15/06/2023
- Energy Performance Score (DPE): 78 kWhEP/m²/year
- Greenhouse Gas Emissions Score (GES): 21 kgepCO2/m²/year
- Estimated annual energy costs for standard use: between €2255.00 and €3051.00 per year. Average energy prices indexed to 2021 (subscriptions included).
A valid ID will be requested during the visit.
Information on risks to which this property is exposed is available on the Géorisques website: ***
Information on the risks to which this property is exposed is available on the Géorisques website: https://www.georisques.gouv.fr/
-
Property type
House
-
Year built
1900
-
Price/sqft
$173
-
Emissions
C
-
Consumption
C
Features
Explore the Area
7, rue Paul Bert, Cooperative, Agde, France
View on Google Maps
Price per sqft
Low
High
Joined 1 month ago
You have inquired about this property
The agent will contact you soon by
Listed by
62
Listings
2026
Joined
Book home tour with the agent
Choose a date and whether you'd like a virtual or in-person tour with the agent.
Preferred date
Tour type
Last updated
Today
First listed
November 2
Listing reference
344969
Similar Properties Nearby
New Listings in Cooperative


Explore More Homes for Sale
Cooperative property types
Cooperative popular searches
- Panoramic / Scenic View properties in Cooperative
- Sea View properties in Cooperative
- Properties with Terrace in Cooperative
- Properties with Bar in Cooperative
- Properties with Game Room in Cooperative
- Properties with Office in Cooperative
- River View properties in Cooperative
- Properties with Elevator in Cooperative
- Mountain View properties in Cooperative
- Properties with Garden in Cooperative
- Properties with Outdoor Kitchen in Cooperative
- Duplex properties in Cooperative
- Coastal properties in Cooperative
- Privacy properties in Cooperative
- Waterfront properties in Cooperative
- Investment Property properties in Cooperative
- Modern properties in Cooperative
- Equestrian properties in Cooperative
- New Builds properties in Cooperative
- Properties with Fitness Center / Gym in Cooperative
- Properties with Sauna in Cooperative
- Properties with Steam Room in Cooperative
- Properties with Library in Cooperative
- Properties with Air Conditioning in Cooperative
- Properties with Wine Cellar in Cooperative
- Properties with Jacuzzi in Cooperative
- Properties with Fireplace in Cooperative
- Properties with Pool in Cooperative
- Properties with Garage in Cooperative
- Properties with Balcony in Cooperative
- Properties with Tennis Court in Cooperative
- Properties with Vineyard / Winery in Cooperative
- Mansion properties in Cooperative
- Properties with Open Kitchen in Cooperative
- Renovated properties in Cooperative
- Properties with Cinema in Cooperative
- Water View properties in Cooperative
Related Guides & Stories
Trusted by the World's Leading Brokers
The agents behind the world's most exceptional properties list with JamesEdition.
- Listings from Sotheby's, Christie's, BARNES, and Engel & Völkers
- Every listing reviewed before it goes live
- Connect directly with verified listing agents
By continuing you agree to our Terms and Privacy Policy.