$637,460
Maison de 14 Pièces de 400 m² à Agde
- 6 Beds
- 1 Baths
- 4,306 Sqft
- 24,757 Sqft lot
- Updated: November 17
About the Property
AGDE – Stone manor house of 400 m² with pool, large garden, and guesthouse potential
In Agde, discover this beautiful stone manor house of approximately 400 m² of living space, featuring 14 rooms including 6 bedrooms. It is situated on a large plot of about 2,300 m², offering privacy.
With its generous volumes, large swimming pool, jacuzzi, sauna, approximately 65 m² terrace, ver
In Agde, discover this beautiful stone manor house of approximately 400 m² of living space, featuring 14 rooms including 6 bedrooms. It is situated on a large plot of about 2,300 m², offering privacy.
With its generous volumes, large swimming pool, jacuzzi, sauna, approximately 65 m² terrace, ver
AGDE – Stone manor house of 400 m² with pool, large garden, and guesthouse potential
In Agde, discover this beautiful stone manor house of approximately 400 m² of living space, featuring 14 rooms including 6 bedrooms. It is situated on a large plot of about 2,300 m², offering privacy.
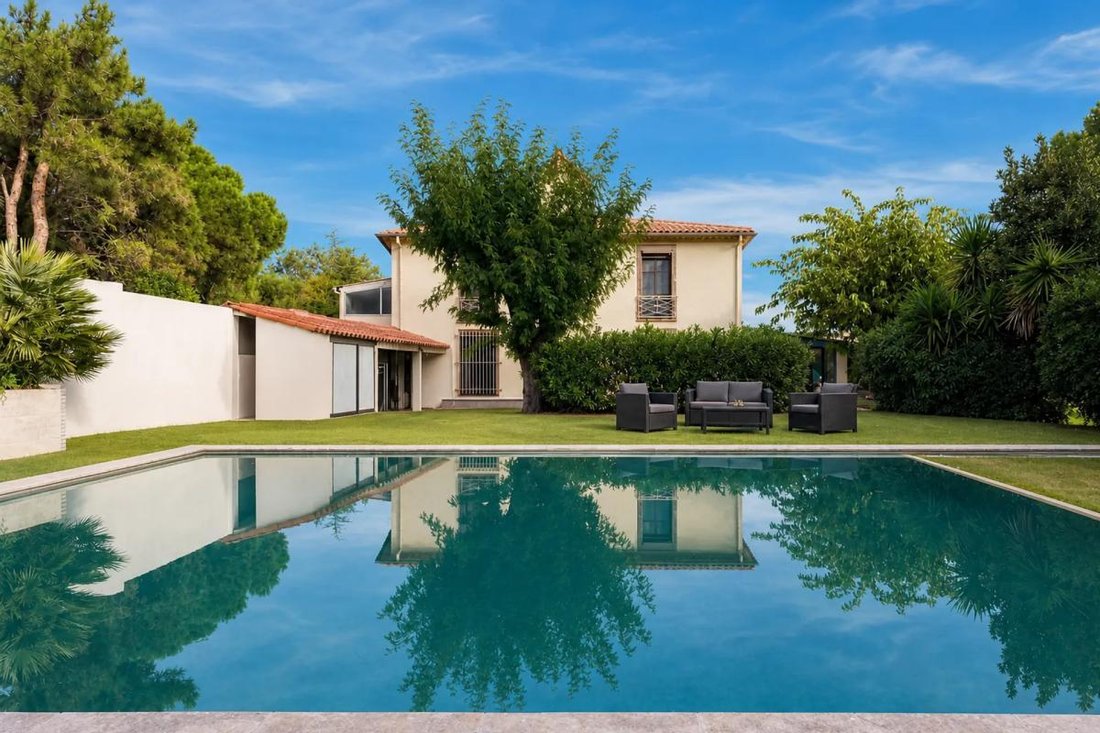
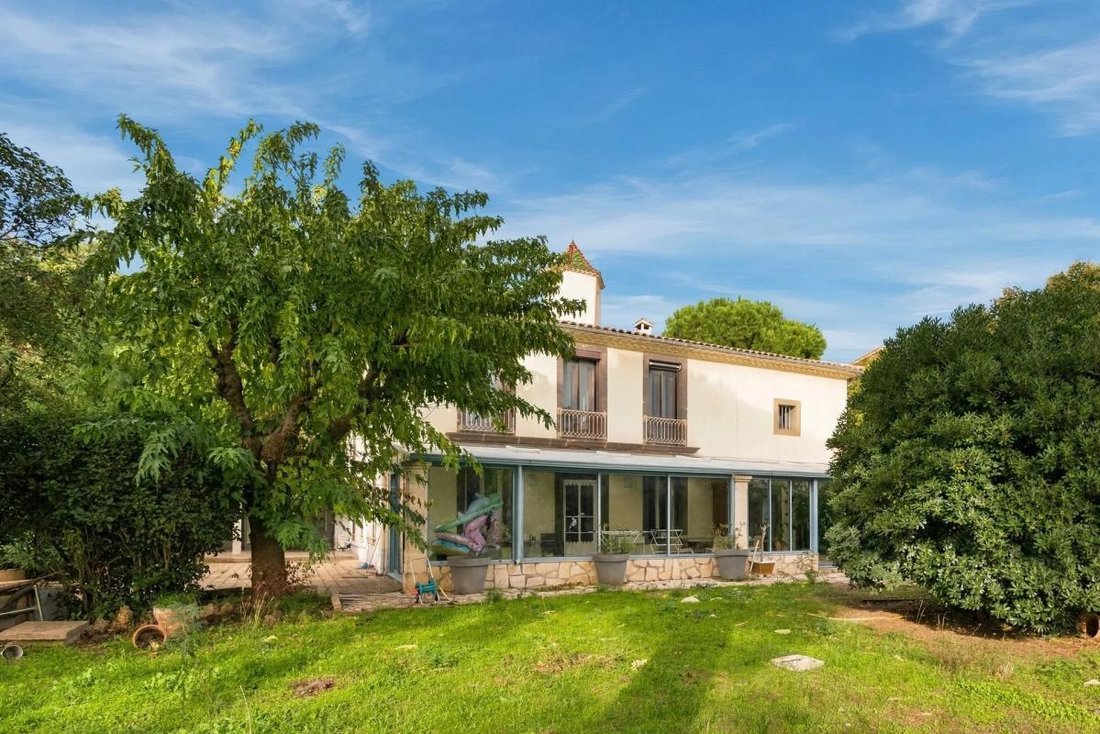
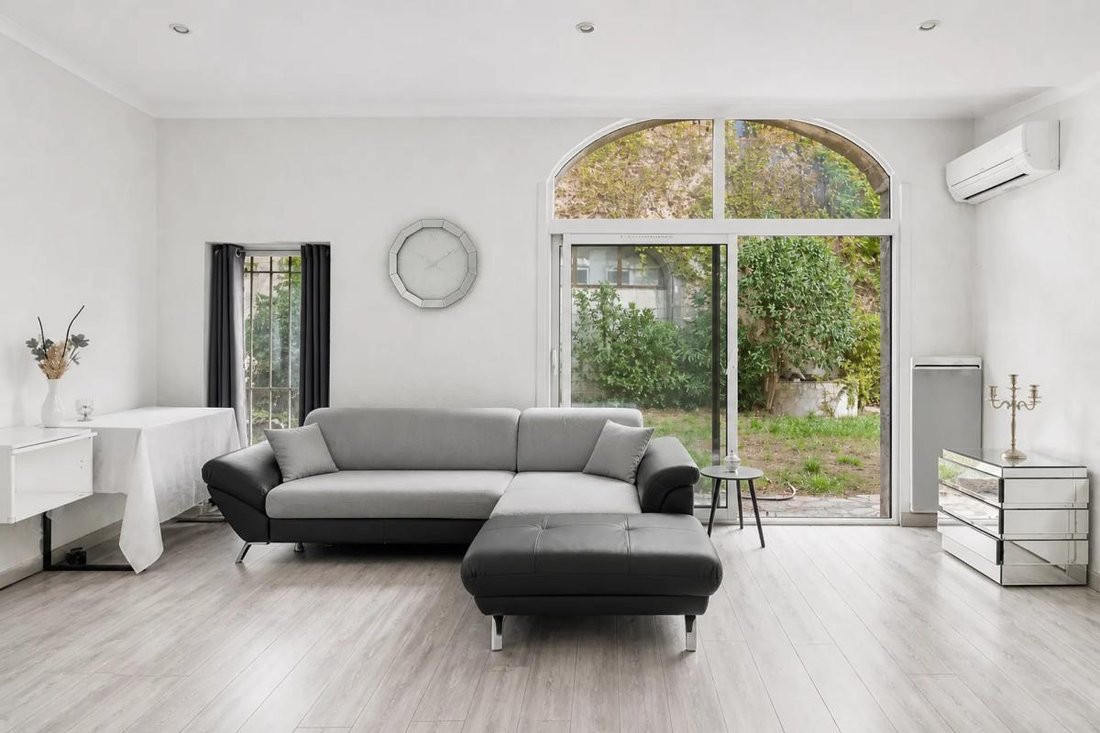
With its generous volumes, large swimming pool, jacuzzi, sauna, approximately 65 m² terrace, veranda, and garages, this property provides a privileged living environment and interesting potential for a family or tourist project.
An important point to highlight: the top floor remains to be completed and fitted out. This space represents a real opportunity for buyers wishing to develop a guesthouse project, subject to necessary work and applicable permits. A supplementary budget will be needed to finish this floor and make it fully functional according to the intended project.
A house with multiple possibilities
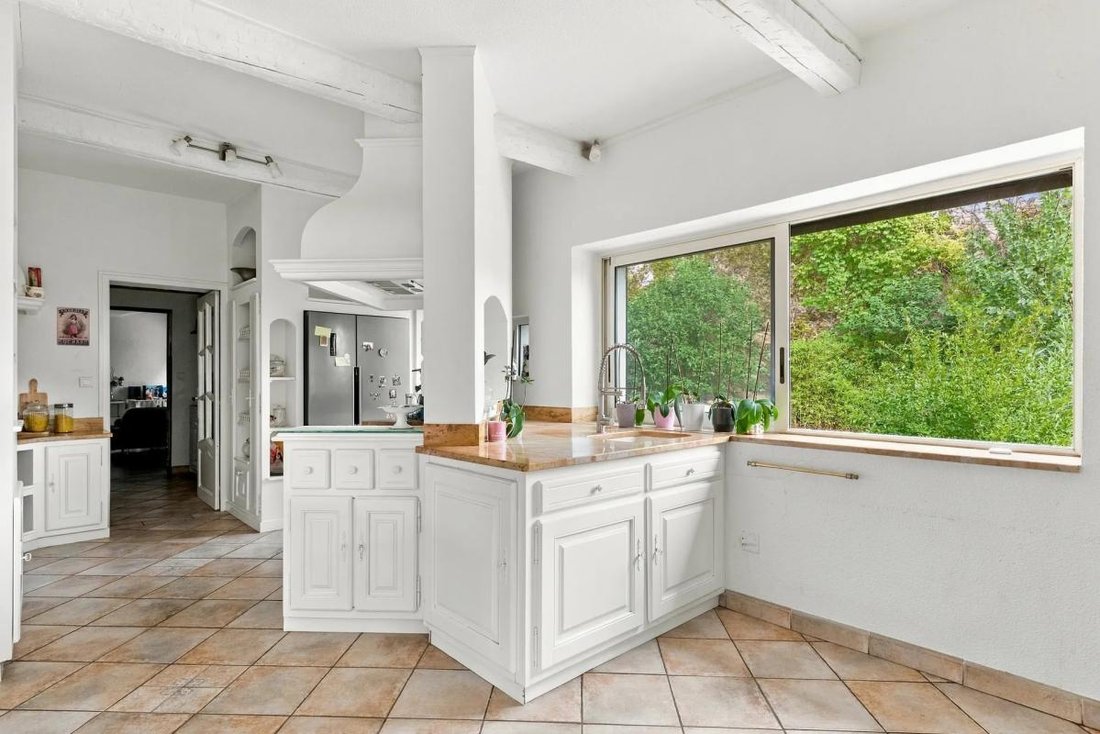
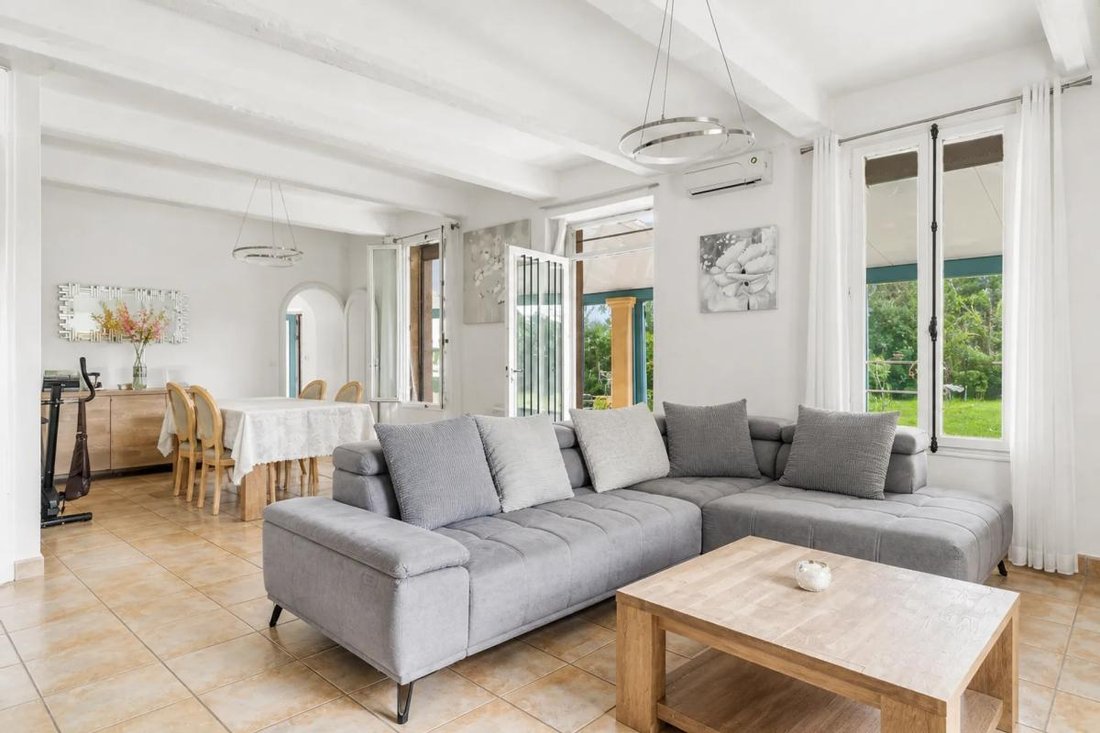
From the entrance, this home impresses with its generous spaces and character. The various areas allow for imagining a large family home, a residence to comfortably host loved ones, or a project combining living space with tourist accommodation.
The house notably includes several bedrooms, a gym, and a large veranda, offering many possibilities for use and layout.
The unfinished top floor is a key element for buyers considering a guesthouse activity. It will allow for the creation of additional spaces dedicated to welcoming visitors, depending on the existing layout, required work, and regulatory requirements. The potential is clearly present, but the project will require finishing and fitting out before any operation.
An outdoor space conducive to relaxation
Built on a plot of approximately 2,300 m², the property benefits from a pleasant and preserved environment. The garden, large pool, and approximately 65 m² terrace provide an ideal setting to enjoy sunny days and create convivial spaces, especially appreciated for a potential tourist accommodation project.
The garages complete the features of this property, which is unusually spacious for the area.
Appreciable energy characteristics
This house combines the charm of stone and the volumes typical of manor houses. It has an energy performance rating of C and greenhouse gas emissions rated A.
Located near public transport and a commercial area within walking distance, it also benefits from a convenient daily location.
A characterful property to discover for its space, environment, and development potential, whether as a large family home or a guesthouse project that requires finishing and fitting out the top floor.
A visit will allow you to appreciate the existing volumes and better assess the possibilities offered by this Agde residence.
Technical details
- Property tax: €6,182
- Energy Performance Certificate (EPC): C
- Greenhouse gas emissions: A
- Heating: electric, heat pump
- Hot water: electric water heater
Legal notices:
If you want to know more about this property or the steps involved in a real estate purchase, the Zefir team is at your disposal at ***. The content of this listing was prepared based on information available at the time of writing and is provided for informational purposes only. It complements mandatory diagnostics and usual administrative checks, such as those related to urban planning, easements, or cadastral information, which it does not replace. These checks are part of any real estate transaction, and we can guide you to the documents to consult.
The stated areas, room measurements, orientation, and access times to shops, schools, or transport are indicative and do not constitute a commitment; the sale documents take precedence over this description. Visuals were created at a given date and may not reflect the current state of the property or its surroundings: a visit remains the best way to form an opinion. The technical diagnostics file and the risk and pollution report are provided to the buyer as required by regulations. Géorisques, the public service dedicated to these matters, allows you to consult official information on natural, mining, and technological risks to which the municipality and plot may be exposed. For a property in co-ownership, information about the building, its regulations, and charges is provided during the sale. The property’s status regarding urban planning rules, such as zoning or possible protections, can be verified with the town hall, and the local taxes, when indicated, correspond to the latest notice provided by the seller. If you notice any inaccuracies in this listing, please inform us: we will correct them as soon as possible. Zefir supports you with rigor and transparency throughout your project, from your first questions to the completion of your purchase.
Information on the risks to which this property is exposed is available on the Géorisques website: https://www.georisques.gouv.fr/
In Agde, discover this beautiful stone manor house of approximately 400 m² of living space, featuring 14 rooms including 6 bedrooms. It is situated on a large plot of about 2,300 m², offering privacy.
With its generous volumes, large swimming pool, jacuzzi, sauna, approximately 65 m² terrace, veranda, and garages, this property provides a privileged living environment and interesting potential for a family or tourist project.
An important point to highlight: the top floor remains to be completed and fitted out. This space represents a real opportunity for buyers wishing to develop a guesthouse project, subject to necessary work and applicable permits. A supplementary budget will be needed to finish this floor and make it fully functional according to the intended project.
A house with multiple possibilities
From the entrance, this home impresses with its generous spaces and character. The various areas allow for imagining a large family home, a residence to comfortably host loved ones, or a project combining living space with tourist accommodation.
The house notably includes several bedrooms, a gym, and a large veranda, offering many possibilities for use and layout.
The unfinished top floor is a key element for buyers considering a guesthouse activity. It will allow for the creation of additional spaces dedicated to welcoming visitors, depending on the existing layout, required work, and regulatory requirements. The potential is clearly present, but the project will require finishing and fitting out before any operation.
An outdoor space conducive to relaxation
Built on a plot of approximately 2,300 m², the property benefits from a pleasant and preserved environment. The garden, large pool, and approximately 65 m² terrace provide an ideal setting to enjoy sunny days and create convivial spaces, especially appreciated for a potential tourist accommodation project.
The garages complete the features of this property, which is unusually spacious for the area.
Appreciable energy characteristics
This house combines the charm of stone and the volumes typical of manor houses. It has an energy performance rating of C and greenhouse gas emissions rated A.
Located near public transport and a commercial area within walking distance, it also benefits from a convenient daily location.
A characterful property to discover for its space, environment, and development potential, whether as a large family home or a guesthouse project that requires finishing and fitting out the top floor.
A visit will allow you to appreciate the existing volumes and better assess the possibilities offered by this Agde residence.
Technical details
- Property tax: €6,182
- Energy Performance Certificate (EPC): C
- Greenhouse gas emissions: A
- Heating: electric, heat pump
- Hot water: electric water heater
Legal notices:
If you want to know more about this property or the steps involved in a real estate purchase, the Zefir team is at your disposal at ***. The content of this listing was prepared based on information available at the time of writing and is provided for informational purposes only. It complements mandatory diagnostics and usual administrative checks, such as those related to urban planning, easements, or cadastral information, which it does not replace. These checks are part of any real estate transaction, and we can guide you to the documents to consult.
The stated areas, room measurements, orientation, and access times to shops, schools, or transport are indicative and do not constitute a commitment; the sale documents take precedence over this description. Visuals were created at a given date and may not reflect the current state of the property or its surroundings: a visit remains the best way to form an opinion. The technical diagnostics file and the risk and pollution report are provided to the buyer as required by regulations. Géorisques, the public service dedicated to these matters, allows you to consult official information on natural, mining, and technological risks to which the municipality and plot may be exposed. For a property in co-ownership, information about the building, its regulations, and charges is provided during the sale. The property’s status regarding urban planning rules, such as zoning or possible protections, can be verified with the town hall, and the local taxes, when indicated, correspond to the latest notice provided by the seller. If you notice any inaccuracies in this listing, please inform us: we will correct them as soon as possible. Zefir supports you with rigor and transparency throughout your project, from your first questions to the completion of your purchase.
Information on the risks to which this property is exposed is available on the Géorisques website: https://www.georisques.gouv.fr/
-
Property type
House
-
Floors
2
-
Year built
1958
-
Price/sqft
$148
-
Emissions
A
-
Consumption
C
Features
Explore the Area
1, Rue Pierre Paul Riquet, Cooperative, Agde, France
View on Google Maps
Price per sqft
Low
High
Joined 1 month ago
You have inquired about this property
The agent will contact you soon by
Listed by
770
Listings
2026
Joined
Book home tour with the agent
Choose a date and whether you'd like a virtual or in-person tour with the agent.
Preferred date
Tour type
Last updated
November 17
First listed
November 17
Listing reference
f1ea98db-def2-4438-8610-c808db
Trusted by the World's Leading Brokers
The agents behind the world's most exceptional properties list with JamesEdition.
- Listings from Sotheby's, Christie's, BARNES, and Engel & Völkers
- Every listing reviewed before it goes live
- Connect directly with verified listing agents
By continuing you agree to our Terms and Privacy Policy.