$9,878,718
Detail | White Stone Real Estate
- 4 Beds
- 9,150 Sqft
- 20,021 Sqft lot
- Updated: August 10
- 3
About the Property
WHITE STONE REAL ESTATE - THE EXPRESSION OF LUXURY
Le Grau d’Agde - PBI White Stone
Today, we invite you to the South of France. In this ideal environment, just a few flaps of wings from the fine sandy beaches and showcasing an idyllic view of the sea, we are about to unveil this sumptuous villa of 850 m² of living space built on a landscaped plot adorned with the finest Mediterranean spec
Le Grau d’Agde - PBI White Stone
Today, we invite you to the South of France. In this ideal environment, just a few flaps of wings from the fine sandy beaches and showcasing an idyllic view of the sea, we are about to unveil this sumptuous villa of 850 m² of living space built on a landscaped plot adorned with the finest Mediterranean spec
WHITE STONE REAL ESTATE - THE EXPRESSION OF LUXURY
Le Grau d’Agde - PBI White Stone
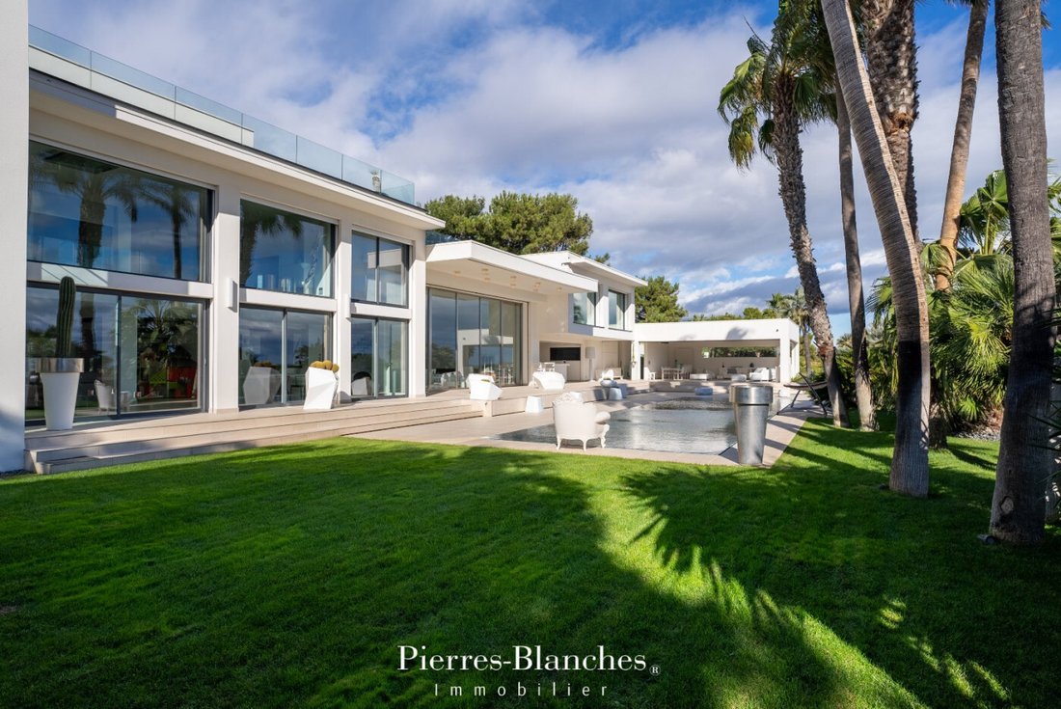
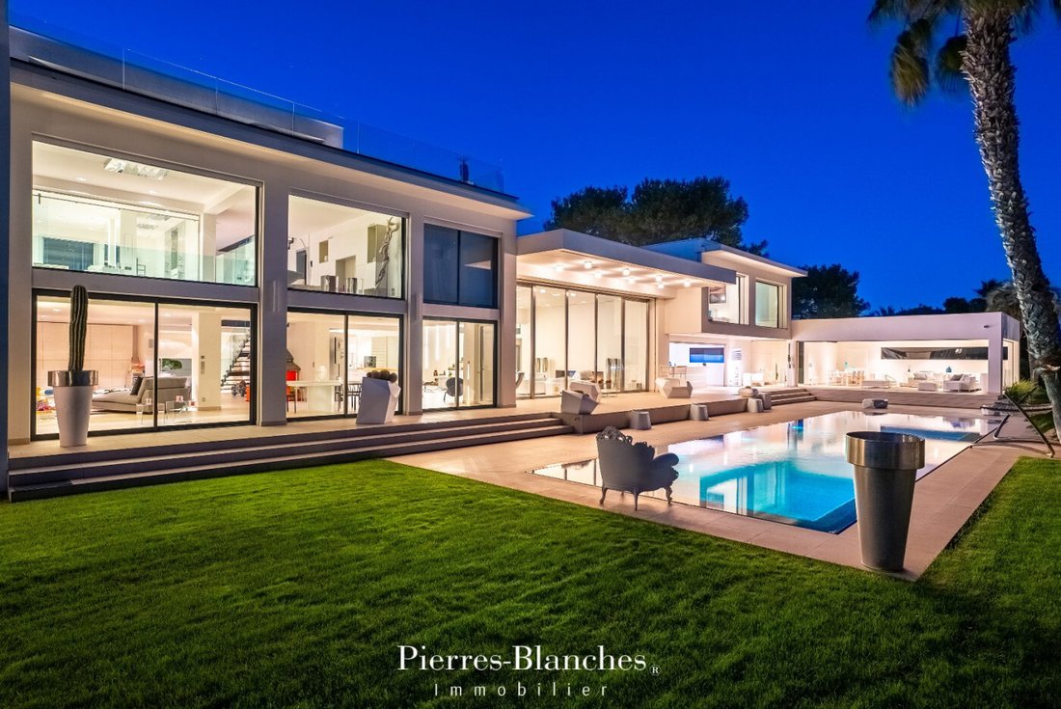
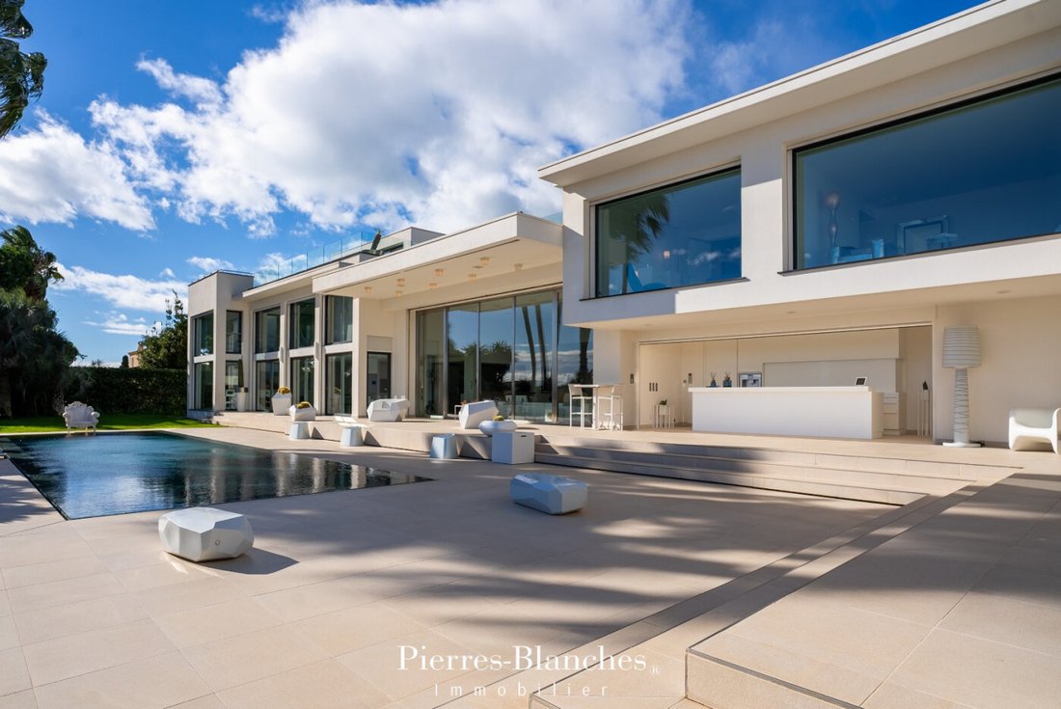
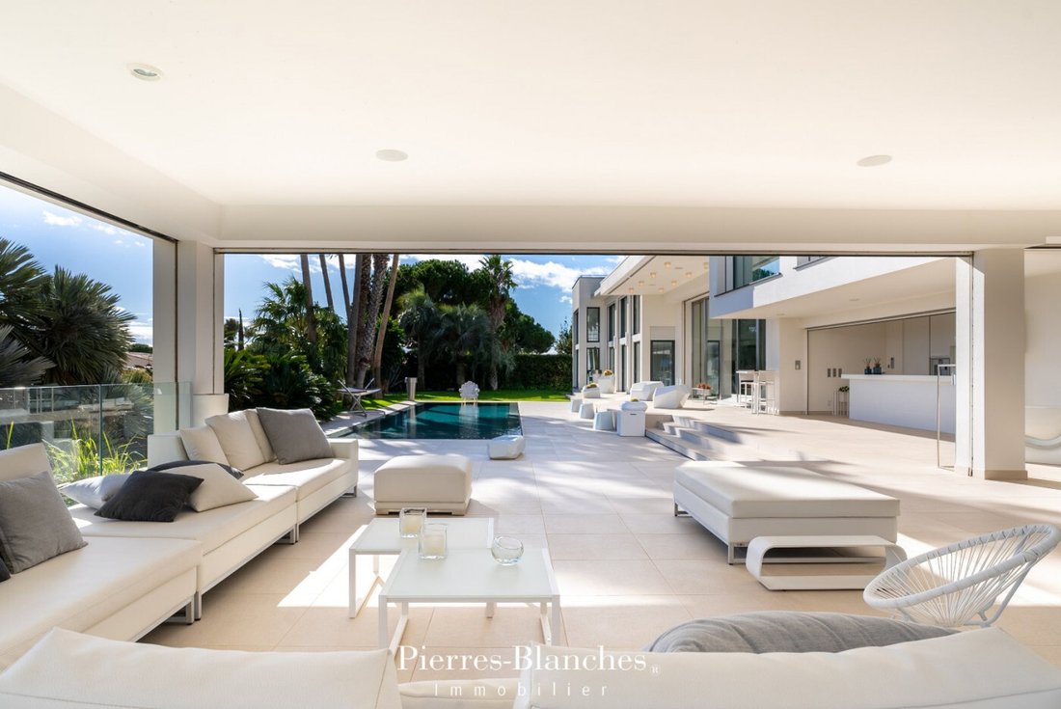
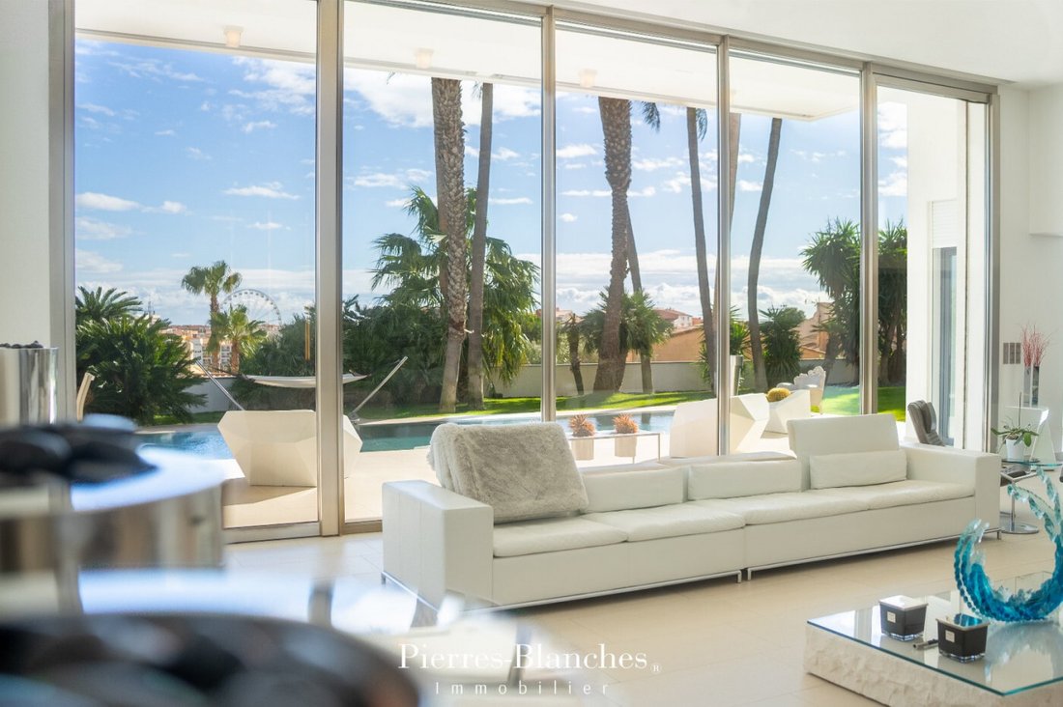
Today, we invite you to the South of France. In this ideal environment, just a few flaps of wings from the fine sandy beaches and showcasing an idyllic view of the sea, we are about to unveil this sumptuous villa of 850 m² of living space built on a landscaped plot adorned with the finest Mediterranean species. It is a challenge, an interpretation, a dreamlike work in which the architect, Edgard Lorenzo, has poured all his skills to create this extraordinary construction. Wonderfully exploiting translucent and radiant materials under the effect of diaphanous light, the implementation of architectural devices allows for a gentle transition with the environment. Thanks to the threshold-less passage, the façade, like a deployed line of octaves, amplifies the intensity of the multiple temporalities of an interior and exterior that blend together. The reception area of over 200 m² generously unfolds its curves towards a panorama where nature is displayed as the essential luxury. The stylistic presence of the interior design is confirmed when the open-plan kitchen reveals itself to us. Bulthaup, a German signature as a manifest proof. And, because aesthetic appearance is essential at the heart of a home, the refined technology of the appliances has been meticulously chosen from the illustrious brand Gaggenau. Thus, amateur chefs can create professional-quality results at will. In continuation, a glass office allows us, thanks to the full-height windows, to maintain the presence of a well-orchestrated plant polychromy. From our tired bodies demanding rest, we ascend the glass staircase and discover a master bedroom of over 80 m² comprising a bathroom and a dressing room. Three additional bedrooms and two shower rooms complete the ensemble. On the lower floor, the entertainment options are endless and include a private space that can be transformed into a cinema room. To satisfy even the most demanding athletes, a comfortable gym equipped with professional fitness equipment will provide high-level training sensations. Facing the azure ribbon of the Mediterranean Sea, numerous ergonomically designed spaces with superior quality materials invite us to immerse ourselves in a true sanctuary of relaxation. The exteriors offer 270 m² of perfectly shaded terrace. Seamlessly integrating into its environment, the heated pool catches all eyes at 17 meters long, with a bottom adorned with glass mosaics from the Bisazza® brand in a composition of square tesserae, presenting an intense chromatic density. It is extended by a relaxation terrace with a heated and sound-equipped lounge, illuminated under a sky of sparkling beams projecting a starfish pattern. The fully equipped summer kitchen, dressed in Corian®, stands as monolithic structures of its Solid Surface material. The Plus: The house can be offered furnished. Surrounded by a luxurious ambiance, a space of approximately 50 m² allows us to enjoy an ultimate wellness experience with the restorative benefits of the sauna. A complete set of automated management techniques. Smart Home technology. Comprehensive security system for optimal safety. Controlled joinery. An isolated and tiled garage of 90 m². A second garage of 18 m². Close to an international 27-hole golf course and the airport. Our Opinion: Soar ®
Success is present, evident, undeniable. A work with an avant-garde imprint whose astonishing beauty leaves us dreaming.
”An Authentic and Contemporary Vision of Luxury Real Estate.” Franck Ballester
® ALL INSPIRATION, MODIFICATION, REPRODUCTION IS PROHIBITED - REGISTERED TRADEMARK
File on references
Contact [hidden information]
Information on the risks to which this property is exposed is available on the Géorisques website: https://www.georisques.gouv.fr/
Le Grau d’Agde - PBI White Stone
Today, we invite you to the South of France. In this ideal environment, just a few flaps of wings from the fine sandy beaches and showcasing an idyllic view of the sea, we are about to unveil this sumptuous villa of 850 m² of living space built on a landscaped plot adorned with the finest Mediterranean species. It is a challenge, an interpretation, a dreamlike work in which the architect, Edgard Lorenzo, has poured all his skills to create this extraordinary construction. Wonderfully exploiting translucent and radiant materials under the effect of diaphanous light, the implementation of architectural devices allows for a gentle transition with the environment. Thanks to the threshold-less passage, the façade, like a deployed line of octaves, amplifies the intensity of the multiple temporalities of an interior and exterior that blend together. The reception area of over 200 m² generously unfolds its curves towards a panorama where nature is displayed as the essential luxury. The stylistic presence of the interior design is confirmed when the open-plan kitchen reveals itself to us. Bulthaup, a German signature as a manifest proof. And, because aesthetic appearance is essential at the heart of a home, the refined technology of the appliances has been meticulously chosen from the illustrious brand Gaggenau. Thus, amateur chefs can create professional-quality results at will. In continuation, a glass office allows us, thanks to the full-height windows, to maintain the presence of a well-orchestrated plant polychromy. From our tired bodies demanding rest, we ascend the glass staircase and discover a master bedroom of over 80 m² comprising a bathroom and a dressing room. Three additional bedrooms and two shower rooms complete the ensemble. On the lower floor, the entertainment options are endless and include a private space that can be transformed into a cinema room. To satisfy even the most demanding athletes, a comfortable gym equipped with professional fitness equipment will provide high-level training sensations. Facing the azure ribbon of the Mediterranean Sea, numerous ergonomically designed spaces with superior quality materials invite us to immerse ourselves in a true sanctuary of relaxation. The exteriors offer 270 m² of perfectly shaded terrace. Seamlessly integrating into its environment, the heated pool catches all eyes at 17 meters long, with a bottom adorned with glass mosaics from the Bisazza® brand in a composition of square tesserae, presenting an intense chromatic density. It is extended by a relaxation terrace with a heated and sound-equipped lounge, illuminated under a sky of sparkling beams projecting a starfish pattern. The fully equipped summer kitchen, dressed in Corian®, stands as monolithic structures of its Solid Surface material. The Plus: The house can be offered furnished. Surrounded by a luxurious ambiance, a space of approximately 50 m² allows us to enjoy an ultimate wellness experience with the restorative benefits of the sauna. A complete set of automated management techniques. Smart Home technology. Comprehensive security system for optimal safety. Controlled joinery. An isolated and tiled garage of 90 m². A second garage of 18 m². Close to an international 27-hole golf course and the airport. Our Opinion: Soar ®
Success is present, evident, undeniable. A work with an avant-garde imprint whose astonishing beauty leaves us dreaming.
”An Authentic and Contemporary Vision of Luxury Real Estate.” Franck Ballester
® ALL INSPIRATION, MODIFICATION, REPRODUCTION IS PROHIBITED - REGISTERED TRADEMARK
File on references
Contact [hidden information]
Information on the risks to which this property is exposed is available on the Géorisques website: https://www.georisques.gouv.fr/
-
Property type
Villa
-
Price/sqft
$1,079
Features
Explore the Area
Cooperative, Agde, France
View on Google Maps
Price per sqft
Low
High
Joined 1 year ago
You have inquired about this property
The agent will contact you soon by
Listed by
110
Listings
2025
Joined
Book home tour with the agent
Choose a date and whether you'd like a virtual or in-person tour with the agent.
Preferred date
Tour type
Last updated
August 10
First listed
September 24, 2025
Listing reference
345051372
All property information is shown based on the most accurate data we have at the time of publication. Details on how we collect and verify this data can be found in section 5 of our Terms & Conditions.
Similar Properties Nearby
New Listings in Cooperative


Explore More Homes for Sale
Cooperative property types
Cooperative popular searches
- Panoramic / Scenic View properties in Cooperative
- Sea View properties in Cooperative
- Properties with Terrace in Cooperative
- Properties with Bar in Cooperative
- Properties with Game Room in Cooperative
- Properties with Office in Cooperative
- River View properties in Cooperative
- Properties with Elevator in Cooperative
- Mountain View properties in Cooperative
- Properties with Garden in Cooperative
- Properties with Outdoor Kitchen in Cooperative
- Duplex properties in Cooperative
- Coastal properties in Cooperative
- Privacy properties in Cooperative
- Waterfront properties in Cooperative
- Investment Property properties in Cooperative
- Modern properties in Cooperative
- Equestrian properties in Cooperative
- New Builds properties in Cooperative
- Properties with Fitness Center / Gym in Cooperative
- Properties with Sauna in Cooperative
- Properties with Steam Room in Cooperative
- Properties with Library in Cooperative
- Properties with Air Conditioning in Cooperative
- Properties with Wine Cellar in Cooperative
- Properties with Jacuzzi in Cooperative
- Properties with Fireplace in Cooperative
- Properties with Pool in Cooperative
- Properties with Garage in Cooperative
- Properties with Balcony in Cooperative
- Properties with Tennis Court in Cooperative
- Seafront properties in Cooperative
- Properties with Vineyard / Winery in Cooperative
- Mansion properties in Cooperative
- Properties with Open Kitchen in Cooperative
- Renovated properties in Cooperative
- Properties with Cinema in Cooperative
- Beachfront properties in Cooperative
- Properties with Indoor Pool in Cooperative
- Water View properties in Cooperative
Related Guides & Stories
Trusted by the World's Leading Brokers
The agents behind the world's most exceptional properties list with JamesEdition.
- Listings from Sotheby's, Christie's, BARNES, and Engel & Völkers
- Every listing reviewed before it goes live
- Connect directly with verified listing agents
By continuing you agree to our Terms and Privacy Policy.