$4,277,131
Detail | Pierres Blanches Real Estate
- 5 Beds
- 5,135 Sqft
- 15,554 Sqft lot
- Updated: August 10
- 6
About the Property
Le Grau d’Agde — PBI COLLECTION® Selection
In this fishing village, along the azure ribbon of the Mediterranean Sea, PIERRES-BLANCHES® presents ”The Whisper of the Foam”. THE ANCHOR
The black basalt of Agde offers this stretch of Languedoc coastline a gravity that the Mediterranean sun knows how to transform into gold in the summer.
THE MEASURE OF THE LANDSCAPE
In this 1500 m² ecos
In this fishing village, along the azure ribbon of the Mediterranean Sea, PIERRES-BLANCHES® presents ”The Whisper of the Foam”. THE ANCHOR
The black basalt of Agde offers this stretch of Languedoc coastline a gravity that the Mediterranean sun knows how to transform into gold in the summer.
THE MEASURE OF THE LANDSCAPE
In this 1500 m² ecos
Le Grau d’Agde — PBI COLLECTION® Selection
In this fishing village, along the azure ribbon of the Mediterranean Sea, PIERRES-BLANCHES® presents ”The Whisper of the Foam”. THE ANCHOR
The black basalt of Agde offers this stretch of Languedoc coastline a gravity that the Mediterranean sun knows how to transform into gold in the summer.
THE MEASURE OF THE LANDSCAPE
In this 1500 m² ecosystem, the immensity of tropical barks and the rhythmic swaying of palms seem to have suspended time. The garden, populated with Mediterranean and exotic species, rises towards the azure without any visual dissonance obstructing the view, leaving the field free for the infinite purity of the horizon line.
GEOMETRY OF VOLUMES
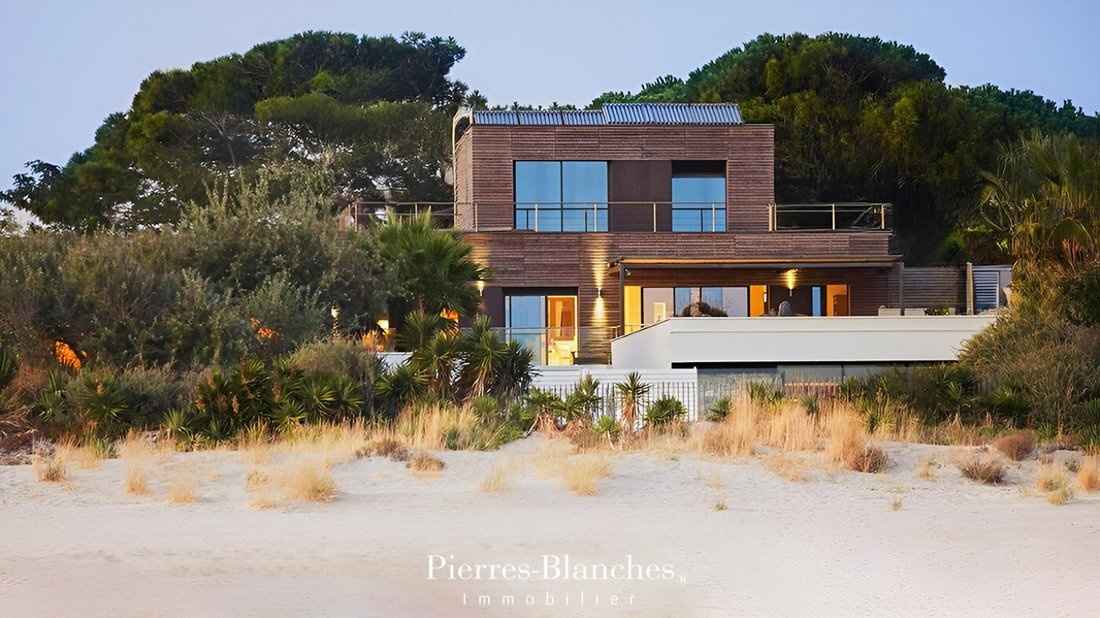
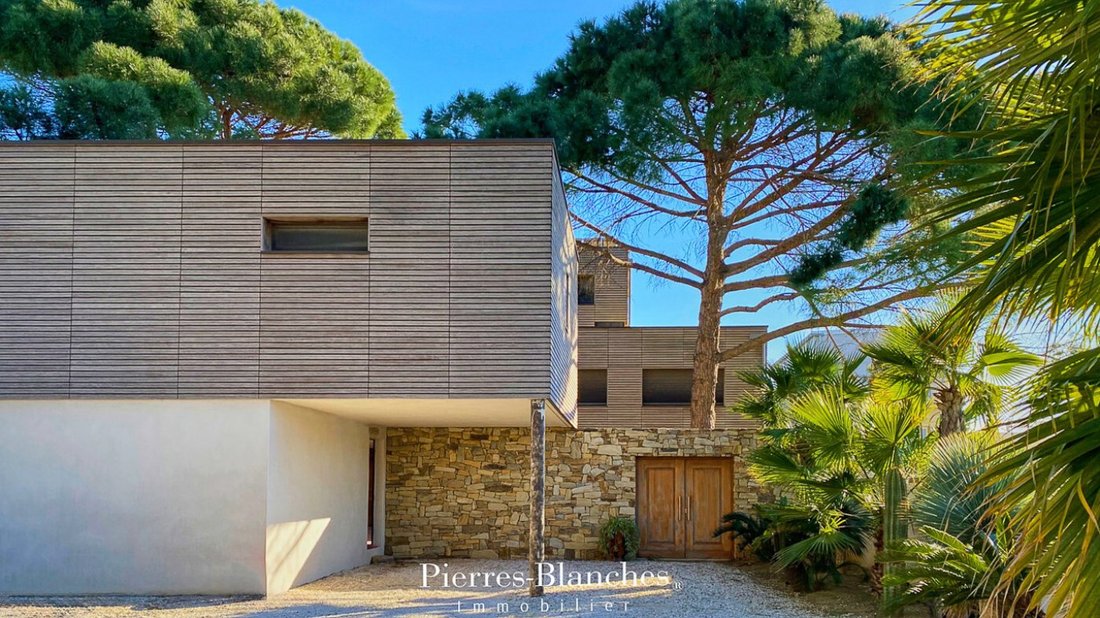
Facing south, overlooking the open sea, this spectacular architect-designed villa enhances its environment with a resolutely contemporary signature. Like a finely drawn line on the horizon of the historic fishing village, this linear and airy creation unfolds its 477 m² in a partition of bold lines, where the plumb of the volumes and the horizontal thrusts outline the rhythm of the façade.
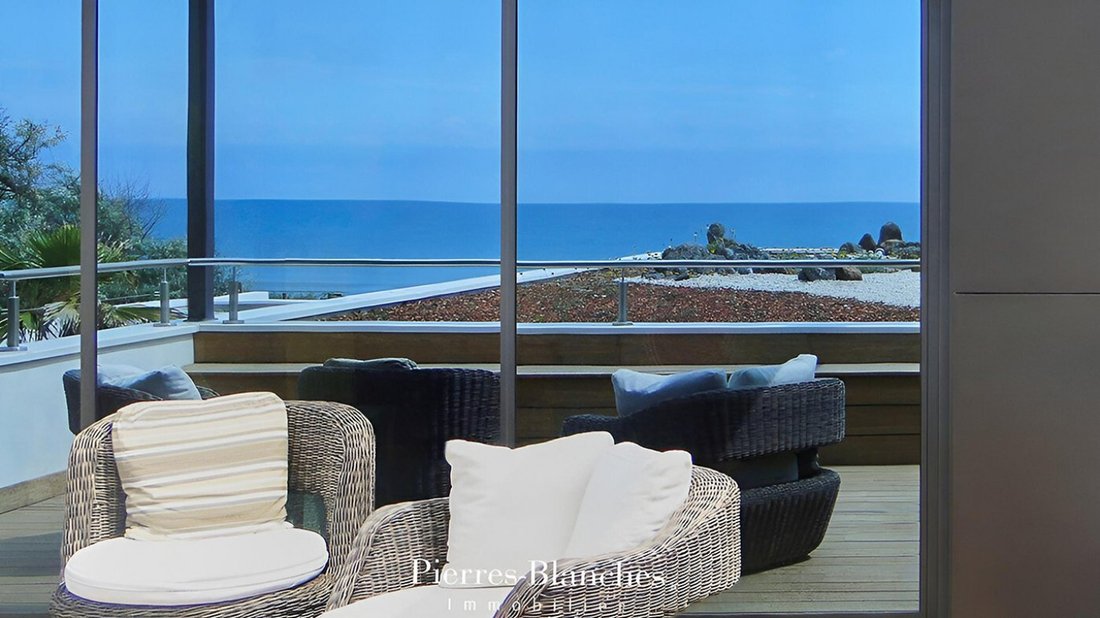
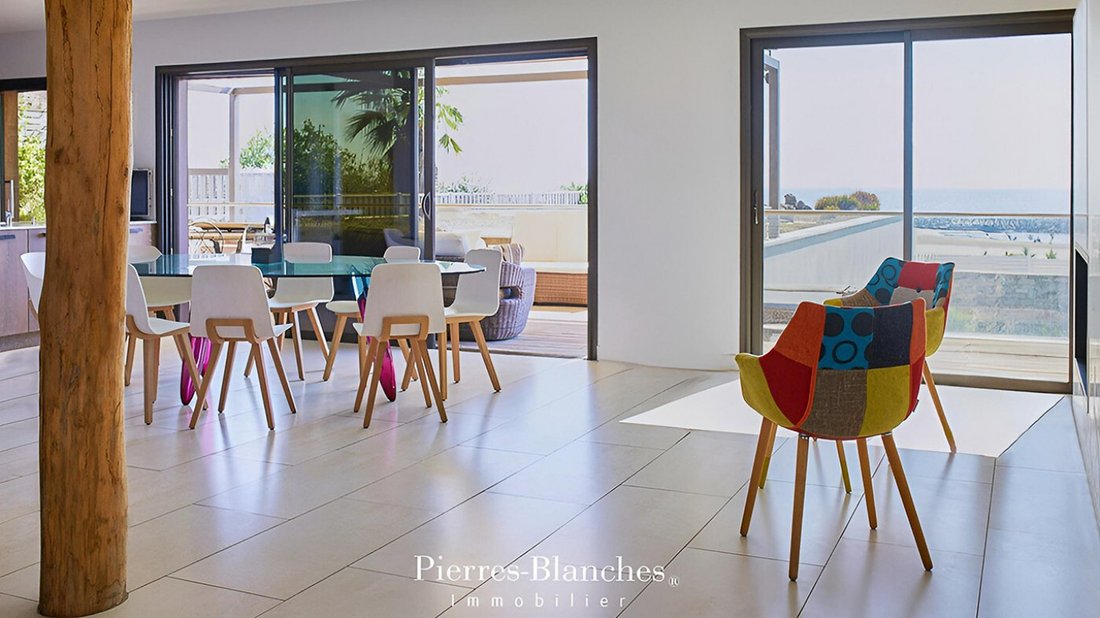
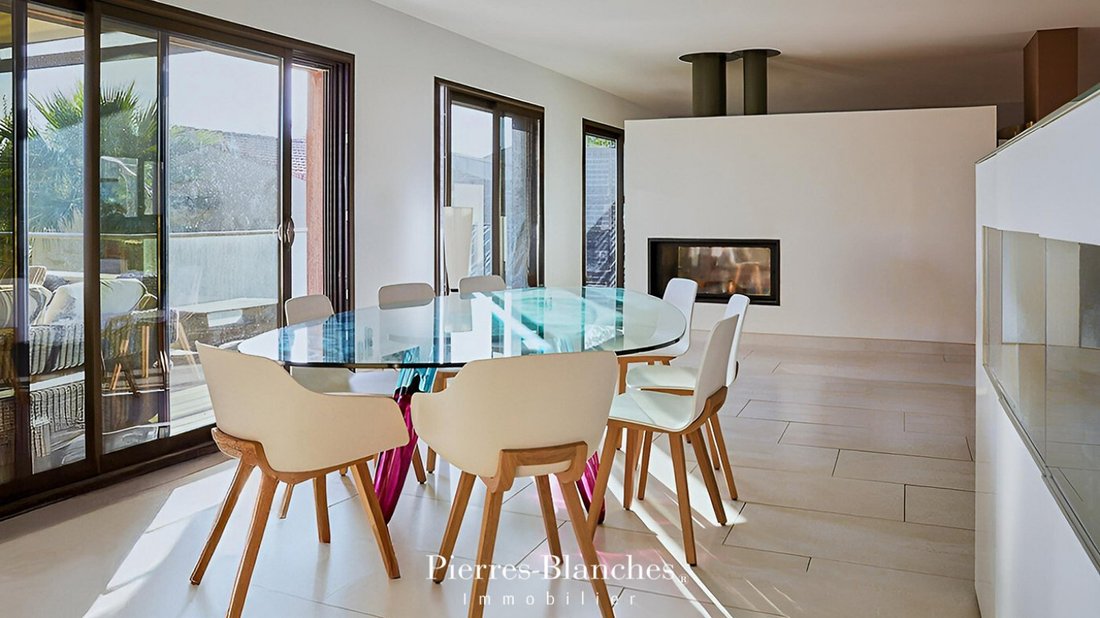
The residence is organized over two levels, articulated around a fluid circulation. On the ground floor, the living area of 110 m² opens onto a panoramic terrace. A 90 m² belvedere that seems suspended above the shore offers direct and privileged access to the beach.
THE BARK OF DREAMS
This level reveals two bedrooms, a shower room, and an office whose transparency structures the influx of light.
On the garden level, the spatial distribution leads to a second sleeping area. This volume favors a constant orientation towards the azure horizon and the lushness of the vegetation layer.
Finally, the top floor, served by an elevator, is dedicated to the master suite. This suite is organized around a shower room opening onto a dominant terrace, whose verticality ensures an uninterrupted perspective of the maritime expanse.
THE ART OF HOSPITALITY
The beach level is organized around a second area dedicated to rest, whose layout preserves a constant perspective on the maritime horizon and the vegetation layer of the exotic garden.
This same level hosts a functional suite composed of a workshop, an office, and a gym, reflecting a rigorous rationalization of the volumes. This ensemble is completed by a balneotherapy area, structured around an indoor pool of eleven meters and a whirlpool, giving this wing a vocation of retreat and serenity.
THE MERIDIANS OF THE PLACE
The outdoor arrangements, where modern rigor converges with organic fluidity, create a remarkable synthesis with the natural environment. This transition manifests itself through subtle landscape integration, where the linearity of the architecture seems to fade in front of the lushness of Mediterranean species, thus establishing a lasting dialogue between the built structure and the preserved ecosystem.
VECTORS OF COMFORT
Le Grau d’Agde — The residence benefits from a complete technical infrastructure and a rigorous spatial organization ensuring optimal functionality and enhanced security. Centralized electric roller shutter system. Alarm. Elevator serving each level. Service areas include a laundry room, a workshop, and a garage. Just a short distance from the beaches of the Mediterranean coastline.
PIERRES-BLANCHES®
Private presentation by appointment
[hidden information]
© PIERRES-BLANCHES®, 2026. All rights reserved.
Information on the risks to which this property is exposed is available on the Géorisques website: https://www.georisques.gouv.fr/
In this fishing village, along the azure ribbon of the Mediterranean Sea, PIERRES-BLANCHES® presents ”The Whisper of the Foam”. THE ANCHOR
The black basalt of Agde offers this stretch of Languedoc coastline a gravity that the Mediterranean sun knows how to transform into gold in the summer.
THE MEASURE OF THE LANDSCAPE
In this 1500 m² ecosystem, the immensity of tropical barks and the rhythmic swaying of palms seem to have suspended time. The garden, populated with Mediterranean and exotic species, rises towards the azure without any visual dissonance obstructing the view, leaving the field free for the infinite purity of the horizon line.
GEOMETRY OF VOLUMES
Facing south, overlooking the open sea, this spectacular architect-designed villa enhances its environment with a resolutely contemporary signature. Like a finely drawn line on the horizon of the historic fishing village, this linear and airy creation unfolds its 477 m² in a partition of bold lines, where the plumb of the volumes and the horizontal thrusts outline the rhythm of the façade.
The residence is organized over two levels, articulated around a fluid circulation. On the ground floor, the living area of 110 m² opens onto a panoramic terrace. A 90 m² belvedere that seems suspended above the shore offers direct and privileged access to the beach.
THE BARK OF DREAMS
This level reveals two bedrooms, a shower room, and an office whose transparency structures the influx of light.
On the garden level, the spatial distribution leads to a second sleeping area. This volume favors a constant orientation towards the azure horizon and the lushness of the vegetation layer.
Finally, the top floor, served by an elevator, is dedicated to the master suite. This suite is organized around a shower room opening onto a dominant terrace, whose verticality ensures an uninterrupted perspective of the maritime expanse.
THE ART OF HOSPITALITY
The beach level is organized around a second area dedicated to rest, whose layout preserves a constant perspective on the maritime horizon and the vegetation layer of the exotic garden.
This same level hosts a functional suite composed of a workshop, an office, and a gym, reflecting a rigorous rationalization of the volumes. This ensemble is completed by a balneotherapy area, structured around an indoor pool of eleven meters and a whirlpool, giving this wing a vocation of retreat and serenity.
THE MERIDIANS OF THE PLACE
The outdoor arrangements, where modern rigor converges with organic fluidity, create a remarkable synthesis with the natural environment. This transition manifests itself through subtle landscape integration, where the linearity of the architecture seems to fade in front of the lushness of Mediterranean species, thus establishing a lasting dialogue between the built structure and the preserved ecosystem.
VECTORS OF COMFORT
Le Grau d’Agde — The residence benefits from a complete technical infrastructure and a rigorous spatial organization ensuring optimal functionality and enhanced security. Centralized electric roller shutter system. Alarm. Elevator serving each level. Service areas include a laundry room, a workshop, and a garage. Just a short distance from the beaches of the Mediterranean coastline.
PIERRES-BLANCHES®
Private presentation by appointment
[hidden information]
© PIERRES-BLANCHES®, 2026. All rights reserved.
Information on the risks to which this property is exposed is available on the Géorisques website: https://www.georisques.gouv.fr/
-
Property type
House
-
Price/sqft
$833
Features
Features
Lot
Indoor
- Office
- Fireplace
- Jacuzzi
- Laundry Room
- Elevator
- Indoor Pool
- Fitness Center / Gym
Outdoor
Explore the Area
Cooperative, Agde, France
View on Google Maps
Price per sqft
Low
High
Joined 1 year ago
You have inquired about this property
The agent will contact you soon by
Listed by
110
Listings
2025
Joined
Book home tour with the agent
Choose a date and whether you'd like a virtual or in-person tour with the agent.
Preferred date
Tour type
Last updated
August 10
First listed
April 21
Listing reference
345051908
All property information is shown based on the most accurate data we have at the time of publication. Details on how we collect and verify this data can be found in section 5 of our Terms & Conditions.
Similar Properties Nearby
New Listings in Cooperative


Explore More Homes for Sale
Cooperative property types
Cooperative popular searches
- Panoramic / Scenic View properties in Cooperative
- Sea View properties in Cooperative
- Properties with Terrace in Cooperative
- Properties with Bar in Cooperative
- Properties with Game Room in Cooperative
- Properties with Office in Cooperative
- River View properties in Cooperative
- Properties with Elevator in Cooperative
- Mountain View properties in Cooperative
- Properties with Garden in Cooperative
- Properties with Outdoor Kitchen in Cooperative
- Duplex properties in Cooperative
- Coastal properties in Cooperative
- Privacy properties in Cooperative
- Waterfront properties in Cooperative
- Investment Property properties in Cooperative
- Modern properties in Cooperative
- Equestrian properties in Cooperative
- New Builds properties in Cooperative
- Properties with Fitness Center / Gym in Cooperative
- Properties with Sauna in Cooperative
- Properties with Steam Room in Cooperative
- Properties with Library in Cooperative
- Properties with Air Conditioning in Cooperative
- Properties with Wine Cellar in Cooperative
- Properties with Jacuzzi in Cooperative
- Properties with Fireplace in Cooperative
- Properties with Pool in Cooperative
- Properties with Garage in Cooperative
- Properties with Balcony in Cooperative
- Properties with Tennis Court in Cooperative
- Seafront properties in Cooperative
- Properties with Vineyard / Winery in Cooperative
- Mansion properties in Cooperative
- Properties with Open Kitchen in Cooperative
- Renovated properties in Cooperative
- Properties with Cinema in Cooperative
- Beachfront properties in Cooperative
- Properties with Indoor Pool in Cooperative
- Water View properties in Cooperative
Related Guides & Stories
Trusted by the World's Leading Brokers
The agents behind the world's most exceptional properties list with JamesEdition.
- Listings from Sotheby's, Christie's, BARNES, and Engel & Völkers
- Every listing reviewed before it goes live
- Connect directly with verified listing agents
By continuing you agree to our Terms and Privacy Policy.