$2,370,195
A Stunning Historic Property Spanning 5.4 Hectares, Near The Sea
- 11 Beds
- 4,629 Sqft
- 13.35 Ac lot
- Updated: Today
About the Property
LOCATION
Just 15 minutes from the Mediterranean beaches, the A9 motorway and Béziers International Airport, 8 mn from a TGV train station and around an hour from Montpellier Airport, this property enjoys a prime location, close to Agde and Sète.
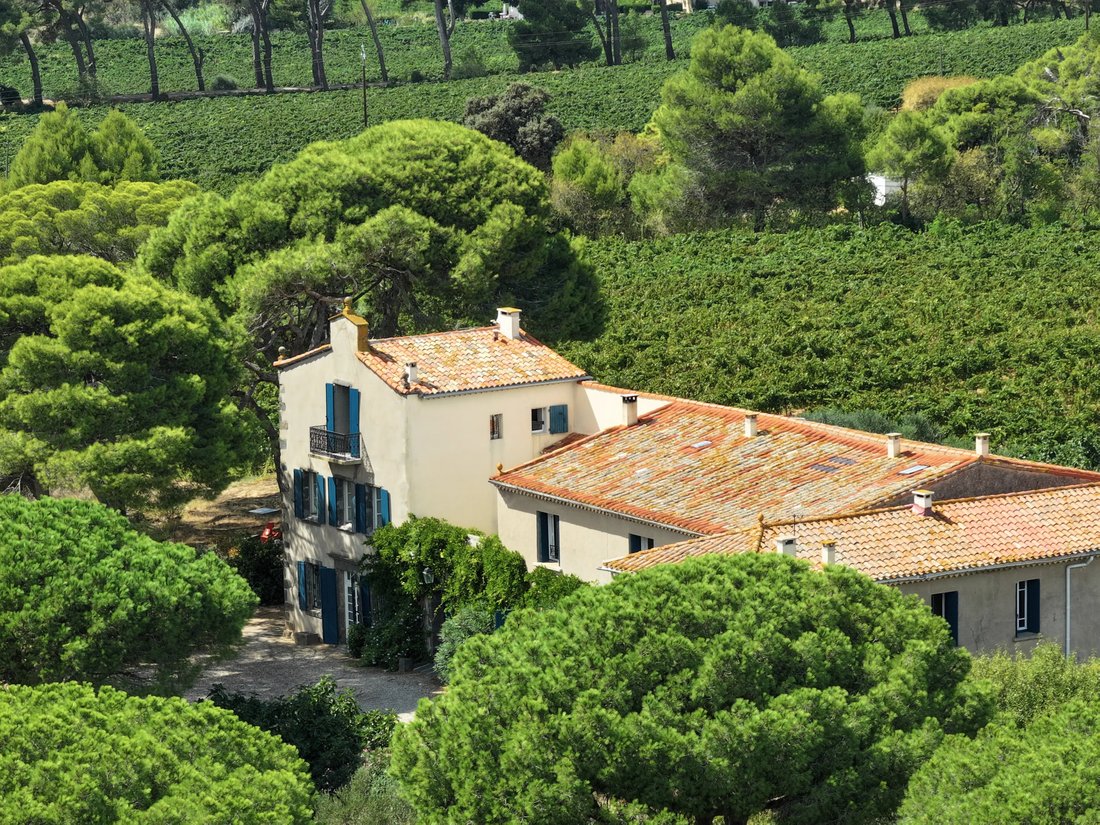
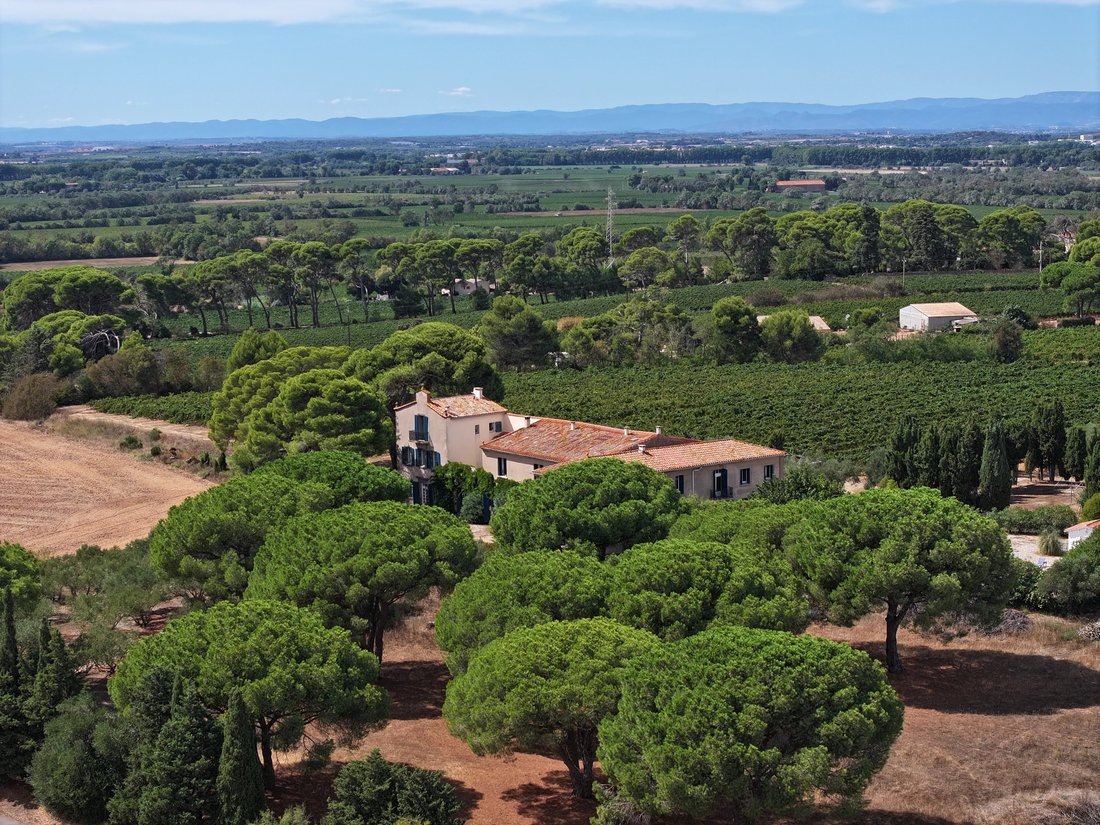
Set in an elevated position, the estate is surrounded by unspoilt natural countryside, with centuries-old umbrella pines, olive trees and vineyard
Just 15 minutes from the Mediterranean beaches, the A9 motorway and Béziers International Airport, 8 mn from a TGV train station and around an hour from Montpellier Airport, this property enjoys a prime location, close to Agde and Sète.
Set in an elevated position, the estate is surrounded by unspoilt natural countryside, with centuries-old umbrella pines, olive trees and vineyard
LOCATION
Just 15 minutes from the Mediterranean beaches, the A9 motorway and Béziers International Airport, 8 mn from a TGV train station and around an hour from Montpellier Airport, this property enjoys a prime location, close to Agde and Sète.
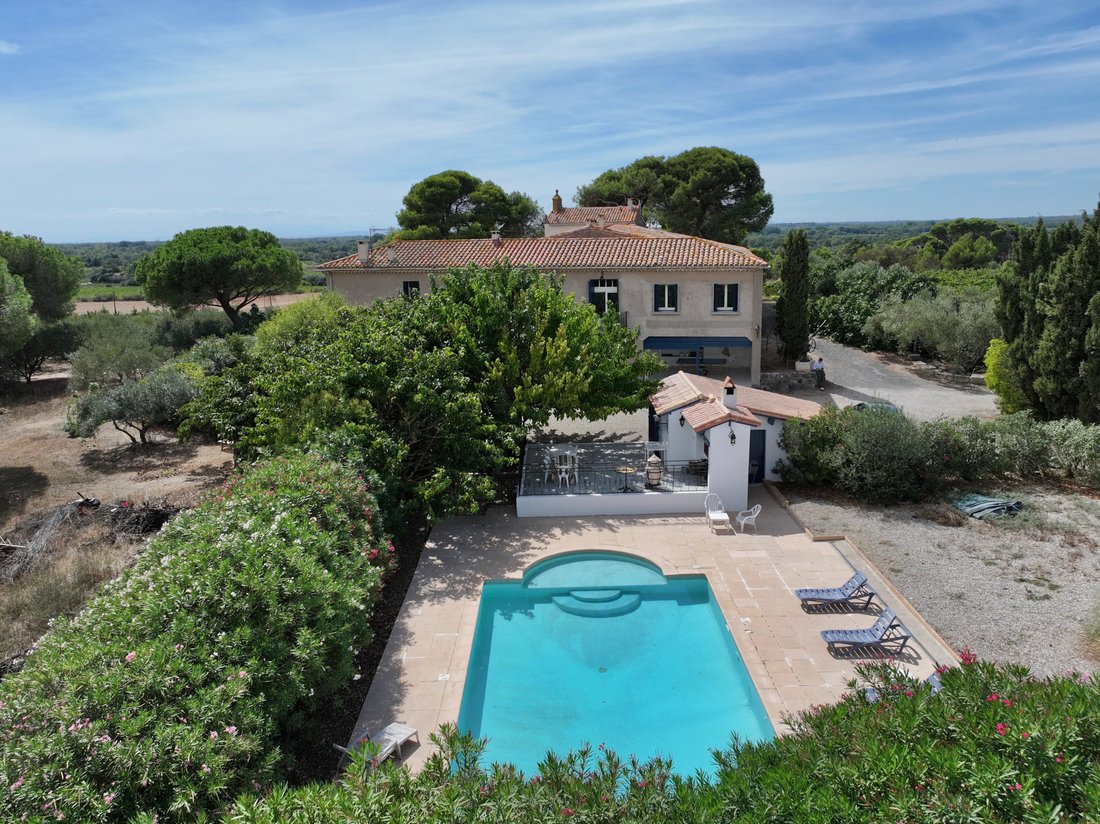
Set in an elevated position, the estate is surrounded by unspoilt natural countryside, with centuries-old umbrella pines, olive trees and vineyards. It offers magnificent panoramic views over the Hérault valley, the Cévennes plateau and the Eastern Pyrenees.
DESCRIPTION
Featured on the region’s oldest maps, the estate is said to have originally been a sheepfold during the reign of Henry IV.
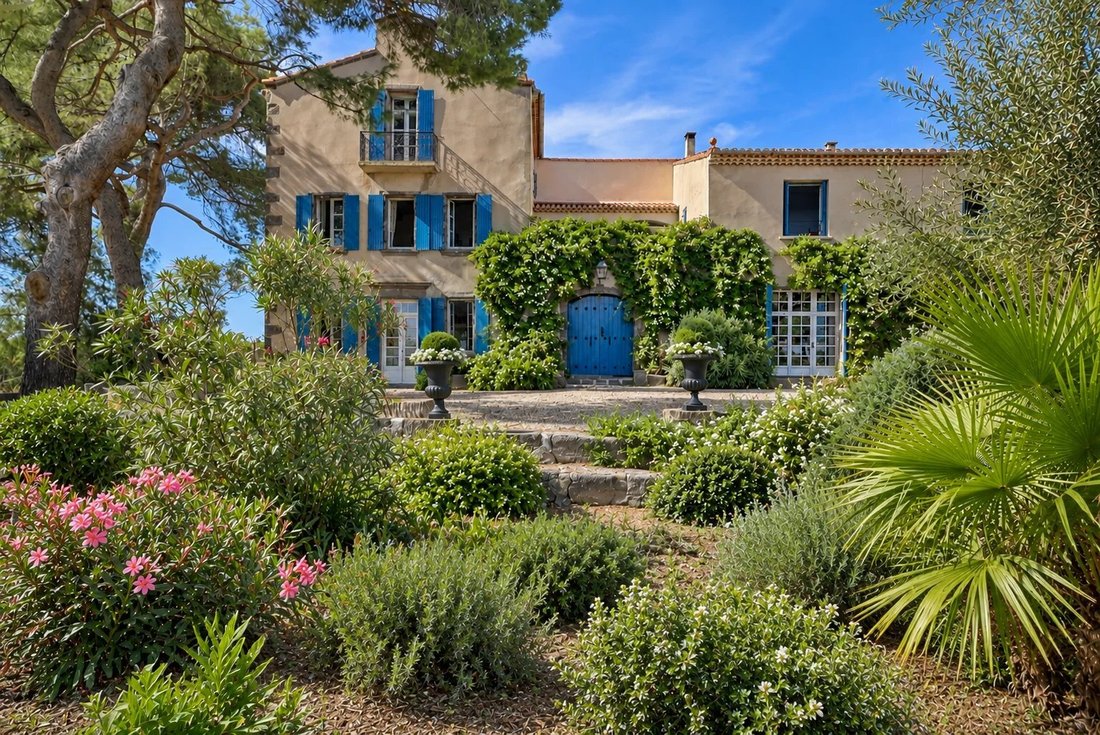
The two main buildings, dating from the 17th and 18th centuries, feature authentic architecture, characterised in particular by their beautiful exposed basalt stones at the corners of the walls, typical of the region.
The complex has retained remarkable period architectural features that lend it a great deal of character.
THE BUILDINGS
THE MAIN HOUSE - 5 bedrooms
The main house is organised around a charming, private, paved inner courtyard, adorned with an ancient well. An intimate and welcoming space, where one loves to linger around a cosy table, in the shade of the old stones.
A beautiful basalt staircase leads to a balcony providing access to the upstairs rooms.
Historic building on the left called ”the tower” – Ground floor plus two storeys
Ground floor: large reception room of approximately 42 m², with an Empire-style marble fireplace, period ironwork and a shower room.
First floor: dining room, kitchen and toilet.
Second floor: large bedroom with balcony, bathroom and separate toilet.
Historic building on the right – ground floor plus one storey
Ground floor: large living room of approximately 42 m², featuring a Louis XV-style wooden fireplace, a Gothic staircase in solid oak and beautiful exposed beams.
First floor: four bedrooms, a small kitchen, a bathroom, a dressing room and a toilet.
At the rear, a former attic of approximately 49 m² offers potential for further conversion.
The rooms generally benefit from high ceilings, around 3 metres, sometimes exceeding 4 metres.
TWO DETACHED VILLAS
Adjoining the historic buildings, but each with its own entrance, two villas complete the property.
Villa 1 – 3 bedrooms
Ground floor: living room with kitchen, bedroom with fireplace, dressing room, bathroom and WC.
First floor: two large bedrooms.
Villa 2 – 3 bedrooms
Ground floor: living room with kitchen and games room of approximately 36 m².
First floor: three bedrooms, bathroom, balcony and WC.
These two self-contained properties are equally suited to hosting family and friends or to running a guest accommodation business, subject to the necessary permits.
POOL AREA
Set apart from the main buildings, a private area features a beautiful 12 × 6-metre outdoor swimming pool, complete with a shaded terrace, a pool house and a large barbecue for summer barbecues.
A particularly pleasant spot to enjoy long, sunny days and the mild Mediterranean climate.
OUTBUILDINGS
Two spacious outbuildings complement the historic buildings and offer a wide range of potential uses: equipment storage, an artist’s studio, a music studio, a garage for a car collection, horse stables, a gym…
Former wine cellar: approximately 170 m² of floor space, with a ceiling height of around 8 metres. Formerly fitted with vats, it could be converted into a loft, a reception area or several residential units, subject to the necessary planning permission.
Former farm shed: approximately 150 m² of floor space, with a ceiling height of around 4 metres, currently used for storing agricultural equipment.
THE LAND
The property covers approximately 5.4 hectares, set in a typically Mediterranean environment.
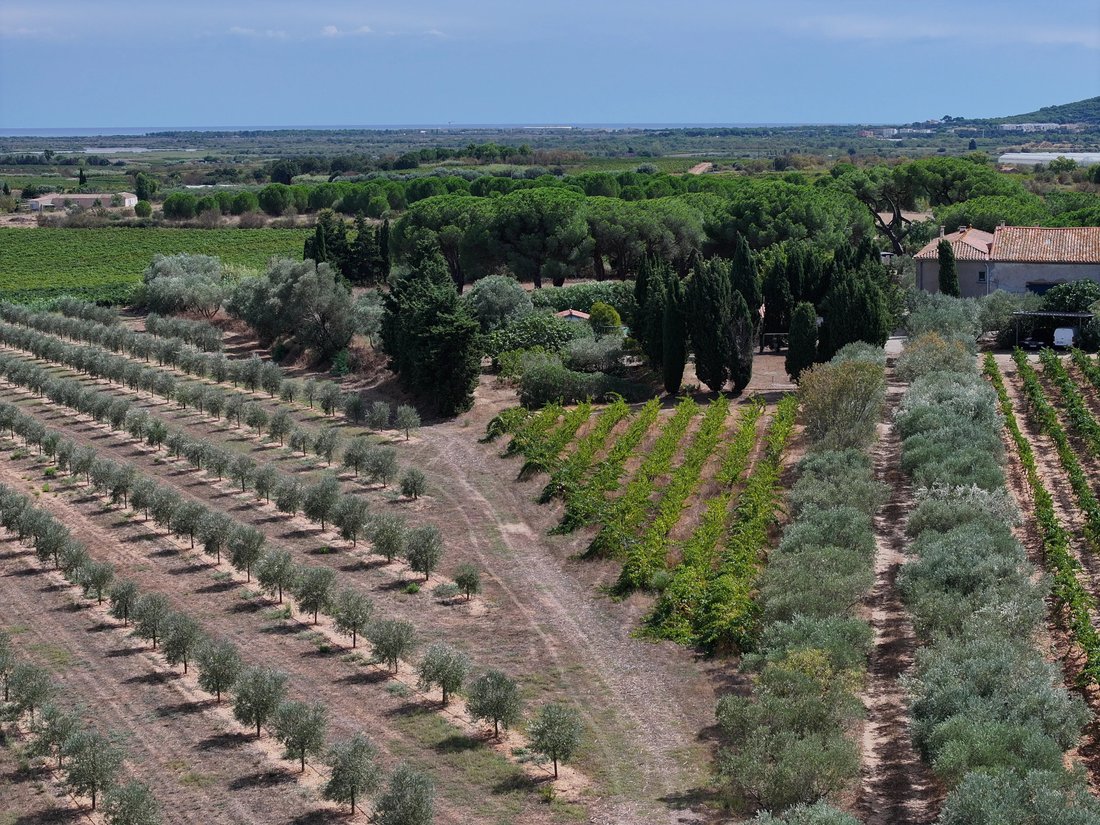
Two beautiful driveways lined with olive trees lead to the buildings, amidst gardens planted with olive trees, fig trees and oleanders.
A deep borehole, over 100 metres deep, provides irrigation around the buildings
The property comprises, amongst other things:
- A pine forest of approximately 1 hectare, providing shade and coolness.
- A vineyard plot of approximately 1.8 hectares, planted with Chardonnay.
- A vineyard that has been grubbed up (with planting rights), which is now an uncultivated plot of land of approximately 1.5 hectares, ideal for keeping horses, growing various crops, or even replanting vines.
- Around a hundred olive trees, including a beautiful avenue that adds to the property’s charm and Mediterranean character.
OUR OPINION
This characterful property captivates with its authenticity, its historic architecture and its unspoilt Mediterranean setting. Its elevated position, unobstructed views and immediate proximity to the coast are real assets.
The various buildings, with their generous proportions, and the outbuildings offer numerous possibilities for development, whether as a large family home or for a hospitality venture.
A rare find, combining historic charm, natural beauty and a prime location.
CONTACT Hélène DESSORT [hidden information]
Information on the risks to which this property is exposed is available on the Géorisques website: https://www.georisques.gouv.fr/
Just 15 minutes from the Mediterranean beaches, the A9 motorway and Béziers International Airport, 8 mn from a TGV train station and around an hour from Montpellier Airport, this property enjoys a prime location, close to Agde and Sète.
Set in an elevated position, the estate is surrounded by unspoilt natural countryside, with centuries-old umbrella pines, olive trees and vineyards. It offers magnificent panoramic views over the Hérault valley, the Cévennes plateau and the Eastern Pyrenees.
DESCRIPTION
Featured on the region’s oldest maps, the estate is said to have originally been a sheepfold during the reign of Henry IV.
The two main buildings, dating from the 17th and 18th centuries, feature authentic architecture, characterised in particular by their beautiful exposed basalt stones at the corners of the walls, typical of the region.
The complex has retained remarkable period architectural features that lend it a great deal of character.
THE BUILDINGS
THE MAIN HOUSE - 5 bedrooms
The main house is organised around a charming, private, paved inner courtyard, adorned with an ancient well. An intimate and welcoming space, where one loves to linger around a cosy table, in the shade of the old stones.
A beautiful basalt staircase leads to a balcony providing access to the upstairs rooms.
Historic building on the left called ”the tower” – Ground floor plus two storeys
Ground floor: large reception room of approximately 42 m², with an Empire-style marble fireplace, period ironwork and a shower room.
First floor: dining room, kitchen and toilet.
Second floor: large bedroom with balcony, bathroom and separate toilet.
Historic building on the right – ground floor plus one storey
Ground floor: large living room of approximately 42 m², featuring a Louis XV-style wooden fireplace, a Gothic staircase in solid oak and beautiful exposed beams.
First floor: four bedrooms, a small kitchen, a bathroom, a dressing room and a toilet.
At the rear, a former attic of approximately 49 m² offers potential for further conversion.
The rooms generally benefit from high ceilings, around 3 metres, sometimes exceeding 4 metres.
TWO DETACHED VILLAS
Adjoining the historic buildings, but each with its own entrance, two villas complete the property.
Villa 1 – 3 bedrooms
Ground floor: living room with kitchen, bedroom with fireplace, dressing room, bathroom and WC.
First floor: two large bedrooms.
Villa 2 – 3 bedrooms
Ground floor: living room with kitchen and games room of approximately 36 m².
First floor: three bedrooms, bathroom, balcony and WC.
These two self-contained properties are equally suited to hosting family and friends or to running a guest accommodation business, subject to the necessary permits.
POOL AREA
Set apart from the main buildings, a private area features a beautiful 12 × 6-metre outdoor swimming pool, complete with a shaded terrace, a pool house and a large barbecue for summer barbecues.
A particularly pleasant spot to enjoy long, sunny days and the mild Mediterranean climate.
OUTBUILDINGS
Two spacious outbuildings complement the historic buildings and offer a wide range of potential uses: equipment storage, an artist’s studio, a music studio, a garage for a car collection, horse stables, a gym…
Former wine cellar: approximately 170 m² of floor space, with a ceiling height of around 8 metres. Formerly fitted with vats, it could be converted into a loft, a reception area or several residential units, subject to the necessary planning permission.
Former farm shed: approximately 150 m² of floor space, with a ceiling height of around 4 metres, currently used for storing agricultural equipment.
THE LAND
The property covers approximately 5.4 hectares, set in a typically Mediterranean environment.
Two beautiful driveways lined with olive trees lead to the buildings, amidst gardens planted with olive trees, fig trees and oleanders.
A deep borehole, over 100 metres deep, provides irrigation around the buildings
The property comprises, amongst other things:
- A pine forest of approximately 1 hectare, providing shade and coolness.
- A vineyard plot of approximately 1.8 hectares, planted with Chardonnay.
- A vineyard that has been grubbed up (with planting rights), which is now an uncultivated plot of land of approximately 1.5 hectares, ideal for keeping horses, growing various crops, or even replanting vines.
- Around a hundred olive trees, including a beautiful avenue that adds to the property’s charm and Mediterranean character.
OUR OPINION
This characterful property captivates with its authenticity, its historic architecture and its unspoilt Mediterranean setting. Its elevated position, unobstructed views and immediate proximity to the coast are real assets.
The various buildings, with their generous proportions, and the outbuildings offer numerous possibilities for development, whether as a large family home or for a hospitality venture.
A rare find, combining historic charm, natural beauty and a prime location.
CONTACT Hélène DESSORT [hidden information]
Information on the risks to which this property is exposed is available on the Géorisques website: https://www.georisques.gouv.fr/
-
Property type
Estate
-
Floors
3
-
Year built
1650
-
Price/sqft
$512
Features
Explore the Area
Le Grau d'Agde, Agde, France
View on Google Maps
Price per sqft
Low
High
Joined 1 year ago
You have inquired about this property
The agent will contact you soon by
Listed by
107
Listings
2025
Joined
Book home tour with the agent
Choose a date and whether you'd like a virtual or in-person tour with the agent.
Preferred date
Tour type
Last updated
Today
First listed
October 11
Listing reference
2244
Similar Properties Nearby
New Listings in Le Grau d'Agde

Explore More Homes for Sale
Le Grau d'Agde property types
Le Grau d'Agde popular searches
- Panoramic / Scenic View properties in Le Grau d'Agde
- Sea View properties in Le Grau d'Agde
- Properties with Terrace in Le Grau d'Agde
- Properties with Bar in Le Grau d'Agde
- Properties with Office in Le Grau d'Agde
- Properties with Elevator in Le Grau d'Agde
- Properties with Garden in Le Grau d'Agde
- Properties with Outdoor Kitchen in Le Grau d'Agde
- Coastal properties in Le Grau d'Agde
- Gated Community properties in Le Grau d'Agde
- Privacy properties in Le Grau d'Agde
- Waterfront properties in Le Grau d'Agde
- Investment Property properties in Le Grau d'Agde
- Modern properties in Le Grau d'Agde
- Equestrian properties in Le Grau d'Agde
- New Builds properties in Le Grau d'Agde
- Properties with Fitness Center / Gym in Le Grau d'Agde
- Properties with Sauna in Le Grau d'Agde
- Properties with Library in Le Grau d'Agde
- Properties with Air Conditioning in Le Grau d'Agde
- Oceanfront properties in Le Grau d'Agde
- Properties with Wine Cellar in Le Grau d'Agde
- Properties with Jacuzzi in Le Grau d'Agde
- Properties with Fireplace in Le Grau d'Agde
- Properties with Pool in Le Grau d'Agde
- Properties with Garage in Le Grau d'Agde
- Properties with Balcony in Le Grau d'Agde
- Properties with Tennis Court in Le Grau d'Agde
- Properties with Vineyard / Winery in Le Grau d'Agde
- Mansion properties in Le Grau d'Agde
- Properties with Open Kitchen in Le Grau d'Agde
- Renovated properties in Le Grau d'Agde
- Properties with Cinema in Le Grau d'Agde
- Beachfront properties in Le Grau d'Agde
- Properties with Indoor Pool in Le Grau d'Agde
- Water View properties in Le Grau d'Agde
- Ocean View properties in Le Grau d'Agde
Related Guides & Stories
Trusted by the World's Leading Brokers
The agents behind the world's most exceptional properties list with JamesEdition.
- Listings from Sotheby's, Christie's, BARNES, and Engel & Völkers
- Every listing reviewed before it goes live
- Connect directly with verified listing agents
By continuing you agree to our Terms and Privacy Policy.