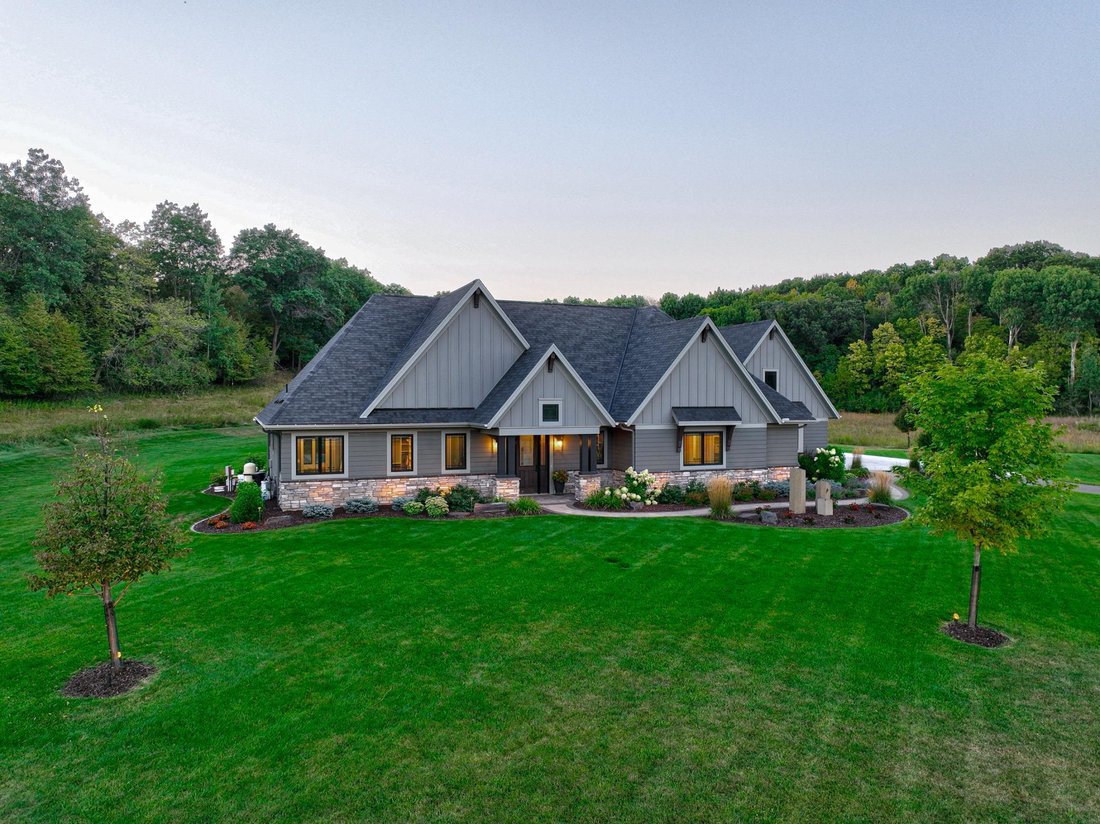
$1,250,000
Single Family Detached Afton
- 3 Beds
- 3 Baths
- 2,508 Sqft
- 5.07 Ac lot
- Updated: Today
- MLS#7136833
About the Property
Former Parade of Homes model, custom built by Parent Builders, this exquisite one-level home showcases luxury finishes, thoughtful design, and an incredible outdoor entertaining oasis. The expansive, open floor plan is designed with no stairs or steps throughout the main living areas, creating effortless everyday living. The impressive great room features architectural details, including varying c
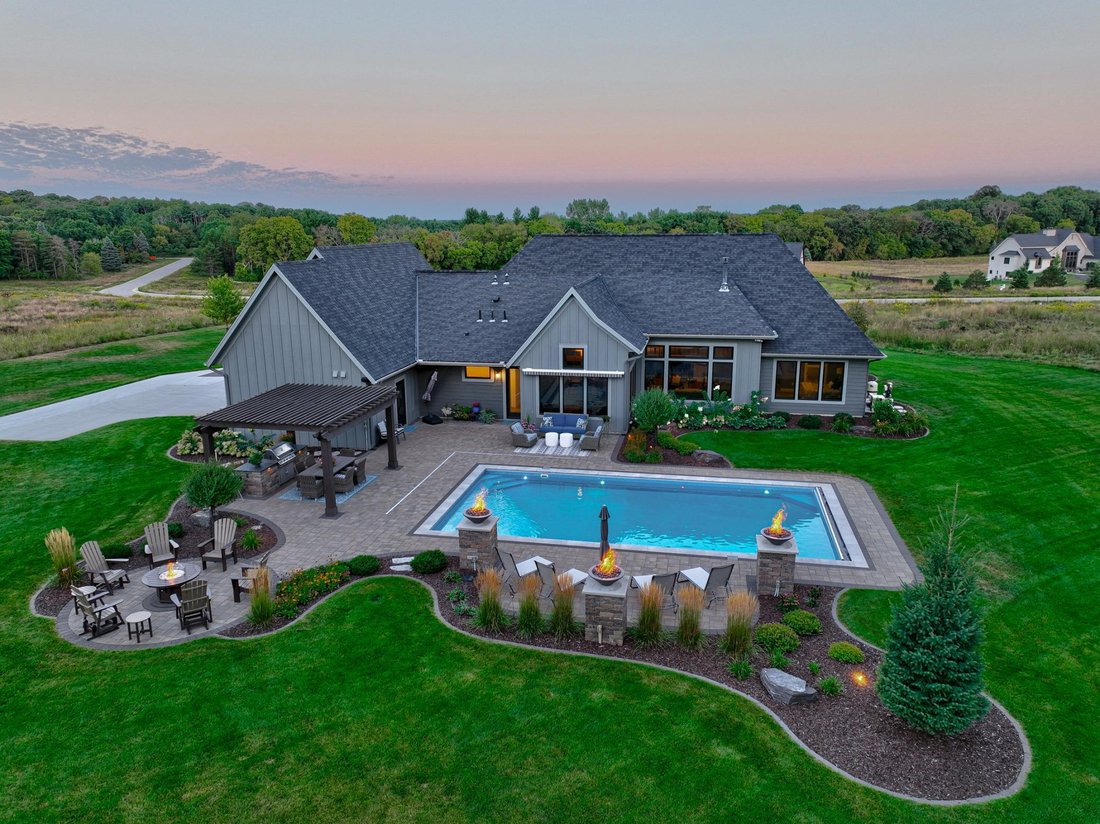
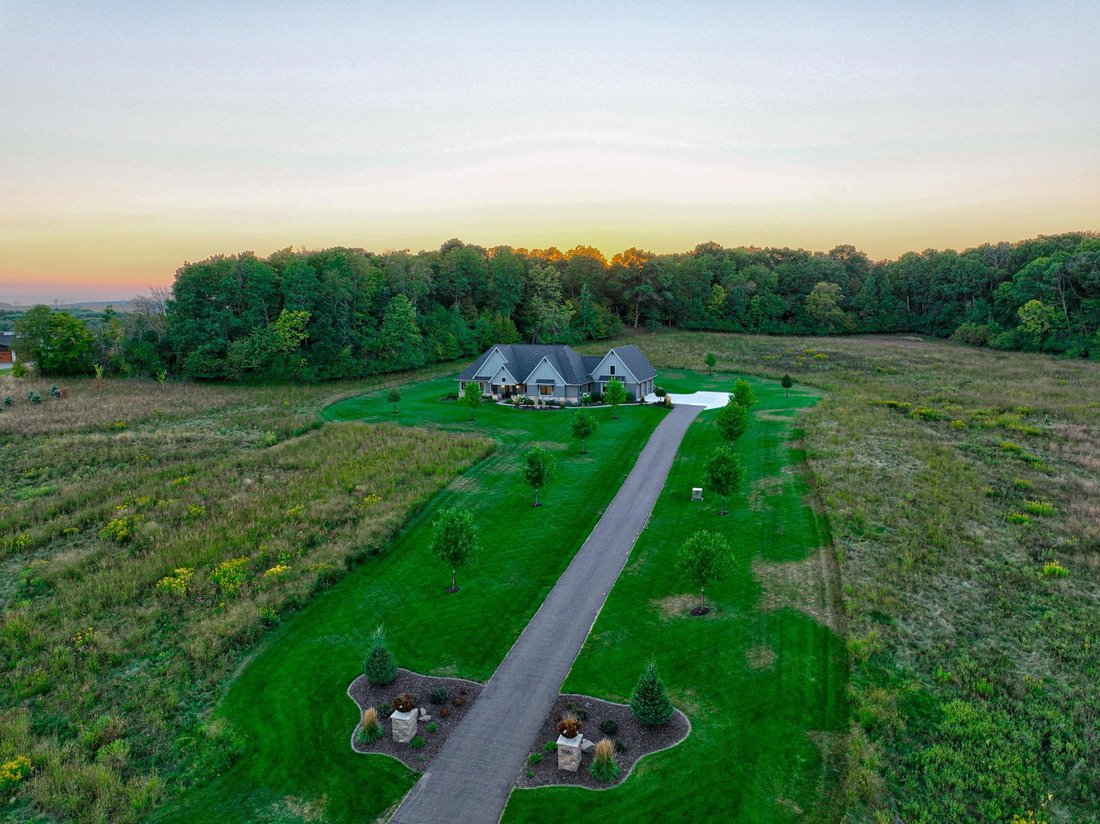
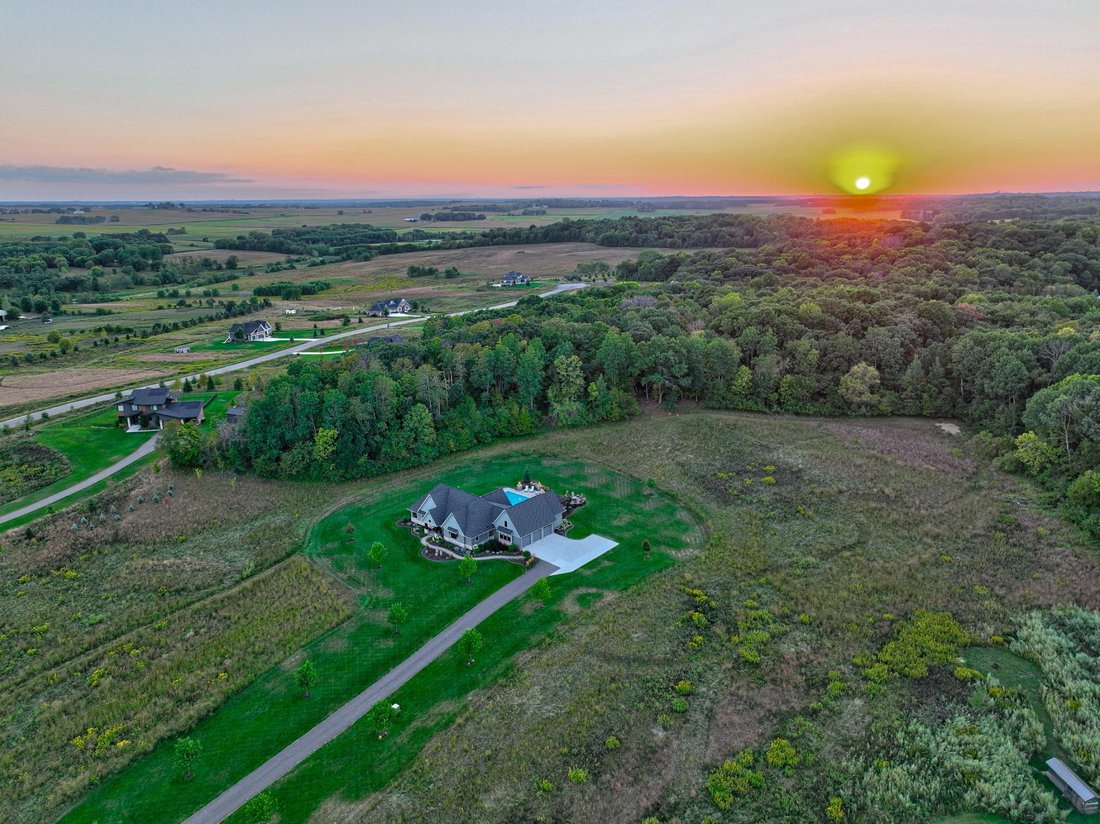
Former Parade of Homes model, custom built by Parent Builders, this exquisite one-level home showcases luxury finishes, thoughtful design, and an incredible outdoor entertaining oasis. The expansive, open floor plan is designed with no stairs or steps throughout the main living areas, creating effortless everyday living. The impressive great room features architectural details, including varying ceiling heights and expansive windows that frame the private setting on over 5 acres. At the heart of the home, the gourmet kitchen features quartz countertops, stainless steel appliances, a tile backsplash, and a spacious butler’s pantry with floor-to-ceiling cabinetry for exceptional storage. The adjoining dining and living areas flow seamlessly together, while the four-season porch offers a peaceful retreat with a wood-paneled cathedral ceiling and walls of windows overlooking the backyard. The private primary suite features a walk-in closet with built-in organizers and a luxurious bath with a double vanity, soaking tub, and tiled shower. Two additional bedrooms each offer walk-in closets and share a convenient Jack-and-Jill bath. A spacious mudroom provides easy access to the heated 3.5-stall garage with epoxy flooring, an additional storage room, and stairway access to an expansive storage area above the garage. Step outside to your own private entertaining oasis, surrounded by beautiful landscaping and wooded views. Relax by the pool accented with gas-fired pillars that create a warm evening glow, gather around the fire pit, or entertain beneath the charming pergola with a built-in grill. With over 5 acres, abundant wildlife, and exceptional indoor and outdoor spaces, this remarkable property offers privacy, luxury, and an incredible setting for both everyday living and entertaining!
-
Property type
House
-
Year built
2021
-
Price/sqft
$498
Features
- Garage
- Pool
- Walk In Closet
- Garden
- Outdoor Kitchen
- Open Kitchen
- Fire Pit
- Pergola
- High Ceiling
Features
Lot
Indoor
- High Ceiling
- Open Kitchen
- Stone Countertops
- Walk In Closet
Outdoor
- Fire Pit
- Pool
- Garage
- Outdoor Kitchen
- Pergola
- Garden
Explore the Area
5580 Oakridge Trail S, Afton, MN 55001, Minnesota, United States
View on Google Maps
Price per sqft
Low
High
Joined 5 years ago
You have inquired about this property
The agent will contact you soon by
Listed by
3
Listings
2022
Joined
Book home tour with Shelly Holz
Choose a date and whether you'd like a virtual or in-person tour with the agent.
Preferred date
Tour type

Last updated
Today
First listed
Sep 10
Listing reference
2157185747199820
Listing status
Similar Properties Nearby
New Listings in Afton






Explore More Homes for Sale
Afton, TN, United States property types
Afton, TN, United States popular searches
- Panoramic / Scenic View properties in Afton, TN, United States
- Properties with Sauna in Afton, TN, United States
- Properties with Fitness Center / Gym in Afton, TN, United States
- Riverfront properties in Afton, TN, United States
- Properties with Wine Cellar in Afton, TN, United States
- Waterfront properties in Afton, TN, United States
- New Builds properties in Afton, TN, United States
- Properties with Terrace in Afton, TN, United States
- Water View properties in Afton, TN, United States
Related Guides & Stories
Trusted by the World's Leading Brokers
The agents behind the world's most exceptional properties list with JamesEdition.
- Listings from Sotheby's, Christie's, BARNES, and Engel & Völkers
- Every listing reviewed before it goes live
- Connect directly with verified listing agents
By continuing you agree to our Terms and Privacy Policy.
brokerages we
partnered with
partnered with