$1,695,000
Price decreased by $100,000 on Jul 11, 2026
Single Family Detached Afton
- 4 Beds
- 4 Baths
- 3,459 Sqft
- 5.09 Ac lot
- Updated: Yesterday
-
9
Views for last 30 days
- 1
- MLS#7059113
About the Property
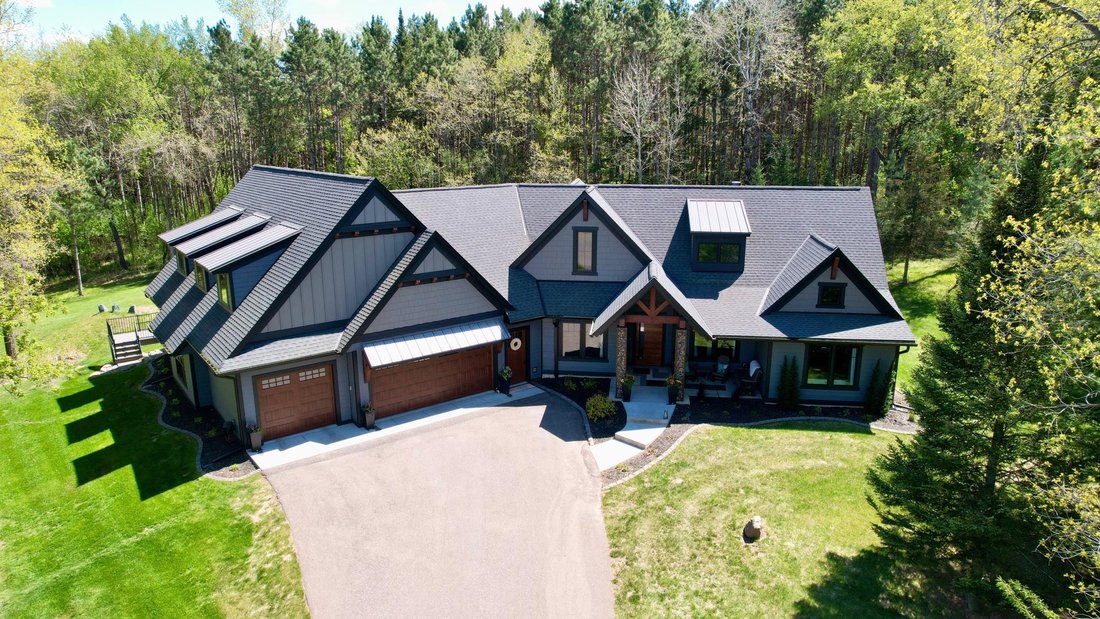
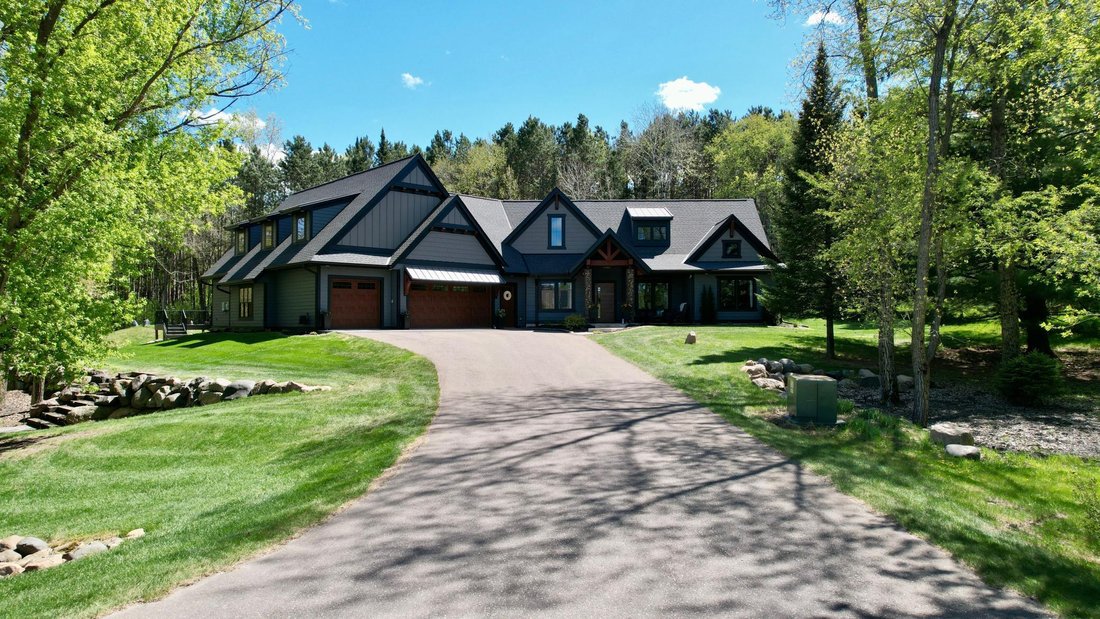
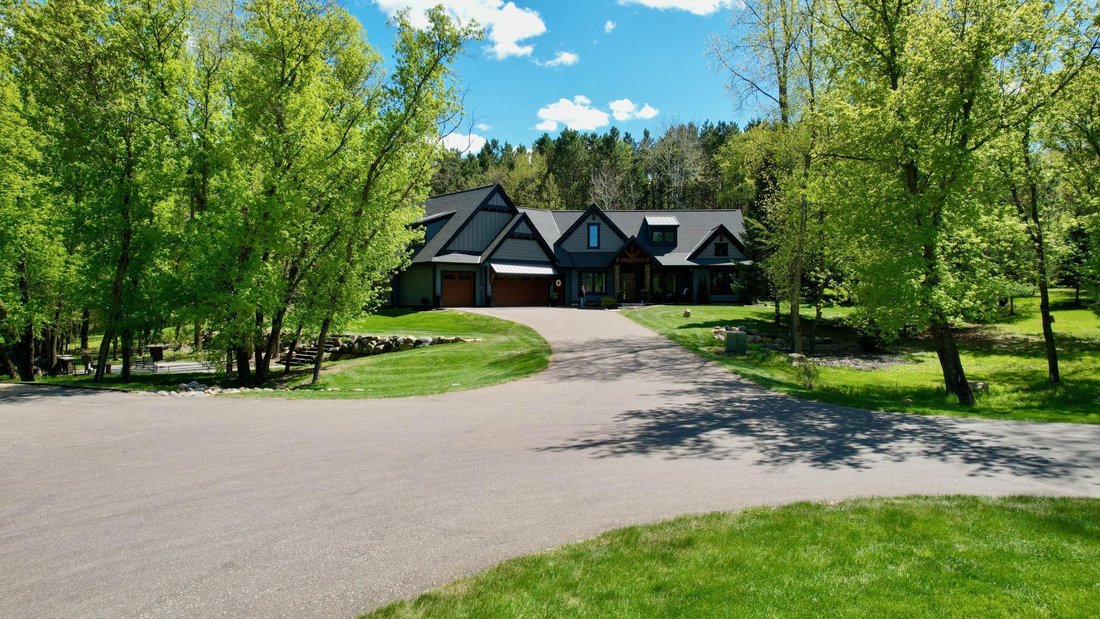
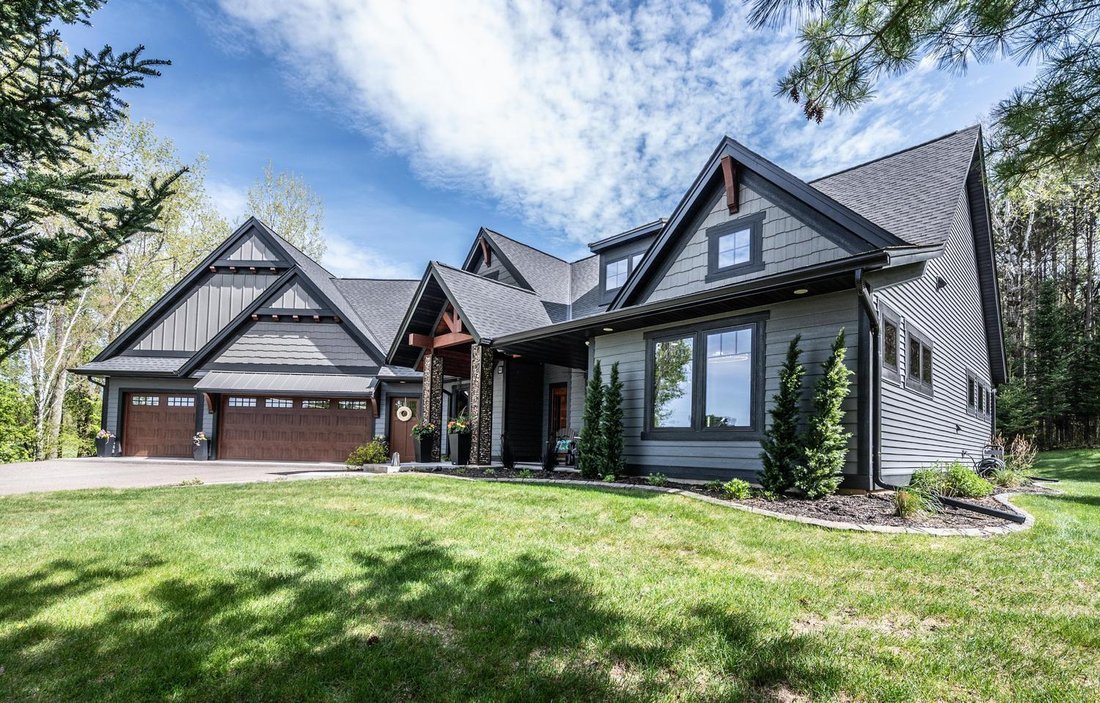
Nestled in the hills of Afton, this stunning and private 4-bedroom, 4-bathroom custom home sits on just over 5 picturesque acres backing to mature trees. Designed with both luxury and functionality in mind, this exceptional home offers effortless one-level living with high-end finishes throughout.
Step inside to an open-concept floor plan highlighted by soaring 13-foot ceilings, a dramat
Step inside to an open-concept floor plan highlighted by soaring 13-foot ceilings, a dramat
Nestled in the hills of Afton, this stunning and private 4-bedroom, 4-bathroom custom home sits on just over 5 picturesque acres backing to mature trees. Designed with both luxury and functionality in mind, this exceptional home offers effortless one-level living with high-end finishes throughout.
Step inside to an open-concept floor plan highlighted by soaring 13-foot ceilings, a dramatic great room with a modern wood-burning fireplace, dining area, and gourmet kitchen featuring JennAir appliances, Cambria countertops, abundant cabinetry, and a walk-in pantry. The luxurious primary suite is a true retreat, complete with a spa-inspired ensuite bath featuring a soaking tub, walk-in shower, and expansive walk-through closet with convenient laundry access. Two bedrooms are connected by a beautifully appointed full bath, while an executive office and thoughtfully designed mudroom providing exceptional functionality and storage. Built with energy efficiency in mind, the home includes heated floors, 34 solar panels, whole-house generator and water filtration.
The recently finished private guest suite is an entertainer’s dream, offering an expansive open layout with a full-size bar, media area, game space, custom dining booth, private deck, spacious bedroom, and full bath- ideal for guests, multi-generational living, or extended stays. Car enthusiasts and hobbyists will appreciate the oversized attached 6-car garage plus a fully finished 2,000-square-foot outbuilding. Both spaces are insulated and equipped with in-floor heat, forced heat, and air conditioning.
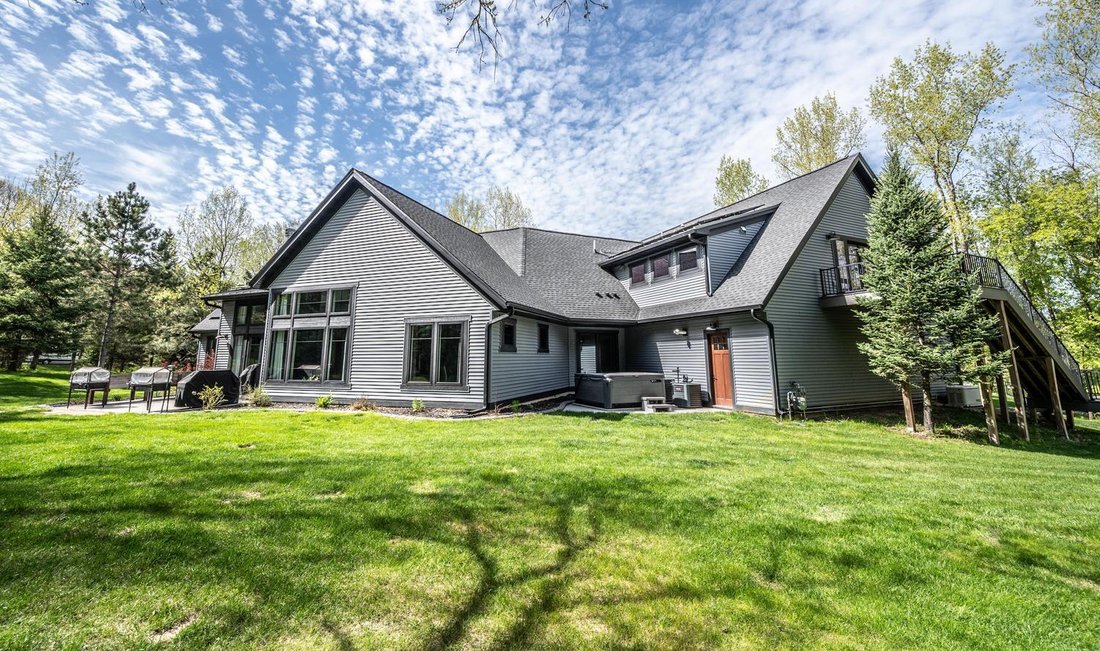
Outside, enjoy the sport court, firepit, hot tub, chicken sanctuary and patio while taking in the peaceful natural surroundings. Located near Afton State Park, the St. Croix River, shopping and dining, and within the highly regarded Stillwater Area Public Schools district, this extraordinary property combines luxury, recreation, and convenience in an exceptional setting.
Step inside to an open-concept floor plan highlighted by soaring 13-foot ceilings, a dramatic great room with a modern wood-burning fireplace, dining area, and gourmet kitchen featuring JennAir appliances, Cambria countertops, abundant cabinetry, and a walk-in pantry. The luxurious primary suite is a true retreat, complete with a spa-inspired ensuite bath featuring a soaking tub, walk-in shower, and expansive walk-through closet with convenient laundry access. Two bedrooms are connected by a beautifully appointed full bath, while an executive office and thoughtfully designed mudroom providing exceptional functionality and storage. Built with energy efficiency in mind, the home includes heated floors, 34 solar panels, whole-house generator and water filtration.
The recently finished private guest suite is an entertainer’s dream, offering an expansive open layout with a full-size bar, media area, game space, custom dining booth, private deck, spacious bedroom, and full bath- ideal for guests, multi-generational living, or extended stays. Car enthusiasts and hobbyists will appreciate the oversized attached 6-car garage plus a fully finished 2,000-square-foot outbuilding. Both spaces are insulated and equipped with in-floor heat, forced heat, and air conditioning.
Outside, enjoy the sport court, firepit, hot tub, chicken sanctuary and patio while taking in the peaceful natural surroundings. Located near Afton State Park, the St. Croix River, shopping and dining, and within the highly regarded Stillwater Area Public Schools district, this extraordinary property combines luxury, recreation, and convenience in an exceptional setting.
-
Property type
House
-
Year built
2020
-
Price/sqft
$490
Features
- Fireplace
- Garage
- Jacuzzi
- Laundry Room
- Air Conditioning
- Bar
- Office
Explore the Area
5211 Trading Post Trail S, Afton, MN 55001, Minnesota, United States
View on Google Maps
Price per sqft
Low
High
Joined 4 years ago
You have inquired about this property
The agent will contact you soon by
Listed by
2
Listings
2023
Joined
Book home tour with Shannon Jarvis
Choose a date and whether you'd like a virtual or in-person tour with the agent.
Preferred date
Tour type

Woodbury - East Suburban
635 Bielenberg Drive, Ste. 100, 55125, Woodbury, United States
View agency profile
Last updated
Yesterday
First listed
May 13
Listing reference
2114418546833466
Listing status
Similar Properties Nearby
New Listings in Afton



Explore More Homes for Sale
Afton, TN, United States property types
Afton, TN, United States popular searches
- Panoramic / Scenic View properties in Afton, TN, United States
- Properties with Sauna in Afton, TN, United States
- Water View properties in Afton, TN, United States
- Properties with Open Kitchen in Afton, TN, United States
- Properties with Fitness Center / Gym in Afton, TN, United States
- New Builds properties in Afton, TN, United States
- Waterfront properties in Afton, TN, United States
- Riverfront properties in Afton, TN, United States
- Properties with Wine Cellar in Afton, TN, United States
Related Guides & Stories
Trusted by the World's Leading Brokers
The agents behind the world's most exceptional properties list with JamesEdition.
- Listings from Sotheby's, Christie's, BARNES, and Engel & Völkers
- Every listing reviewed before it goes live
- Connect directly with verified listing agents
By continuing you agree to our Terms and Privacy Policy.
brokerages we
partnered with
partnered with