


$1,099,605
Afidnes – Exceptional 925 Sq.m. Residence on a 15,728 Sq.m. Plot
- 5 Beds
- 6 Baths
- 9,968 Sqft
- 3.89 Ac lot
- Updated: Today
About the Property
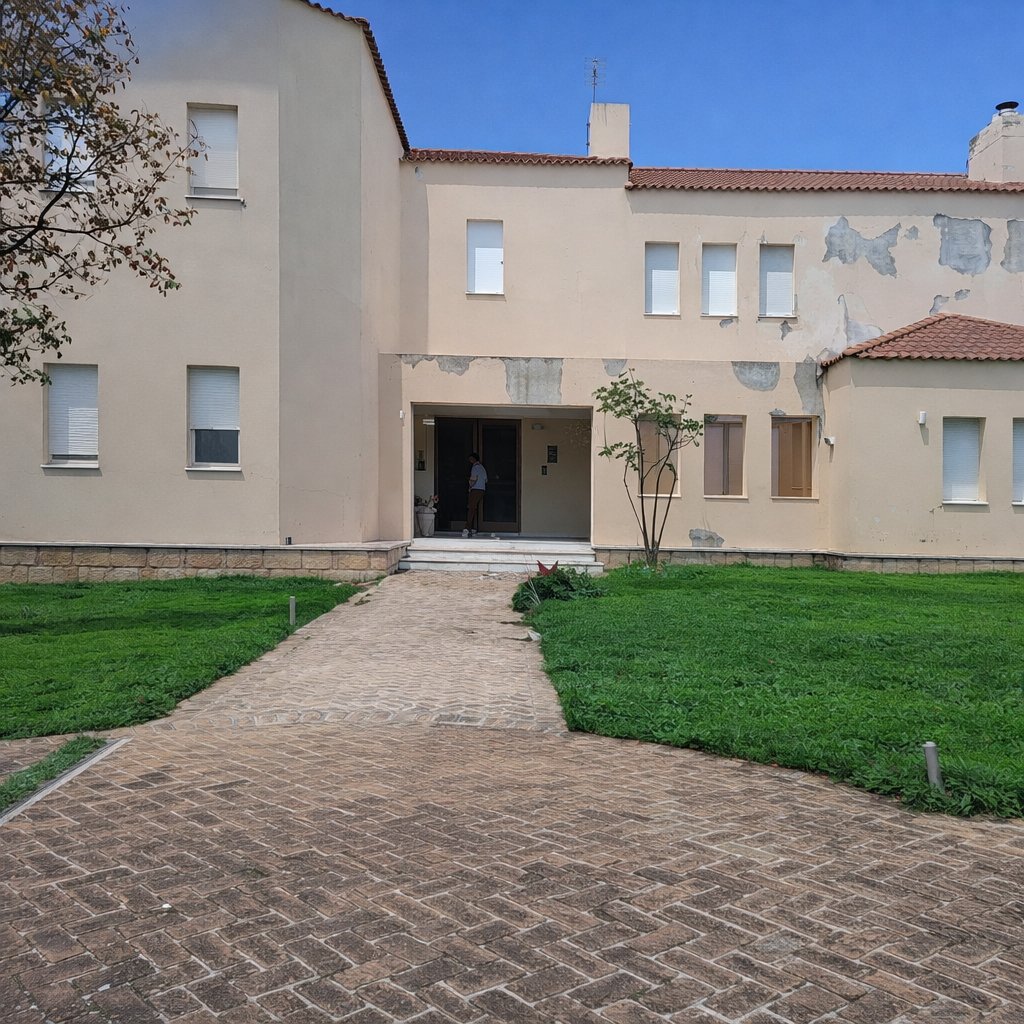
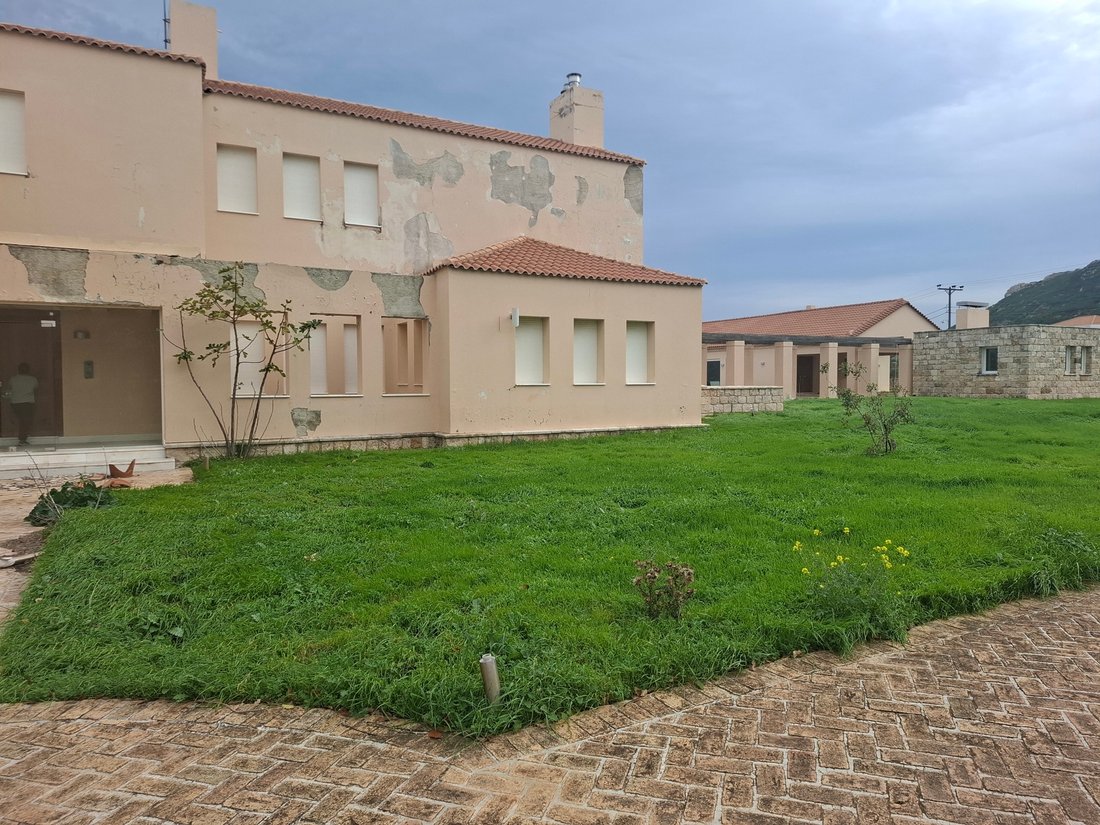
Situated in a privileged location in Afidnes, within an expansive 15,728 sq.m. plot surrounded by natural greenery, this impressive property offers a total built area of 925 sq.m., arranged across two separate buildings, providing privacy, spacious interiors, and unobstructed views of the surrounding landscape.
The main residence, measuring 587 sq.m., is developed over two levels and feat
The main residence, measuring 587 sq.m., is developed over two levels and feat
Situated in a privileged location in Afidnes, within an expansive 15,728 sq.m. plot surrounded by natural greenery, this impressive property offers a total built area of 925 sq.m., arranged across two separate buildings, providing privacy, spacious interiors, and unobstructed views of the surrounding landscape.
The main residence, measuring 587 sq.m., is developed over two levels and features six master bedrooms, generous reception and living areas, wooden floors, and large openings that allow abundant natural light and uninterrupted panoramic views. The property also includes 87 sq.m. of common areas and 70 sq.m. of auxiliary spaces.
The second building, measuring 120 sq.m., enjoys direct access to the impressive 112 sq.m. swimming pool, creating an ideal setting for entertaining, hospitality, and social gatherings. An additional 61 sq.m. of auxiliary space complements this building.
The estate stands out for its extensive land area, architectural layout, privacy, and considerable potential for future development and alternative uses.
Although the property currently requires maintenance and refurbishment, it presents an excellent opportunity to create a luxurious private residence or, subject to the necessary planning permissions and regulatory approvals, an exclusive venue for receptions, private events, and special occasions.
A distinctive estate with exceptional characteristics, a unique setting, and significant investment potential.
Price: €1.000.000.
Isqm Real Estate, contact phone: [hidden information], email: [hidden information], website: [hidden information]
Attention: In order to visit or receive documents, floor plans for the property, it is necessary to indicate or send with email your ID card & passport according to Law 4072/11-4-2012
2% + vat buyer’s agent fee
The main residence, measuring 587 sq.m., is developed over two levels and features six master bedrooms, generous reception and living areas, wooden floors, and large openings that allow abundant natural light and uninterrupted panoramic views. The property also includes 87 sq.m. of common areas and 70 sq.m. of auxiliary spaces.
The second building, measuring 120 sq.m., enjoys direct access to the impressive 112 sq.m. swimming pool, creating an ideal setting for entertaining, hospitality, and social gatherings. An additional 61 sq.m. of auxiliary space complements this building.
The estate stands out for its extensive land area, architectural layout, privacy, and considerable potential for future development and alternative uses.
Although the property currently requires maintenance and refurbishment, it presents an excellent opportunity to create a luxurious private residence or, subject to the necessary planning permissions and regulatory approvals, an exclusive venue for receptions, private events, and special occasions.
A distinctive estate with exceptional characteristics, a unique setting, and significant investment potential.
Price: €1.000.000.
Isqm Real Estate, contact phone: [hidden information], email: [hidden information], website: [hidden information]
Attention: In order to visit or receive documents, floor plans for the property, it is necessary to indicate or send with email your ID card & passport according to Law 4072/11-4-2012
2% + vat buyer’s agent fee
-
Property type
House
-
Year built
2003
-
Price/sqft
$110
-
Emissions
C
-
Consumption
C
Features
- Garden
- Pool
- Garage
- Fireplace
- Game Room
- Elevator
- Mountain View
- Basement
- Panoramic / Scenic View
Features
Lot
- Panoramic / Scenic View
- Mountain View
- Privacy
Indoor
- High Ceiling
- Fireplace
- Gas Stovetop
- Game Room
- Elevator
- Basement
Outdoor
- Pool
- Garage
- Garden
Explore the Area
Joined 6 years ago
You have inquired about this property
The agent will contact you soon by
Listed by
32
Listings
2020
Joined
Book home tour with the agent
Choose a date and whether you'd like a virtual or in-person tour with the agent.
Preferred date
Tour type
Last updated
Today
First listed
November 20
Listing reference
2661842
Similar Properties Nearby
New Listings in Oropos






Explore More Homes for Sale
Oropos, Greece cities
Oropos, Greece property types
Oropos, Greece popular searches
Oropos, Greece neighborhoods
- Homes for sale in Kapandriti, Greece
- Homes for sale in Polydendri, Greece
- Homes for sale in Markopoulo Oropou, Greece
- Homes for sale in Agia Triada, Greece
- Homes for sale in Kalamos, Greece
- Homes for sale in Afidnes, Greece
- Homes for sale in Malakasa, Greece
- Homes for sale in Mikrochori, Greece
- Homes for sale in Milesi, Greece
- Homes for sale in Oropioi
- Homes for sale in Sykamino, Greece
- Homes for sale in Avlonas, Greece
- Homes for sale in Kokkinovrachos, Greece
- Homes for sale in Kosmothea, Greece
- Homes for sale in Variko, Greece
- Homes for sale in Agii Anargiri, Greece
- Homes for sale in Agii Apostoli, Greece
- Homes for sale in Chalkoutsi, Greece
- Homes for sale in Drosopigi, Greece
- Homes for sale in Iraklidis, Greece
- Homes for sale in Kamari, Greece
- Homes for sale in Kampos Oropou, Greece
- Homes for sale in Stathmos Afidnon, Greece
Related Guides & Stories
Trusted by the World's Leading Brokers
The agents behind the world's most exceptional properties list with JamesEdition.
- Listings from Sotheby's, Christie's, BARNES, and Engel & Völkers
- Every listing reviewed before it goes live
- Connect directly with verified listing agents
By continuing you agree to our Terms and Privacy Policy.