



$3,801,207
Koeduinweg 1 2111 Hw Aerdenhout
- 5 Beds
- 2 Baths
- 3,800 Sqft
- 1.13 Ac lot
- Updated: June 24
- 3
About the Property
Exclusively Detached Villa with Swimming Pool and Complete Privacy, Centrally Located in Aerdenhout
Situated in the heart of Aerdenhout, within a 10-minute walk of the railway station and local shops, this exceptional detached villa offers a rare combination of luxury, privacy, and convenience.
Accessed via an impressive private driveway of over 50 meters, the villa is set on one of the mo
Situated in the heart of Aerdenhout, within a 10-minute walk of the railway station and local shops, this exceptional detached villa offers a rare combination of luxury, privacy, and convenience.
Accessed via an impressive private driveway of over 50 meters, the villa is set on one of the mo
Exclusively Detached Villa with Swimming Pool and Complete Privacy, Centrally Located in Aerdenhout
Situated in the heart of Aerdenhout, within a 10-minute walk of the railway station and local shops, this exceptional detached villa offers a rare combination of luxury, privacy, and convenience.
Accessed via an impressive private driveway of over 50 meters, the villa is set on one of the most desirable locations in Aerdenhout. Surrounded by a beautifully landscaped, park-like garden of nearly 4,600 m², this unique property provides peace, space, and complete privacy. The swimming pool with pool house and covered terrace, together with the generous living areas, make this an outstanding family residence with endless possibilities.
A charming dune stream (”duinrel”) runs across the property, with a private bridge leading to the woodland at the rear of the estate.
Year Built: 1978 Volume: approx. 1,350 m³ Living Area: 353 m² Plot Size: 4,534 m²
Layout
Ground Floor
Entrance hall with underfloor heating, two cloakrooms, and a spacious guest toilet. The generous and inviting kitchen-diner (approx. 35 m²) features a large preparation island, a range of built-in appliances, and French doors opening onto the expansive south-facing terrace of approximately 100 m².
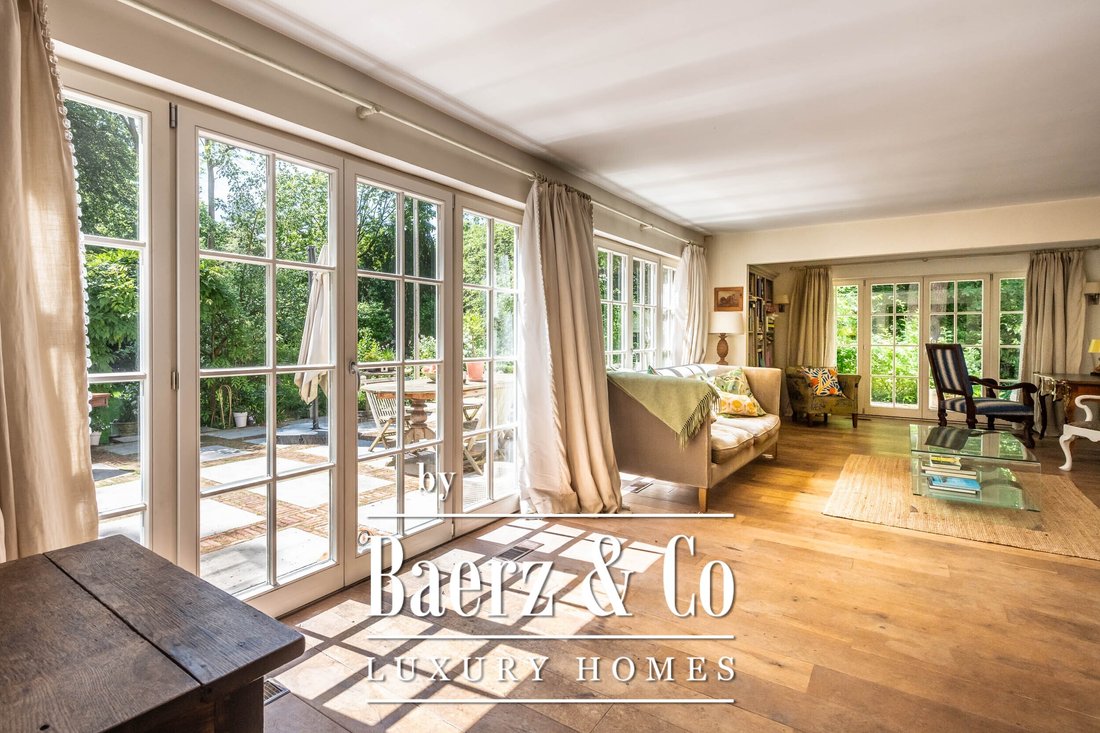
The living room (approx. 55 m²) is divided into a sitting area and dining area and offers several charming spaces for relaxation and entertaining. A fireplace, elegant parquet flooring, and large French doors leading to the sunny terrace create a warm and comfortable atmosphere where indoor and outdoor living blend seamlessly.
Also on the ground floor is a spacious room of approximately 23 m² with an adjoining luxury bathroom (renovated in 2023), featuring a bathtub, WC, walk-in rain shower, double washbasin, and underfloor heating, all finished with high-quality materials. This space is ideal as a principal bedroom suite, guest accommodation, home office, or practice room. French doors provide direct access to the side terrace.
A practical utility room with sink and oven offers additional convenience and direct access to the garden.
Lower Ground Floor (Basement)
The basement level provides an impressive amount of additional space and flexibility. It includes an attractive room with fireplace and natural daylight, a study, a wine cellar (all rooms featuring natural stone flooring), and a storage room housing the central heating installation and additional laundry connections, while the current laundry facilities are located in the utility room.
First Floor
The first floor features four generously sized bedrooms, arranged on either side of the landing. Two of the bedrooms are fitted with built-in wardrobes and offer access to the wide balcony overlooking the magnificent garden.
A spacious family bathroom is equipped with a bathtub, double washbasin vanity unit, WC, and walk-in shower.
Attic
Extensive storage space spanning the entire floor.
Highlights
• Detached villa in a unique and highly sought-after location in Aerdenhout
• From Aerdenhout station: 13 minutes to Leiden and 22 minutes to Amsterdam Central Station
• Ideally situated between two primary schools within walking distance
• Two tennis clubs and a hockey club around the corner; two football clubs within 1 km
• The beach is only a 15-minute bicycle ride away
• Impressive private driveway of more than 50 meters
• Complete privacy thanks to the surrounding park-like gardens
• Exceptional plot of no less than 4,534 m²
• Swimming pool with pool house (2023) and covered terrace
• Entire roof renewed in 2023
• Electrical distribution board completely renewed in 2023
• Advanced alarm system
• Bedroom and bathroom on the ground floor
• Suitable for a variety of uses, including multi-generational living or working from home
A rare combination of space, comfort, privacy, and elegance in one of Aerdenhout’s most desirable residential locations.
A villa that is not merely lived in, but truly experienced.
Situated in the heart of Aerdenhout, within a 10-minute walk of the railway station and local shops, this exceptional detached villa offers a rare combination of luxury, privacy, and convenience.
Accessed via an impressive private driveway of over 50 meters, the villa is set on one of the most desirable locations in Aerdenhout. Surrounded by a beautifully landscaped, park-like garden of nearly 4,600 m², this unique property provides peace, space, and complete privacy. The swimming pool with pool house and covered terrace, together with the generous living areas, make this an outstanding family residence with endless possibilities.
A charming dune stream (”duinrel”) runs across the property, with a private bridge leading to the woodland at the rear of the estate.
Year Built: 1978 Volume: approx. 1,350 m³ Living Area: 353 m² Plot Size: 4,534 m²
Layout
Ground Floor
Entrance hall with underfloor heating, two cloakrooms, and a spacious guest toilet. The generous and inviting kitchen-diner (approx. 35 m²) features a large preparation island, a range of built-in appliances, and French doors opening onto the expansive south-facing terrace of approximately 100 m².
The living room (approx. 55 m²) is divided into a sitting area and dining area and offers several charming spaces for relaxation and entertaining. A fireplace, elegant parquet flooring, and large French doors leading to the sunny terrace create a warm and comfortable atmosphere where indoor and outdoor living blend seamlessly.
Also on the ground floor is a spacious room of approximately 23 m² with an adjoining luxury bathroom (renovated in 2023), featuring a bathtub, WC, walk-in rain shower, double washbasin, and underfloor heating, all finished with high-quality materials. This space is ideal as a principal bedroom suite, guest accommodation, home office, or practice room. French doors provide direct access to the side terrace.
A practical utility room with sink and oven offers additional convenience and direct access to the garden.
Lower Ground Floor (Basement)
The basement level provides an impressive amount of additional space and flexibility. It includes an attractive room with fireplace and natural daylight, a study, a wine cellar (all rooms featuring natural stone flooring), and a storage room housing the central heating installation and additional laundry connections, while the current laundry facilities are located in the utility room.
First Floor
The first floor features four generously sized bedrooms, arranged on either side of the landing. Two of the bedrooms are fitted with built-in wardrobes and offer access to the wide balcony overlooking the magnificent garden.
A spacious family bathroom is equipped with a bathtub, double washbasin vanity unit, WC, and walk-in shower.
Attic
Extensive storage space spanning the entire floor.
Highlights
• Detached villa in a unique and highly sought-after location in Aerdenhout
• From Aerdenhout station: 13 minutes to Leiden and 22 minutes to Amsterdam Central Station
• Ideally situated between two primary schools within walking distance
• Two tennis clubs and a hockey club around the corner; two football clubs within 1 km
• The beach is only a 15-minute bicycle ride away
• Impressive private driveway of more than 50 meters
• Complete privacy thanks to the surrounding park-like gardens
• Exceptional plot of no less than 4,534 m²
• Swimming pool with pool house (2023) and covered terrace
• Entire roof renewed in 2023
• Electrical distribution board completely renewed in 2023
• Advanced alarm system
• Bedroom and bathroom on the ground floor
• Suitable for a variety of uses, including multi-generational living or working from home
A rare combination of space, comfort, privacy, and elegance in one of Aerdenhout’s most desirable residential locations.
A villa that is not merely lived in, but truly experienced.
-
Property type
Villa
-
Floors
3
-
Year built
1978
-
Price/sqft
$1,000
-
Consumption
C
Features
- Garden
- Terrace
- Pool
- Fireplace
- Wine Cellar
- Laundry Room
- Kitchen island
- 2D Floor Plan
- Gate
Features
Lot
- Privacy
- Renovated
Indoor
- High Ceiling
- Office
- Fireplace
- Air Conditioning
- Kitchen island
- Laundry Room
- Wine Cellar
- Basement
Outdoor
- Terrace
- Balcony
- Pool
- Outdoor Living Space
- Gate
- Garden
Explore the Area
Koeduinweg 1, Aerdenhout, North Holland, Netherlands
View on Google Maps
Price per sqft
Low
High
Joined 8 years ago
You have inquired about this property
The agent will contact you soon by
Listed by
452
Listings
2019
Joined
Book home tour with the agent
Choose a date and whether you'd like a virtual or in-person tour with the agent.
Preferred date
Tour type
Last updated
June 24
First listed
June 24
Listing reference
49044
Similar Properties Nearby
New Listings in Aerdenhout

Explore More Homes for Sale
Aerdenhout, Netherlands property types
Aerdenhout, Netherlands popular searches
- Properties with Garden in Aerdenhout, Netherlands
- Privacy properties in Aerdenhout, Netherlands
- Properties with Office in Aerdenhout, Netherlands
- Modern properties in Aerdenhout, Netherlands
- Properties with Bar in Aerdenhout, Netherlands
- Mansion properties in Aerdenhout, Netherlands
- Properties with Steam Room in Aerdenhout, Netherlands
- Properties with Open Kitchen in Aerdenhout, Netherlands
- Properties with Jacuzzi in Aerdenhout, Netherlands
- Properties with Indoor Pool in Aerdenhout, Netherlands
Related Guides & Stories
Trusted by the World's Leading Brokers
The agents behind the world's most exceptional properties list with JamesEdition.
- Listings from Sotheby's, Christie's, BARNES, and Engel & Völkers
- Every listing reviewed before it goes live
- Connect directly with verified listing agents
By continuing you agree to our Terms and Privacy Policy.