$1,544,014
Villa Venta Sta.Cruz Tener.
- 8 Beds
- 7 Baths
- 5,598 Sqft
- 8,450 Sqft lot
- Updated: April 13
- 4
About the Property
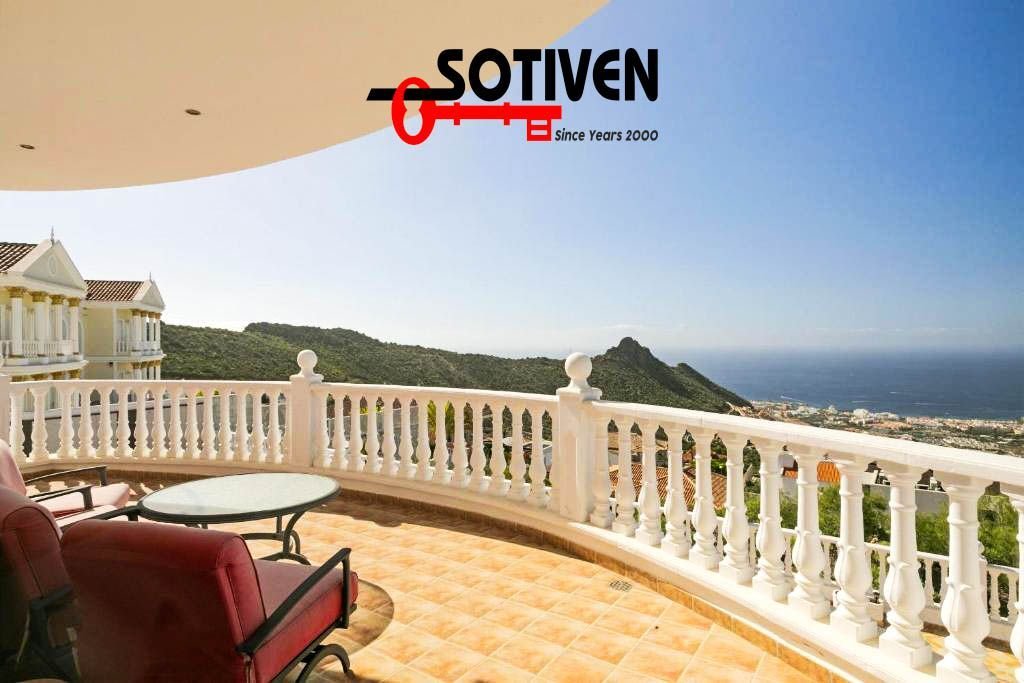
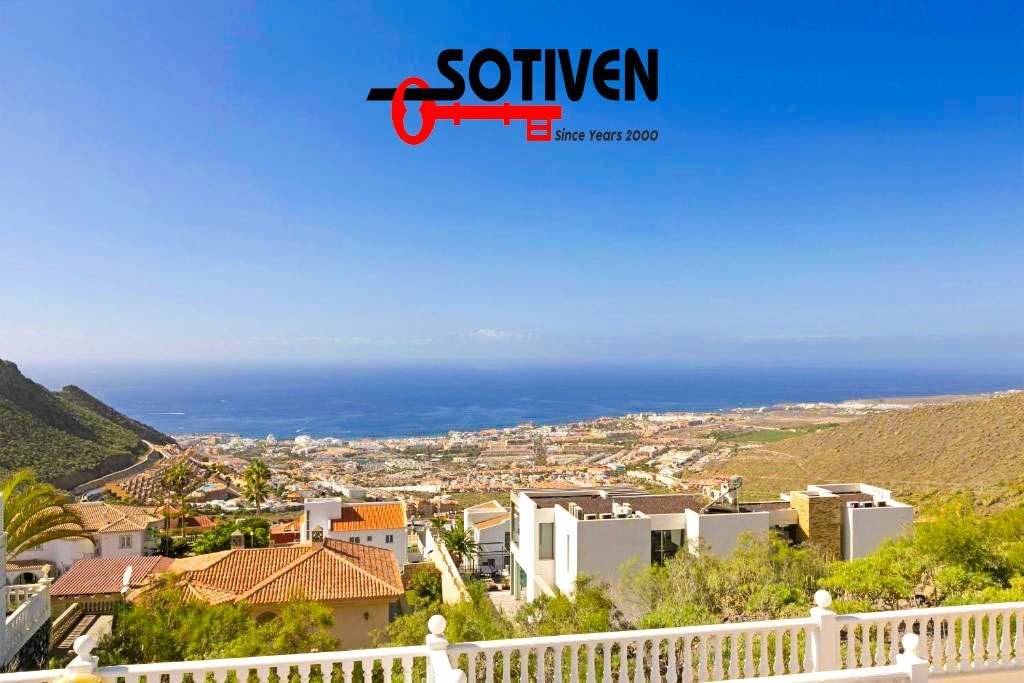
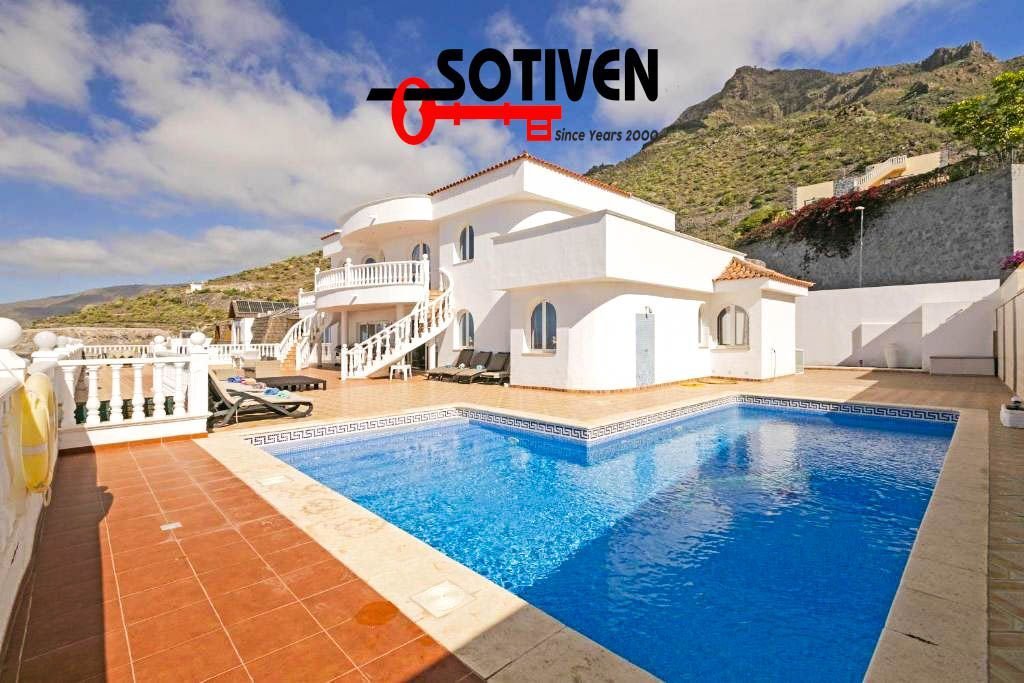
Large chalet of 520 m2 built on a 785 m2 plot with direct sea views, consisting of one main house and two independent apartments.
First, there is access to the large two-story chalet, which includes a total of 5 bright double bedrooms with built-in wardrobes, and 4 bathrooms, 3 of which are en suite. The master bedroom features an en suite bathroom with a whirlpool bathtub and a spacious
First, there is access to the large two-story chalet, which includes a total of 5 bright double bedrooms with built-in wardrobes, and 4 bathrooms, 3 of which are en suite. The master bedroom features an en suite bathroom with a whirlpool bathtub and a spacious
Large chalet of 520 m2 built on a 785 m2 plot with direct sea views, consisting of one main house and two independent apartments.
First, there is access to the large two-story chalet, which includes a total of 5 bright double bedrooms with built-in wardrobes, and 4 bathrooms, 3 of which are en suite. The master bedroom features an en suite bathroom with a whirlpool bathtub and a spacious private terrace overlooking the sea.
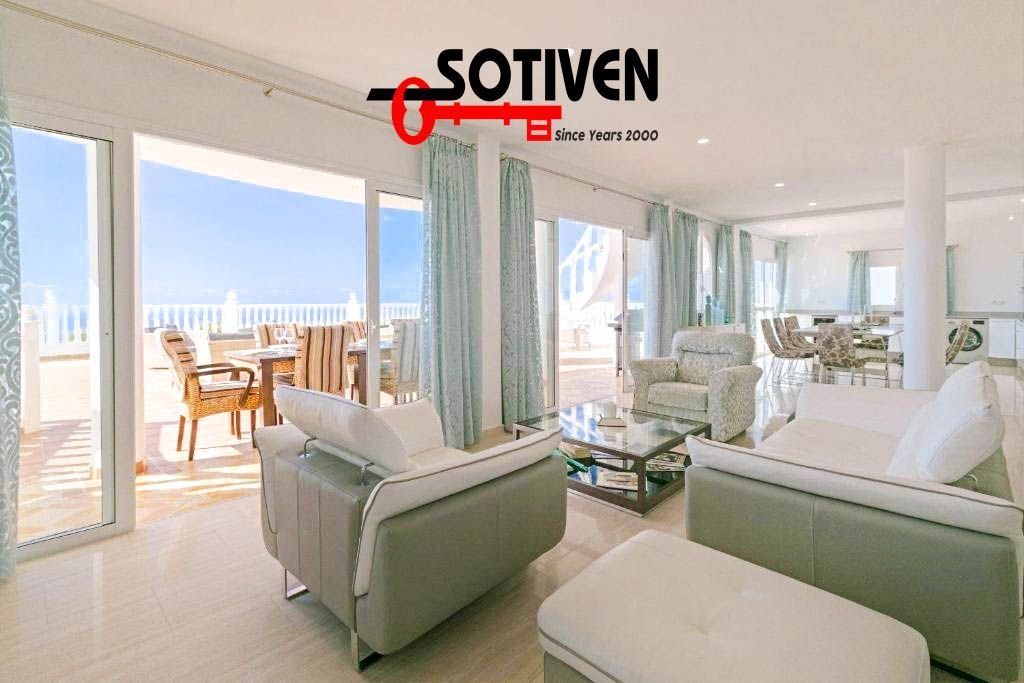
On the ground floor of the main house, you will find:
- A large double living room
- Dining room
- Two fully furnished and equipped open-plan kitchens
- A large wall-to-wall window that spans the living and kitchen areas, providing great brightness and freshness throughout the house.
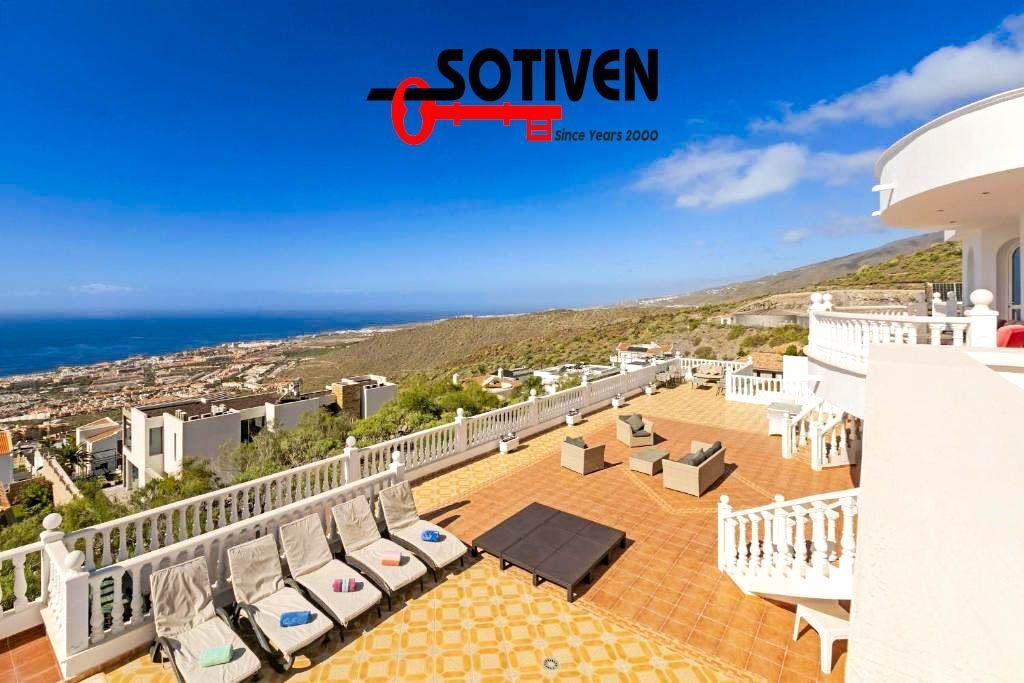
From here, you can access the large sunny terrace with:
- Heated pool
- Chill-out area
- Cozy outdoor dining area for al fresco dinners.
Finally, there are two independent apartments:
The first apartment includes:
- 2 bedrooms
- 2 bathrooms
- Fully furnished and equipped open-plan kitchen
- Living room
- Terrace
- Home cinema room
- Sauna room with shower
- Multipurpose room used as a private gym.
The second apartment features:
- 1 double bedroom with built-in wardrobes and en suite bathroom
- Furnished and equipped open-plan kitchen
- Living room
All three properties are independent but connected for shared use of the heated pool, chill-out area, and barbecue.
They are sold fully furnished and equipped with quality appliances, air conditioning, machinery, etc. There is parking space within the plot for 3 cars.
A property with many possibilities and rental options for investors or ideal for large families.
First, there is access to the large two-story chalet, which includes a total of 5 bright double bedrooms with built-in wardrobes, and 4 bathrooms, 3 of which are en suite. The master bedroom features an en suite bathroom with a whirlpool bathtub and a spacious private terrace overlooking the sea.
On the ground floor of the main house, you will find:
- A large double living room
- Dining room
- Two fully furnished and equipped open-plan kitchens
- A large wall-to-wall window that spans the living and kitchen areas, providing great brightness and freshness throughout the house.
From here, you can access the large sunny terrace with:
- Heated pool
- Chill-out area
- Cozy outdoor dining area for al fresco dinners.
Finally, there are two independent apartments:
The first apartment includes:
- 2 bedrooms
- 2 bathrooms
- Fully furnished and equipped open-plan kitchen
- Living room
- Terrace
- Home cinema room
- Sauna room with shower
- Multipurpose room used as a private gym.
The second apartment features:
- 1 double bedroom with built-in wardrobes and en suite bathroom
- Furnished and equipped open-plan kitchen
- Living room
All three properties are independent but connected for shared use of the heated pool, chill-out area, and barbecue.
They are sold fully furnished and equipped with quality appliances, air conditioning, machinery, etc. There is parking space within the plot for 3 cars.
A property with many possibilities and rental options for investors or ideal for large families.
-
Property type
Villa
-
Year built
2010
-
Price/sqft
$275
-
Emissions
D
-
Consumption
D
Features
Explore the Area
Calle Melilla, 10, Adeje, Torviscas Alto, Costa Adeje, Canary Islands
View on Google Maps
Price per sqft
Low
High
Joined 3 years ago
You have inquired about this property
The agent will contact you soon by
Listed by
63
Listings
2023
Joined
Book home tour with the agent
Choose a date and whether you'd like a virtual or in-person tour with the agent.
Preferred date
Tour type
Last updated
April 13
First listed
February 2
Listing reference
23236232362995
Similar Properties Nearby
New Listings in Costa Adeje

Explore More Homes for Sale
Costa Adeje, Spain property types
- Villas for sale in Costa Adeje, Spain
- Houses for sale in Costa Adeje, Spain
- Apartments for sale in Costa Adeje, Spain
- Penthouses for sale in Costa Adeje, Spain
- Townhouses for sale in Costa Adeje, Spain
- Land for sale in Costa Adeje, Spain
- Estates for sale in Costa Adeje, Spain
- Condos for sale in Costa Adeje, Spain
- Country Homes for sale in Costa Adeje, Spain
Costa Adeje, Spain popular searches
- Sea View properties in Costa Adeje, Spain
- Lake View properties in Costa Adeje, Spain
- Gated Community properties in Costa Adeje, Spain
- Investment Property properties in Costa Adeje, Spain
- New Builds properties in Costa Adeje, Spain
- Properties with Fitness Center / Gym in Costa Adeje, Spain
- Properties with Library in Costa Adeje, Spain
- Properties with Pool in Costa Adeje, Spain
- Properties with Garage in Costa Adeje, Spain
- Properties with Helipad in Costa Adeje, Spain
- Properties with Vineyard / Winery in Costa Adeje, Spain
- Mansion properties in Costa Adeje, Spain
- Beachfront properties in Costa Adeje, Spain
- Ocean View properties in Costa Adeje, Spain
Costa Adeje, Spain neighborhoods
Related Guides & Stories
Trusted by the World's Leading Brokers
The agents behind the world's most exceptional properties list with JamesEdition.
- Listings from Sotheby's, Christie's, BARNES, and Engel & Völkers
- Every listing reviewed before it goes live
- Connect directly with verified listing agents
By continuing you agree to our Terms and Privacy Policy.