$520,000
Single Family Residence In Addison
- 4 Beds
- 3 Baths
- 1,795 Sqft
- Updated: July 16
- Source: Midwest Real Estate Data (MRED) MLS#12705699
About the Property
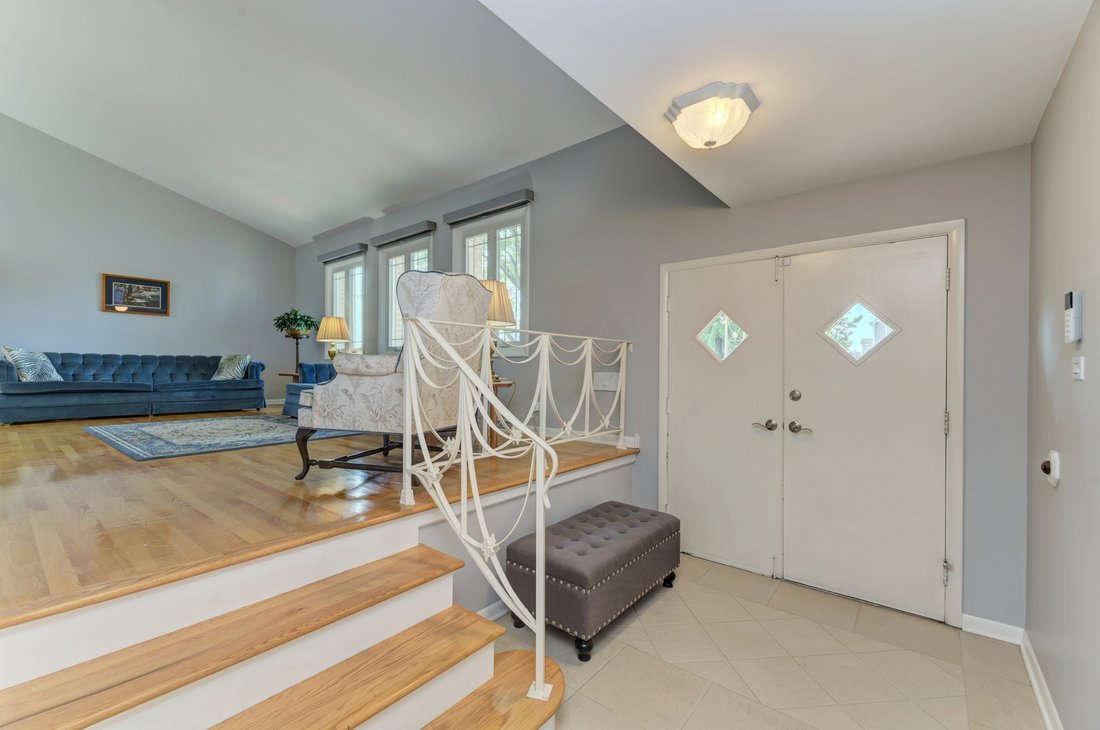
Welcome to this beautifully updated split-level home with a sub-basement, offering exceptional space, style, and functionality. Featuring four generously sized bedrooms and 2.1 baths, this meticulously maintained home showcases gleaming hardwood floors throughout the living room, dining room, kitchen, all four bedrooms, and hallways. The welcoming foyer with ceramic tile flooring leads to a bright
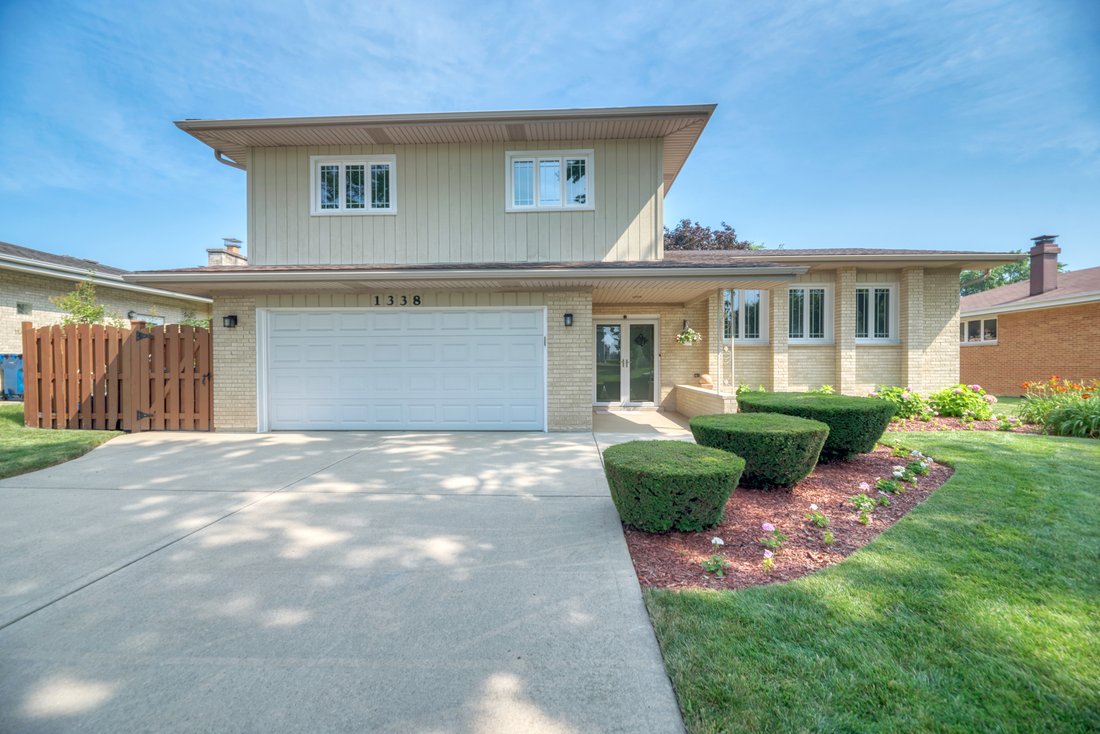
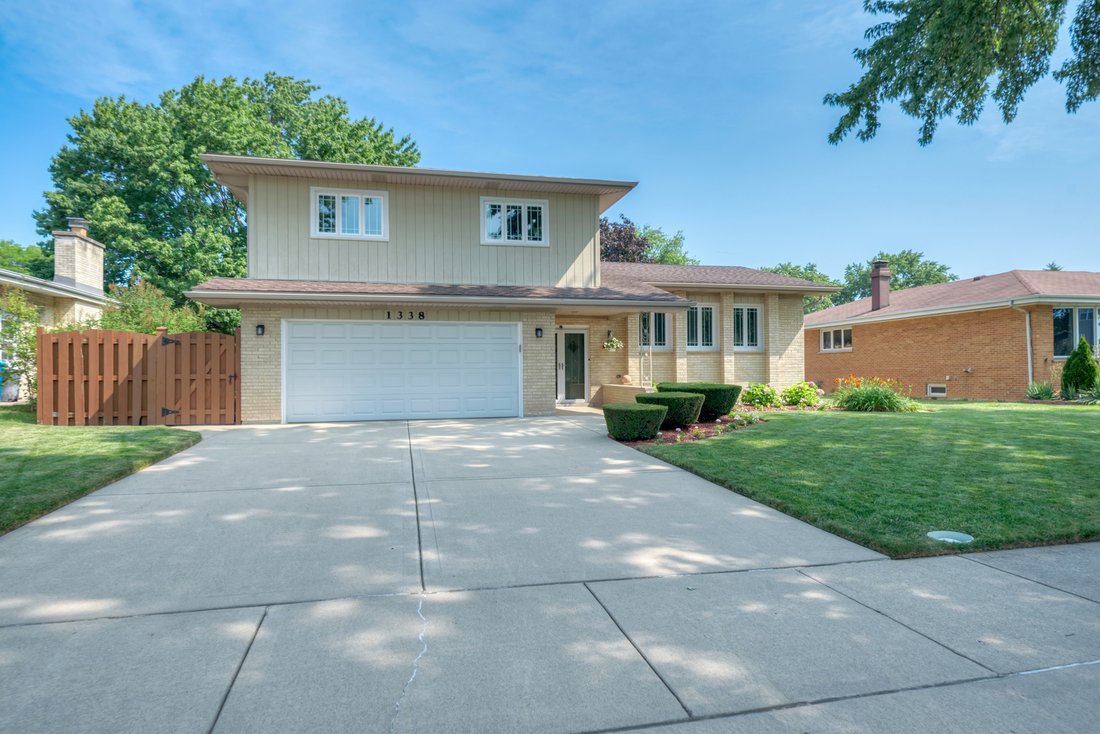
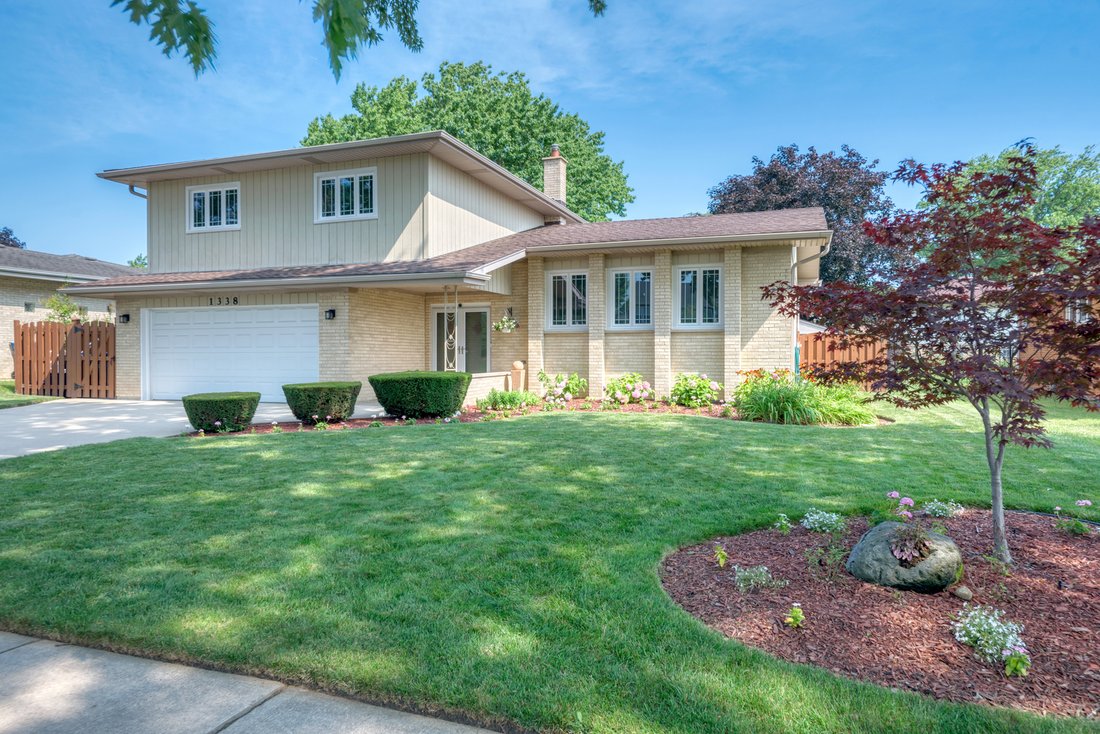
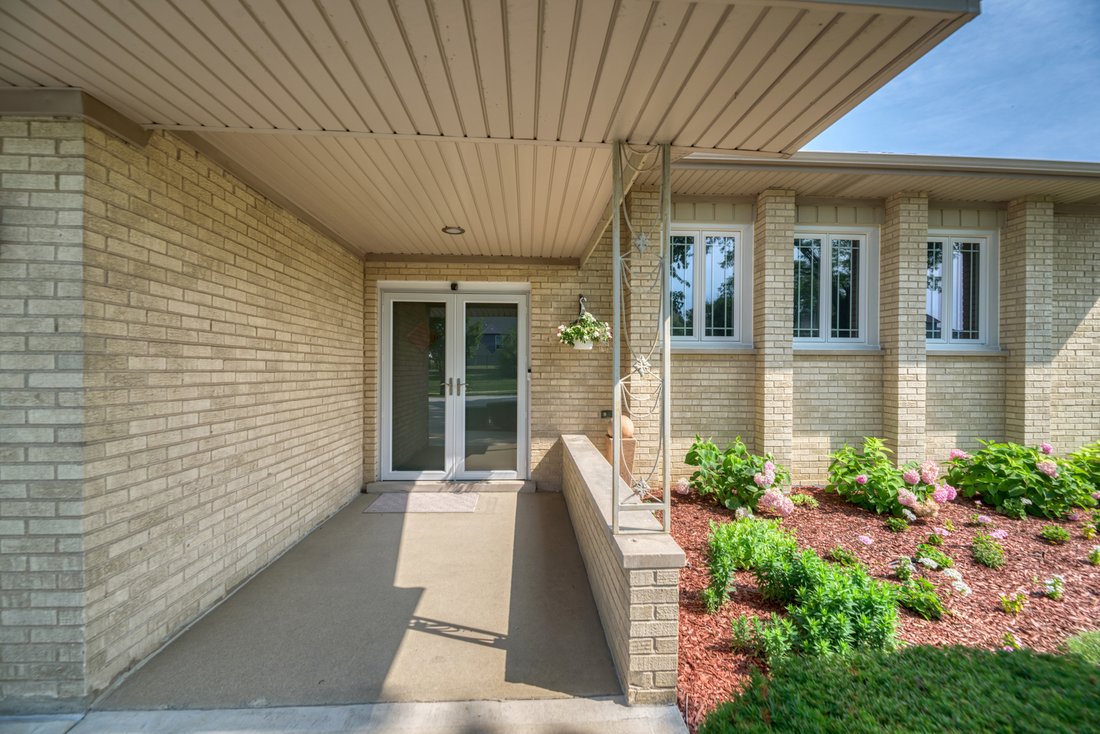
Welcome to this beautifully updated split-level home with a sub-basement, offering exceptional space, style, and functionality. Featuring four generously sized bedrooms and 2.1 baths, this meticulously maintained home showcases gleaming hardwood floors throughout the living room, dining room, kitchen, all four bedrooms, and hallways. The welcoming foyer with ceramic tile flooring leads to a bright and spacious walk-out family room, complete with a stunning stacked-stone fireplace, custom fireplace doors, and an enormous walk-in closet for additional storage. The spectacular kitchen was completely remodeled in 2020 and is designed for both everyday living and entertaining. It features ceiling-height cabinetry with crown molding, under-cabinet lighting, a stylish tiled backsplash, quartz countertops, a center island with a dramatic waterfall edge, deep storage drawers, a built-in microwave drawer, Wi-Fi-enabled gas convection range, Bosch dishwasher, range hood, and a newer side-by-side refrigerator (2024). A modern tempered glass railing provides an open view to the family room below. The luxurious primary bath, updated in 2010, offers a glass-enclosed shower, granite vanity with under-mount sink, and a comfort-height toilet. The updated hall bath features a relaxing six-jet whirlpool tub, granite vanity, and under-mount sink, while the powder room was refreshed in 2018 with a quartz countertop, new under-mount sink, and comfort-height toilet. Outside, enjoy the beautifully fenced backyard with a cedar shadowbox fence, a spacious 25’ x 17’ concrete patio, a large 10’ x 18’ storage shed, professionally painted siding, and an expanded driveway. Additional improvements include energy-efficient HVAC (2018), double-pane windows throughout with triple-pane windows in the bedrooms over the garage (2008), insulated garage door and opener (2011), Anderson storm door and side entry door (2016), fireplace flue relined with new damper (2021), added attic and garage insulation, Electrolux washer (2020), and multiple Lutron smart switches throughout the home. This move-in-ready home offers quality craftsmanship, thoughtful updates, and an ideal layout for comfortable everyday living and entertaining. A true must-see!
-
Property type
House
-
Year built
1968
-
Price/sqft
$289
Features
Explore the Area
1338 W Holtz Avenue, Addison, Illinois, United States
View on Google Maps
Price per sqft
Low
High
Joined 6 months ago
You have inquired about this property
The agent will contact you soon by
Listed by
4
Listings
2026
Joined
Book home tour with the agent
Choose a date and whether you'd like a virtual or in-person tour with the agent.
Preferred date
Tour type
Last updated
July 16
First listed
Jul 16
Listing reference
12705699
Listing status
Active under contract
Based on information submitted to the MLS GRID as of2026. All data is obtained from various sources and may not have been verified by broker or MLS GRID. Supplied Open House Information is subject to change without notice. All information should be independently reviewed and verified for accuracy. Properties may or may not be listed by the office/agent presenting the information.
Similar Properties Nearby
New Listings in Addison

Explore More Homes for Sale
Addison, IL, United States property types
Addison, IL, United States popular searches
- Properties with Garage in Addison, IL, United States
- Properties with Fireplace in Addison, IL, United States
- Properties with Bar in Addison, IL, United States
- Privacy properties in Addison, IL, United States
- Properties with Garden in Addison, IL, United States
- Modern properties in Addison, IL, United States
- New Builds properties in Addison, IL, United States
- Properties with Office in Addison, IL, United States
- Properties with Pool in Addison, IL, United States
- Properties with Open Kitchen in Addison, IL, United States
- Properties with Air Conditioning in Addison, IL, United States
- Properties with Jacuzzi in Addison, IL, United States
- Properties with Steam Room in Addison, IL, United States
- Renovated properties in Addison, IL, United States
- Properties with Sauna in Addison, IL, United States
- Properties with Fitness Center / Gym in Addison, IL, United States
- Equestrian properties in Addison, IL, United States
- Properties with Terrace in Addison, IL, United States
- Properties with Cinema in Addison, IL, United States
- Properties with Wine Cellar in Addison, IL, United States
Related Guides & Stories
Trusted by the World's Leading Brokers
The agents behind the world's most exceptional properties list with JamesEdition.
- Listings from Sotheby's, Christie's, BARNES, and Engel & Völkers
- Every listing reviewed before it goes live
- Connect directly with verified listing agents
By continuing you agree to our Terms and Privacy Policy.
brokerages we
partnered with
partnered with