$550,000
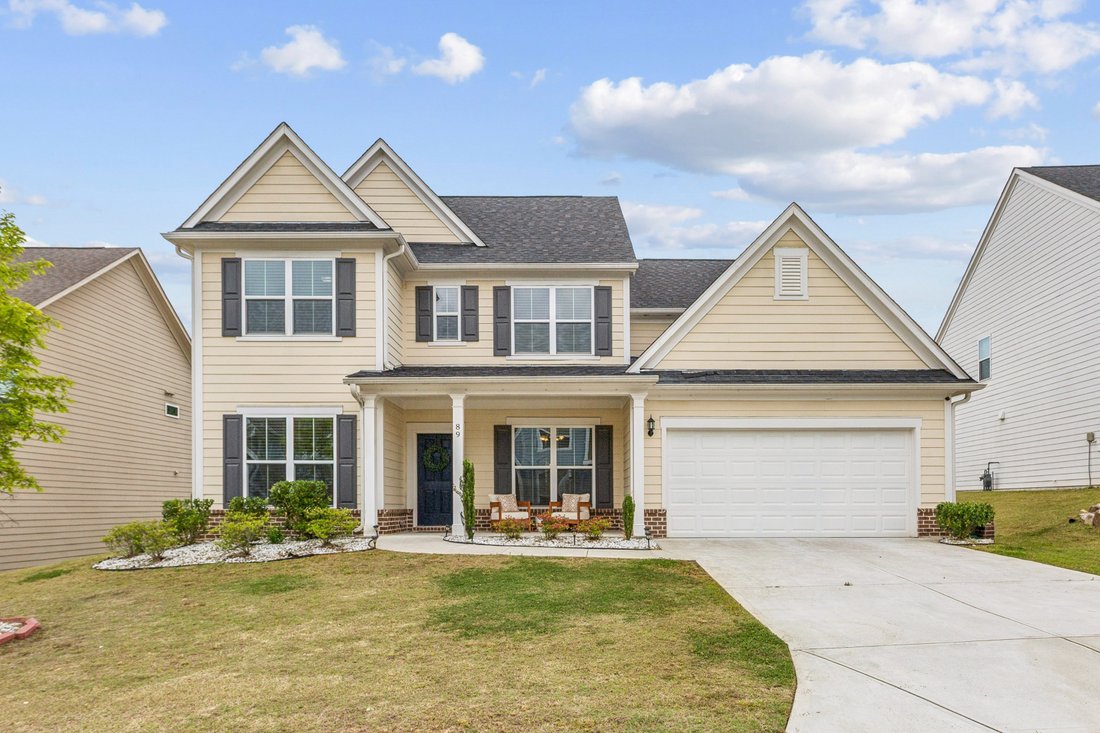
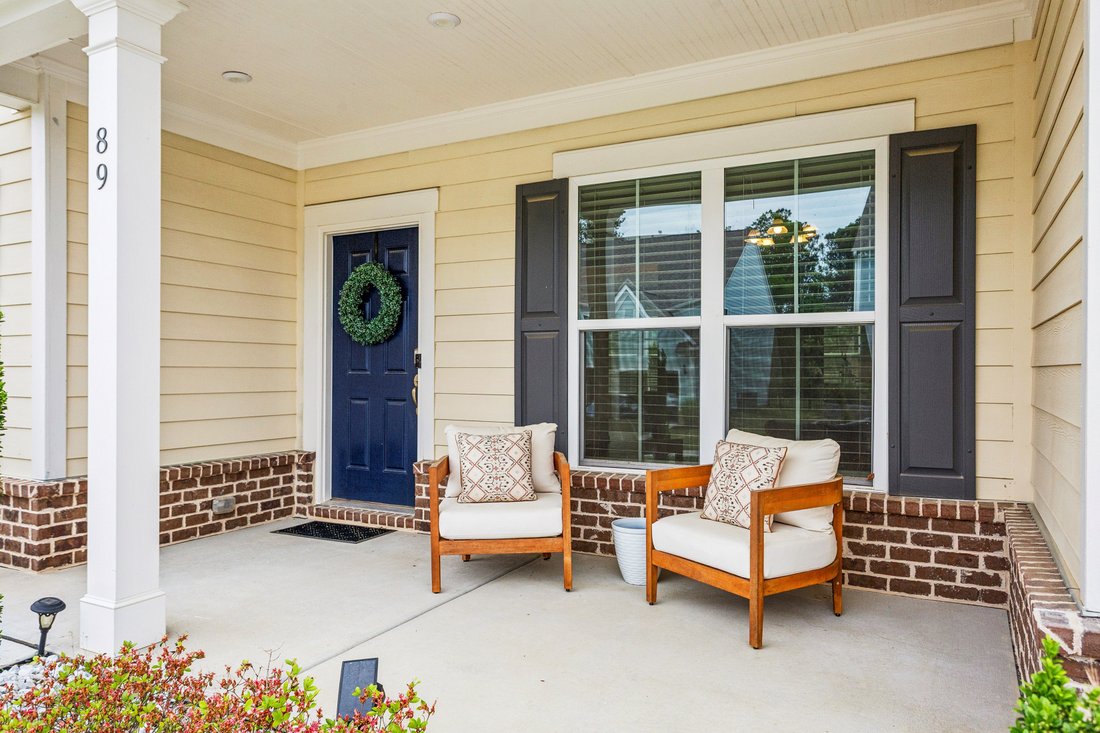
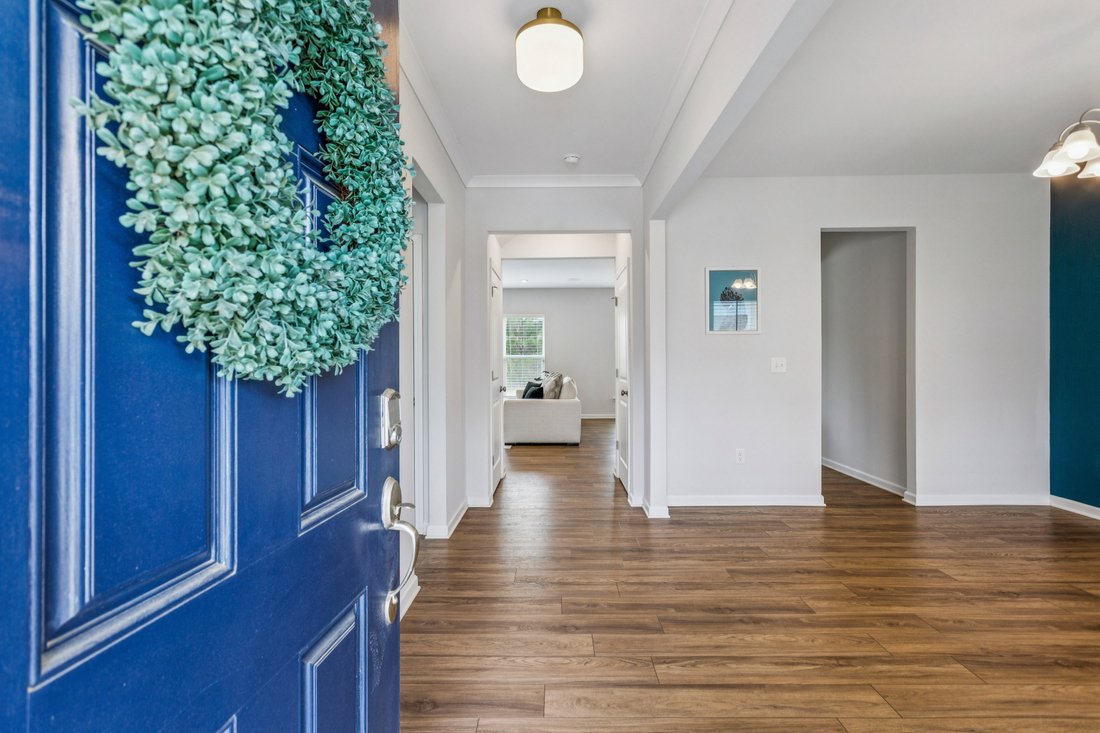
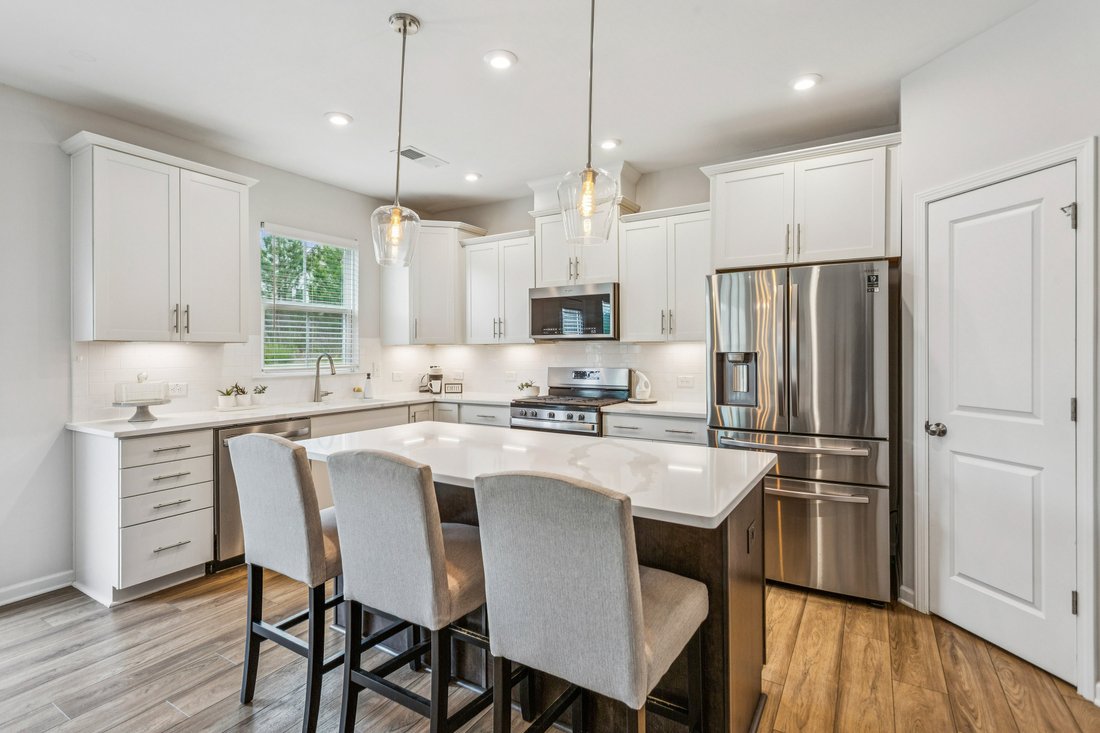
Stunning Five Bedroom Home Perfectly Blends Style, Space And Comfort
- 5 Beds
- 3 Baths
- 2,860 Sqft
- 9,148 Sqft lot
-
4
Views for last 30 days
- MLS#7764488
About the Property
-
Property type
House
-
Year built
2021
-
Price/sqft
$192
Features
- Garage
- Walk In Closet
- Garden
- Fireplace
- Basketball Court
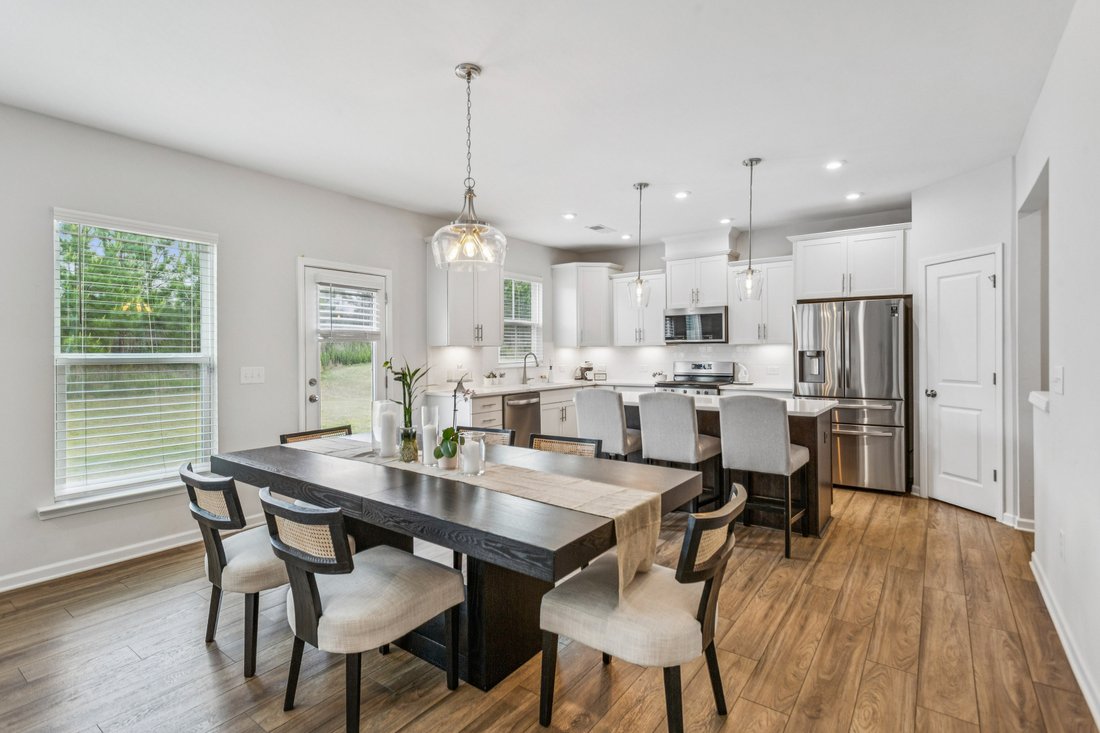
- Open Kitchen
- Terrace
- Playground
- Tennis Court
Features
Lot
- Panoramic / Scenic View
Indoor
- Office
- Fireplace
- Air Conditioning
- Kitchen island
- Gas Stovetop
- Washer Dryer
- Bar
- Laundry Room
- Open Kitchen
- Stone Countertops
- Walk In Closet
Outdoor
- Terrace
- Pool
- Garage
- Playground
- Tennis Court
- Garden
- Basketball Court
Explore the Area
89 Clubhouse Way, Acworth, GA 30101, Georgia, United States
View on Google Maps
Price per sqft
Low
High
Joined 11 years ago
You have inquired about this property
The agent will contact you soon by
Listed by
3
Listings
2021
Joined
Book home tour with Erin Olivier
Choose a date and whether you'd like a virtual or in-person tour with the agent.
Preferred date
Tour type

Atlanta Fine Homes Sotheby's International Realty
3290 Northside Parkway NW, Suite 200, 30327, Atlanta, Georgia, United States
View agency profile
Similar Properties Nearby
New Listings in Acworth

Explore More Homes for Sale
Acworth, GA, United States property types
Acworth, GA, United States popular searches
- Properties with Pool in Acworth, GA, United States
- Renovated properties in Acworth, GA, United States
- Gated Community properties in Acworth, GA, United States
- Golf View properties in Acworth, GA, United States
- Properties with Elevator in Acworth, GA, United States
- Investment Property properties in Acworth, GA, United States
- Equestrian properties in Acworth, GA, United States
- Properties with Vineyard / Winery in Acworth, GA, United States
- Properties with Steam Room in Acworth, GA, United States
- City View properties in Acworth, GA, United States
Related Guides & Stories
Trusted by the World's Leading Brokers
The agents behind the world's most exceptional properties list with JamesEdition.
- Listings from Sotheby's, Christie's, BARNES, and Engel & Völkers
- Every listing reviewed before it goes live
- Connect directly with verified listing agents
By continuing you agree to our Terms and Privacy Policy.
brokerages we
partnered with
partnered with