$725,000

Single Family Residence in Acworth

  • 5 Beds
  • 5 Baths
  • 5,146 Sqft
  • 17,424 Sqft lot
  • Updated: November 11
  • Source:
    Georgia MLS  MLS#10882599

About the Property

Some homes get a makeover. This one got the full TV reveal. The main level was redesigned on HGTV’s Married to Real Estate, and it shows the moment you step into the foyer, where transom and sidelight windows pour light across the new hardwood floors. Start in the kitchen, the star of the episode: navy cabinetry that runs to the ceiling, a quartz waterfall island, a pro-style gas range under a pla
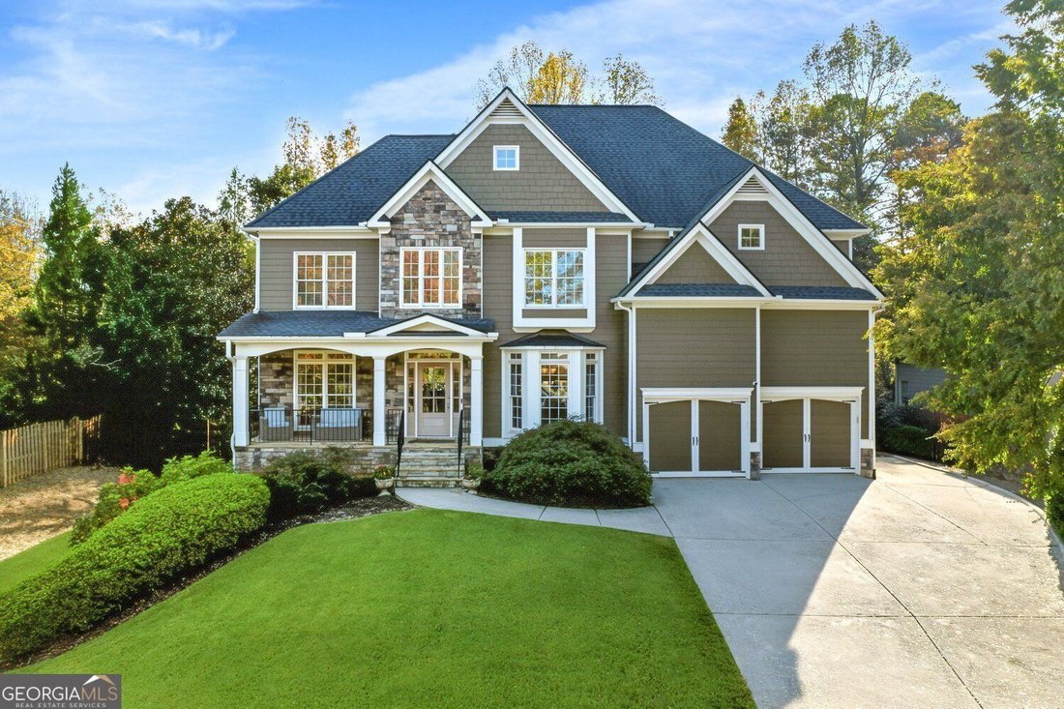
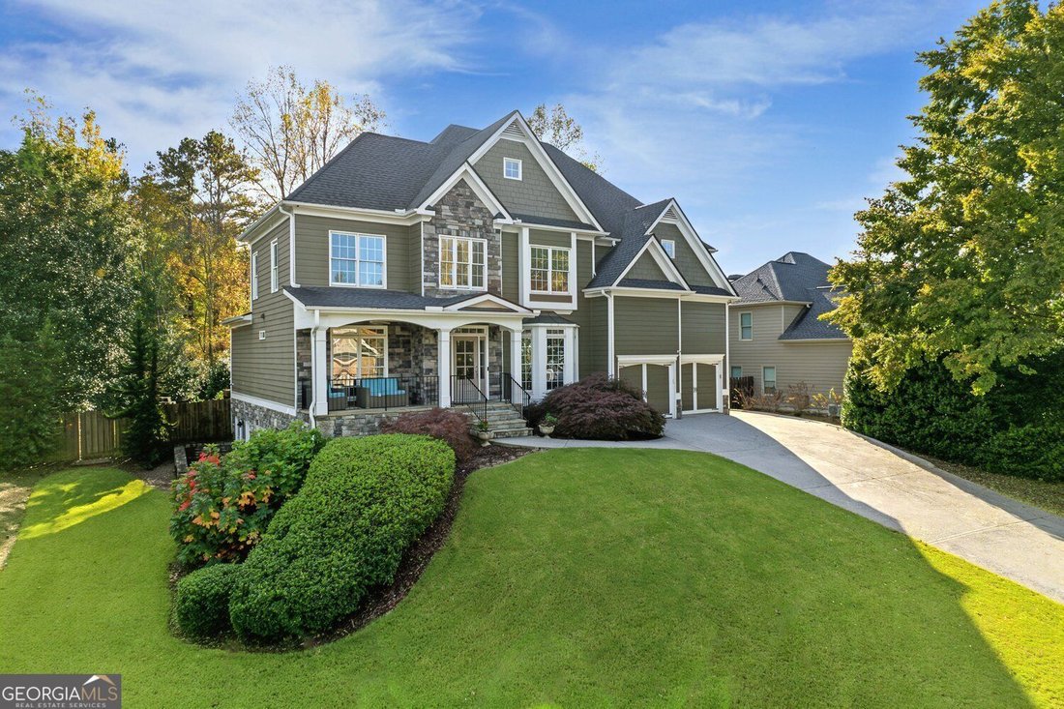
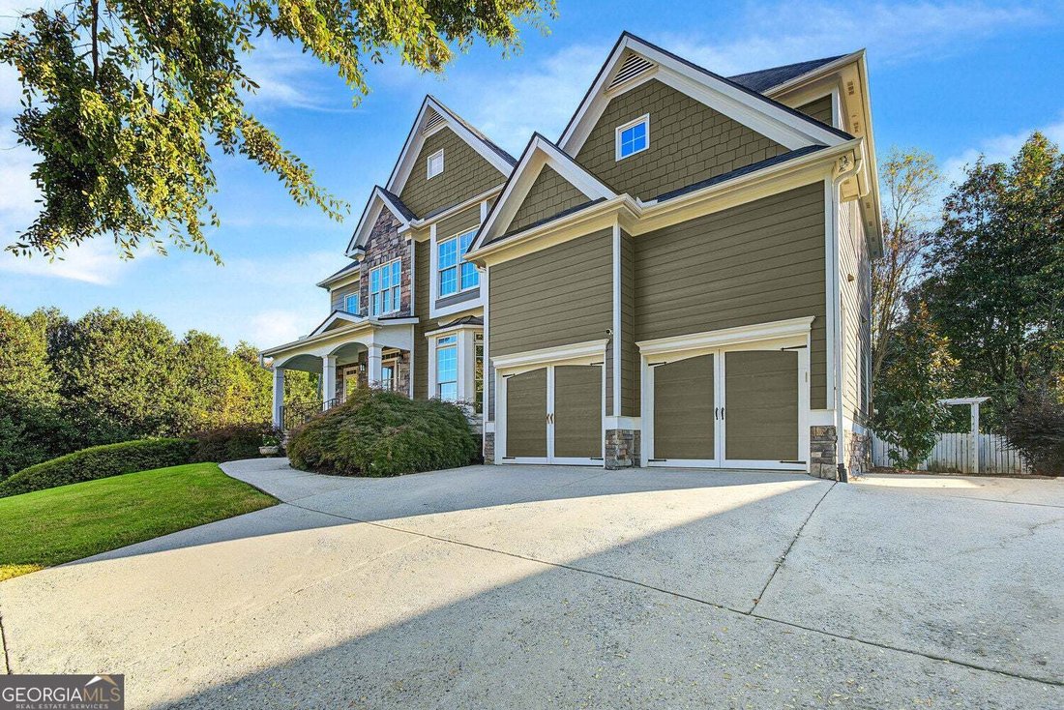
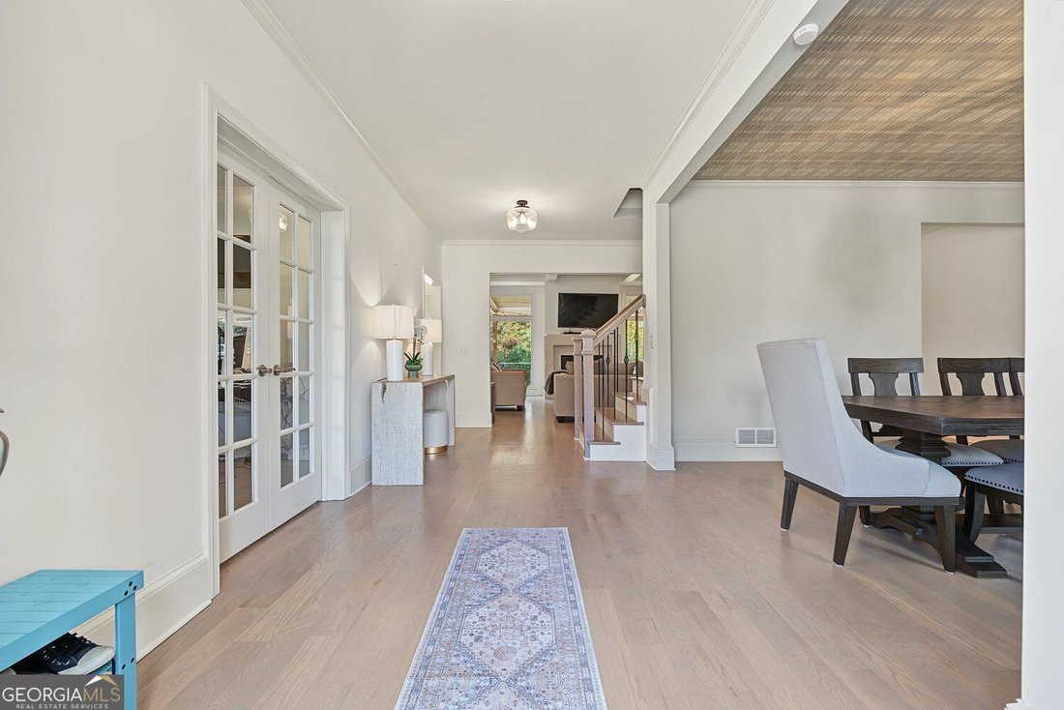
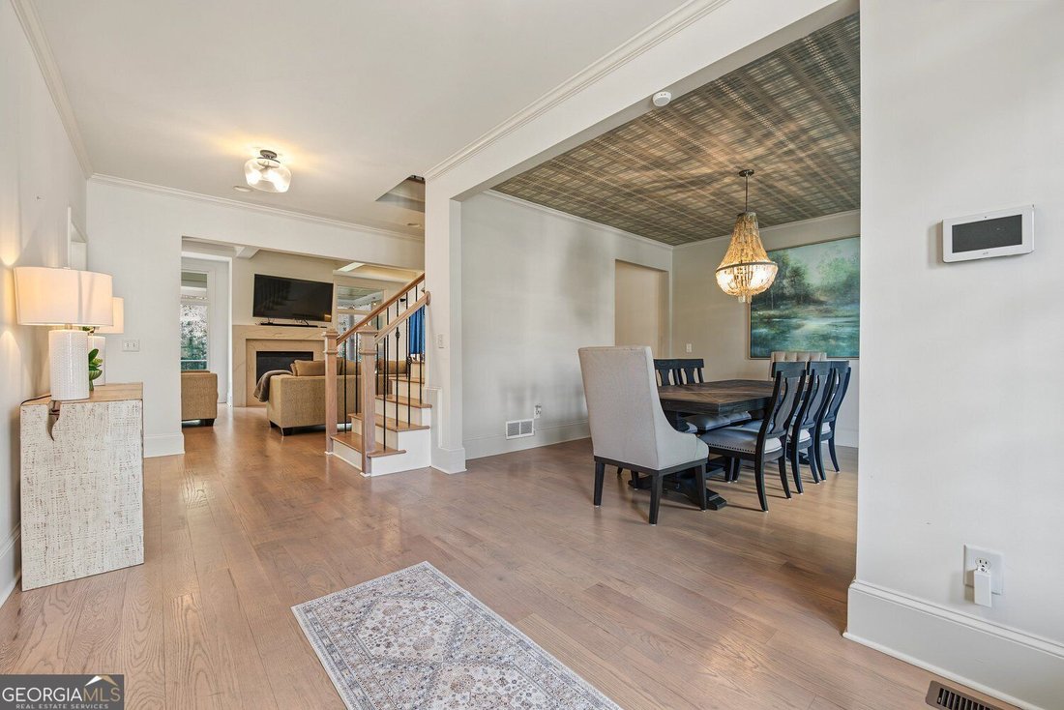
Some homes get a makeover. This one got the full TV reveal. The main level was redesigned on HGTV’s Married to Real Estate, and it shows the moment you step into the foyer, where transom and sidelight windows pour light across the new hardwood floors. Start in the kitchen, the star of the episode: navy cabinetry that runs to the ceiling, a quartz waterfall island, a pro-style gas range under a plaster range hood, brass hardware, and an all-new appliance package. Now for the plot twist. What looks like a cabinet panel swings open into a hidden walk-in pantry, which leads on to the butler’s pantry, the mudroom, and the garage, so groceries go from car to shelf without ever crossing the kitchen. The family room keeps the conversation going with a coffered ceiling and a redesigned fireplace, open to the kitchen. The dining room serves up a wallpapered ceiling, a statement chandelier, and a bay window, and the office has a beach mural that makes every video call feel like a vacation. A main-level bedroom with its own full bath is ready for guests who never want to leave. Upstairs, the primary suite has a tray ceiling, an arched sitting area made for reading, a soaking tub, dual vanities, and a closet that earned its nickname, ”the shoe room,” with custom shelving, built-in drawers, and a center bench. Three more bedrooms and two more full baths, including a Jack-and-Jill, complete the upper level, along with an upstairs laundry room. Head downstairs for the main event. The finished daylight lower level has a movie area, space for game night, a wet bar, a flex room, a full bath, and a walkout to the stone patio. Outside, the covered deck has a ceiling fan and string lights for long evenings, and the backyard is level with mature trees, a fire pit, and a sitting area. The home sits on a 0.4-acre corner lot with a craftsman stone-and-siding front, a front porch, and carriage-style garage doors. The care goes well beyond the cosmetic: a new roof (2020), a new condenser for the upper-level HVAC system (2026), a full repaint (2020), a security system with cameras, an EV charging station in the garage, a replaced garage door frame and springs, and new ceiling fans and primary bath lighting. All of this is in Brookstone in West Cobb, with a clubhouse, sidewalks, a playground, and an optional swim and tennis membership. The Brookstone Country Club golf course is nearby, with club membership separate from the HOA. Historic Downtown Acworth, Lake Acworth, Lake Allatoona, and Pickett’s Mill Battlefield State Historic Site are all close by. The home is zoned for Pickett’s Mill Elementary, Durham Middle, and Allatoona High; buyers should verify school zoning with Cobb County Schools. Five bedrooms, five full baths, and one very good-looking main level. The cameras have left, but the home is still ready for its close-up.
…
  • Property type

    House

  • Year built

    2004

  • Price/sqft

    $140

Features

  • Garage
  • Walk In Closet
  • Fireplace
  • Garden
  • Cinema
  • Basketball Court
  • Game Room
  • Fire Pit
  • Playground
Features

Indoor

  • Office
  • Fireplace
  • Kitchen island
  • Gas Stovetop
  • Bar
  • Laundry Room
  • Game Room
  • Cinema
  • Basement
  • Walk In Closet

Outdoor

  • Fire Pit
  • Pool
  • Garage
  • Playground
  • Tennis Court
  • Garden
  • Basketball Court

Explore the Area

5601 Hollowbrooke LN NW, Acworth, Georgia, United States View on Google Maps
Price per sqft
Low
High

View 164 more listings in Acworth

Strataway Realty - Atlanta

Joined 7 months ago
Your message
You have inquired about this property

The agent will contact you soon by

Listed by

Strataway Realty - Atlanta
Georgia, United States
View agency profile
1
Listings
2026
Joined

Book home tour with the agent

Choose a date and whether you'd like a virtual or in-person tour with the agent.

In-person tour
Preferred date
Tour type
Strataway Realty - Atlanta
Atlanta, Georgia, United States
View agency profile
Last updated
November 11
First listed
November 11
Listing reference
10882599
Listing status
Call

Start phone call with:

Hello, I’m calling for the property with the reference 10882599, which I discovered on JamesEdition.

After the call, we'll provide your contacts to the agent for easy communication.

Brokerages we
partnered with