$739,900

Single Family Residence In Acworth

  • 4 Beds
  • 4 Baths
  • 3,938 Sqft
  • 1.23 Ac lot
  • Updated: October 2
  • Source:
    Georgia MLS  MLS#10842300

About the Property

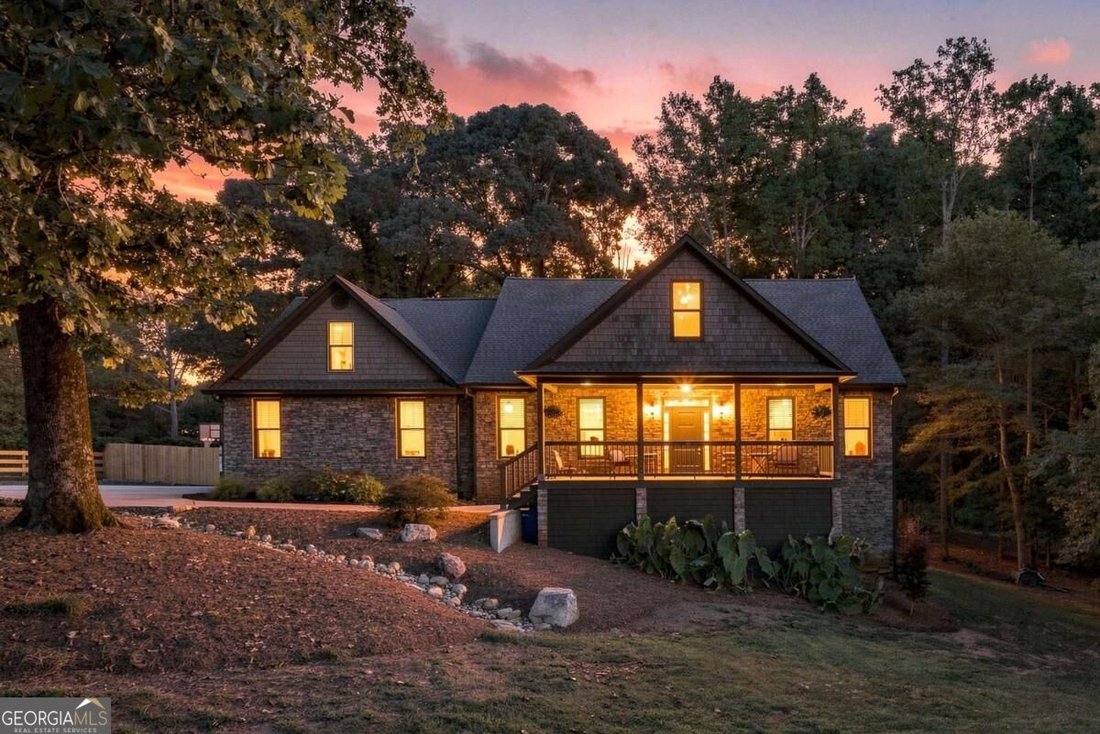
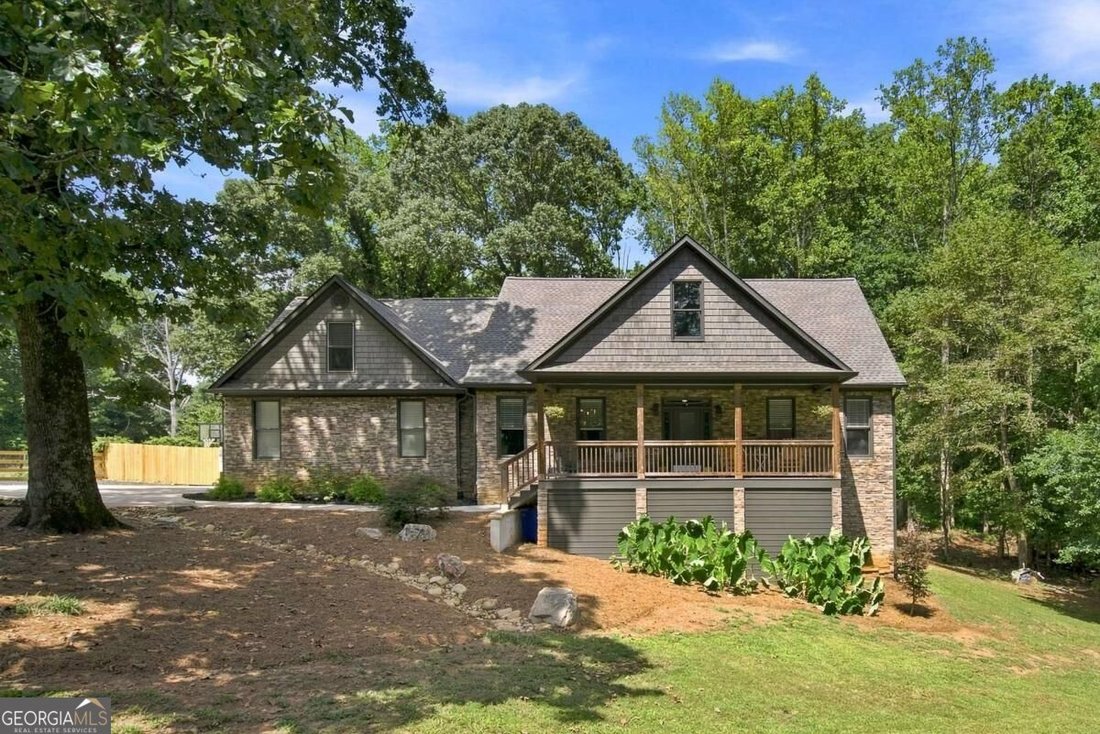
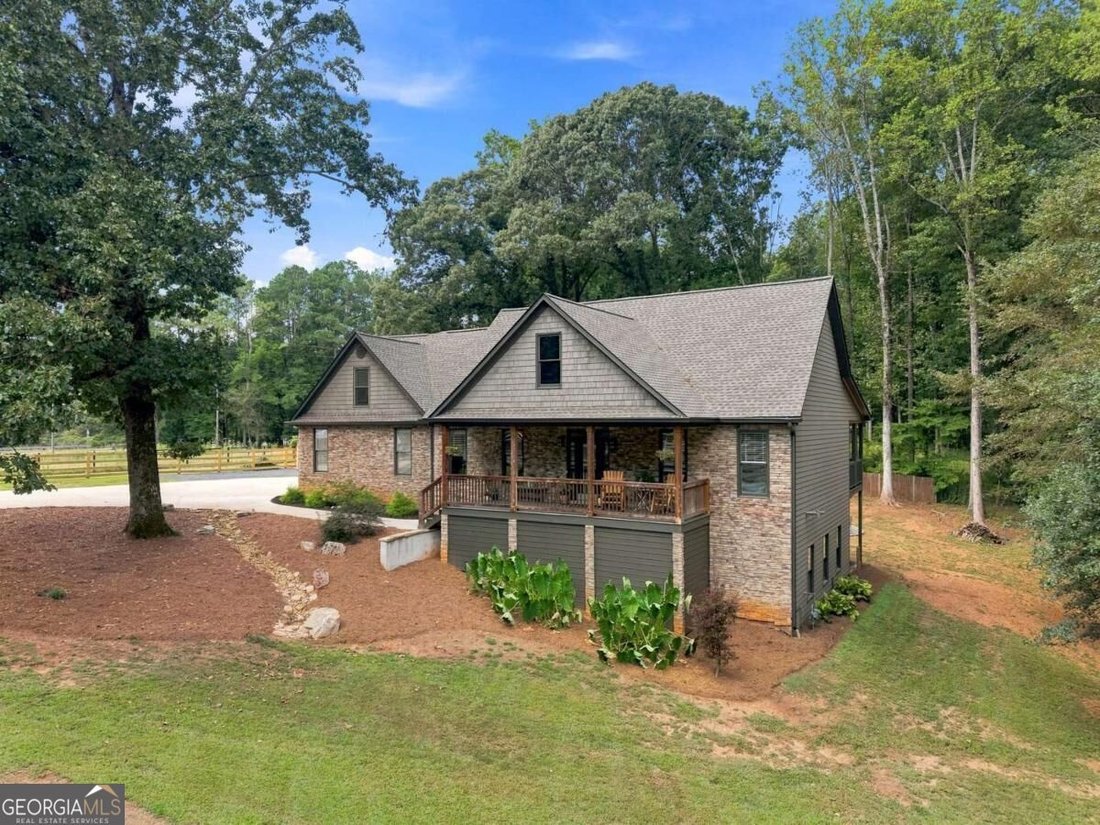
Offering nearly 4,000 square feet of finished living space across three levels, this spacious Acworth home combines flexible living space, main-level convenience, a strong sense of privacy, and the freedom of no HOA. Set back from the road behind a gated driveway, the property offers a private setting all while remaining just minutes from shopping, dining, Lake Allatoona, Acworth Beach, LakePoint
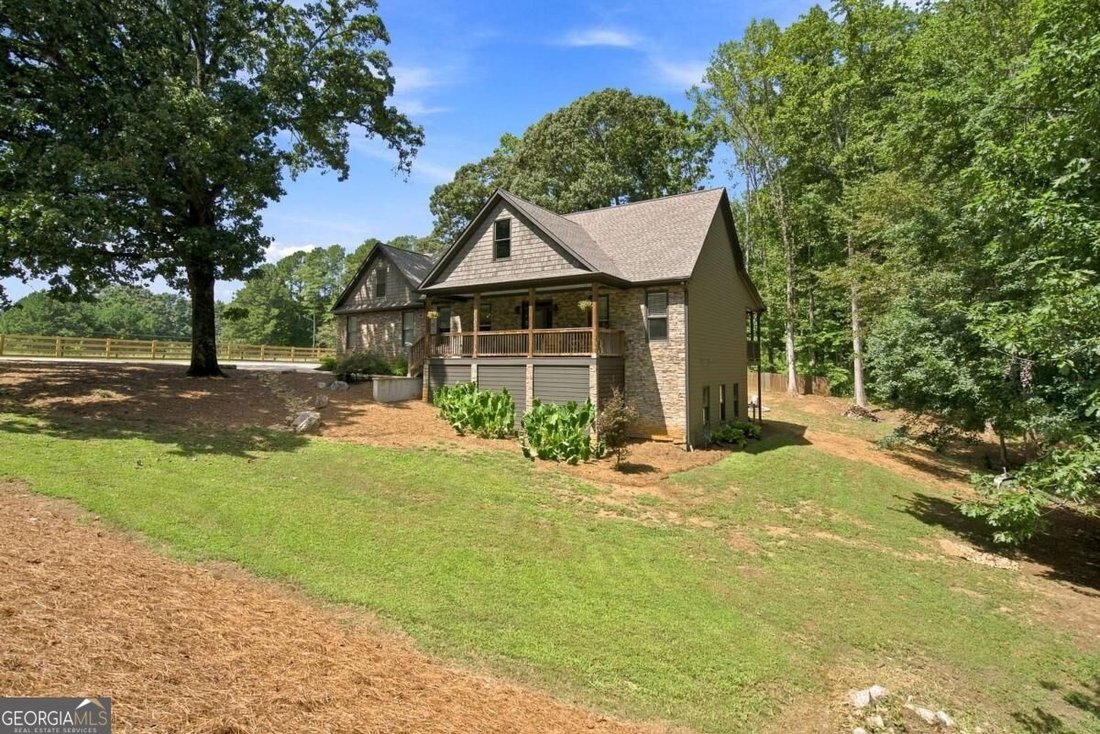
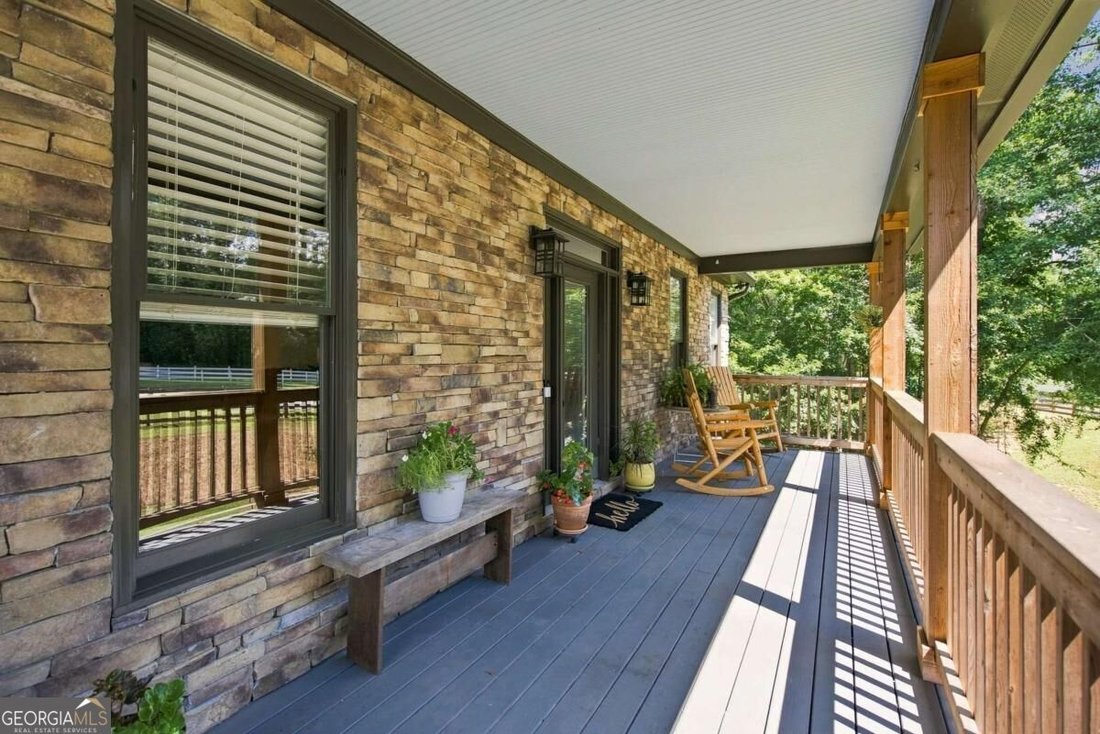
Offering nearly 4,000 square feet of finished living space across three levels, this spacious Acworth home combines flexible living space, main-level convenience, a strong sense of privacy, and the freedom of no HOA. Set back from the road behind a gated driveway, the property offers a private setting all while remaining just minutes from shopping, dining, Lake Allatoona, Acworth Beach, LakePoint Sports, and Red Top Mountain State Park. The main level features three bedrooms and 2.5 bathrooms designed for easy day-to-day living. Gather in the inviting living room centered around a stone fireplace, or host dinners in the large dining room featuring built-in display shelves and buffet storage. The spacious kitchen is equipped with granite countertops and generous cabinetry. The oversized primary suite serves as a true retreat, complete with a large walk-in closet and a beautifully remodeled bathroom featuring a freestanding soaking tub and multi-head shower. The home’s additional bathrooms have also been thoughtfully remodeled. The approximately 1,200-square-foot finished basement adds a fourth bedroom, a full bathroom with a steam shower, and expansive open living and recreation space with both interior and exterior access, well suited for guests, extended family, a teen retreat, or an entertainment area. Upstairs, the large finished room above the garage includes closets and offers flexibility as a potential fifth bedroom, media room, home office, playroom, or bonus room. Enjoy the outdoors from the large covered front porch or covered back deck. The broad backyard includes a large fenced area, an established firepit area, and wooded space that enhances the property’s private feel. A wide driveway provides generous parking and leads to a two-car garage. Designated RV parking with a 50-amp electrical hookup is conveniently located alongside the driveway. Additional features include a whole-house backwashing water-filtration system, a separate two-stage drinking-water filter with a dedicated faucet at the kitchen sink, and fresh interior paint. Major recent improvements provide added peace of mind and include a new roof, new gutters, and fresh exterior paint completed in May 2024, along with a Navien tankless water heater installed in September 2023.
…
  • Property type

    House

  • Year built

    2004

  • Price/sqft

    $187

Features

  • Garage
  • Walk In Closet
  • Fireplace
  • Fire Pit
  • Parking
  • Privacy
  • Office
  • Basement
  • High Ceiling
Features

Lot

  • Privacy

Indoor

  • High Ceiling
  • Office
  • Fireplace
  • Kitchen island
  • Bar
  • Laundry Room
  • Basement
  • Walk In Closet

Outdoor

  • Parking
  • Fire Pit
  • Garage

Explore the Area

2975 Mars Hill RD NW, Acworth, Georgia, United States View on Google Maps
Price per sqft
Low
High

View 272 more listings in Acworth

Trend Atlanta Realty, Inc. - Alpharetta

Joined 1 year ago
Your message
You have inquired about this property

The agent will contact you soon by

Listed by

Trend Atlanta Realty, Inc. - Alpharetta
Georgia, United States
View agency profile
7
Listings
2025
Joined

Book home tour with the agent

Choose a date and whether you'd like a virtual or in-person tour with the agent.

In-person tour
Preferred date
Tour type
Trend Atlanta Realty, Inc. - Alpharetta
Alpharetta, Georgia, United States
View agency profile
Last updated
October 2
First listed
September 9
Listing reference
10842300
Listing status
Call

Start phone call with:

Hello, I’m calling for the property with the reference 10842300, which I discovered on JamesEdition.

After the call, we'll provide your contacts to the agent for easy communication.

brokerages we
partnered with