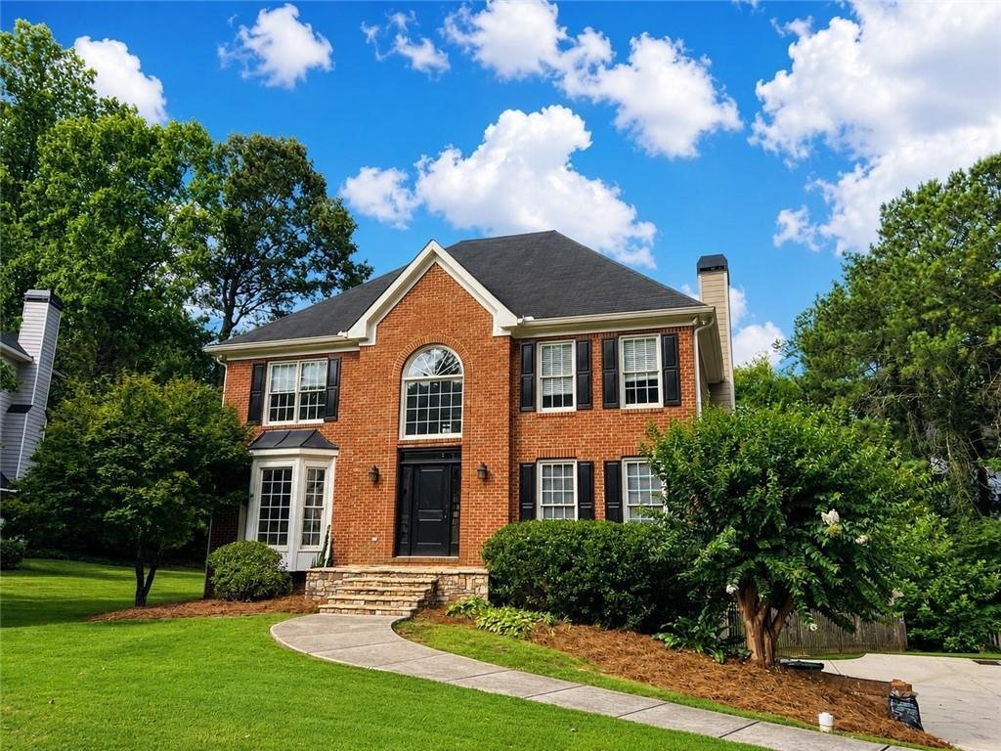
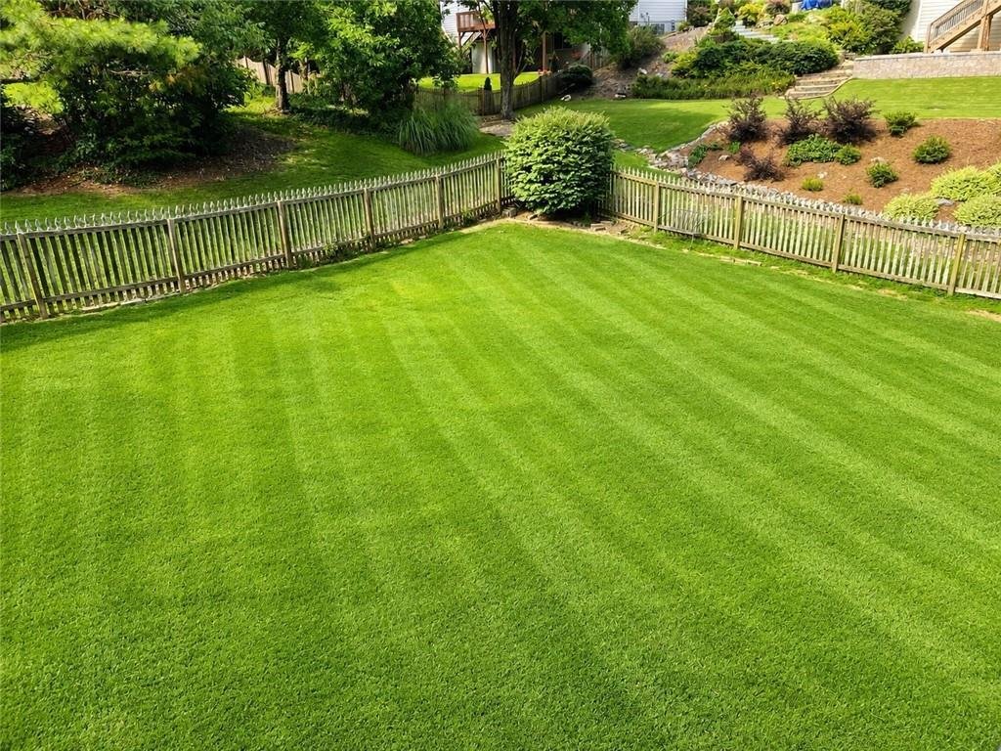
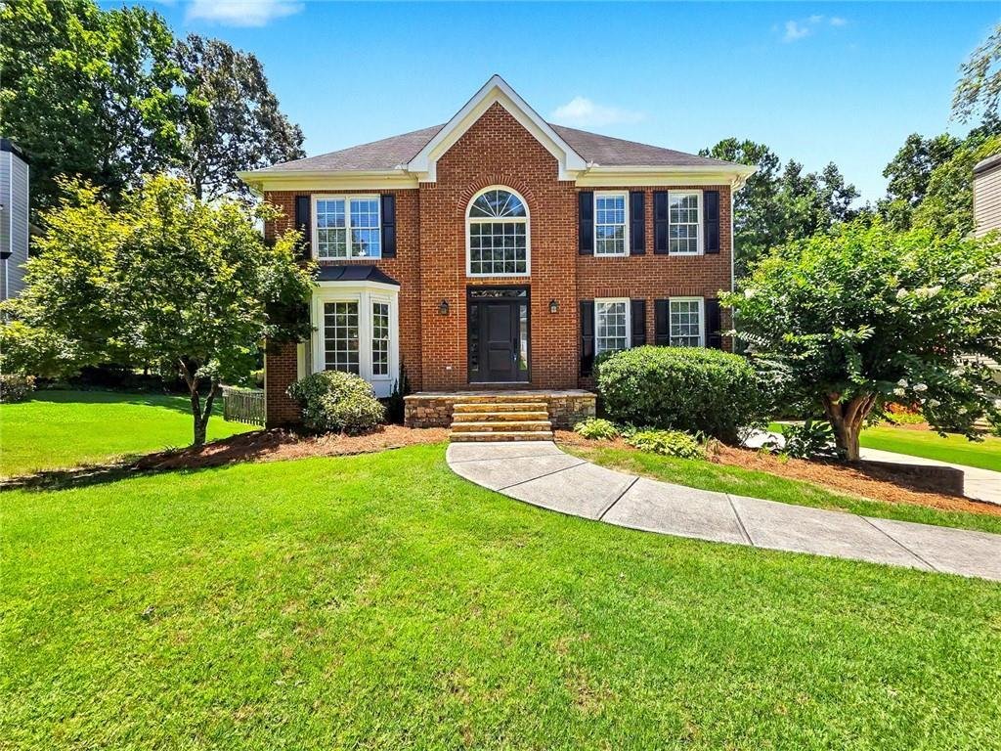
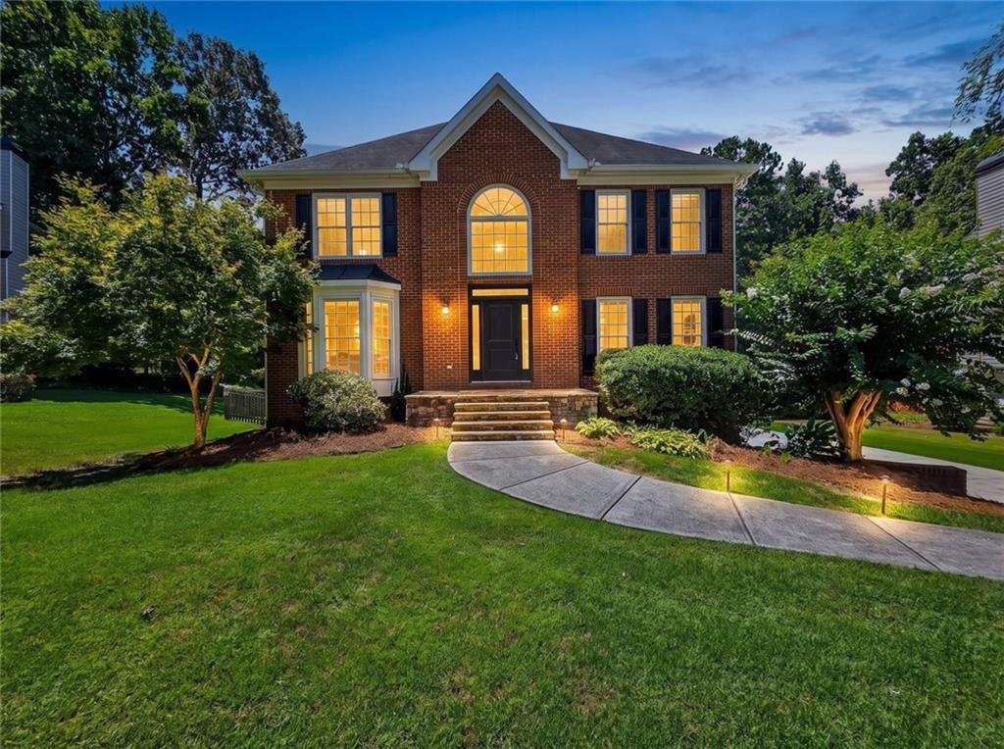
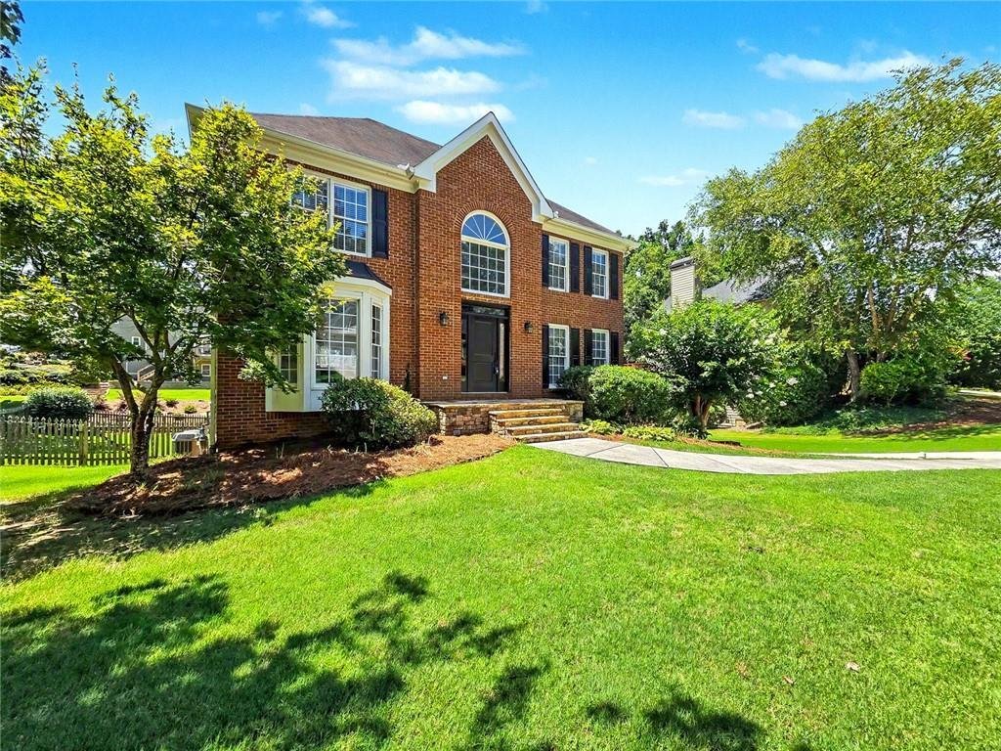
Single Family Residence In Acworth
- 4 Beds
- 3 Baths
- 2,656 Sqft
- 13,870 Sqft lot
- Updated: Yesterday
- Source: First Multiple Listing Service (FMLS) MLS#7807182
About the Property
Inside, you’ll find hardwood floors throughout the main level, luxury vinyl plank flooring upstairs, fresh interior paint on the main and upper levels, newer PEX plumbing, energy-efficient double-pane windows, and high-end Trane HVAC systems. The traditional floor plan features formal living and dining rooms, while the kitchen and breakfast area open seamlessly to the inviting family room with a brick gas-starter fireplace flanked by custom built-in cabinetry.
The spacious upstairs owner’s suite offers two custom-designed walk-in closets and a beautifully remodeled spa-inspired bath with dual vanities, a soaking tub, oversized shower, and private water closet. Three additional bedrooms share a thoughtfully designed hall bath with separate dual vanities and a private tub/shower and toilet area, making busy mornings a breeze. The side-entry two-car garage includes a partial unfinished daylight basement, providing abundant storage or endless possibilities for a workshop, home gym, or future expansion.
Served by award-winning West Cobb schools and conveniently located just minutes from shopping, restaurants, parks, the YMCA, library, and all that Brookstone Country Club has to offer, this move-in-ready home combines timeless style, quality updates, and an exceptional lifestyle in one of West Cobb’s most desirable communities.
-
Property type
House
-
Year built
1996
-
Price/sqft
$190
Features
- Garage
- Walk In Closet
- Garden
- Fireplace
- Library
- Fitness Center / Gym
- Playground
- Tennis Court
- Pool
Indoor
- Fireplace
- Washer Dryer
- Laundry Room
- Library
- Basement
- Walk In Closet
- Fitness Center / Gym
Outdoor
- Pool
- Garage
- Playground
- Tennis Court
- Garden
Explore the Area
The agent will contact you soon by
Listed by
Book home tour with the agent
Choose a date and whether you'd like a virtual or in-person tour with the agent.
Listings on this website come from the FMLS IDX Compilation and may be held by brokerage firms other than the owner of this website. The listing brokerage is identified in any listing details. Information is deemed reliable but is not guaranteed. If you believe any FMLS listing contains material that infringes your copyrighted work, please https://www.fmls.com/dmca to review our DMCA policy and learn how to submit a takedown request. © 2026 FMLS.
Similar Properties Nearby
New Listings in Acworth

Explore More Homes for Sale
Acworth, GA, United States property types
Acworth, GA, United States popular searches
- Properties with Pool in Acworth, GA, United States
- Renovated properties in Acworth, GA, United States
- Gated Community properties in Acworth, GA, United States
- Golf View properties in Acworth, GA, United States
- Properties with Elevator in Acworth, GA, United States
- Investment Property properties in Acworth, GA, United States
- Equestrian properties in Acworth, GA, United States
- Properties with Vineyard / Winery in Acworth, GA, United States
- Properties with Steam Room in Acworth, GA, United States
- City View properties in Acworth, GA, United States
Related Guides & Stories
Trusted by the World's Leading Brokers
The agents behind the world's most exceptional properties list with JamesEdition.
- Listings from Sotheby's, Christie's, BARNES, and Engel & Völkers
- Every listing reviewed before it goes live
- Connect directly with verified listing agents
By continuing you agree to our Terms and Privacy Policy.
partnered with