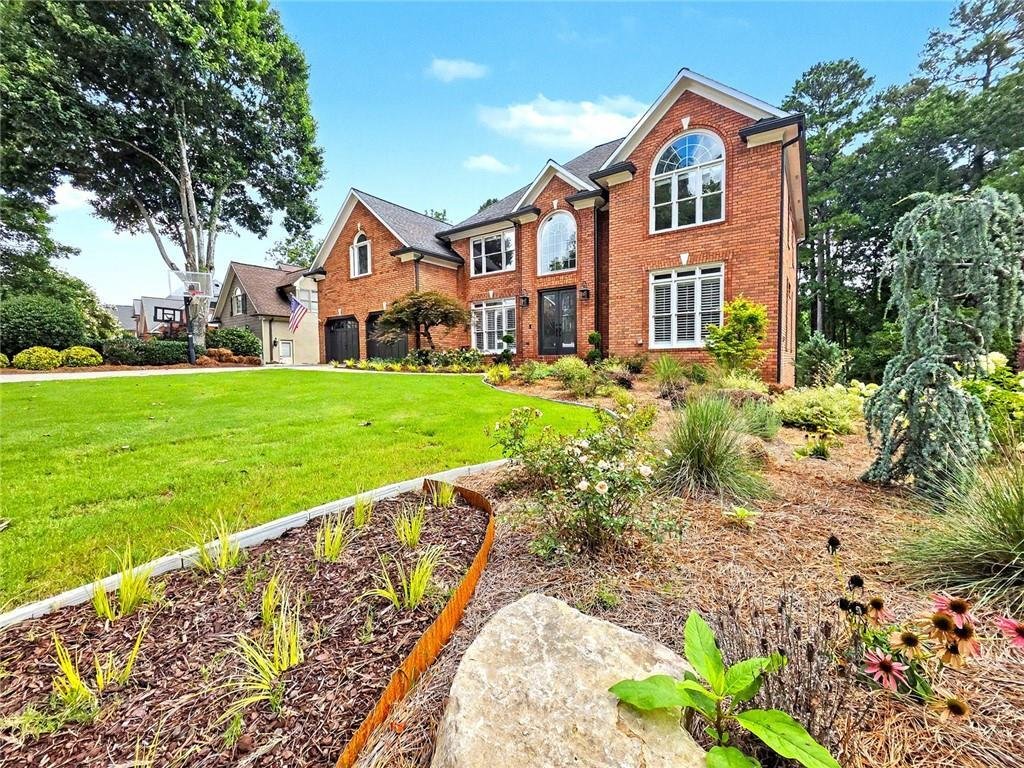
$924,900

Single Family Residence In Acworth

  • 6 Beds
  • 5 Baths
  • 5,094 Sqft
  • 15,273 Sqft lot
  • Updated: August 8
  • Source:
    First Multiple Listing Service (FMLS)  MLS#7800569

About the Property

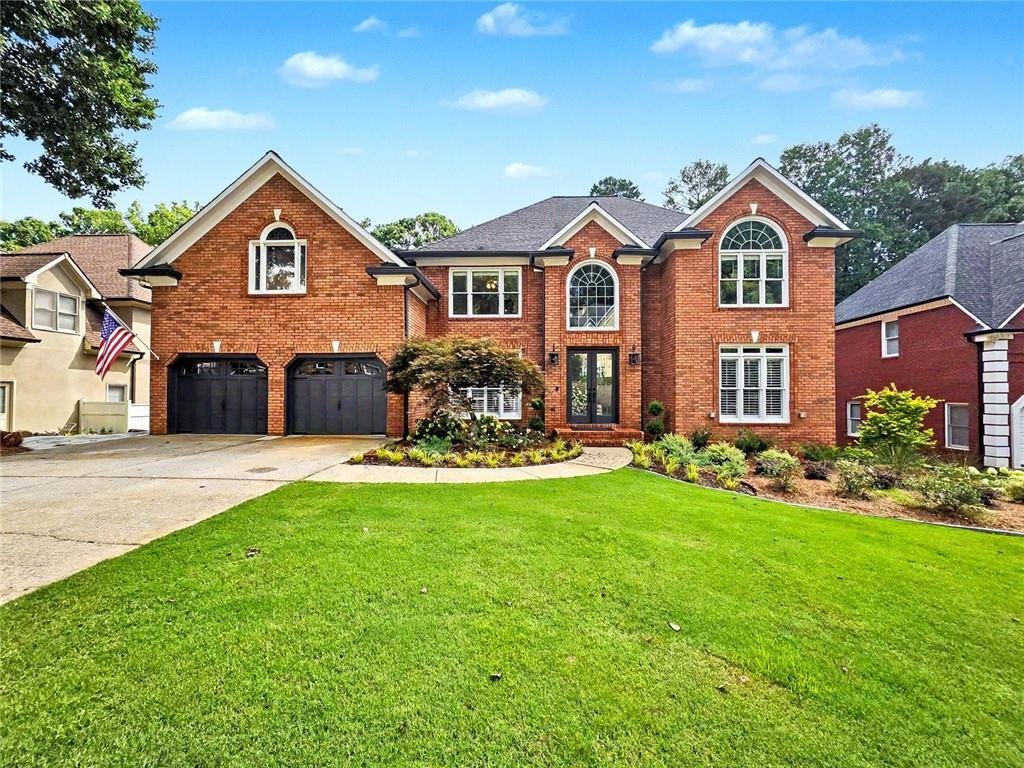
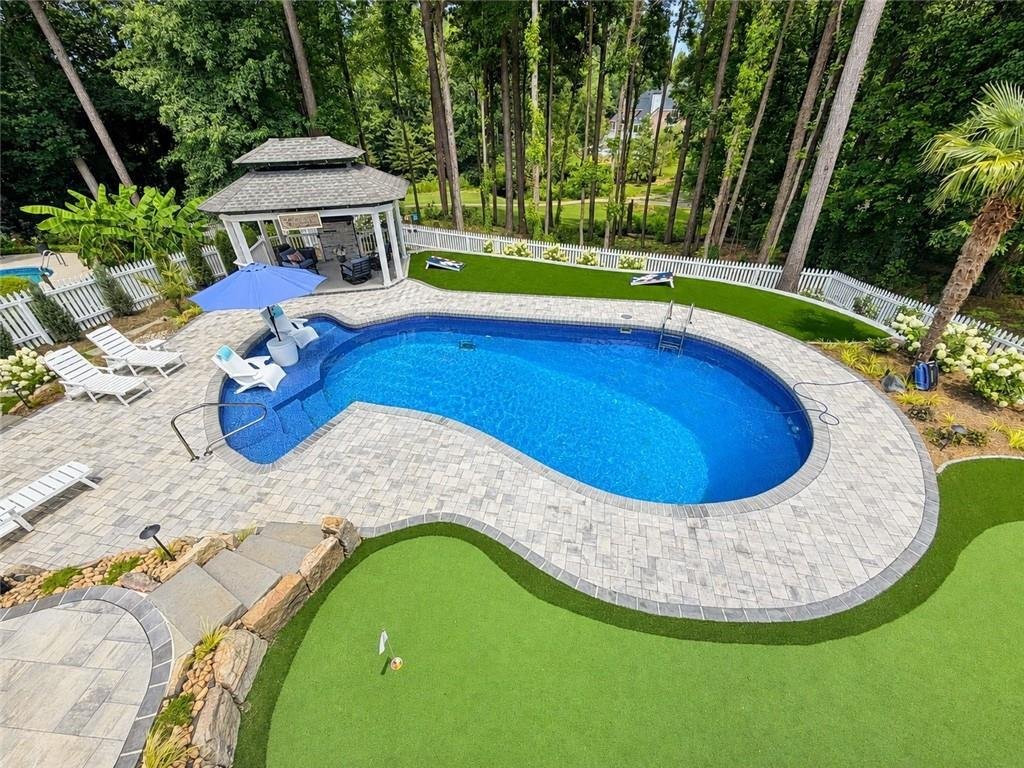
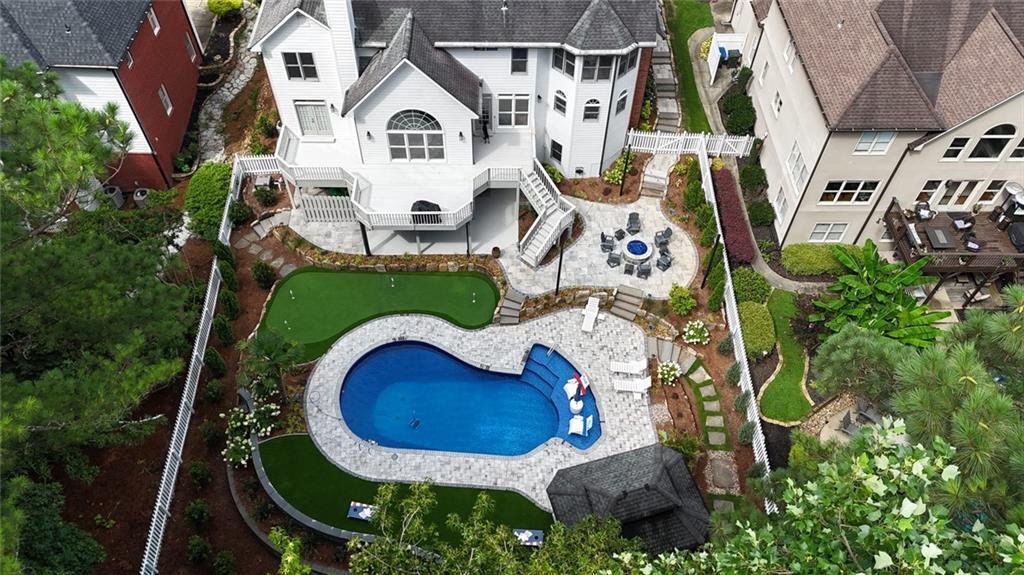
Perfectly positioned on the tee box of the 17th hole in highly sought-after Brookstone Country Club, this exceptional 6-bedroom, 5-bath home perfectly blends luxury, comfort, and unforgettable outdoor living. The private resort-style backyard is the true showpiece of the property. With over $260,000 invested in its design, every detail was thoughtfully planned so the next owners can simply move in
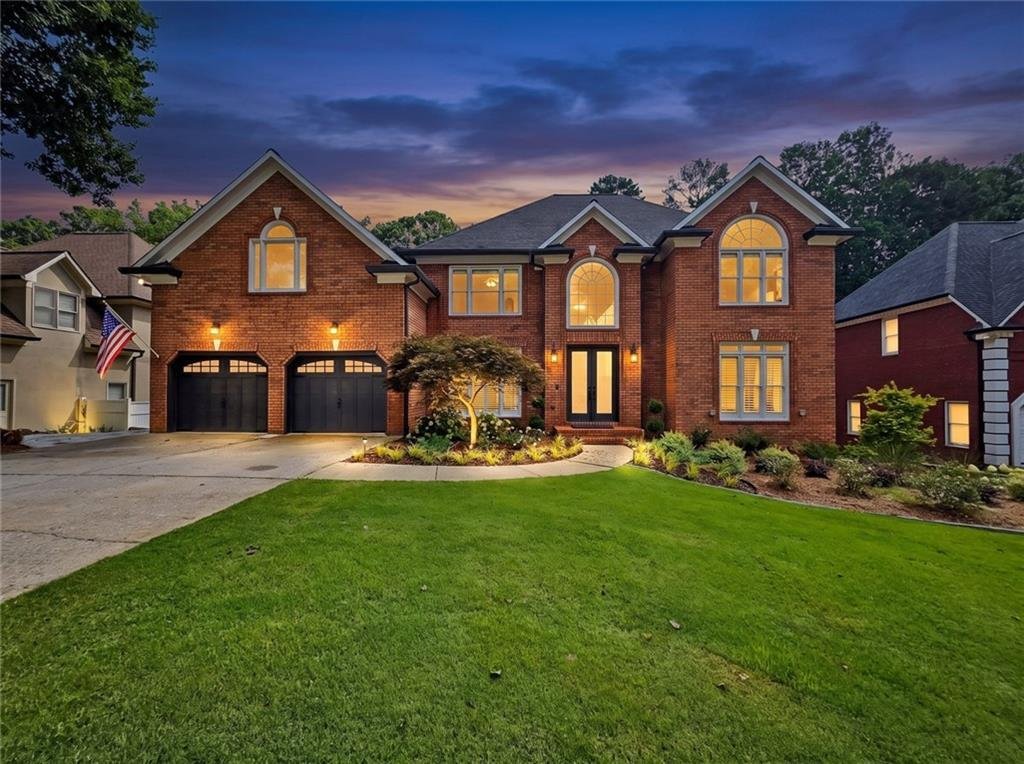
Perfectly positioned on the tee box of the 17th hole in highly sought-after Brookstone Country Club, this exceptional 6-bedroom, 5-bath home perfectly blends luxury, comfort, and unforgettable outdoor living. The private resort-style backyard is the true showpiece of the property. With over $260,000 invested in its design, every detail was thoughtfully planned so the next owners can simply move in and enjoy it from day one. Imagine weekends by the pool, practicing your short game on the private putting green, relaxing beneath the custom gazebo, or gathering around the fire pit under hanging lights overlooking the golf course. Complete with professional landscaping, premium lighting, an integrated sound system, maintenance-free turf, and breathtaking views, this backyard was designed for making memories. Inside, a dramatic two-story foyer welcomes you with refinished hardwood floors, updated black iron balusters, a sweeping curved staircase, and plantation shutters throughout. A private office with French doors and a formal dining room create an elegant first impression. The inviting family room features custom built-ins, a cozy gas log fireplace, and abundant natural light, creating the perfect gathering space while remaining open to the kitchen and outdoor living areas. The beautifully renovated kitchen features a distinctive curved design that mirrors the elegant architectural details of the grand foyer and sweeping staircase, creating a cohesive and timeless feel throughout the home. Surrounded by abundant windows overlooking the backyard retreat and the 17th tee, it’s easy to imagine enjoying your morning coffee while watching the sunrise or keeping an eye on family and friends by the pool. Just off the kitchen, the spacious laundry room offers additional pantry storage and everyday convenience. A main-level guest bedroom, located just steps from a full bath, offers easy access to the rear deck overlooking the backyard retreat, making it ideal for overnight guests, multigenerational living, or a private home office with a view. Upstairs, the owner’s suite is a true retreat featuring dual walk-in closets and a stunning spa-inspired bath with wood beam accents, separate vanities, an oversized tiled shower, and a soaking tub. Three additional bedrooms include an updated Jack-and-Jill bath and a beautifully appointed hall bath. The finished walk-out terrace level feels like your own private club with rich mahogany finishes, a spectacular custom bar, a spacious family room with custom built-ins, room for billiards, an additional bedroom and full bath, abundant storage, and seamless access to the pool, putting green, and fire pit. Additional highlights include a freshly painted exterior, three-sided brick with HardiePlank siding, refinished hardwood floors extending upstairs and across the landing, and exceptional curb appeal. Optional memberships are available to the Brookstone HOA swim and tennis amenities or Brookstone Country Club, offering golf, tennis, pickleball, swimming, dining, and year-round social events. Enjoy West Cobb’s highly acclaimed schools, ride your golf cart to Ford Elementary, and take advantage of nearby shopping, dining, parks, and everyday conveniences. Experience the lifestyle that has made Brookstone one of West Cobb’s most desirable communities.
  • Property type

    House

  • Year built

    1996

  • Price/sqft

    $181

Features

  • Garage
  • Walk In Closet
  • Garden
  • Fireplace
  • Golf View
  • Fire Pit
  • Playground
  • Tennis Court
  • Pool
Features

Lot

Indoor

  • Office
  • Fireplace
  • Bar
  • Laundry Room
  • Basement
  • Walk In Closet

Outdoor

  • Parking
  • Fire Pit
  • Pool
  • Garage
  • Playground
  • Tennis Court
  • Garden

Explore the Area

5852 Brookstone Walk NW, Acworth, Georgia, United States View on Google Maps
Price per sqft
Low
High

View 311 more listings in Acworth

Club Realty Associates, Inc. - Acworth

Joined 9 months ago
Your message
You have inquired about this property

The agent will contact you soon by

Listed by

Club Realty Associates, Inc. - Acworth
Georgia, United States
View agency profile
5
Listings
2025
Joined

Book home tour with the agent

Choose a date and whether you'd like a virtual or in-person tour with the agent.

In-person tour
Preferred date
Tour type
Club Realty Associates, Inc. - Acworth
Acworth, Georgia, United States
View agency profile
Last updated
August 8
First listed
Jul 17
Listing reference
7800569
Listing status
Call

Start phone call with:

Hello, I’m calling for the property with the reference 7800569, which I discovered on JamesEdition.

After the call, we'll provide your contacts to the agent for easy communication.

brokerages we
partnered with