
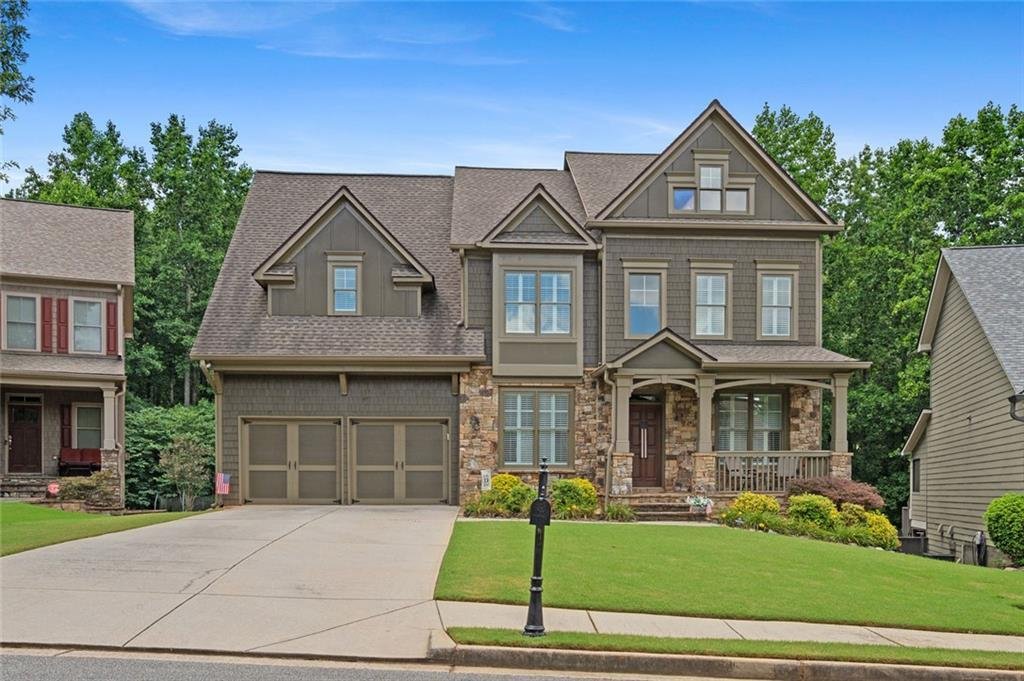


Single Family Residence In Acworth
- 5 Beds
- 3 Baths
- 3,082 Sqft
- 13,504 Sqft lot
- Updated: September 8
- Source: First Multiple Listing Service (FMLS) MLS#7793244
About the Property
Built in 2007 and recently refreshed with interior and exterior paint, this home makes a strong first impression with its craftsman-style exterior, stacked stone accents, landscaped curb appeal, and welcoming covered front porch. Inside, the main level features hardwood floors, detailed trim, and Hunter Douglas plantation shutters, adding both style and everyday function throughout the home.
The foyer opens to a formal dining room with wainscoting and tray ceiling detail, along with a dedicated main-level office that works well for remote work, study, or flex space. The main level also includes a bedroom and full bathroom, offering excellent flexibility for guests or multi-purpose living.
The family room is warm and inviting with a coffered ceiling, tall windows, Hunter Douglas plantation shutters, and a stacked stone fireplace that anchors the space. The open flow into the kitchen and breakfast area creates an easy connection for everyday living, cooking, dining, and entertaining.
The kitchen features stained wood cabinetry, stone countertops, stainless steel appliances, double ovens, gas cooktop, tile backsplash, center island seating, and an eat-in breakfast area overlooking the backyard. Just off the kitchen, the covered back deck with awning and ceiling fans extends the living space outdoors and creates a comfortable spot for morning coffee, outdoor dining, or relaxing with wooded views.
Upstairs, the spacious owner’s suite includes a tray ceiling, plantation shutters, room for a sitting area, and a private en-suite bathroom with double vanity, soaking tub, separate glass-enclosed shower, tile flooring, and a large walk-in closet with custom organization. Three additional upstairs bedrooms, a full hall bathroom, and a large media/bonus room provide flexible space for bedrooms, guests, hobbies, fitness, movies, games, or a second living area.
The unfinished basement adds valuable storage, workshop space, home gym potential, or future expansion possibilities. Outdoors, the large fenced backyard is a standout feature with a level lawn, landscaped beds, mature trees, lower patio area, and a private wooded backdrop. The lot size and outdoor setup offer a rare combination of usable yard space, privacy, and multiple outdoor living areas.
Additional highlights include a newer roof, newer HVAC, hardwoods on the main level, Hunter Douglas plantation shutters, fenced yard, covered deck with awning, recent interior and exterior paint, unfinished basement, media/bonus room, main-level bedroom and full bath, formal dining room, home office, and generous storage throughout.
Enjoy a convenient Acworth / Cherokee County location close to shopping, dining, parks, recreation, commuter routes, and nearby local destinations including Acworth, Woodstock, Kennesaw, Towne Lake, and Lake Allatoona. With neighborhood amenities such as a pool, tennis courts, playground, sidewalks, and street lights, this home offers space, comfort, convenience, and an easy everyday lifestyle in a well-established community.
-
Property type
House
-
Year built
2007
-
Price/sqft
$194
Features
- Garage
- Walk In Closet
- Fireplace
- Garden
- Fitness Center / Gym
- Tennis Court
- Playground
- Pool
- Outdoor Living Space
Lot
- Privacy
Indoor
- Office
- Fireplace
- Kitchen island
- Laundry Room
- Basement
- Stone Countertops
- Walk In Closet
- Fitness Center / Gym
Outdoor
- Pool
- Garage
- Playground
- Tennis Court
- Outdoor Living Space
- Garden
Explore the Area
The agent will contact you soon by
Listed by
Book home tour with the agent
Choose a date and whether you'd like a virtual or in-person tour with the agent.
Listings on this website come from the FMLS IDX Compilation and may be held by brokerage firms other than the owner of this website. The listing brokerage is identified in any listing details. Information is deemed reliable but is not guaranteed. If you believe any FMLS listing contains material that infringes your copyrighted work, please https://www.fmls.com/dmca to review our DMCA policy and learn how to submit a takedown request. © 2026 FMLS.
Trusted by the World's Leading Brokers
The agents behind the world's most exceptional properties list with JamesEdition.
- Listings from Sotheby's, Christie's, BARNES, and Engel & Völkers
- Every listing reviewed before it goes live
- Connect directly with verified listing agents
By continuing you agree to our Terms and Privacy Policy.
partnered with