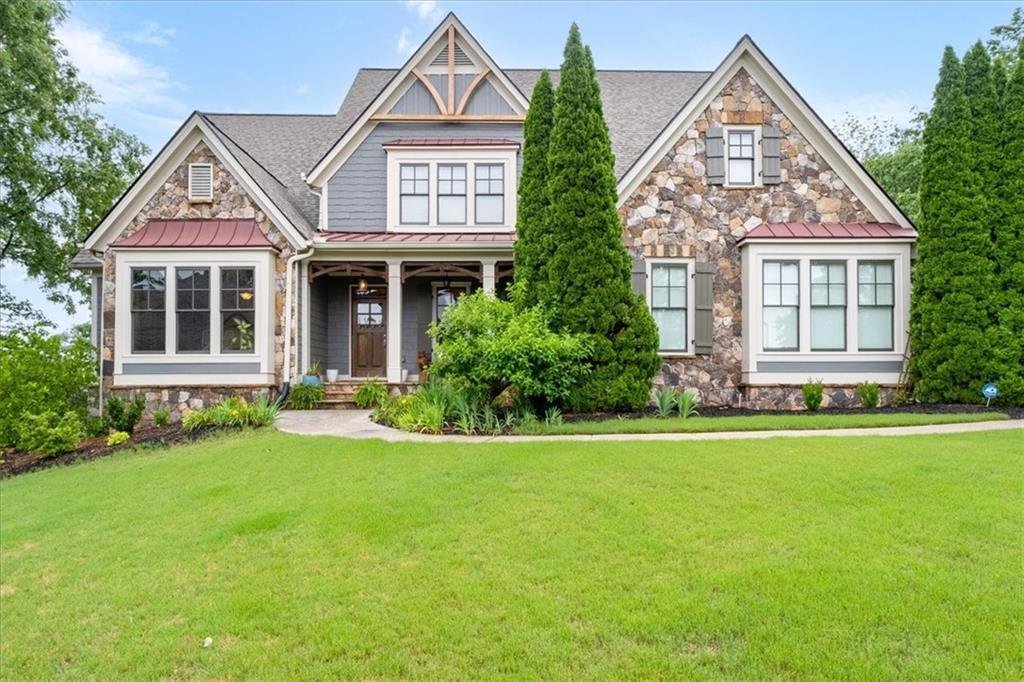
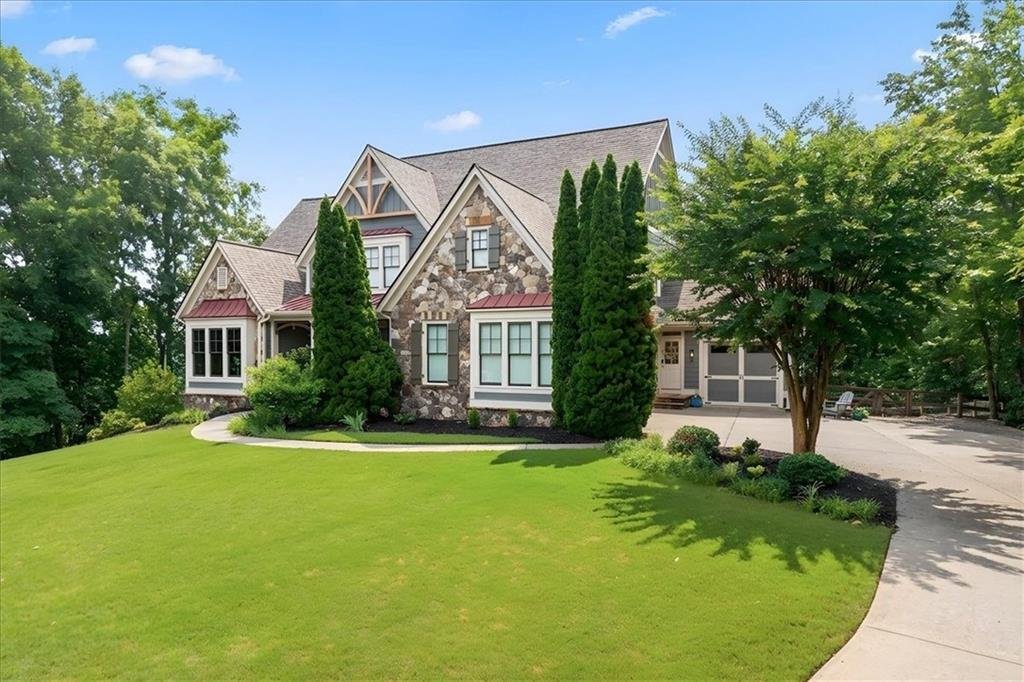
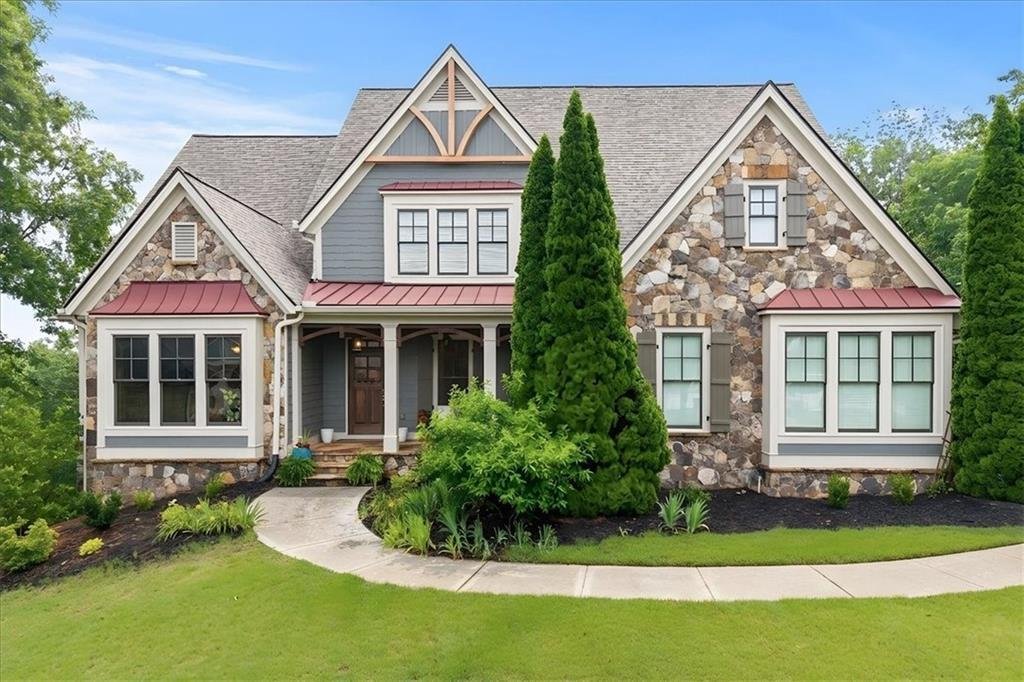
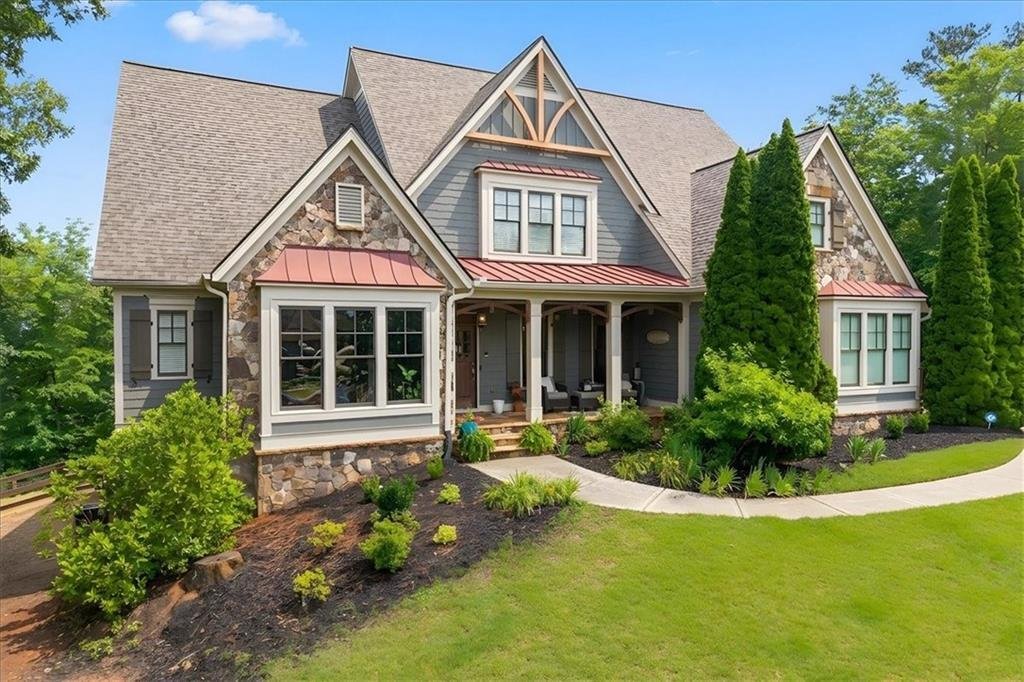
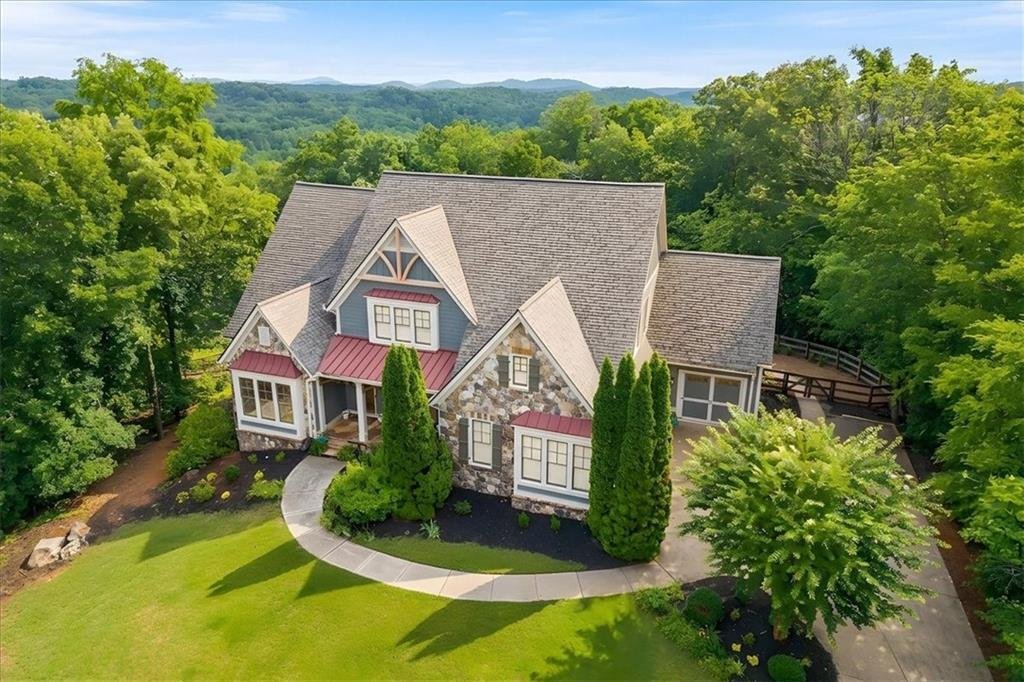
Single Family Residence In Acworth
- 5 Beds
- 6 Baths
- 6,739 Sqft
- 4.95 Ac lot
- Updated: July 10
- Source: First Multiple Listing Service (FMLS) MLS#7777405
About the Property
The main level showcases exquisite architectural details throughout, including rich hardwood floors, coffered ceilings in the formal dining room, and a beautifully appointed butler’s pantry ideal for entertaining. The executive office/study is a true showpiece with vaulted wood-beamed ceilings, custom built-in bookcases, and sophisticated wood-paneled walls.
At the heart of the home, the impressive two-story family room features a dramatic stacked stone fireplace and expansive windows that frame the stunning natural surroundings. The gourmet kitchen is designed for both functionality and style with newly painted white cabinetry, granite countertops, double ovens, an oversized island with breakfast bar, spacious walk-in pantry, and generous casual dining area. Adjacent to the kitchen, the inviting keeping room offers a second fireplace and striking cedar beam ceilings, creating the perfect setting for relaxed gatherings.
The oversized owner’s suite on the main level is a luxurious private retreat with space for a sitting area and a spa-inspired bath featuring a soaking tub, walk-in shower, double vanities, and expansive his-and-her custom closets. Convenience is elevated with laundry rooms located on both the main and upper levels. Upstairs, three spacious en suites each offer private baths and walk-in closets.
The finished terrace level is an entertainer’s dream, complete with an additional bedroom and full bath, media room, game room, kitchen, wine cellar, authentic Finnish sauna, workshop, and abundant storage space.
Outdoor living is equally impressive with a porch, expansive deck, and terrace-level patio overlooking the serene and private acreage. Whether hosting guests or enjoying peaceful evenings surrounded by nature, this remarkable estate offers an unmatched luxury lifestyle in an extraordinary setting.
-
Property type
House
-
Year built
2006
-
Price/sqft
$177
Features
- Garage
- Walk In Closet
- Fireplace
- Garden
- Sauna
- Wine Cellar
- Game Room
- Terrace
- Tennis Court
Lot
- Panoramic / Scenic View
- Privacy
Indoor
- Office
- Fireplace
- Kitchen island
- Bar
- Laundry Room
- Sauna
- Game Room
- Wine Cellar
- Walk In Closet
Outdoor
- Terrace
- Pool
- Garage
- Playground
- Tennis Court
- Garden
Explore the Area
The agent will contact you soon by
Listed by
Book home tour with the agent
Choose a date and whether you'd like a virtual or in-person tour with the agent.
Listings on this website come from the FMLS IDX Compilation and may be held by brokerage firms other than the owner of this website. The listing brokerage is identified in any listing details. Information is deemed reliable but is not guaranteed. If you believe any FMLS listing contains material that infringes your copyrighted work, please https://www.fmls.com/dmca to review our DMCA policy and learn how to submit a takedown request. © 2026 FMLS.
Similar Properties Nearby
New Listings in Acworth

Explore More Homes for Sale
Acworth, GA, United States property types
Acworth, GA, United States popular searches
- Properties with Pool in Acworth, GA, United States
- Renovated properties in Acworth, GA, United States
- Gated Community properties in Acworth, GA, United States
- Golf View properties in Acworth, GA, United States
- Properties with Elevator in Acworth, GA, United States
- Investment Property properties in Acworth, GA, United States
- Equestrian properties in Acworth, GA, United States
- Properties with Steam Room in Acworth, GA, United States
- Properties with Vineyard / Winery in Acworth, GA, United States
- City View properties in Acworth, GA, United States
Related Guides & Stories
Trusted by the World's Leading Brokers
The agents behind the world's most exceptional properties list with JamesEdition.
- Listings from Sotheby's, Christie's, BARNES, and Engel & Völkers
- Every listing reviewed before it goes live
- Connect directly with verified listing agents
By continuing you agree to our Terms and Privacy Policy.
partnered with