$1,097,150

Single Family Residence In Acworth

  • 5 Beds
  • 6 Baths
  • 4,000 Sqft
  • 30,057 Sqft lot
  • Updated: August 8
  • Source:
    First Multiple Listing Service (FMLS)  MLS#7743265

About the Property

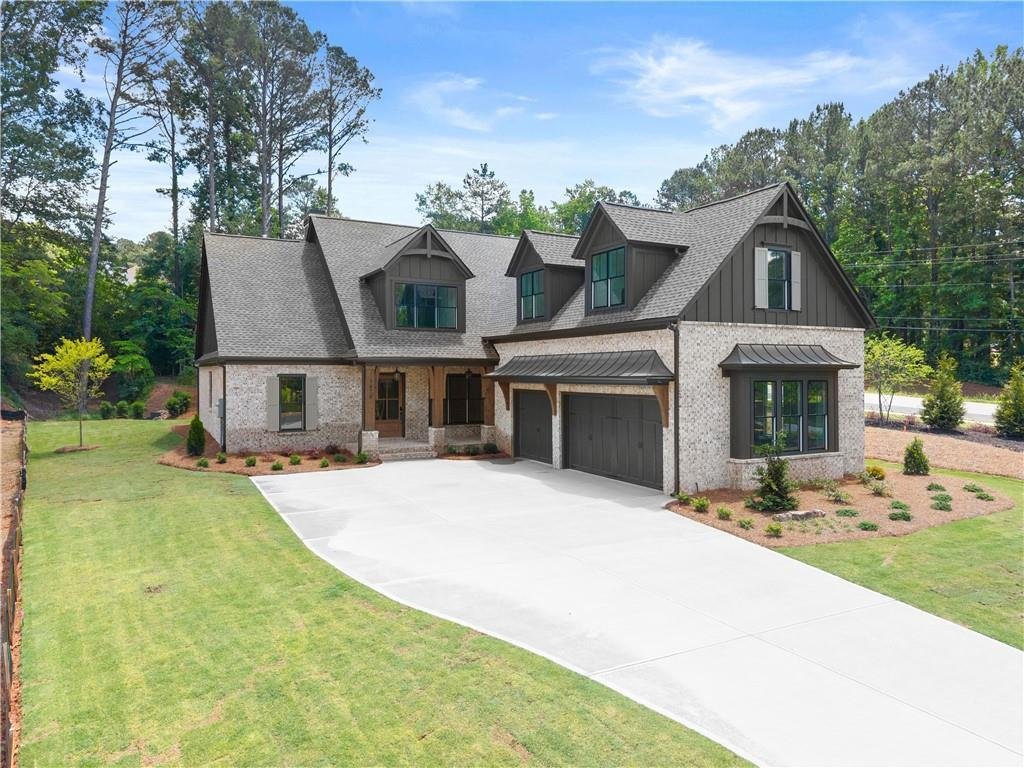
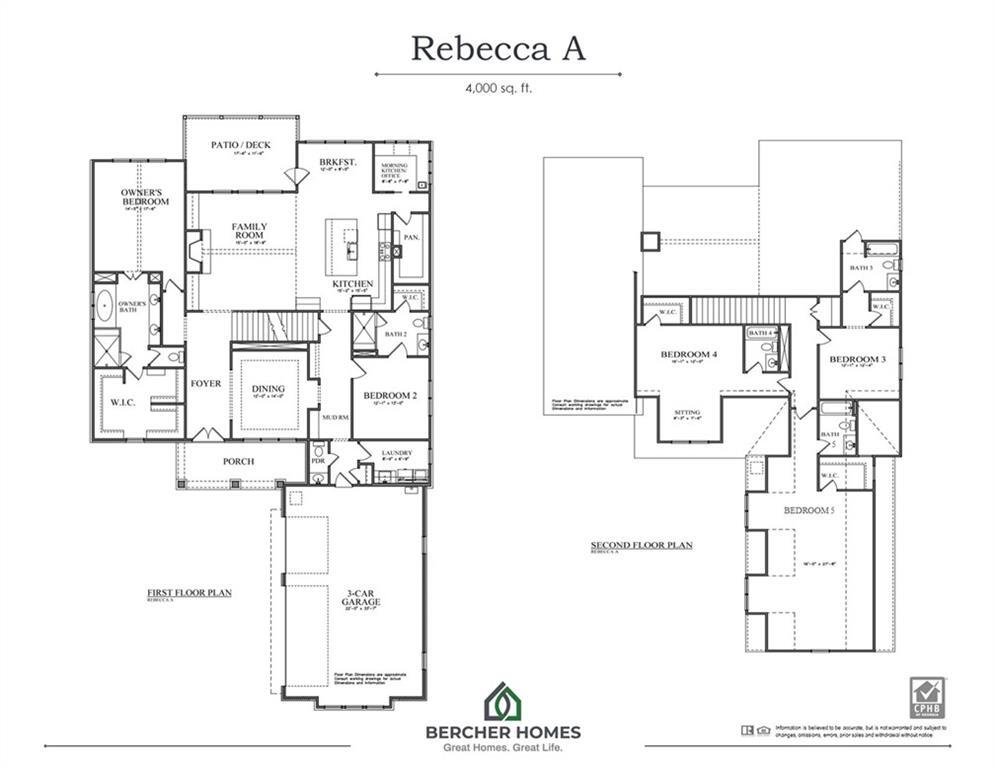
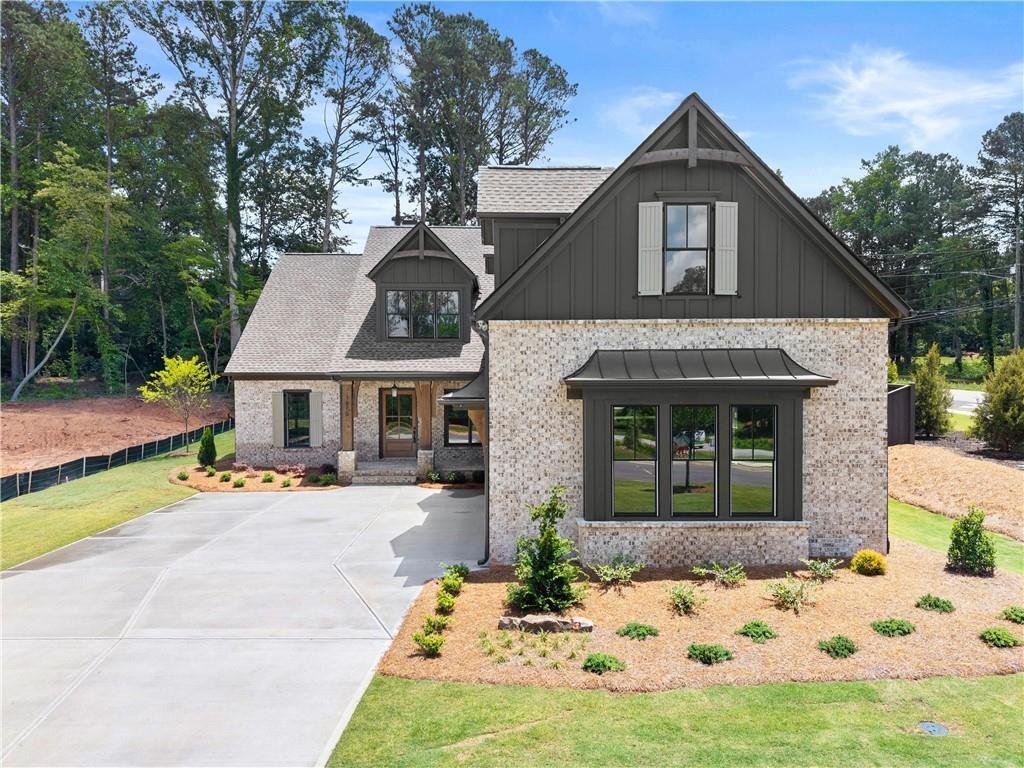
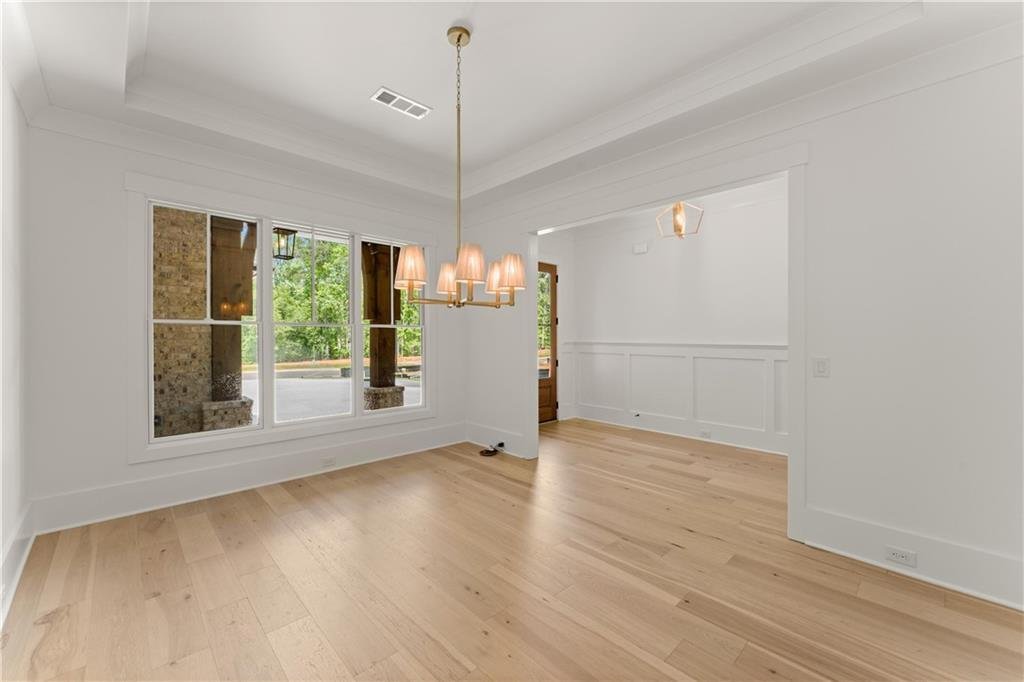
New Construction, ready now! The Rebecca A Plan is a courtyard-style home with 5 bedrooms and 5.5 bathrooms in Woodford, a Bercher Homes community. This open-concept floor plan features the primary bedroom plus a guest suite on the main level! The covered front porch opens to foyer w/ formal dining room. Ahead is the large great room with a wall of windows, wood-burning fireplace, built-ins, and v
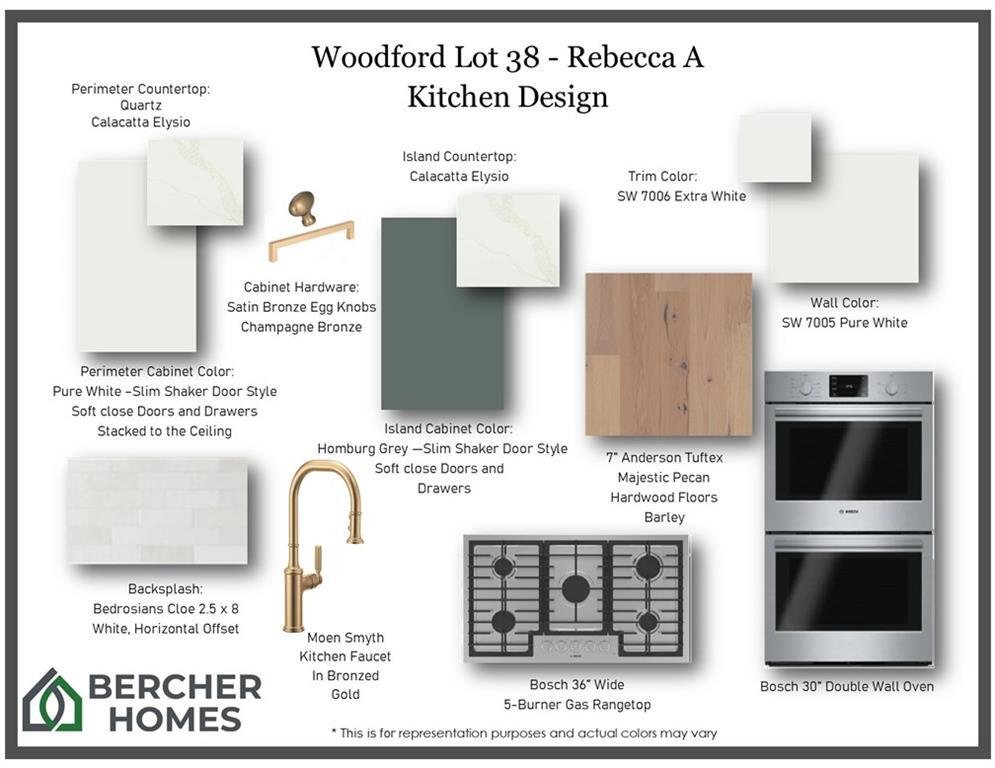
New Construction, ready now! The Rebecca A Plan is a courtyard-style home with 5 bedrooms and 5.5 bathrooms in Woodford, a Bercher Homes community. This open-concept floor plan features the primary bedroom plus a guest suite on the main level! The covered front porch opens to foyer w/ formal dining room. Ahead is the large great room with a wall of windows, wood-burning fireplace, built-ins, and vaulted beamed ceiling. Enjoy the generously sized kitchen with extensive cabinetry that features soft close doors and drawers, Bosch appliances, Quartz countertops, pendant lighting, and more. Adjacent to the kitchen is the breakfast room, scullery/ morning kitchen with additional cabinetry, sink, and windows galore, plus a huge walk-in pantry. The large primary bedroom on main features a vaulted ceiling, hardwood floors, and overlooks the backyard. The spa-like primary bathroom includes a large tile shower with a glass enclosure, raised-height double vanity, freestanding tub, and a generously sized walk-in closet. The guest suite on the main floor features a large bathroom with walk-in shower and walk-in-closet. The rear hallway entry from the 3-car garage includes the laundry room with sink, mudroom lockers, powder bath, and butler’s pantry. 3 large secondary bedrooms upstairs, each with a private bathroom and walk-in closet. Covered back patio on this home and partial privacy fence! Extensive hardwood flooring throughout this home! Bercher Homes is a home builder located in Marietta. For your peace of mind, we include with each home a Builder’s Warranty, a Structural Warranty, and the installation of an in-wall Pestban system. This home is completed and ready to close. Model Home (5893 Amber Glow Ln, Acworth 30101) in Phase 2 is open Mon, Weds, Fri, Sat 10-6 & Sun 1-6.
  • Property type

    House

  • Year built

    2026

  • Price/sqft

    $274

Features

  • Garage
  • Walk In Closet
  • Fireplace
  • Garden
  • Washer Dryer
  • Bar
  • New Builds
  • Laundry Room
  • Kitchen island
Features

Lot

  • Privacy
  • New Builds

Indoor

  • Fireplace
  • Kitchen island
  • Washer Dryer
  • Bar
  • Laundry Room
  • Walk In Closet

Outdoor

  • Garage
  • Garden

Explore the Area

1670 Knob Creek Court NW, Hiram, Georgia, United States View on Google Maps
Price per sqft
Low
High

View 25 more listings in Hiram

Accent Realty Group, LLC. - Marietta

Joined 11 months ago
Your message
You have inquired about this property

The agent will contact you soon by

Listed by

Accent Realty Group, LLC. - Marietta
Georgia, United States
View agency profile
7
Listings
2025
Joined

Book home tour with the agent

Choose a date and whether you'd like a virtual or in-person tour with the agent.

In-person tour
Preferred date
Tour type
Accent Realty Group, LLC. - Marietta
Marietta, Georgia, United States
View agency profile
Last updated
August 8
First listed
Apr 8
Listing reference
7743265
Listing status
Call

Start phone call with:

Hello, I’m calling for the property with the reference 7743265, which I discovered on JamesEdition.

After the call, we'll provide your contacts to the agent for easy communication.

brokerages we
partnered with