Source:
First Multiple Listing Service (FMLS)
MLS#7725826
About the Property
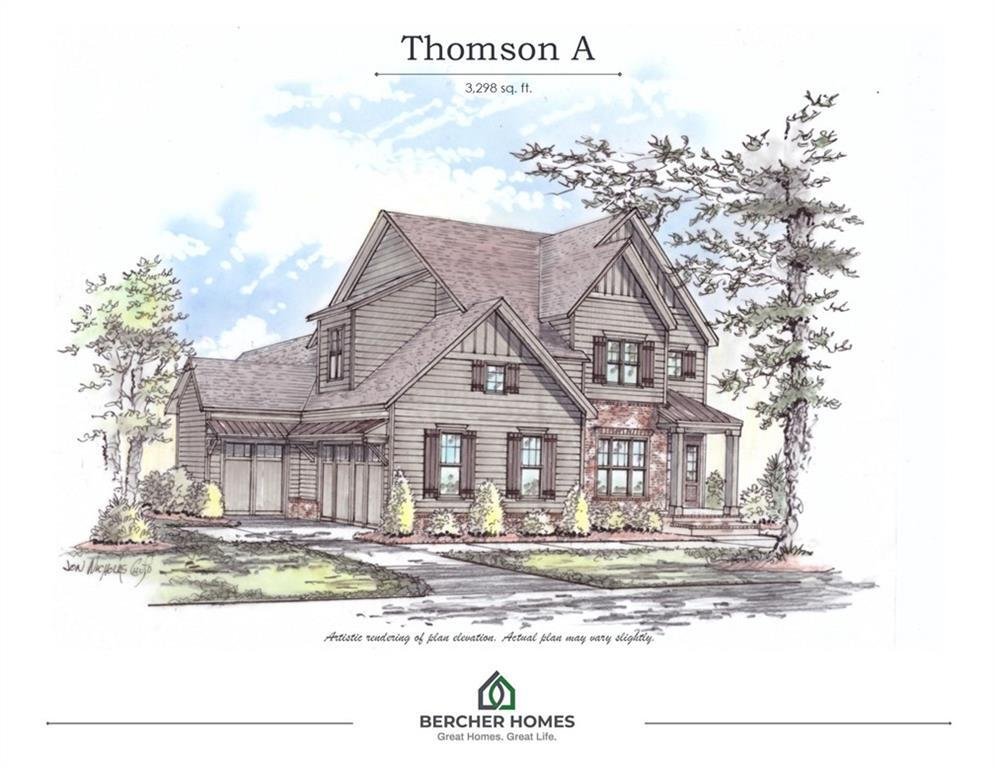
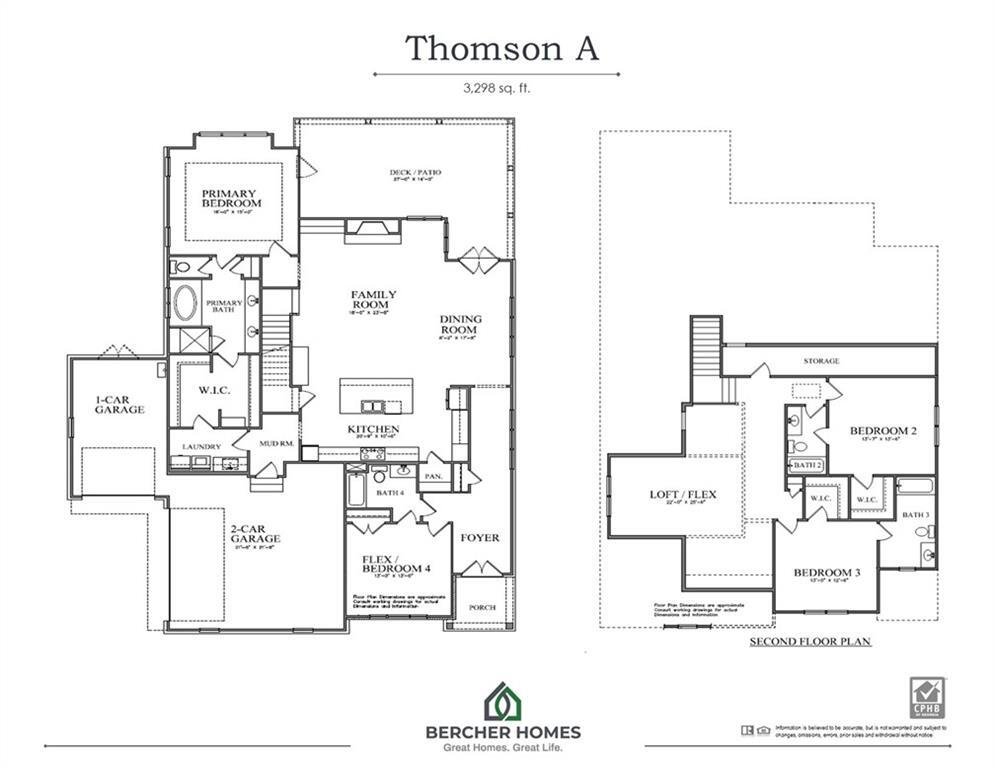
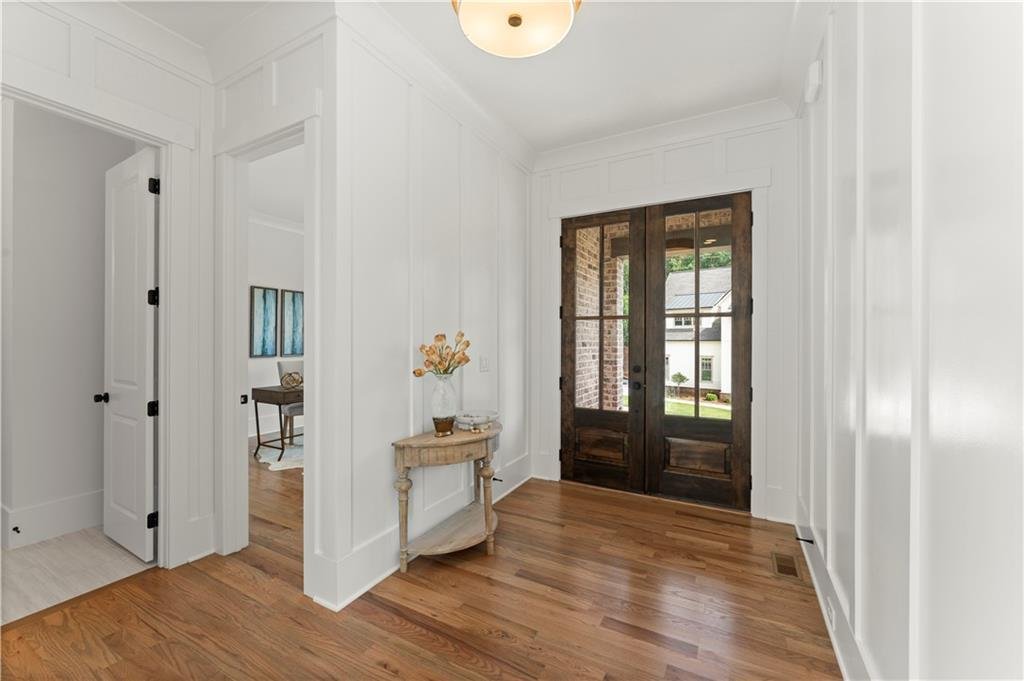
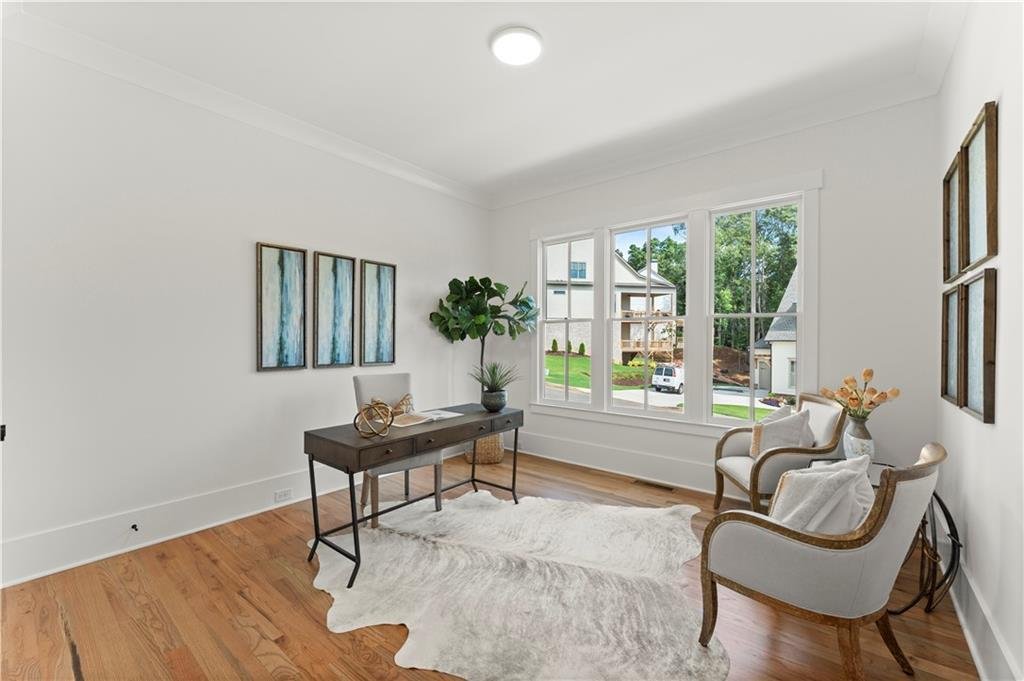
Selling quickly! Act now for best lot availability. This home is NOT built; it is an available floorplan in Woodford. With its light filled gathering spaces, the Thomson floorplan provides a touch of elegance to the everyday. This open floor plan features the primary bedroom plus a guest bedroom on the main level. The covered front porch opens to foyer and front guest bedroom w/ hall full bathroom
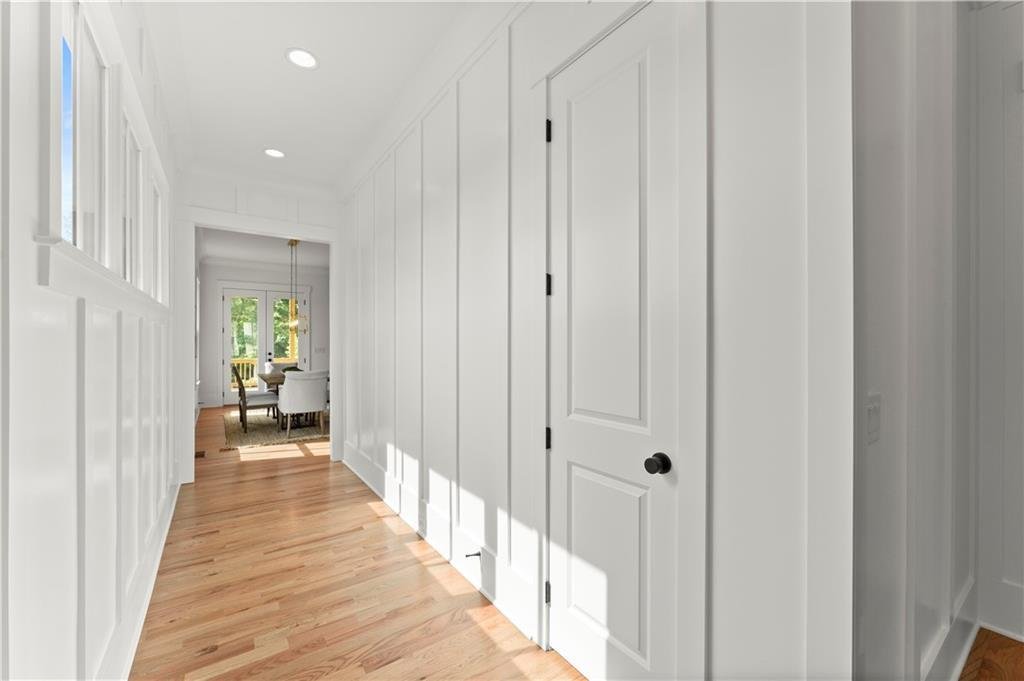
Selling quickly! Act now for best lot availability. This home is NOT built; it is an available floorplan in Woodford. With its light filled gathering spaces, the Thomson floorplan provides a touch of elegance to the everyday. This open floor plan features the primary bedroom plus a guest bedroom on the main level. The covered front porch opens to foyer and front guest bedroom w/ hall full bathroom. Ahead is the open concept layout w/ dining area, family room w/ wood-burning fireplace, built-ins, and lots of windows for natural light, adjacent to the generously sized kitchen. Enjoy the extensive cabinetry that features soft close doors and drawers, Bosch appliances, Quartz countertops, pendant lighting, large working island, and more. The large primary bedroom features a trey ceiling and overlooks the backyard. The spa-like primary bathroom includes a large tile shower with a glass enclosure, raised-height double vanity, freestanding tub, and a huge walk-in closet that connects to the laundry room. The rear hallway entry from the 3-car garage finds the laundry room w/ sink and mudroom lockers. Upstairs there is a large loft/flex area plus 2 large secondary bedrooms, each with a private bathroom and walk-in closet. Additional standard features include extensive hardwood flooring, 10 ft ceilings w/ 8 ft solid core doors on the main floor, irrigation system, tankless water heater, and double-hung Pella windows, 3-car garage, plus many more. In Woodford, this floorplan can be built as a slab or basement. Bercher Homes’ beautiful new community located in Acworth will total 38 homes and is located near the Brookstone Golf and Country Club. Lots are all around 3/4 acre. For your peace of mind, we include with each home a Builder’s Warranty, a Structural Warranty, and the installation of the in-wall Pestban system. Come and experience the Bercher Homes difference. With our design process, this can be the home of your dreams. List price here does not include buyer-specific upgrades and options. Lot premium may apply. Interested but looking for a different home setup? We have 10 unique floorplans available to build in Woodford! Model Home (5893 Amber Glow Ln, Acworth 30101) in Phase 2 is open Mon, Weds, Fri, Sat 10-6 & Sun 1-6.