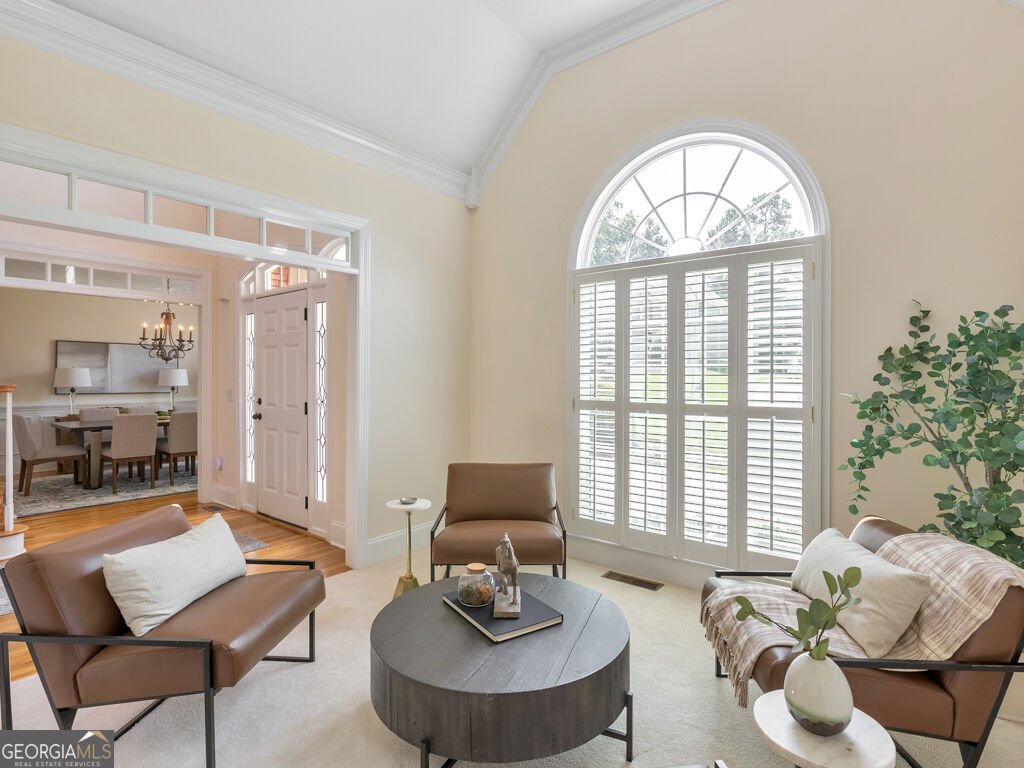
$775,000
Single Family Detached Acworth
- 6 Beds
- 6 Baths
- 4,925 Sqft
- 17,424 Sqft lot
- Updated: September 28
- MLS#10720971
About the Property
Back on market due to no fault of the seller. Discover the perfect family haven in the coveted Starr Lake swim/tennis community! This stunning, well-maintained 6 bed / 4 full bath / 2 half bath 3-sided brick home offers a thoughtfully designed floor plan in a prime location. The kitchen features granite countertops, stainless steel appliances, an island, and a bright eat-in area. The main-level pr
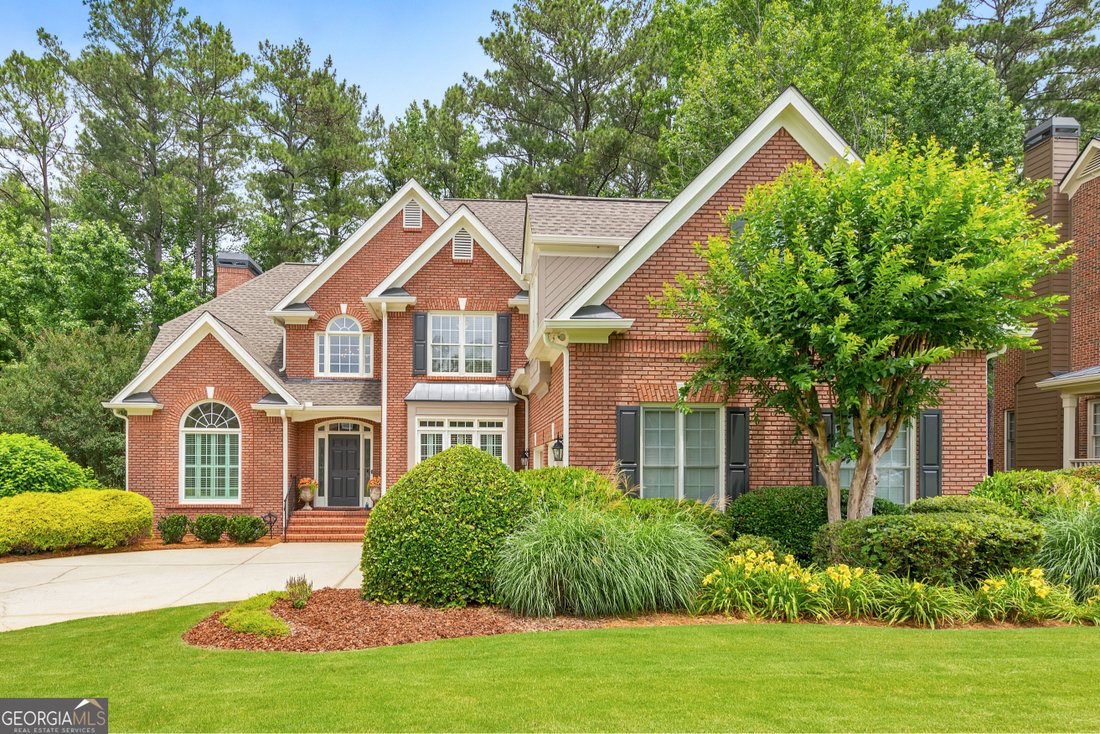
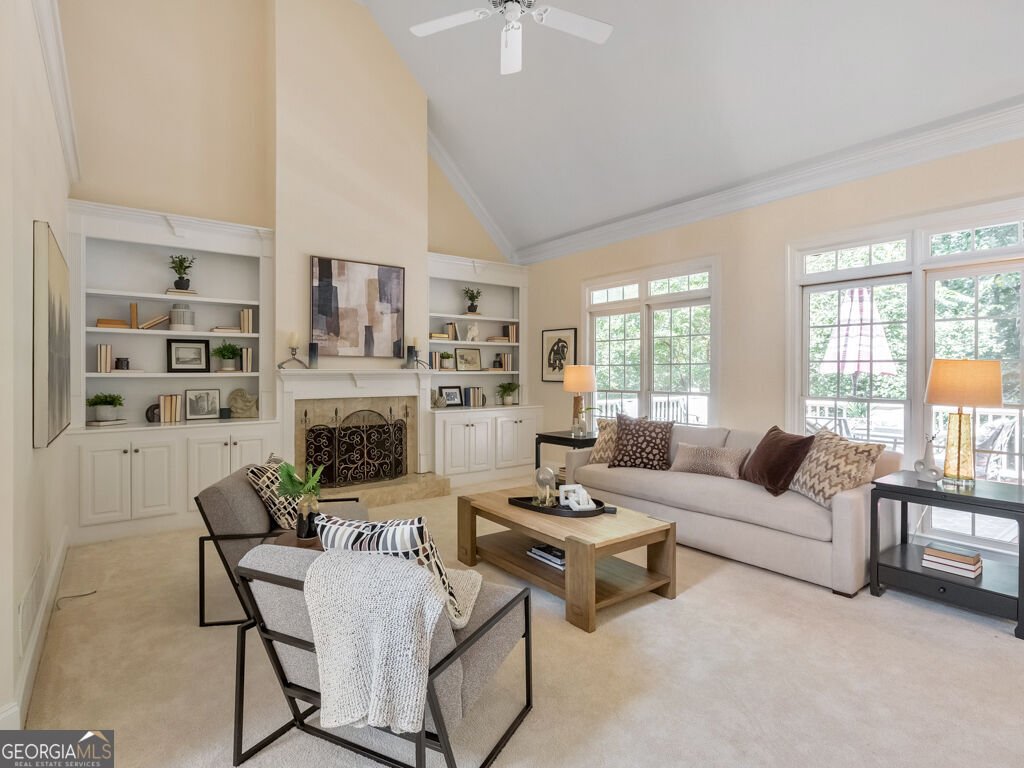
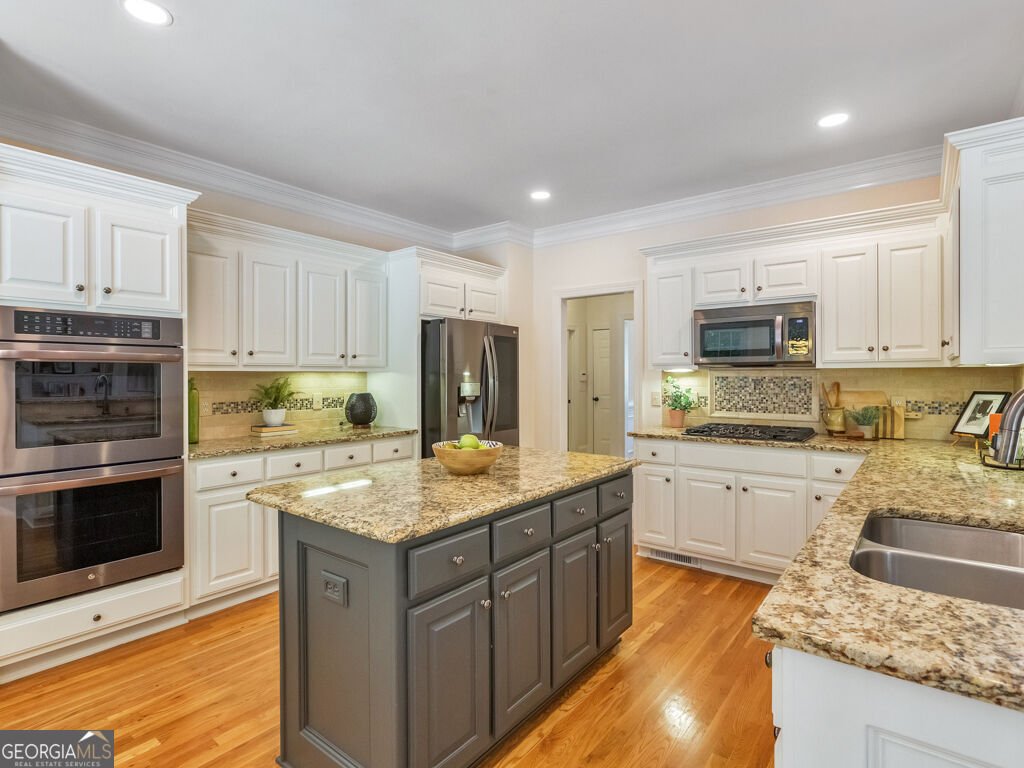
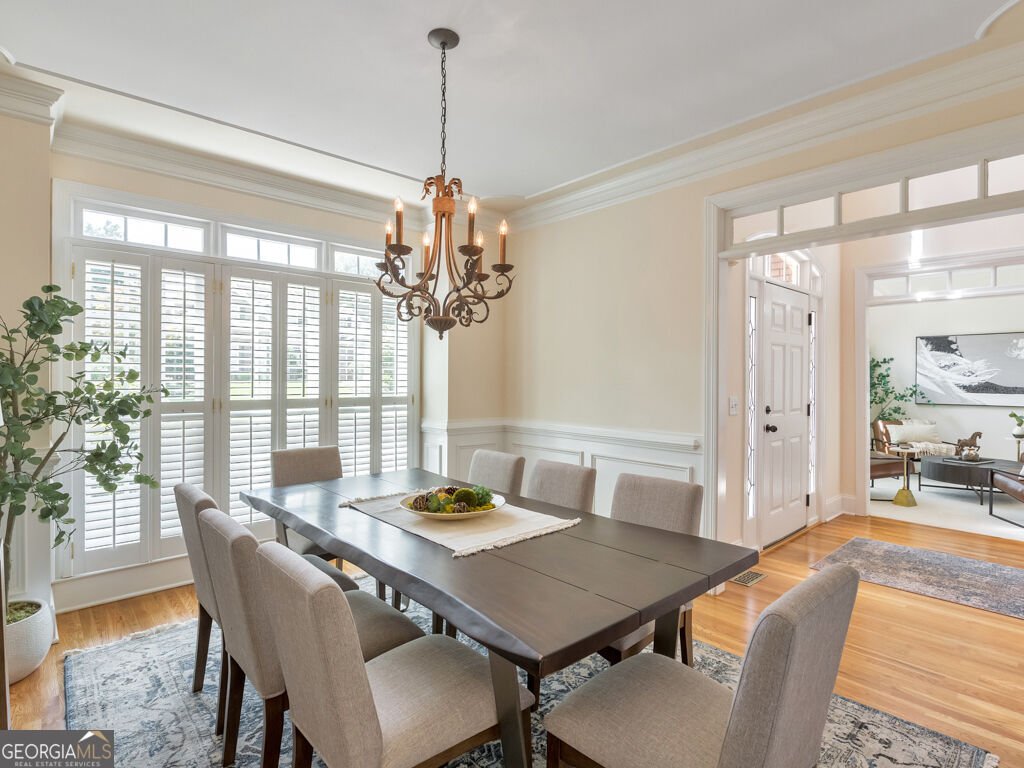
Back on market due to no fault of the seller. Discover the perfect family haven in the coveted Starr Lake swim/tennis community! This stunning, well-maintained 6 bed / 4 full bath / 2 half bath 3-sided brick home offers a thoughtfully designed floor plan in a prime location. The kitchen features granite countertops, stainless steel appliances, an island, and a bright eat-in area. The main-level primary suite includes an updated bath with a stone soaking tub. Upstairs, you’ll find a bedroom with a private ensuite and three additional large bedrooms, including a spacious room over the garage, that share a hall bath. The daylight terrace level basement with high tray ceilings throughout offers a kitchenette, bedroom, full bath, half bath, and a very large living and recreation area, ideal for guests, multigenerational living, or family recreation. Major system updates include brand new HVAC system on the main level, new furnace on the upper level, and a roof just 5 years old. A large, level, fenced backyard with two large decks and a 2.5 car garage completes the home. Residents enjoy exclusive Starr Lake amenities, including a stocked fishing pond, pool, tennis and pickleball courts, clubhouse, and scenic trails. The area is served by top-rated schools, including Pickett’s Mill Elementary, Durham Middle, and Allatoona High, and is conveniently located near the YMCA, 1500-acre Allatoona Creek Park, Pitner Road Dog Park, Kennesaw Archery Club, major highways, parks, restaurants, and Lake Allatoona.
-
Property type
House
-
Year built
2001
-
Price/sqft
$157
Features
- Garage
- Walk In Closet
- Garden
- Fireplace
- Game Room
- Water View
- Terrace
- Pool
- 2D Floor Plan
Features
Lot
- Water View
Indoor
- High Ceiling
- Office
- Fireplace
- Kitchen island
- Gas Stovetop
- Bar
- Laundry Room
- Game Room
- Basement
- Stone Countertops
- Walk In Closet
Outdoor
- Terrace
- Balcony
- Pool
- Garage
- Garden
Explore the Area
5808 Ripplestone Court NW, Acworth, GA 30101, Georgia, United States
View on Google Maps
Price per sqft
Low
High
Joined 5 years ago
You have inquired about this property
The agent will contact you soon by
Listed by
25
Listings
2022
Joined
Book home tour with Janice Overbeck
Choose a date and whether you'd like a virtual or in-person tour with the agent.
Preferred date
Tour type

Last updated
September 28
First listed
April 14
Agent licence
#338011
Listing reference
2099577845768714
Listing status
Under contract
Trusted by the World's Leading Brokers
The agents behind the world's most exceptional properties list with JamesEdition.
- Listings from Sotheby's, Christie's, BARNES, and Engel & Völkers
- Every listing reviewed before it goes live
- Connect directly with verified listing agents
By continuing you agree to our Terms and Privacy Policy.
brokerages we
partnered with
partnered with