Luxury French Estate With Sweeping Golf Course Views
- 6 Beds
- 6 Baths
- 10,760 Sqft
- 34,413 Sqft lot
- 2
- MLS#7753390
About the Property
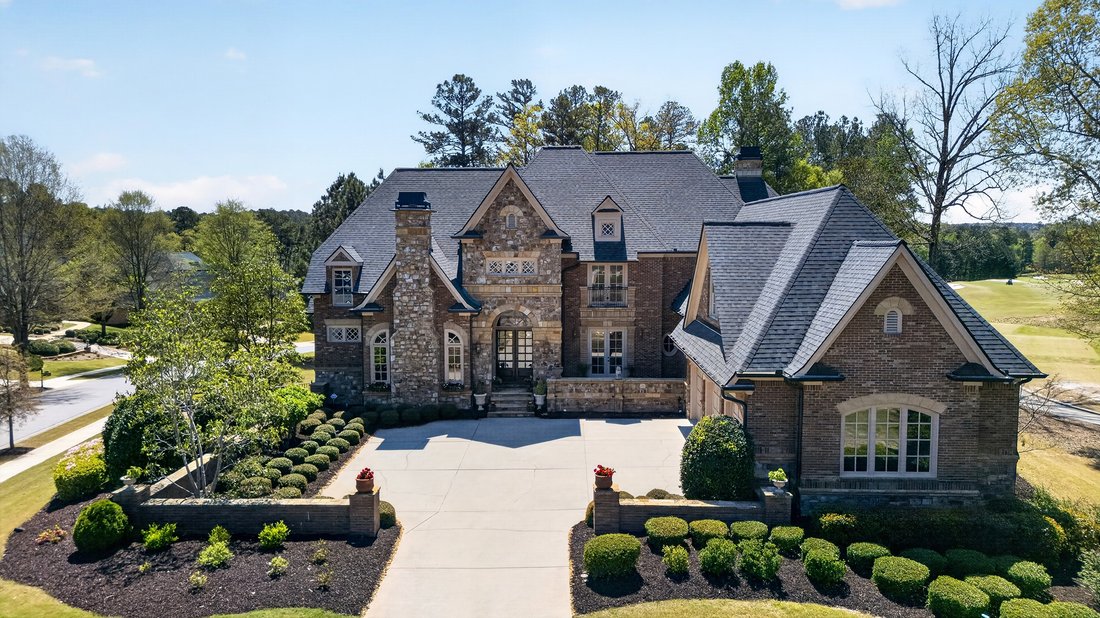
This French country estate is inside the exclusive gated community of Governor’s Towne Golf and Country Club. An estate home that offers timeless architecture, exceptional craftsmanship, and elevated luxury. From the moment you enter the private brick and stone courtyard, a sense of European sophistication unfolds. Grand double 10-foot mahogany doors open to reveal interiors rich in detail—feat
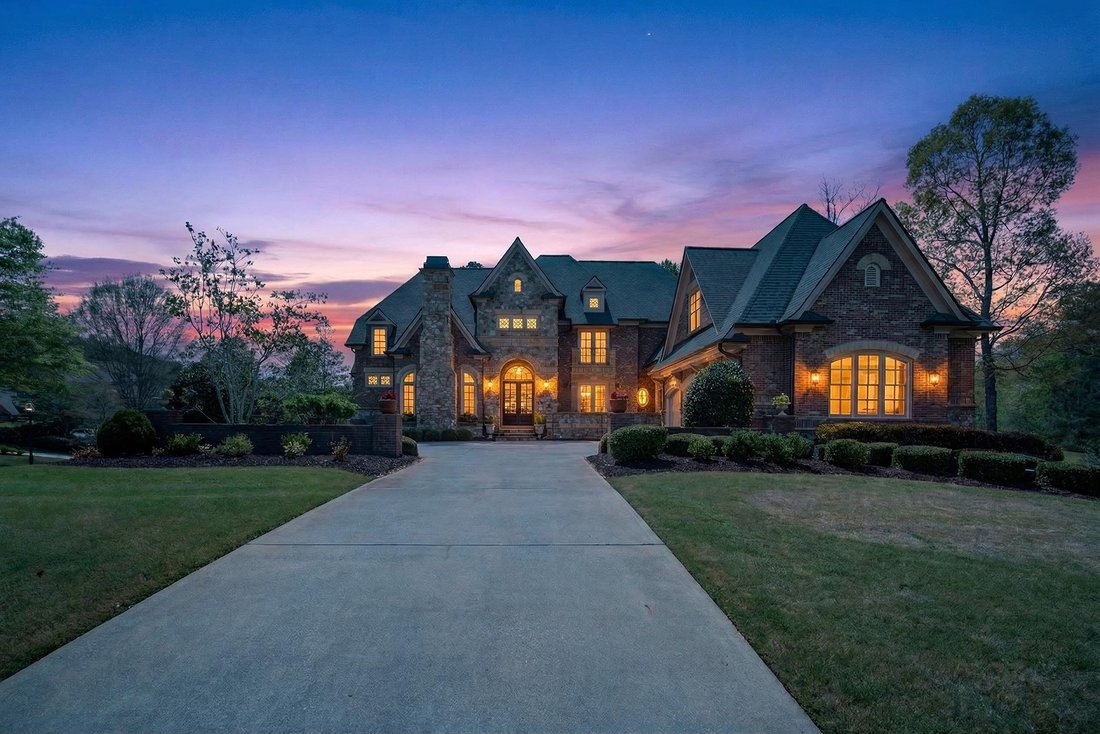
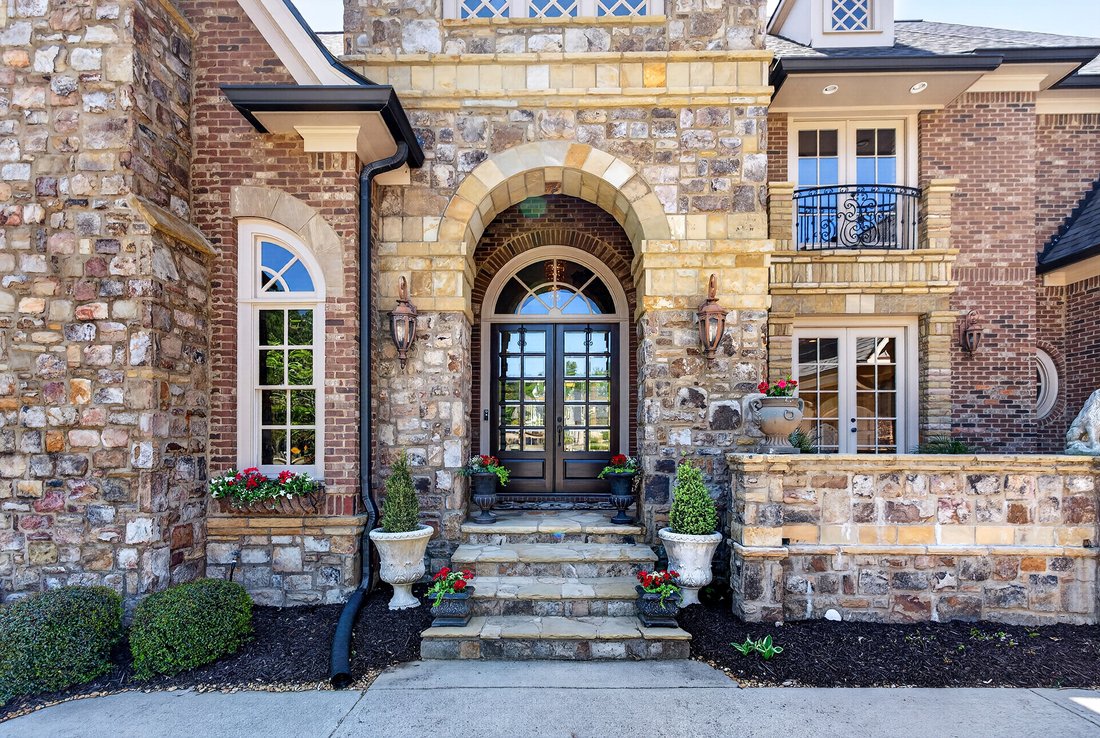
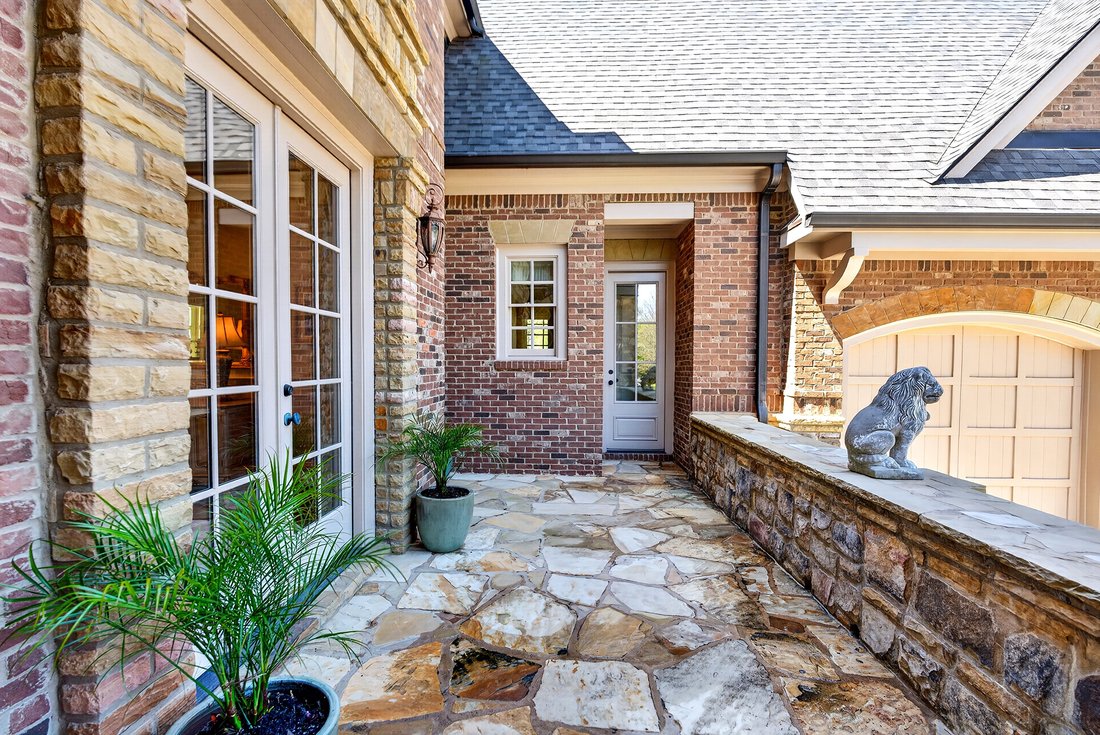
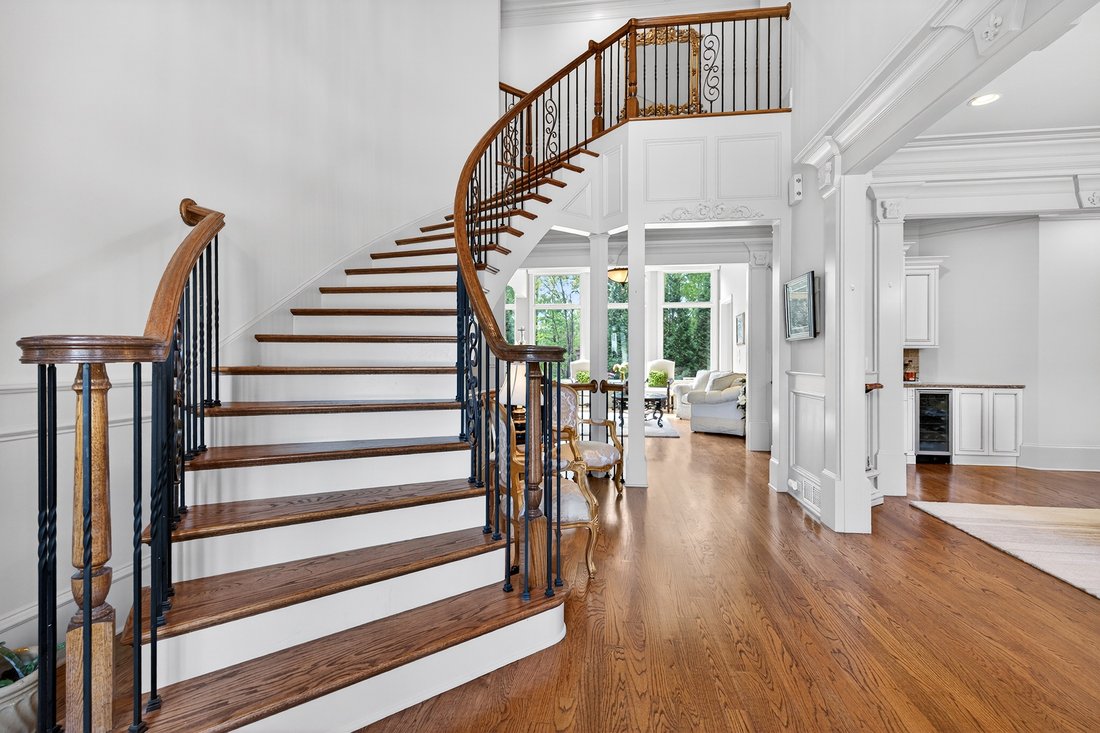
This French country estate is inside the exclusive gated community of Governor’s Towne Golf and Country Club. An estate home that offers timeless architecture, exceptional craftsmanship, and elevated luxury. From the moment you enter the private brick and stone courtyard, a sense of European sophistication unfolds. Grand double 10-foot mahogany doors open to reveal interiors rich in detail—featuring extensive custom millwork, refined architectural elements, and bespoke finishes rarely found in today’s construction. Soaring 12+ foot ceilings and 10-foot doors across the main level create a light-filled, expansive atmosphere, while sweeping golf course views from the two-story family room, kitchen, and breakfast area provide a breathtaking backdrop that evolves beautifully with the seasons. The recently updated gourmet kitchen serves as the heart of the home and is designed for both performance and presentation. Anchored by a premium JennAir 48-inch range and a convenient pot-filler faucet, it also features a Thermador 48-inch refrigerator, additional wall oven, warming drawer, and high-end finishes throughout. A large central island with an additional prep sink is ideal for everyday living and effortless entertaining. The open-concept design flows seamlessly into the family room and extends to the covered lanai—creating a true indoor-outdoor lifestyle experience. Outdoor Living and Private Retreat: Step outside to your own private oasis, thoughtfully curated for both relaxation and entertaining. The covered lanai transitions into a beautifully appointed outdoor living space complete with a built-in grill, Big Green Egg, outdoor fireplace, and a tranquil water feature—offering a peaceful, resort-style setting with picturesque golf course views. The oversized primary suite on the main level serves as a true sanctuary, featuring a spacious sitting room and direct access to the outdoor retreat. The spa-inspired primary bath showcases exquisite stone flooring, dual vanities, and oversized his-and-her walk-in closets with custom shelving. The first-floor gentleman’s den is equipped with a wood-burning fireplace and acts as a quintessential retreat for entertaining guests, particularly when paired with the well-appointed wet bar and adjacent formal dining room. The high ceiling and wood accents, fireplace, and leather create a warm atmosphere to share with others or provide relaxing quiet moments at the end of the day. This main level is a one-of-a-kind opportunity with a home office, a secondary bedroom with a full bath, and a separate powder room; all of these amazing features complement the main level, offering flexibility for guests or convenient single-level living. Upstairs, the home continues to impress with a second primary suite featuring an oversized sitting room—ideal for guests or multi-generational living. Two additional oversized en-suite bedrooms, a media room, and a fourth spacious bedroom/bonus room provide ample space for family living, entertaining, or a home gym. A dramatic spiral floating staircase serves as a stunning architectural focal point, connecting all levels, including the expansive unfinished daylight terrace level—ready to be customized to your vision. This pristine, one-owner luxury estate on the seventh tee box and fairway presents a rare opportunity to experience refined golf course living at its finest in one of Northwest Atlanta’s most sought-after private gated communities.
-
Property type
House
-
Year built
2008
-
Price/sqft
$202
Features
- Garage
- Walk In Closet
- Garden
- Fireplace
- Cinema
- Outdoor Kitchen
- Gated Community
- Fitness Center / Gym
- Terrace
Lot
- Gated Community
Indoor
- High Ceiling
- Office
- Air Conditioning
- Fireplace
- Kitchen island
- Washer Dryer
- Bar
- Laundry Room
- Cinema
- Basement
- Stone Countertops
- Walk In Closet
- Fitness Center / Gym
Outdoor
- Terrace
- Balcony
- Pool
- Garage
- Playground
- Outdoor Kitchen
- Outdoor Living Space
- Gate
- Garden
Explore the Area
The agent will contact you soon by
Listed by
Book home tour with Helen Fuller
Choose a date and whether you'd like a virtual or in-person tour with the agent.

Trusted by the World's Leading Brokers
The agents behind the world's most exceptional properties list with JamesEdition.
- Listings from Sotheby's, Christie's, BARNES, and Engel & Völkers
- Every listing reviewed before it goes live
- Connect directly with verified listing agents
By continuing you agree to our Terms and Privacy Policy.
partnered with