$538,508
Villa Singola In Vendita A Acqui Terme
- 4 Beds
- 3 Baths
- 3,197 Sqft
- Updated: July 14
- 4
About the Property
Cutting-Edge Villa in Class A3: Maximum Privacy, Technology, and Comfort in Acqui Terme

Some homes just need a new energy. This property is structurally magnificent but now seeks fresh eyes and someone to care for it again. To show you the incredible potential of its spaces, we included renders alongside real photos in the photo service. By viewing these images, you can experience today’s
Some homes just need a new energy. This property is structurally magnificent but now seeks fresh eyes and someone to care for it again. To show you the incredible potential of its spaces, we included renders alongside real photos in the photo service. By viewing these images, you can experience today’s
Cutting-Edge Villa in Class A3: Maximum Privacy, Technology, and Comfort in Acqui Terme
Some homes just need a new energy. This property is structurally magnificent but now seeks fresh eyes and someone to care for it again. To show you the incredible potential of its spaces, we included renders alongside real photos in the photo service. By viewing these images, you can experience today’s reality while being inspired by a mix of modern furnishings and warm details, imagining your new life within these walls and the large park.
In the heart of the renowned and exclusive hilly area of Acqui Terme, we offer a high-quality independent villa, built in 2005 and radically upgraded in 2021. A home designed for those seeking the perfect balance of prestige, total privacy, and smart, zero-maintenance domestic management.
ENERGY EFFICIENCY
The villa stands out for its high energy performance (Class A3), ensuring very low running costs and a green footprint:
- State-of-the-art 9.8 kW photovoltaic system.
- 20 kW of storage batteries for maximum energy autonomy.
- Underfloor heating and cooling for ideal climate comfort in every season.
- Centralized vacuum system.
INTERIOR LIVING SPACES
The property extends over a generous and rational surface, featuring warm and high-quality finishes, such as the splendid Langa stone fireplace in the living area.
Ground Floor (Living Area & Services): A large, bright living room, eat-in kitchen, bathrooms, and laundry room, with direct access to the outdoor porch.
On the same level and connected is a rare 90 sqm garage with three independent automated entrances, ideal for car collectors or those needing ample secure storage space.
First Floor (Sleeping Area): Four spacious bedrooms served by two bathrooms, ensuring independence for family members or guests.
OUTDOOR DESIGN: COMFORT AND ABSOLUTE PRIVACY
The property is designed to offer maximum openness while eliminating the burden of complex maintenance typical of large traditional gardens:
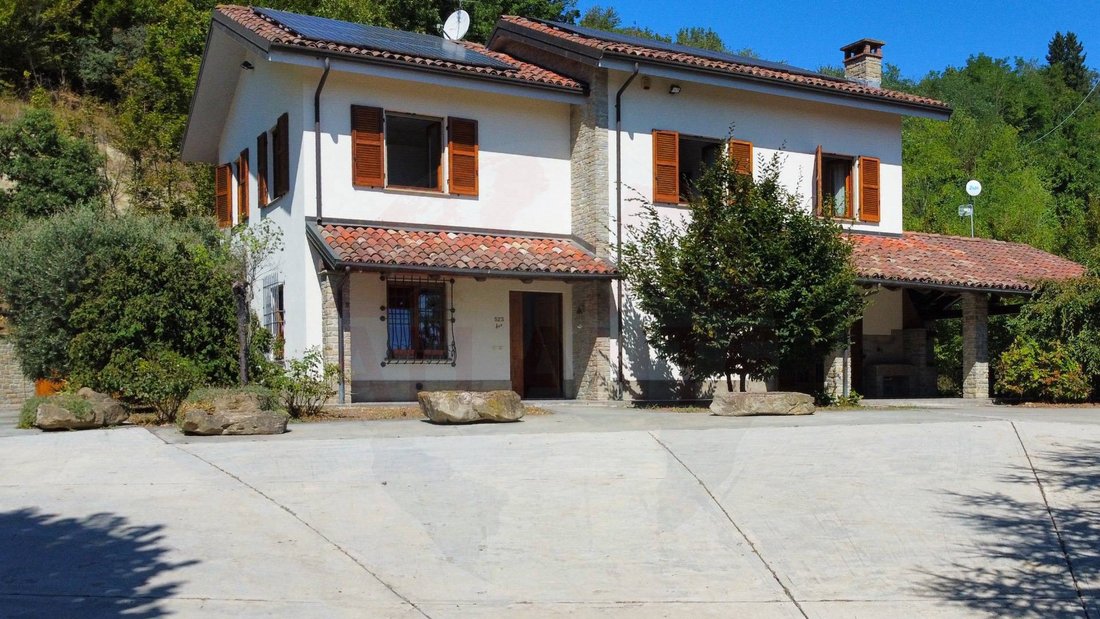
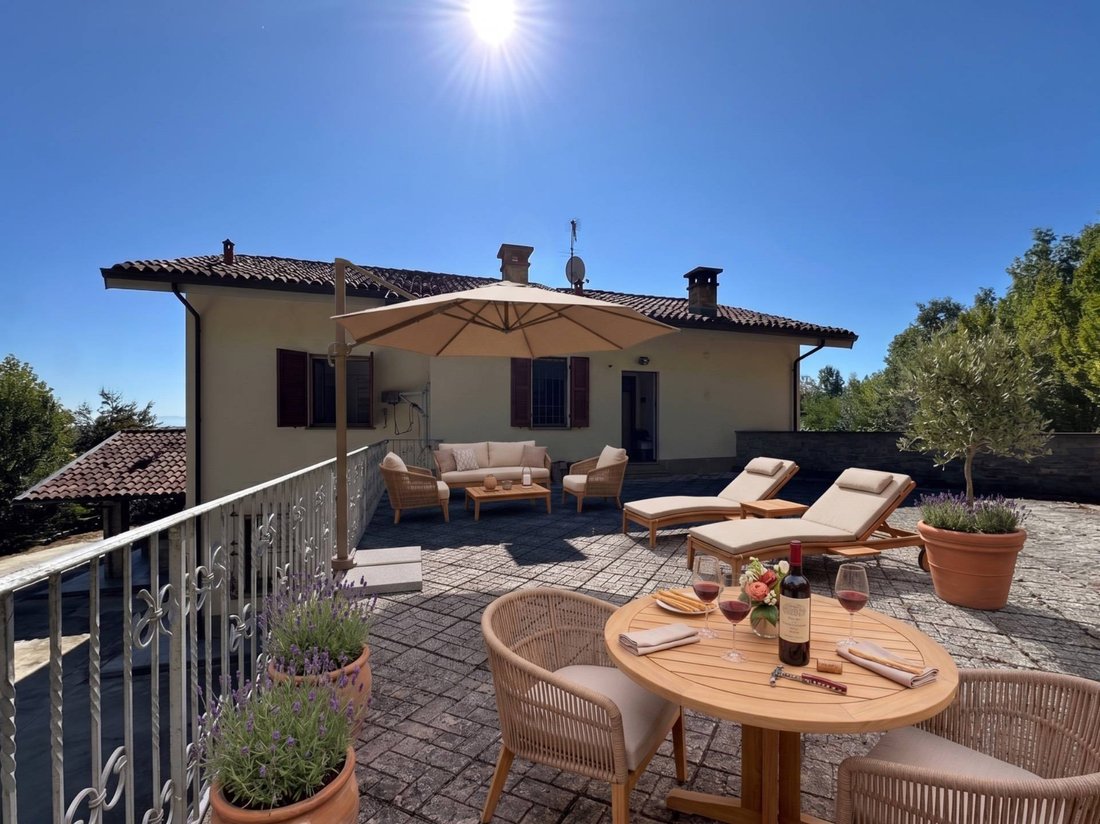
The Courtyard and Driveway (Ground Floor): The area surrounding the living zone is fully paved and asphalted. A vast, clean space that guarantees easy maneuvering for any vehicle, impeccable cleanliness after storms, and an ideal lock-up-and-go setup for those who want a property always in order even after long absences. (Note: Project renderings are available showing how to customize this large courtyard with designer outdoor seating and geometric planters to create an outdoor summer lounge).
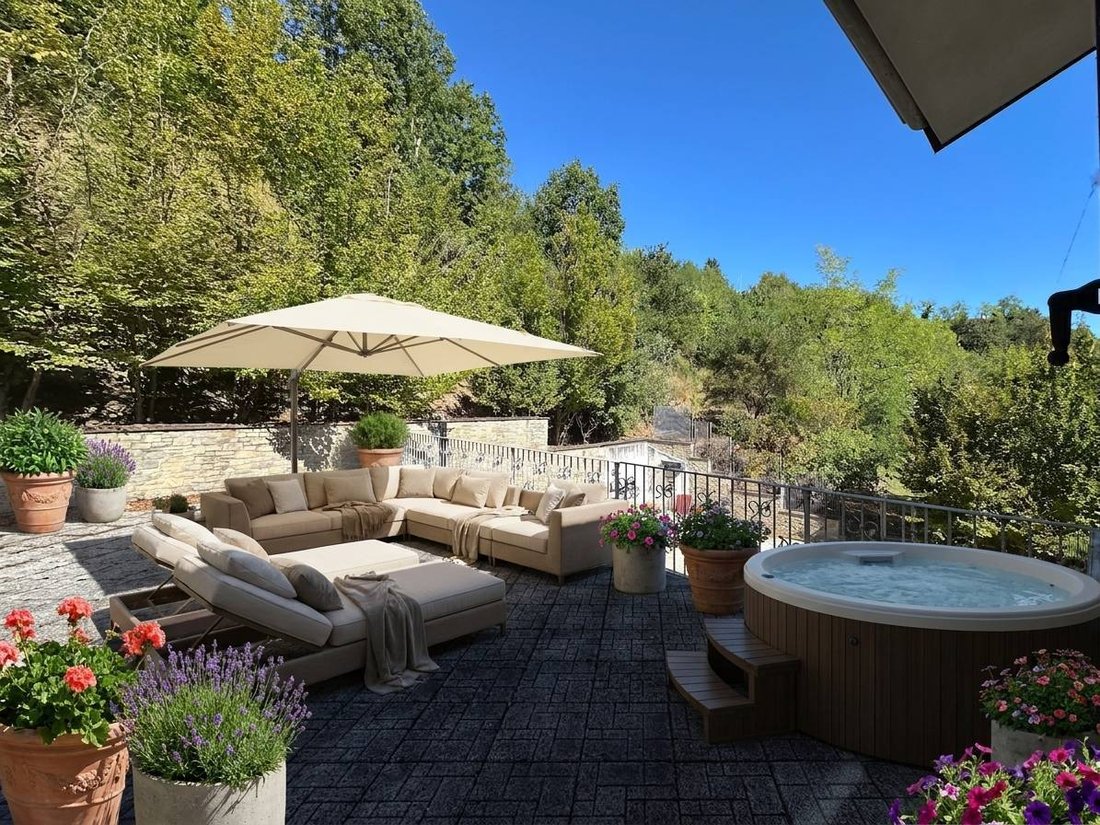
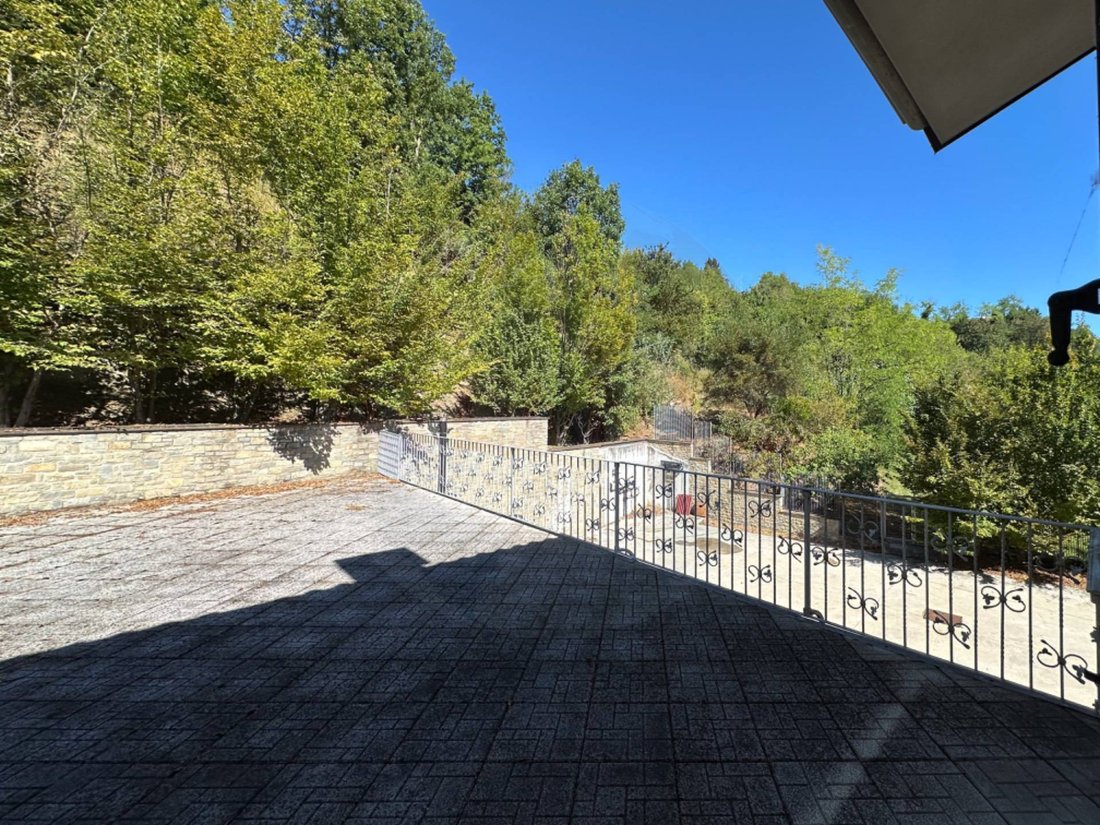
Winter and Relaxation Terrace (First Floor): Accessible directly and exclusively from the sleeping area, there is a reserved terrace nestled at the foot of the hill. A true ”private retreat,” perfect for relaxing moments and enjoying the natural coolness of the woods on hot summer days.
Private Woodland Park: Framing the villa is a genuine 10,000 sqm green lung. Of these, 6,000 sqm surround the house in a fully fenced and protected area. The remaining part extends over the rear hill, skillfully shaped to ensure rainwater runoff away from the house and equipped with a dirt road leading to a plateau at the hilltop. The entire hill hosts an exclusive forest, fully planted by the owners with beautiful hornbeam specimens: a true natural barrier without the burden of daily maintenance.
A rare solution, ideal for professionals seeking a prestigious home and maximum relaxation just minutes from...
Some homes just need a new energy. This property is structurally magnificent but now seeks fresh eyes and someone to care for it again. To show you the incredible potential of its spaces, we included renders alongside real photos in the photo service. By viewing these images, you can experience today’s reality while being inspired by a mix of modern furnishings and warm details, imagining your new life within these walls and the large park.
In the heart of the renowned and exclusive hilly area of Acqui Terme, we offer a high-quality independent villa, built in 2005 and radically upgraded in 2021. A home designed for those seeking the perfect balance of prestige, total privacy, and smart, zero-maintenance domestic management.
ENERGY EFFICIENCY
The villa stands out for its high energy performance (Class A3), ensuring very low running costs and a green footprint:
- State-of-the-art 9.8 kW photovoltaic system.
- 20 kW of storage batteries for maximum energy autonomy.
- Underfloor heating and cooling for ideal climate comfort in every season.
- Centralized vacuum system.
INTERIOR LIVING SPACES
The property extends over a generous and rational surface, featuring warm and high-quality finishes, such as the splendid Langa stone fireplace in the living area.
Ground Floor (Living Area & Services): A large, bright living room, eat-in kitchen, bathrooms, and laundry room, with direct access to the outdoor porch.
On the same level and connected is a rare 90 sqm garage with three independent automated entrances, ideal for car collectors or those needing ample secure storage space.
First Floor (Sleeping Area): Four spacious bedrooms served by two bathrooms, ensuring independence for family members or guests.
OUTDOOR DESIGN: COMFORT AND ABSOLUTE PRIVACY
The property is designed to offer maximum openness while eliminating the burden of complex maintenance typical of large traditional gardens:
The Courtyard and Driveway (Ground Floor): The area surrounding the living zone is fully paved and asphalted. A vast, clean space that guarantees easy maneuvering for any vehicle, impeccable cleanliness after storms, and an ideal lock-up-and-go setup for those who want a property always in order even after long absences. (Note: Project renderings are available showing how to customize this large courtyard with designer outdoor seating and geometric planters to create an outdoor summer lounge).
Winter and Relaxation Terrace (First Floor): Accessible directly and exclusively from the sleeping area, there is a reserved terrace nestled at the foot of the hill. A true ”private retreat,” perfect for relaxing moments and enjoying the natural coolness of the woods on hot summer days.
Private Woodland Park: Framing the villa is a genuine 10,000 sqm green lung. Of these, 6,000 sqm surround the house in a fully fenced and protected area. The remaining part extends over the rear hill, skillfully shaped to ensure rainwater runoff away from the house and equipped with a dirt road leading to a plateau at the hilltop. The entire hill hosts an exclusive forest, fully planted by the owners with beautiful hornbeam specimens: a true natural barrier without the burden of daily maintenance.
A rare solution, ideal for professionals seeking a prestigious home and maximum relaxation just minutes from...
-
Property type
Villa
-
Year built
2005
-
Price/sqft
$168
-
Emissions
A3
-
Consumption
A3
Features
Explore the Area
Via San Defendente 523, Villa Igea - S. Defendente - Moirano, Acqui Terme, Piedmont
View on Google Maps
Price per sqft
Low
High
Situated in picturesque Acqui Terme, this listing offers proximity to tranquil thermal baths and scenic vineyards. The region’s well-connectivity allows easy car access to top dining, renowned golf courses, and cultural attractions in the Piedmont region. Excellent transport links include nearby train stations, making city commutes convenient. Experience the blend of serene living and local luxury, with prestigious international schools and leisure amenities within reach.
Get nearby
Attractions
Schools
Acqui Terme Train Station
Train Station
8 min
Terme di Acqui
Luxury Wellness & Spas
7 min
La Bollente
Culture & Heritage
10 min
International School of Genoa
International School
75 min
View 2 more listings in Villa Igea - S. Defendente - Moirano
Joined 3 years ago
You have inquired about this property
The agent will contact you soon by
Listed by
7
Listings
2023
Joined
Book home tour with the agent
Choose a date and whether you'd like a virtual or in-person tour with the agent.
Preferred date
Tour type
Last updated
July 14
First listed
March 10
Listing reference
ATL06.009
Similar Properties Nearby
New Listings in Villa Igea - S. Defendente - Moirano



Explore More Homes for Sale
Villa Igea - S. Defendente - Moirano property types
Villa Igea - S. Defendente - Moirano popular searches
- Properties with Terrace in Villa Igea - S. Defendente - Moirano
- Properties with Garden in Villa Igea - S. Defendente - Moirano
- Privacy properties in Villa Igea - S. Defendente - Moirano
- Properties with Sauna in Villa Igea - S. Defendente - Moirano
- Properties with Steam Room in Villa Igea - S. Defendente - Moirano
- Properties with Library in Villa Igea - S. Defendente - Moirano
- Properties with Wine Cellar in Villa Igea - S. Defendente - Moirano
- Properties with Fireplace in Villa Igea - S. Defendente - Moirano
- Properties with Pool in Villa Igea - S. Defendente - Moirano
- Properties with Garage in Villa Igea - S. Defendente - Moirano
- Properties with Balcony in Villa Igea - S. Defendente - Moirano
- Properties with Vineyard / Winery in Villa Igea - S. Defendente - Moirano
- Renovated properties in Villa Igea - S. Defendente - Moirano
Related Guides & Stories
Trusted by the World's Leading Brokers
The agents behind the world's most exceptional properties list with JamesEdition.
- Listings from Sotheby's, Christie's, BARNES, and Engel & Völkers
- Every listing reviewed before it goes live
- Connect directly with verified listing agents
By continuing you agree to our Terms and Privacy Policy.