$1,153,289
Refuge Architectural En Lisière De Forêt
- 4 Beds
- 1 Baths
- 3,305 Sqft
- 42,238 Sqft lot
- Updated: June 30
-
1
Views for last 30 days
About the Property
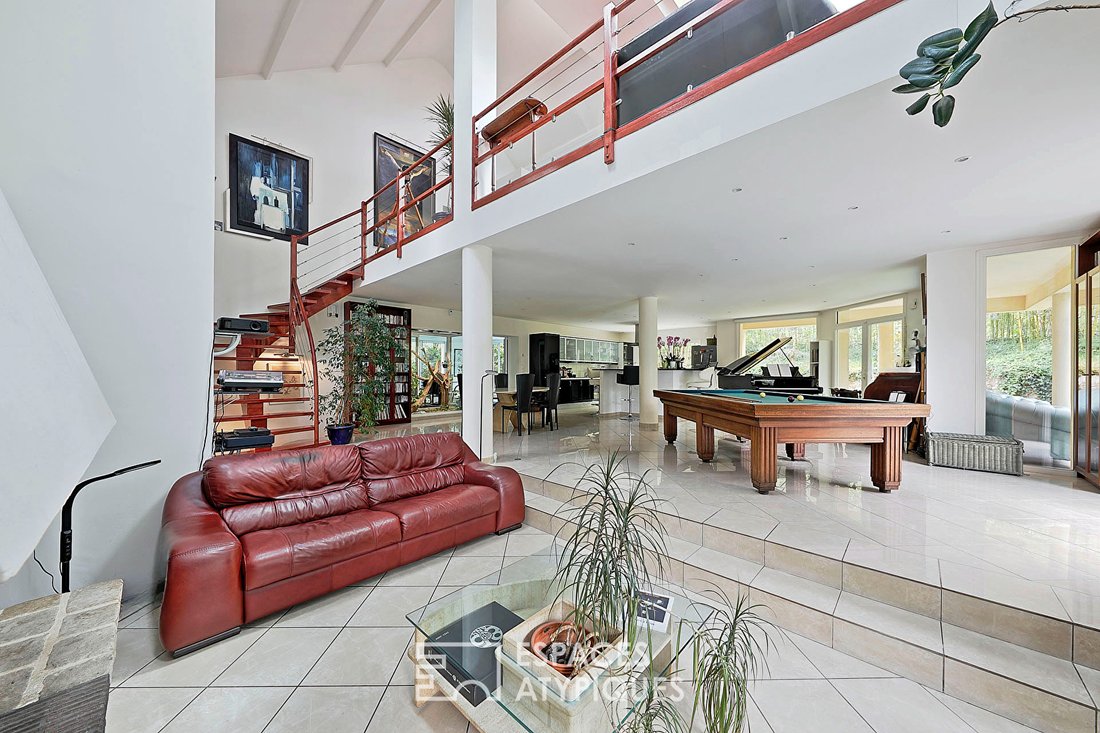
EXCLUSIVELY AVAILABLE Located within a private, wooded estate in Achères-la-Forêt, this property unfolds its spacious volumes at the heart of a landscaped 3,924 m² plot. Offering approximately 307 m² of living space and 346.07 m² of floor area, this unique house is arranged over three levels and maintains a constant connection with the outdoors through numerous direct accesses to the garden. The g
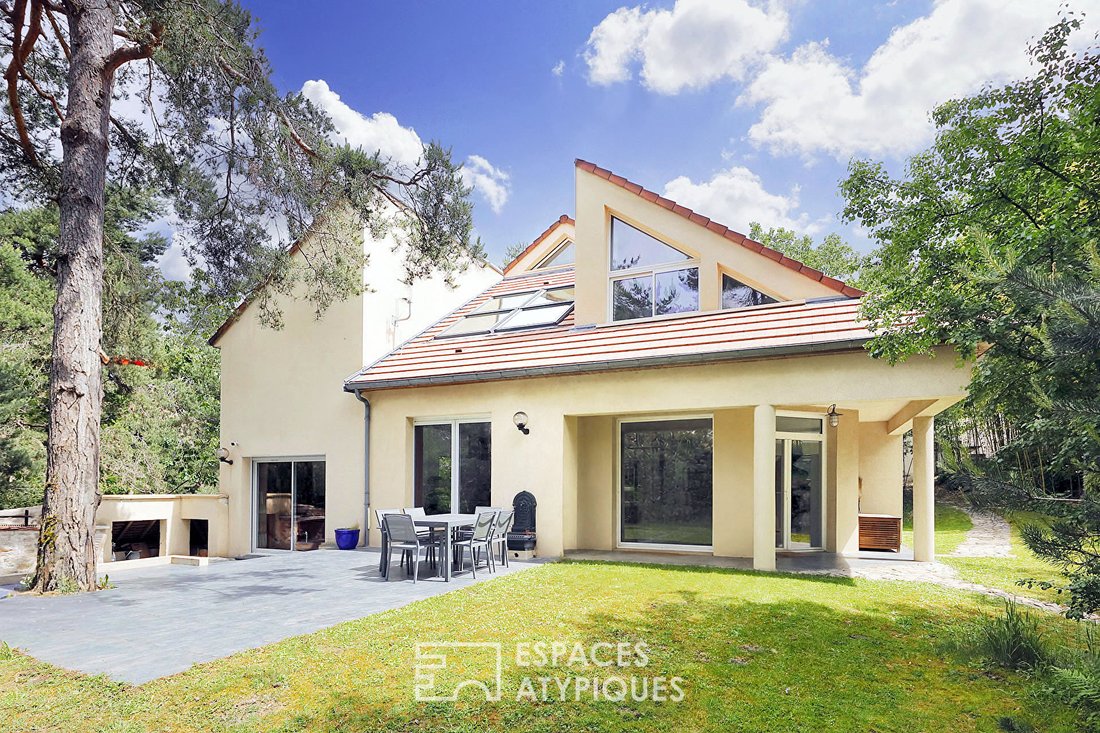
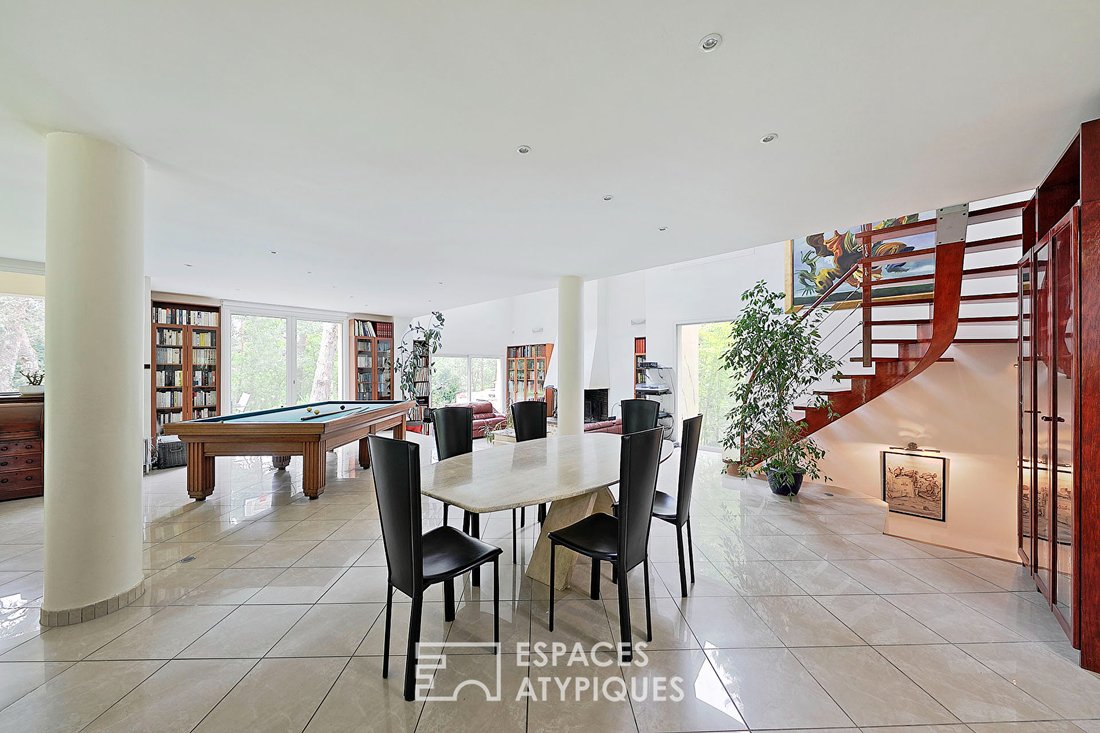
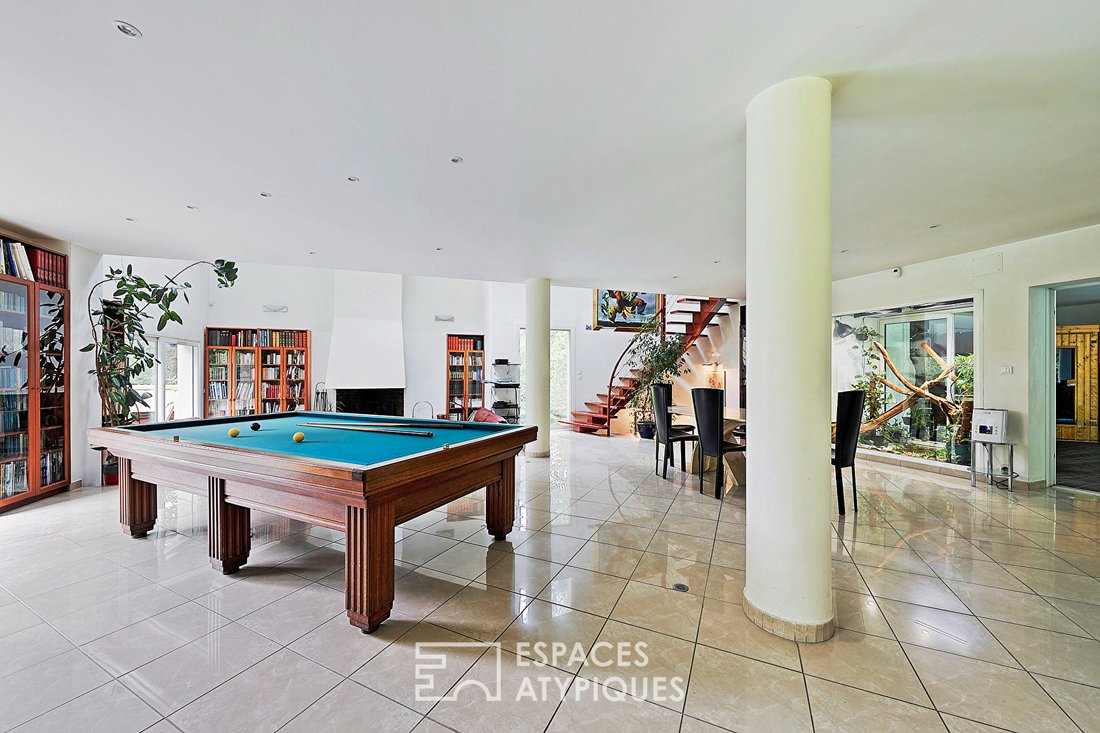
EXCLUSIVELY AVAILABLE Located within a private, wooded estate in Achères-la-Forêt, this property unfolds its spacious volumes at the heart of a landscaped 3,924 m² plot. Offering approximately 307 m² of living space and 346.07 m² of floor area, this unique house is arranged over three levels and maintains a constant connection with the outdoors through numerous direct accesses to the garden. The ground floor features a large open living area combining the living room, dining room, and kitchen. Bathed in light, this space opens onto a terrace facing the garden, serving as a true extension of the reception areas. Slightly sunken, the lounge naturally stands out as a more intimate space. Centered around an open fireplace, it invites moments of sharing and conviviality. The kitchen, functional and bright, also benefits from direct access to the outside. It connects to a former vivarium now transformed into a plant area, adding a unique touch to the whole. Separated from the reception rooms, a wellness area of about 50 m² includes an indoor pool, sauna, shower, and restrooms. This space is designed for relaxation and year-round use. The garden-level floor offers a highly versatile layout. Several rooms can serve as bedrooms, offices, or spaces dedicated to independent professional activities. A shower room, separate toilets, a laundry room, storage areas, and a technical room complete this level, which also has direct garden access. On the upper floor, a large landing room, formerly a bedroom, offers freedom for various projects and uses: office, library, reading room, or leisure space. An open bathroom, highlighted by elegant arches, adds character and originality. Two bedrooms and a custom independent dressing room complete this top level. The property features an individual UV water treatment system for the pool. The estate also benefits from a private collective sewage treatment station and a tennis court reserved for residents. A secure double garage equipped with a charging outlet for hybrid or electric vehicles completes the amenities. This home is ideal for those seeking an extraordinary living space, open to nature, where comfort, well-being, and freedom of use are perfectly balanced. A rare property, designed for full living, far from the ordinary. ENERGY CLASS: D / CLIMATE CLASS: B Estimated average annual energy expenses for standard use, based on average energy prices indexed over recent years: between €5,690 and €7,770 (subscriptions included). Property subject to co-ownership status comprising 10 lots. Average annual share of common charges: €1,768. No ongoing legal proceedings under articles 29-1 A and 29-1 of law no. 65-557 of July 10, 1965, and article L. 615-6 of the Construction and Housing Code. Information on risks to which this property is exposed is available on the Géorisques website. Contact: Cédric DASSONVILLE RSAC: 948 248 091 MELUN Co-ownership of 10 lots - all residential. (No ongoing proceedings). Annual charges: €1,768.00. Cédric DASSONVILLE (EI) Commercial Agent - RSAC Number: - MELUN.
Information on the risks to which this property is exposed is available on the Géorisques website: https://www.georisques.gouv.fr/
Information on the risks to which this property is exposed is available on the Géorisques website: https://www.georisques.gouv.fr/
-
Property type
Villa
-
Year built
1997
-
Price/sqft
$349
Features
Features
Lot
Indoor
Outdoor
Explore the Area
Acheres-la-Foret, Ile-de-France, France
View on Google Maps
Price per sqft
Low
High
Joined 8 months ago
You have inquired about this property
The agent will contact you soon by
Listed by
25
Listings
2025
Joined
Book home tour with the agent
Choose a date and whether you'd like a virtual or in-person tour with the agent.
Preferred date
Tour type

ESPACES ATYPIQUES Seine-et-Marne
5 rue des Sablons, 77300, FONTAINEBLEAU, France
View agency profile
Last updated
June 30
First listed
Jun 30
Listing reference
SM1274
Trusted by the World's Leading Brokers
The agents behind the world's most exceptional properties list with JamesEdition.
- Listings from Sotheby's, Christie's, BARNES, and Engel & Völkers
- Every listing reviewed before it goes live
- Connect directly with verified listing agents
By continuing you agree to our Terms and Privacy Policy.