


$535,228
6 Chambres, 2 Cuisines, 3 S. D'eau, 1 S. De Bain...
- 6 Beds
- 3 Baths
- 1,927 Sqft
- 8,246 Sqft lot
- Updated: October 31
About the Property
What if your future home offered you space, freedom, and the possibility to imagine several ways of living there? In ACHÈRES (78260), discover this large family house built on a fully enclosed 766 m² plot, offering generous volumes, SIX BEDROOMS, and a particularly interesting layout for a large family or an intergenerational project.
LIVING SPACES DISTRIBUTED OVER SEVERAL LEVELS!
LIVING SPACES DISTRIBUTED OVER SEVERAL LEVELS!
What if your future home offered you space, freedom, and the possibility to imagine several ways of living there? In ACHÈRES (78260), discover this large family house built on a fully enclosed 766 m² plot, offering generous volumes, SIX BEDROOMS, and a particularly interesting layout for a large family or an intergenerational project.
LIVING SPACES DISTRIBUTED OVER SEVERAL LEVELS!
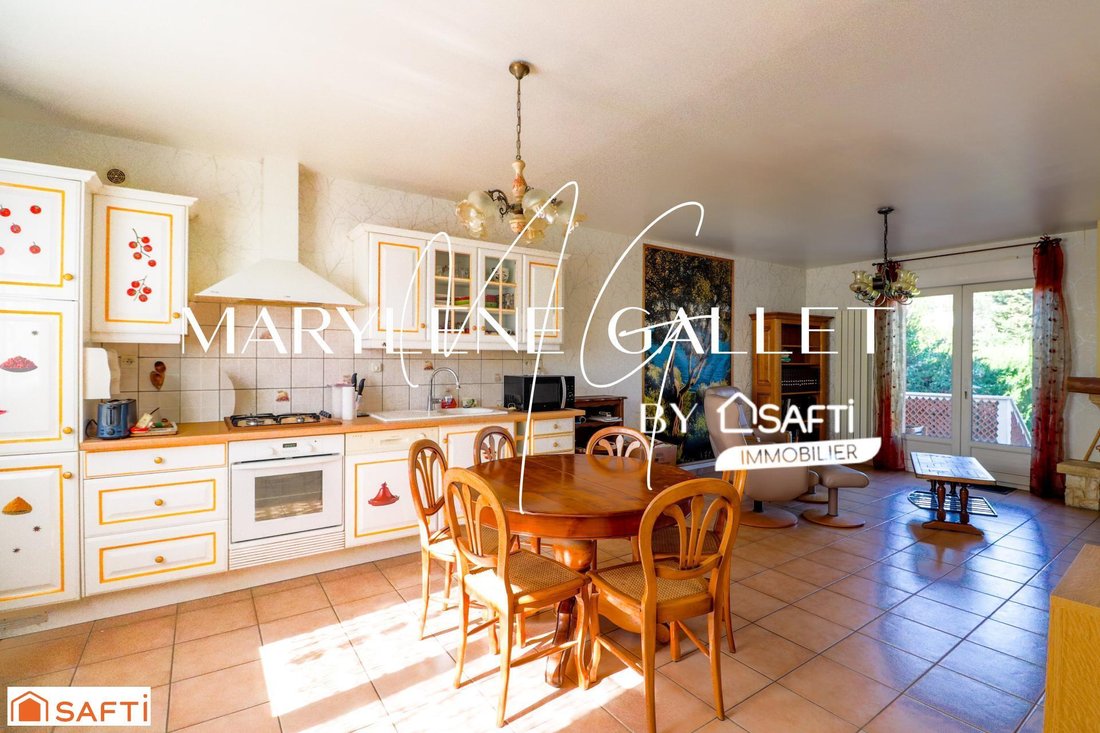
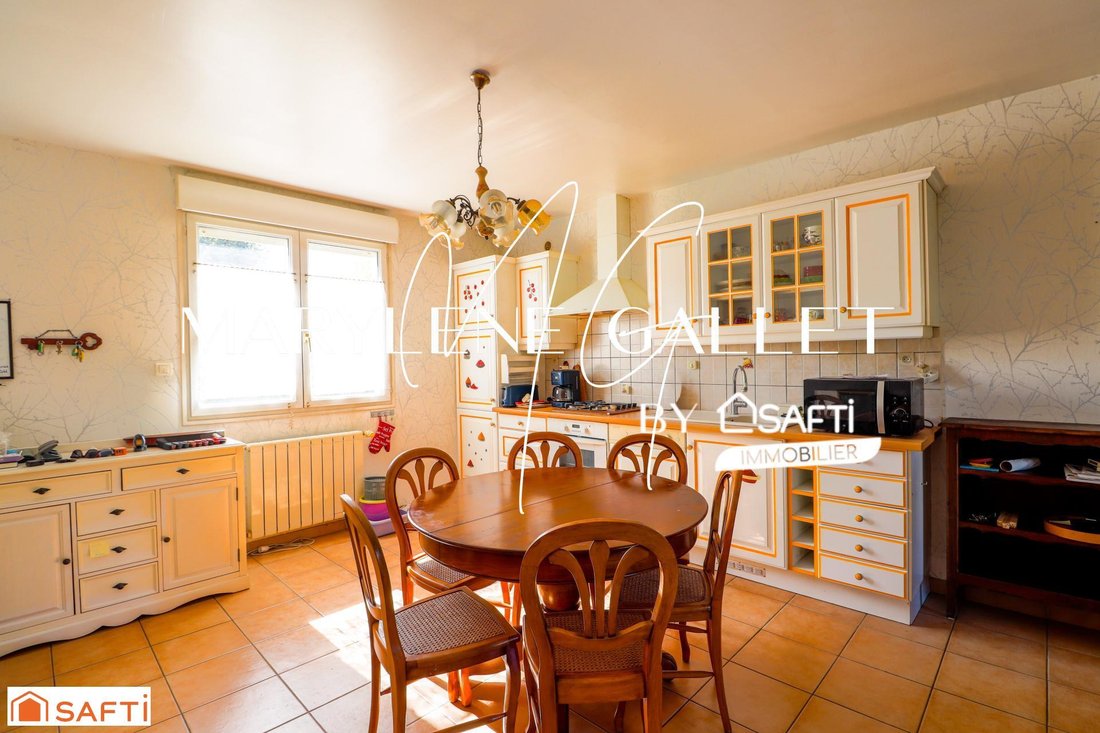
On the first level, an entrance leads to a pleasant living area with an open kitchen and a living room with a closed fireplace, ideal for sharing warm moments. You will also find two bedrooms with storage, a shower room, and a toilet.
AN UPPER FLOOR WITH INDEPENDENT ACCESS: A REAL ASSET!
Accessible via an independent entrance, this level has its own living room with an open kitchen, two bedrooms, a bathroom, and a toilet.
This layout allows for different living arrangements, especially welcoming relatives while preserving everyone’s privacy.
It is also possible to consider restoring an internal connection with the lower level.
On the second floor, you will find two additional bedrooms, as well as a shower room with a toilet.
A FULL BASEMENT WITH MULTIPLE POSSIBILITIES!
Semi-underground, it includes a garage for two vehicles, storage spaces, an additional room, and a shower room.
A LARGE PLOT TO ENJOY THE OUTDOORS!
With its fully enclosed 766 m², the property offers a garden, a terrace, and a large open shelter at the front.
You will also have the possibility to park two additional vehicles outside, for up to four parking spaces in total!
KEY FEATURES THAT MAKE THE DIFFERENCE:
- Fully enclosed 766 m² plot
- 6 bedrooms spread over three levels
- Two living areas with kitchens
- Independent access to the first floor
- Three shower rooms and one bathroom, including one shower room in the basement
- Full semi-underground basement
- Double garage + two outdoor parking spaces
- Terrace, garden, and large shelter
- Schools within walking distance
- Bus stop nearby, allowing access to Achères-Ville station (RER A and Transilien L) in about 10 minutes
A home with multiple possibilities, ideal for a large family or to imagine a living project bringing together several generations!
Are you looking for space and a home that adapts to your needs? Contact me to arrange a visit and discover its full potential!
Information on risks related to this property is available on the Géorisques website: [hidden information]
Sale price including agency fees: €479,200
Sale price excluding agency fees: €460,032
Buyer’s fees: €19,168, or 4.17% including tax of the property value excluding fees
Contact your SAFTI advisor: Marylène GALLET, Tel.: [hidden information], Email: [hidden information] - EI - Commercial agent registered with the VERSAILLES RSAC under number [hidden information]
Information on the risks to which this property is exposed is available on the Géorisques website: https://www.georisques.gouv.fr/
LIVING SPACES DISTRIBUTED OVER SEVERAL LEVELS!
On the first level, an entrance leads to a pleasant living area with an open kitchen and a living room with a closed fireplace, ideal for sharing warm moments. You will also find two bedrooms with storage, a shower room, and a toilet.
AN UPPER FLOOR WITH INDEPENDENT ACCESS: A REAL ASSET!
Accessible via an independent entrance, this level has its own living room with an open kitchen, two bedrooms, a bathroom, and a toilet.
This layout allows for different living arrangements, especially welcoming relatives while preserving everyone’s privacy.
It is also possible to consider restoring an internal connection with the lower level.
On the second floor, you will find two additional bedrooms, as well as a shower room with a toilet.
A FULL BASEMENT WITH MULTIPLE POSSIBILITIES!
Semi-underground, it includes a garage for two vehicles, storage spaces, an additional room, and a shower room.
A LARGE PLOT TO ENJOY THE OUTDOORS!
With its fully enclosed 766 m², the property offers a garden, a terrace, and a large open shelter at the front.
You will also have the possibility to park two additional vehicles outside, for up to four parking spaces in total!
KEY FEATURES THAT MAKE THE DIFFERENCE:
- Fully enclosed 766 m² plot
- 6 bedrooms spread over three levels
- Two living areas with kitchens
- Independent access to the first floor
- Three shower rooms and one bathroom, including one shower room in the basement
- Full semi-underground basement
- Double garage + two outdoor parking spaces
- Terrace, garden, and large shelter
- Schools within walking distance
- Bus stop nearby, allowing access to Achères-Ville station (RER A and Transilien L) in about 10 minutes
A home with multiple possibilities, ideal for a large family or to imagine a living project bringing together several generations!
Are you looking for space and a home that adapts to your needs? Contact me to arrange a visit and discover its full potential!
Information on risks related to this property is available on the Géorisques website: [hidden information]
Sale price including agency fees: €479,200
Sale price excluding agency fees: €460,032
Buyer’s fees: €19,168, or 4.17% including tax of the property value excluding fees
Contact your SAFTI advisor: Marylène GALLET, Tel.: [hidden information], Email: [hidden information] - EI - Commercial agent registered with the VERSAILLES RSAC under number [hidden information]
Information on the risks to which this property is exposed is available on the Géorisques website: https://www.georisques.gouv.fr/
-
Property type
House
-
Year built
1970
-
Price/sqft
$277
-
Emissions
C
-
Consumption
D
Features
- Garage
- Gas Stovetop
Explore the Area
Forêt, Saint-Germain-en-Laye, France
View on Google Maps
Price per sqft
Low
High
Joined 3 years ago
You have inquired about this property
The agent will contact you soon by
Listed by
4470
Listings
2023
Joined
Book home tour with the agent
Choose a date and whether you'd like a virtual or in-person tour with the agent.
Preferred date
Tour type
Last updated
October 31
First listed
June 18
Listing reference
1588256
Similar Properties Nearby
New Listings in Forêt


Explore More Homes for Sale
Forêt property types
Forêt popular searches
- Panoramic / Scenic View properties in Forêt
- Properties with Terrace in Forêt
- Properties with Bar in Forêt
- Properties with Game Room in Forêt
- Properties with Office in Forêt
- Properties with Elevator in Forêt
- City View properties in Forêt
- Mountain View properties in Forêt
- Properties with Garden in Forêt
- Properties with Outdoor Kitchen in Forêt
- Golf View properties in Forêt
- Duplex properties in Forêt
- Gated Community properties in Forêt
- Privacy properties in Forêt
- Investment Property properties in Forêt
- Modern properties in Forêt
- Equestrian properties in Forêt
- New Builds properties in Forêt
- Properties with Fitness Center / Gym in Forêt
- Properties with Sauna in Forêt
- Properties with Steam Room in Forêt
- Properties with Library in Forêt
- Properties with Air Conditioning in Forêt
- Properties with Wine Cellar in Forêt
- Properties with Jacuzzi in Forêt
- Properties with Fireplace in Forêt
- Properties with Pool in Forêt
- Properties with Garage in Forêt
- Properties with Balcony in Forêt
- Properties with Tennis Court in Forêt
- Mansion properties in Forêt
- Properties with Open Kitchen in Forêt
- Renovated properties in Forêt
- Properties with Cinema in Forêt
- Properties with Indoor Pool in Forêt
- Water View properties in Forêt
Related Guides & Stories
Trusted by the World's Leading Brokers
The agents behind the world's most exceptional properties list with JamesEdition.
- Listings from Sotheby's, Christie's, BARNES, and Engel & Völkers
- Every listing reviewed before it goes live
- Connect directly with verified listing agents
By continuing you agree to our Terms and Privacy Policy.