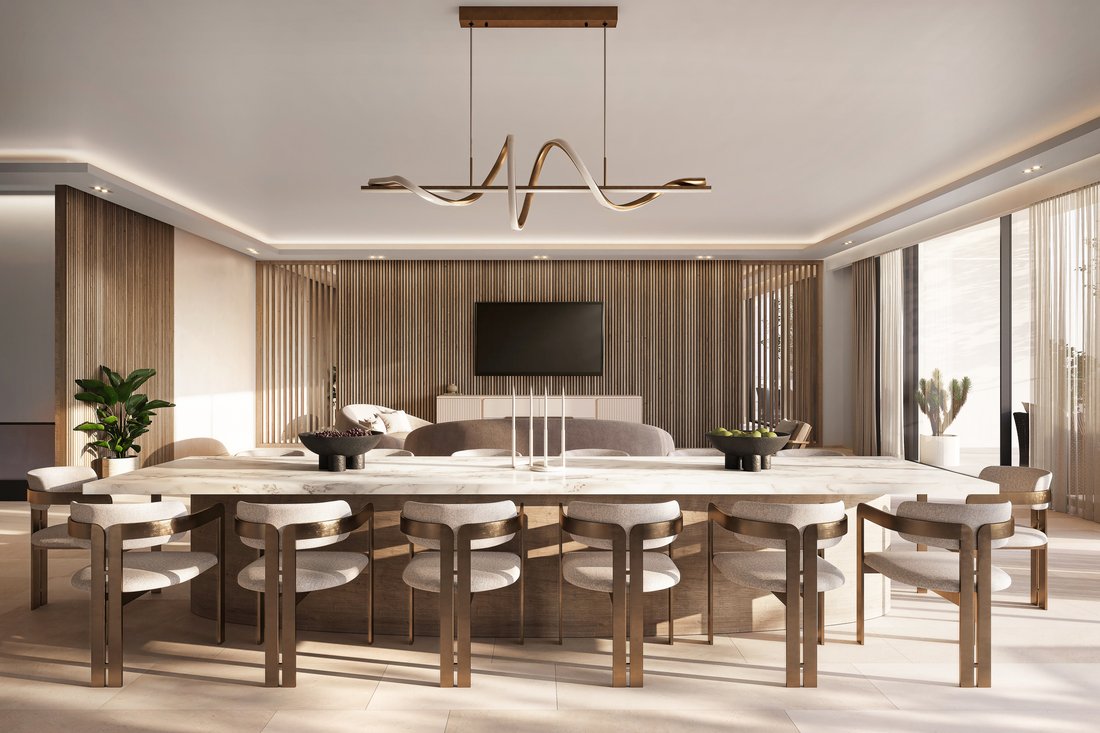
Premium High Type 1 Villa In Nawayef West
- 7 Beds
- 9 Baths
- 21,007 Sqft
- 18,711 Sqft lot
About the Property
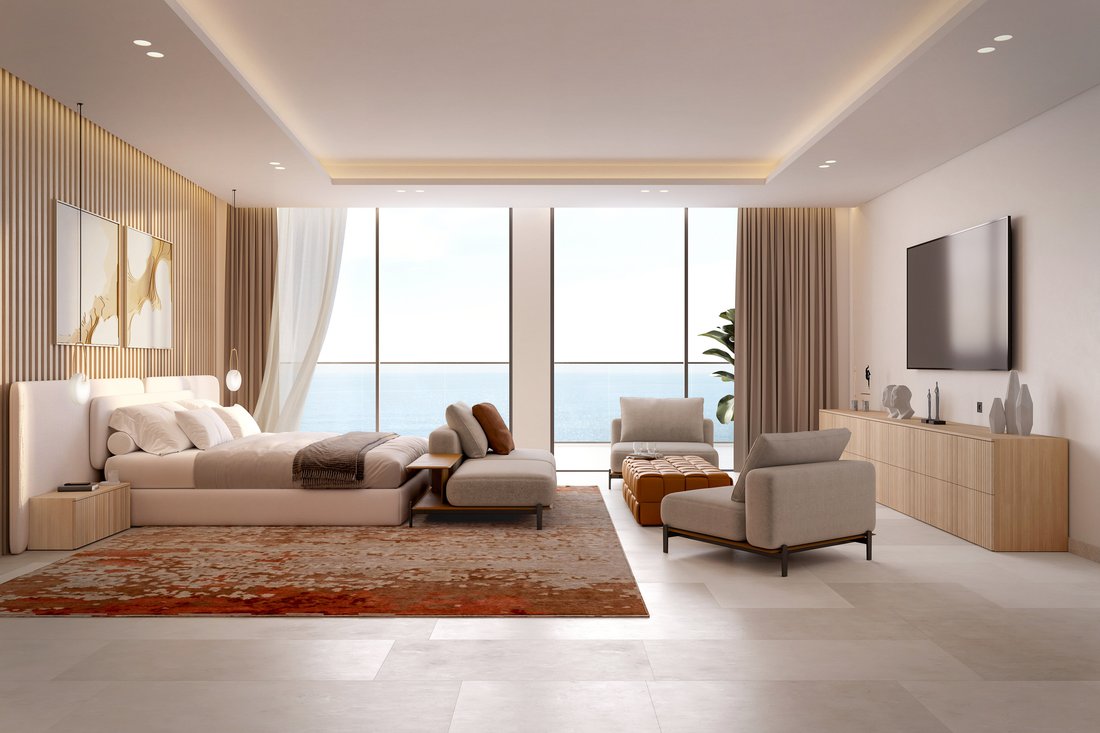
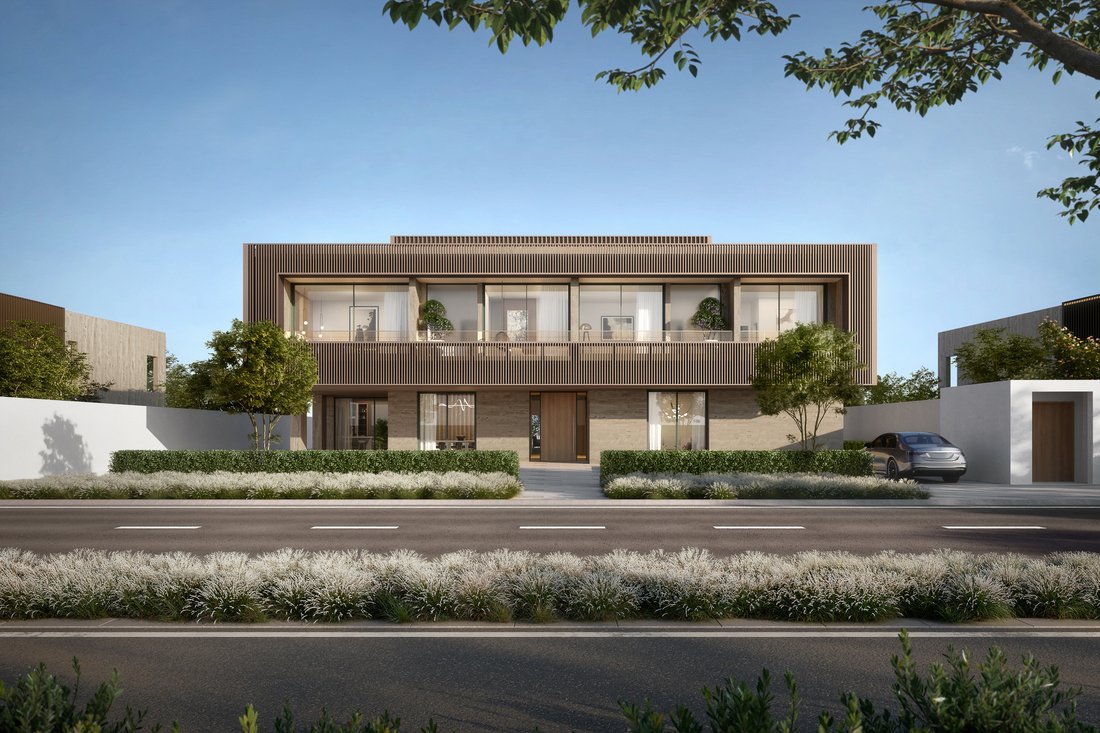
Arranged across three levels comprising basement, ground and first floors, this seven-bedroom Premium High Type 1 villa offers approximately 21,006 sq. ft. of total area, including balconies and terraces, within Nawayef West at Hudayriyat Central.
A light interior palette sets the tone. The living and dining areas are specified with stone or wood flooring, or equivalent, against painted w
Arranged across three levels comprising basement, ground and first floors, this seven-bedroom Premium High Type 1 villa offers approximately 21,006 sq. ft. of total area, including balconies and terraces, within Nawayef West at Hudayriyat Central.
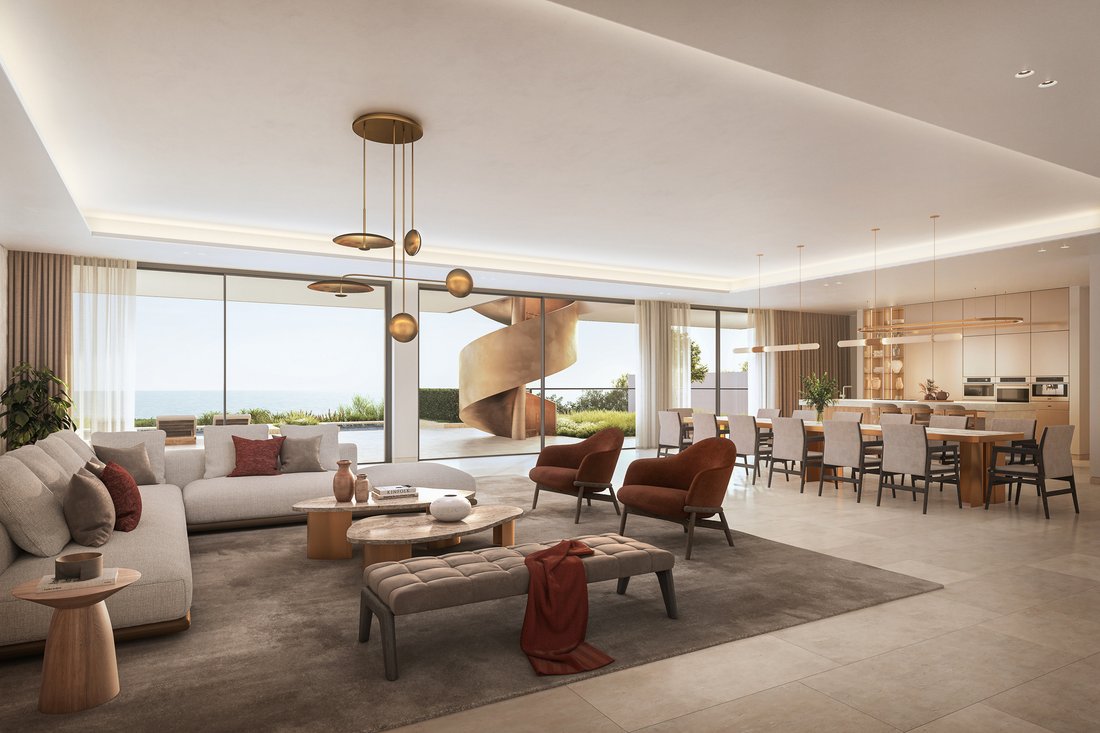
A light interior palette sets the tone. The living and dining areas are specified with stone or wood flooring, or equivalent, against painted walls and ceilings, creating a calm, airy canvas for family life and entertaining. The show kitchen is fitted with built-in appliances, natural or engineered stone countertops and splashbacks, and stone or wood flooring, or equivalent.
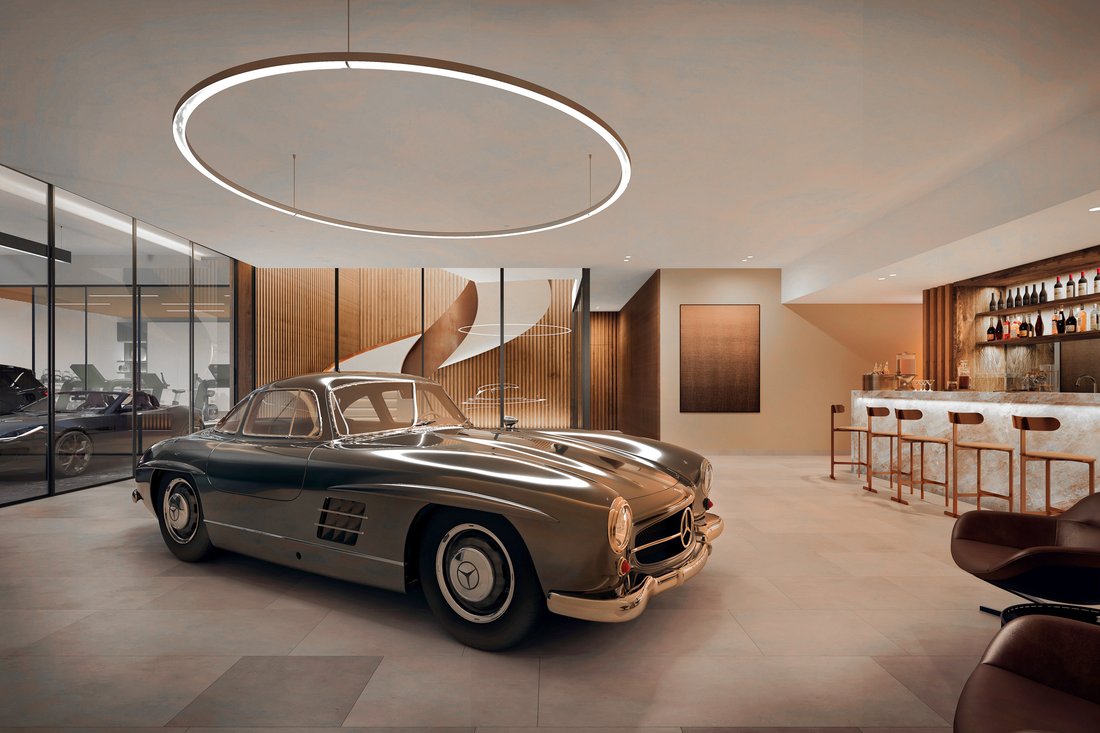
Below ground, a lounge and gym form a private leisure level, while spacious balconies and terraces, with balcony stone flooring continuing from the interior, extend the living space outdoors. Six allocated parking spaces serve the villa.
Hudayriyat Central is a master community planned to bring together residential neighbourhoods, retail, hospitality, leisure facilities and shared community areas, delivered in phases. The island itself is rooted in activity and wellbeing, with a landmark Sports Village, equestrian facilities, sports courts, one of the UAE’s largest parks and 220 kilometres of cycling paths, together with the new Hudayriyat Golf Club. Abu Dhabi’s city centre is around 18 minutes away, with the ADGM financial centre 30 minutes and Saadiyat Cultural District 40 minutes.
A rare opportunity to secure a substantial family villa within one of Abu Dhabi’s most anticipated island communities.
Estimated handover is March 2028, with a contractual 40/60 payment plan.
Contact us for further details.
-
Property type
House
-
Price/sqft
$539
Features
- Terrace
- Fitness Center / Gym
- Basement
- Outdoor Living Space
- Water View
- Stone Countertops
- Parking
- Air Conditioning
- Balcony
Explore the Area
The agent will contact you soon by
Listed by
Book home tour with Peter Smithson
Choose a date and whether you'd like a virtual or in-person tour with the agent.

Similar Properties Nearby
New Listings in Al Qurm



Explore More Homes for Sale
Al Qurm property types
Al Qurm popular searches
- Properties with Terrace in Al Qurm
- Properties with Bar in Al Qurm
- Properties with Office in Al Qurm
- Properties with Elevator in Al Qurm
- Coastal properties in Al Qurm
- Gated Community properties in Al Qurm
- Modern properties in Al Qurm
- New Builds properties in Al Qurm
- Properties with Sauna in Al Qurm
- Properties with Steam Room in Al Qurm
- Mansion properties in Al Qurm
- Properties with Open Kitchen in Al Qurm
- Properties with Cinema in Al Qurm
- Properties with Indoor Pool in Al Qurm
Related Guides & Stories
Trusted by the World's Leading Brokers
The agents behind the world's most exceptional properties list with JamesEdition.
- Listings from Sotheby's, Christie's, BARNES, and Engel & Völkers
- Every listing reviewed before it goes live
- Connect directly with verified listing agents
By continuing you agree to our Terms and Privacy Policy.