

$900,000
Single Family Detached Abita Springs
- 4 Beds
- 3 Baths
- 3,031 Sqft
- Updated: Today
- MLS#2579175
About the Property
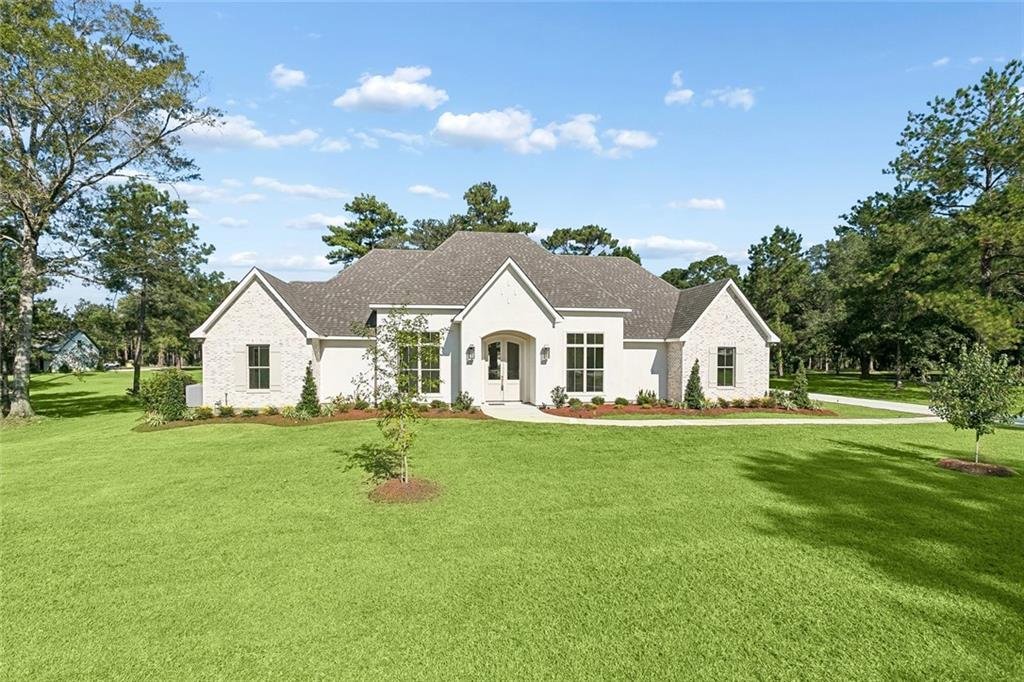
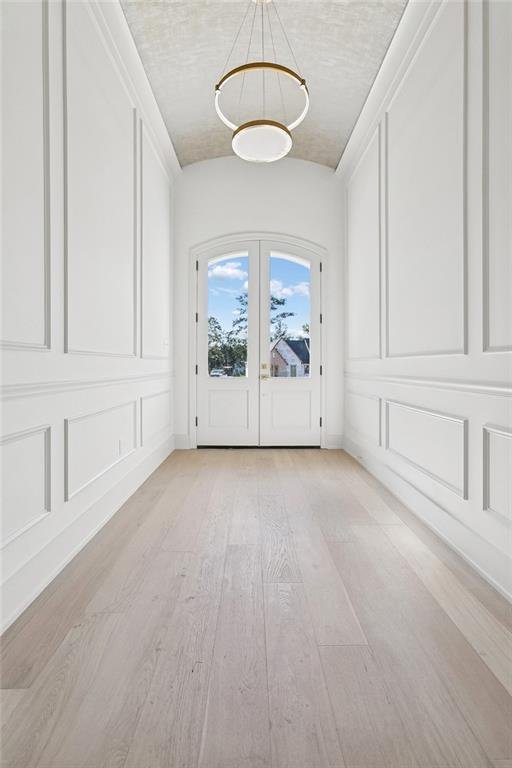
From the moment you step inside, this home feels intentionally designed. A dramatic barrel ceiling introduces the foyer, while custom trim work, wide plank hardwood floors, designer lighting, and warm wood accents continue throughout the home, creating a look that feels refined without feeling overly formal.
The main living space opens beautifully toward the backyard, with cedar beams ove
The main living space opens beautifully toward the backyard, with cedar beams ove
From the moment you step inside, this home feels intentionally designed. A dramatic barrel ceiling introduces the foyer, while custom trim work, wide plank hardwood floors, designer lighting, and warm wood accents continue throughout the home, creating a look that feels refined without feeling overly formal.
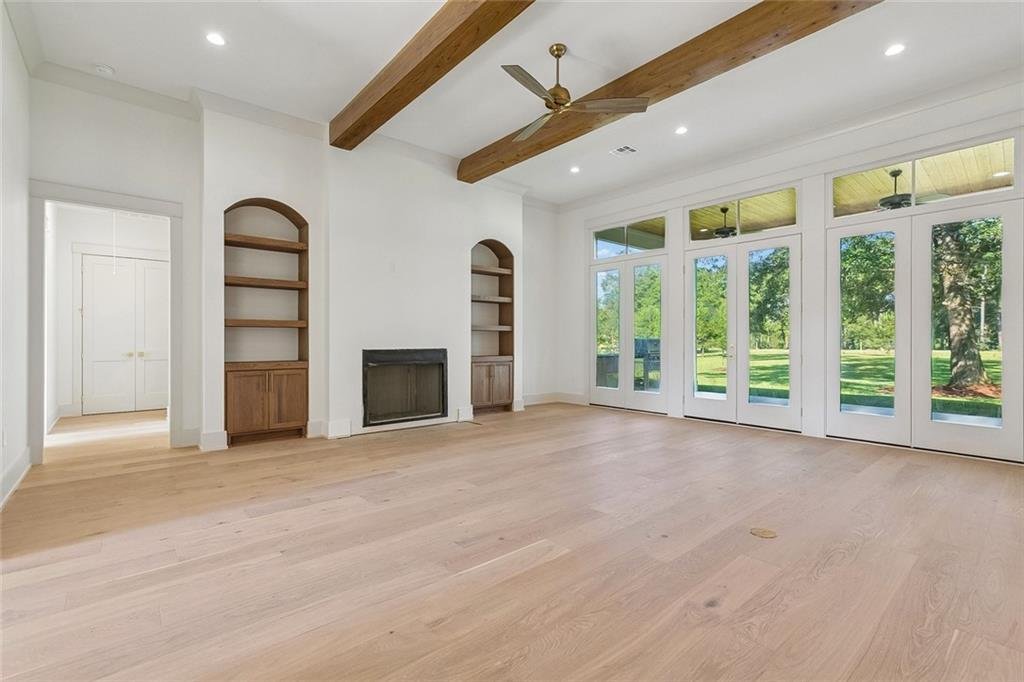
The main living space opens beautifully toward the backyard, with cedar beams overhead, a cast stone fireplace, custom built ins, and walls of glass that bring the surrounding landscape into the room. Just beyond, the kitchen becomes a natural gathering place with an oversized wood island, quartz countertops, abundant custom cabinetry, premium appliances, wine refrigeration, and statement lighting that gives the space just the right amount of character.
Throughout the home, the details feel considered rather than added as an afterthought. Custom wood closet systems, built ins, upgraded mirrors, premium plumbing and electrical fixtures, curated wallpaper accents, and carefully selected tile give each room its own identity. Even the library or meditation room feels special, with rich built ins and architectural detailing that create a quieter space within the home.
The primary suite continues that attention to detail with a beautifully finished bath featuring dual vanities, a freestanding tub, oversized glass enclosed shower, custom cabinetry, and a towel warmer. The adjoining closet feels more like a private dressing room, complete with extensive built in storage and vanity space.
Outside, the home opens to an expansive covered porch overlooking an estate sized yard framed by mature live oaks, custom landscaping, and a full irrigation system. Tongue and groove cedar ceilings add warmth overhead, while porcelain tile underfoot keeps the space polished and practical. The outdoor kitchen is ready for entertaining with a Blaze grill, stainless steel storage, refrigerator, stonework, and granite countertops.
Behind the finishes is just as much attention to construction, including an HD post tension foundation, fully insulated and floored attic, two tankless gas water heaters, and an energy efficient package encompassing insulation, HVAC, and water heating.
This is a home where the architecture, materials, and setting all work together. Beautifully finished, thoughtfully planned, and designed for both everyday living and the moments when everyone gathers.
The main living space opens beautifully toward the backyard, with cedar beams overhead, a cast stone fireplace, custom built ins, and walls of glass that bring the surrounding landscape into the room. Just beyond, the kitchen becomes a natural gathering place with an oversized wood island, quartz countertops, abundant custom cabinetry, premium appliances, wine refrigeration, and statement lighting that gives the space just the right amount of character.
Throughout the home, the details feel considered rather than added as an afterthought. Custom wood closet systems, built ins, upgraded mirrors, premium plumbing and electrical fixtures, curated wallpaper accents, and carefully selected tile give each room its own identity. Even the library or meditation room feels special, with rich built ins and architectural detailing that create a quieter space within the home.
The primary suite continues that attention to detail with a beautifully finished bath featuring dual vanities, a freestanding tub, oversized glass enclosed shower, custom cabinetry, and a towel warmer. The adjoining closet feels more like a private dressing room, complete with extensive built in storage and vanity space.
Outside, the home opens to an expansive covered porch overlooking an estate sized yard framed by mature live oaks, custom landscaping, and a full irrigation system. Tongue and groove cedar ceilings add warmth overhead, while porcelain tile underfoot keeps the space polished and practical. The outdoor kitchen is ready for entertaining with a Blaze grill, stainless steel storage, refrigerator, stonework, and granite countertops.
Behind the finishes is just as much attention to construction, including an HD post tension foundation, fully insulated and floored attic, two tankless gas water heaters, and an energy efficient package encompassing insulation, HVAC, and water heating.
This is a home where the architecture, materials, and setting all work together. Beautifully finished, thoughtfully planned, and designed for both everyday living and the moments when everyone gathers.
-
Property type
House
-
Year built
2026
-
Price/sqft
$296
Features
- Fireplace
- Garden
- Walk In Closet
- Outdoor Kitchen
- Library
- Kitchen island
Explore the Area
119 CHINAWOOD Drive, Abita Springs, LA 70420, Louisiana, United States
View on Google Maps
Price per sqft
Low
High
Joined 12 months ago
You have inquired about this property
The agent will contact you soon by
Listed by
5
Listings
2025
Joined
Book home tour with Louis Williams
Choose a date and whether you'd like a virtual or in-person tour with the agent.
Preferred date
Tour type

Last updated
Today
First listed
October 1
Listing reference
2164746345684056
Listing status
Similar Properties Nearby
New Listings in Abita Springs
Explore More Homes for Sale
Abita Springs, LA, United States property types
Abita Springs, LA, United States popular searches
- Properties with Open Kitchen in Abita Springs, LA, United States
- Water View properties in Abita Springs, LA, United States
- Properties with Balcony in Abita Springs, LA, United States
- Gated Community properties in Abita Springs, LA, United States
- Properties with Air Conditioning in Abita Springs, LA, United States
- Properties with Tennis Court in Abita Springs, LA, United States
- Lake View properties in Abita Springs, LA, United States
- Properties with Terrace in Abita Springs, LA, United States
- Panoramic / Scenic View properties in Abita Springs, LA, United States
- Riverfront properties in Abita Springs, LA, United States
- Lakefront properties in Abita Springs, LA, United States
- Properties with Game Room in Abita Springs, LA, United States
- Properties with Jacuzzi in Abita Springs, LA, United States
- New Builds properties in Abita Springs, LA, United States
- Waterfront properties in Abita Springs, LA, United States
- Golf View properties in Abita Springs, LA, United States
Related Guides & Stories
Trusted by the World's Leading Brokers
The agents behind the world's most exceptional properties list with JamesEdition.
- Listings from Sotheby's, Christie's, BARNES, and Engel & Völkers
- Every listing reviewed before it goes live
- Connect directly with verified listing agents
By continuing you agree to our Terms and Privacy Policy.
brokerages we
partnered with
partnered with