$1,160,000
Single Family Detached Abington
- 7 Beds
- 6 Baths
- 5,262 Sqft
- 1.7 Ac lot
- Updated: Yesterday
- MLS#PAMC2191694
About the Property
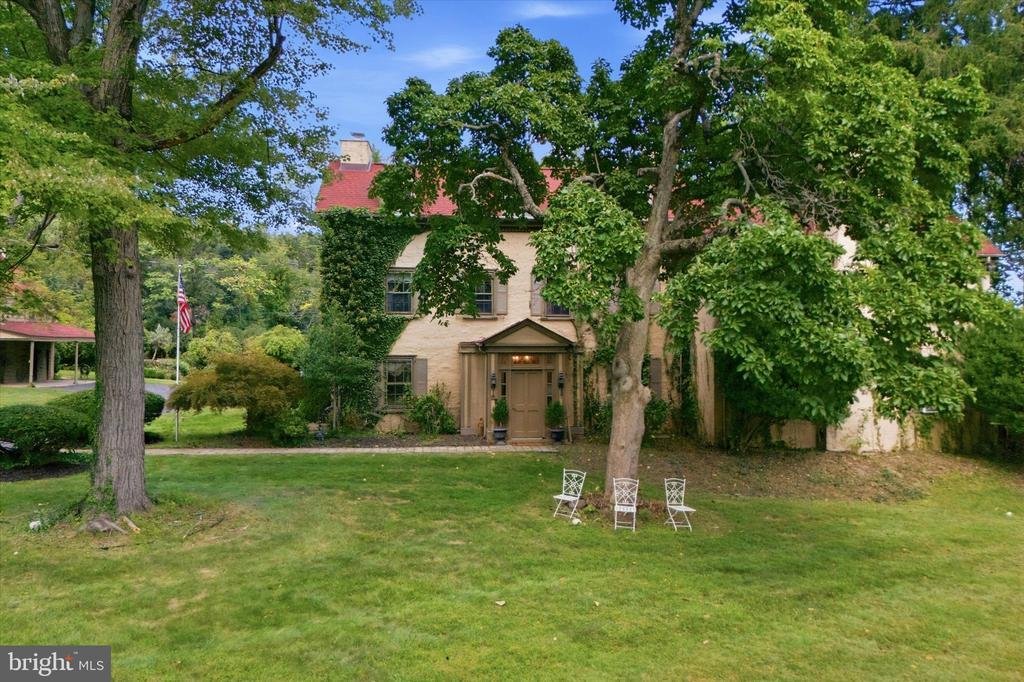
A rare opportunity to own a distinctive 5,200-square-foot residence on 1.7 lush acres, offering 7 bedrooms, 4 full and two half baths, a spectacular in-ground pool, private tennis court and remarkable views of Huntingdon Valley Country Club. This beautiful seven-bedroom home is filled with character, gracious living spaces and exceptional amenities. Its kitchens and bathrooms reflect a more tradit
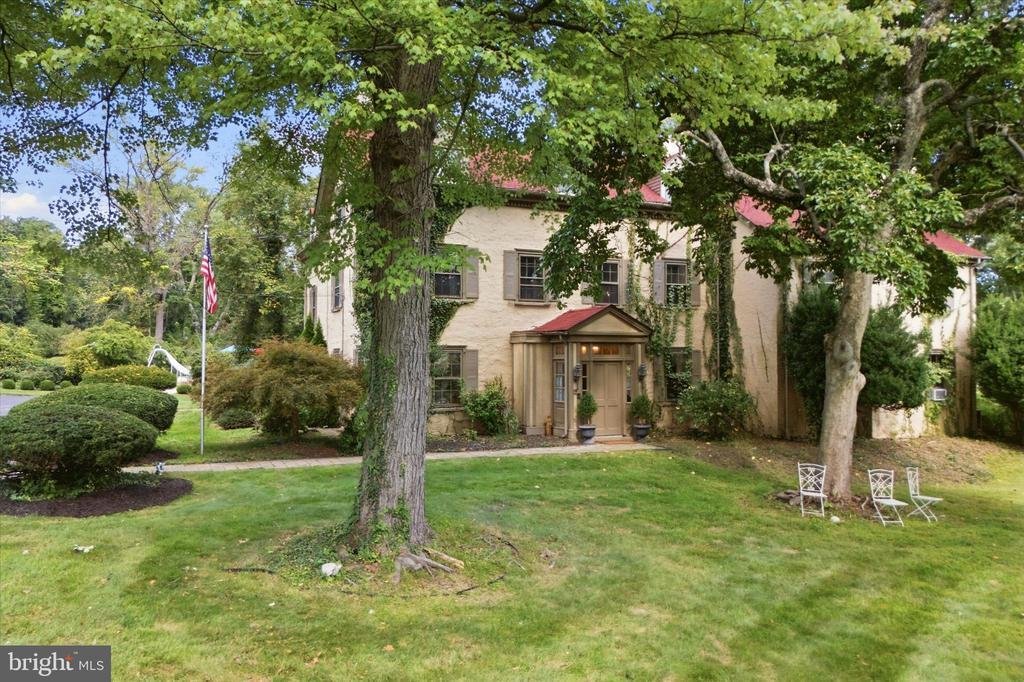
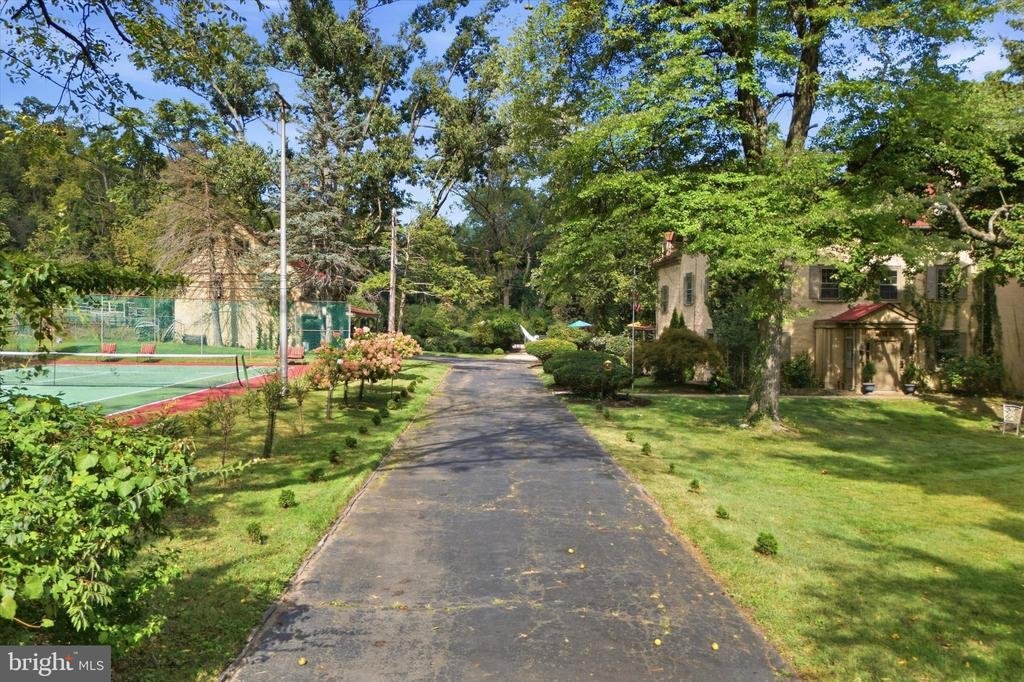
A rare opportunity to own a distinctive 5,200-square-foot residence on 1.7 lush acres, offering 7 bedrooms, 4 full and two half baths, a spectacular in-ground pool, private tennis court and remarkable views of Huntingdon Valley Country Club. This beautiful seven-bedroom home is filled with character, gracious living spaces and exceptional amenities. Its kitchens and bathrooms reflect a more traditional style, offering the next owner an exciting opportunity to personalize the home over time.
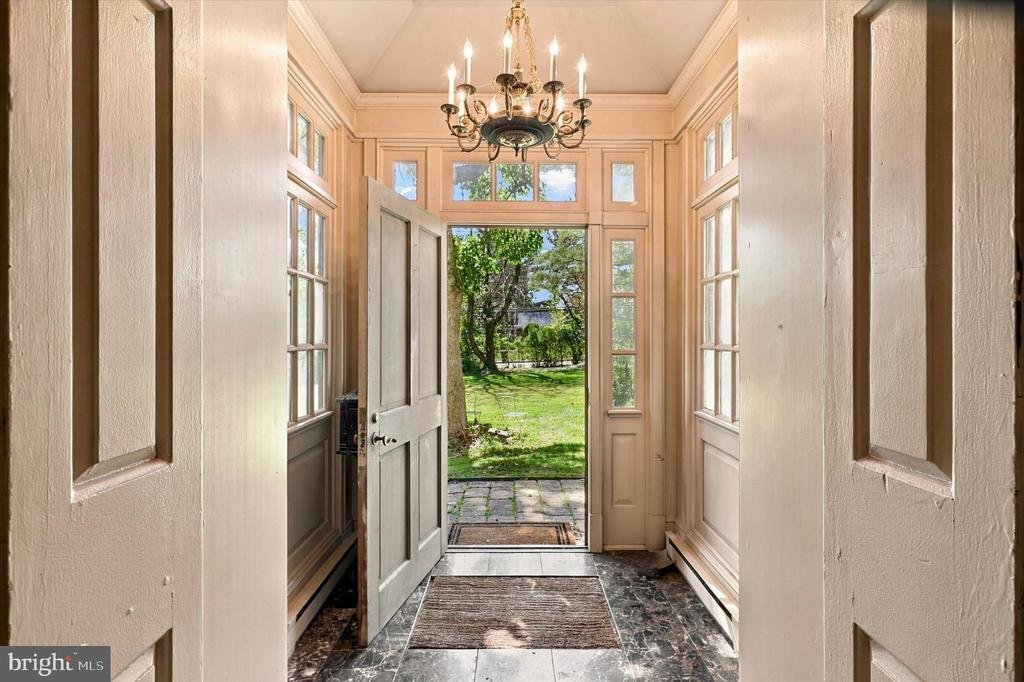
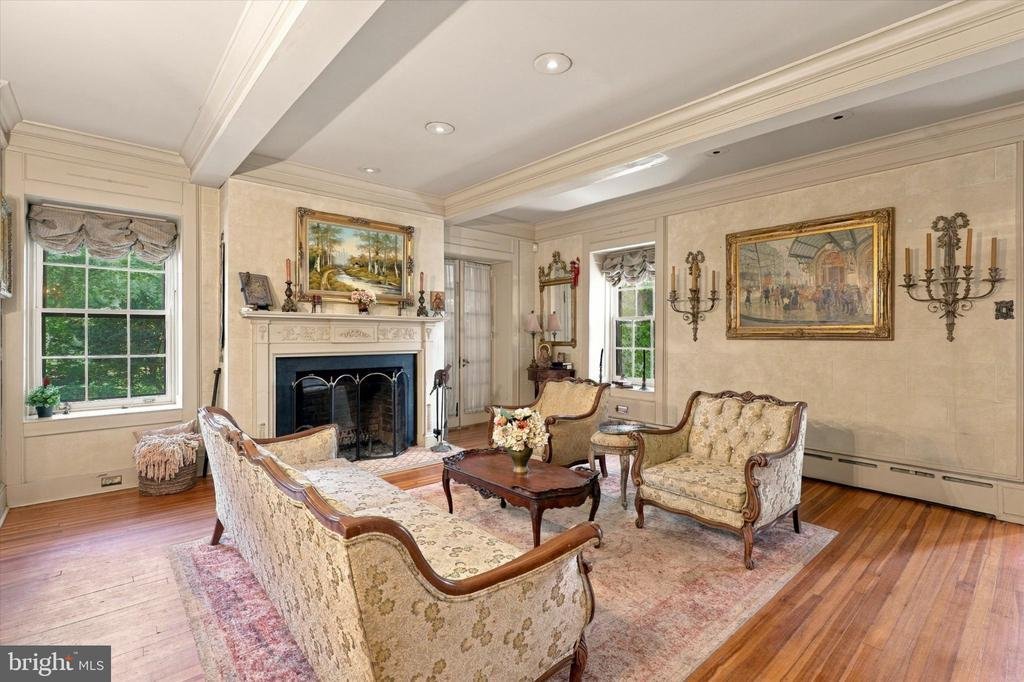
A marble-floored entry opens to an interior featuring hardwood floors, detailed millwork, deep window sills and four wood-burning fireplaces. All four fireplaces were recently serviced, and the living-room fireplace has a new liner. The main level includes formal living and dining rooms, a spacious family room with built-ins and wet bar, a large eat-in kitchen with center island and butler’s pantry, and a private office with its own half bath and backyard entrance.
The primary suite features a sitting room with fireplace, abundant closet space, a private bath and two Juliet balconies overlooking the golf course. The third floor offers four additional bedrooms and two full bathrooms, one of which is not currently in use.
The outdoor setting is a true highlight. The impressive Sylvan in-ground pool, (45ftX25ft), features a 12-foot-deep end, slide and diving board, surrounded by an expansive patio, lush grounds and beautiful golf-course views. A private tennis court has a well-maintained surface and brand-new net.
Above the detached two-car garage is a complete one-bedroom apartment with a kitchen, living room, wood-burning fireplace and separate two-year-old water heater.
The roofs over both the main residence and garage apartment were replaced approximately five years ago with a GAF roofing system installed by J&S Roofing and 30-year shingles. Additional improvements include a new oil-furnace blower motor. The on-site septic system has been professionally managed by Delaware Valley Septic & Storm.
Private and set well back from the road, this special property offers remarkable space, architectural character and resort-style amenities. Award winning Abington Schools, with easy access to Abington Hospital, all major roads, train, shopping and restaurants. It is an outstanding opportunity to personalize a beautiful home and create something truly exceptional.
Seller has contacted a property tax reduction service which estimates a potential property tax savings of over $4,000 for 2028. Any reduction is subject to approval and not guaranteed
A marble-floored entry opens to an interior featuring hardwood floors, detailed millwork, deep window sills and four wood-burning fireplaces. All four fireplaces were recently serviced, and the living-room fireplace has a new liner. The main level includes formal living and dining rooms, a spacious family room with built-ins and wet bar, a large eat-in kitchen with center island and butler’s pantry, and a private office with its own half bath and backyard entrance.
The primary suite features a sitting room with fireplace, abundant closet space, a private bath and two Juliet balconies overlooking the golf course. The third floor offers four additional bedrooms and two full bathrooms, one of which is not currently in use.
The outdoor setting is a true highlight. The impressive Sylvan in-ground pool, (45ftX25ft), features a 12-foot-deep end, slide and diving board, surrounded by an expansive patio, lush grounds and beautiful golf-course views. A private tennis court has a well-maintained surface and brand-new net.
Above the detached two-car garage is a complete one-bedroom apartment with a kitchen, living room, wood-burning fireplace and separate two-year-old water heater.
The roofs over both the main residence and garage apartment were replaced approximately five years ago with a GAF roofing system installed by J&S Roofing and 30-year shingles. Additional improvements include a new oil-furnace blower motor. The on-site septic system has been professionally managed by Delaware Valley Septic & Storm.
Private and set well back from the road, this special property offers remarkable space, architectural character and resort-style amenities. Award winning Abington Schools, with easy access to Abington Hospital, all major roads, train, shopping and restaurants. It is an outstanding opportunity to personalize a beautiful home and create something truly exceptional.
Seller has contacted a property tax reduction service which estimates a potential property tax savings of over $4,000 for 2028. Any reduction is subject to approval and not guaranteed
-
Property type
House
-
Year built
1725
-
Price/sqft
$220
Features
- Fireplace
- Garden
- Pool
- Garage
- Tennis Court
- Walk In Closet
- Outdoor Living Space
- Balcony
- Office
Features
Indoor
- Office
- Fireplace
- Kitchen island
- Bar
- Stone Countertops
- Walk In Closet
Outdoor
- Balcony
- Pool
- Garage
- Tennis Court
- Outdoor Living Space
- Garden
Explore the Area
1871 OLD WELSH ROAD, ABINGTON, PA 19001, Pennsylvania, United States
View on Google Maps
Price per sqft
Low
High
Joined 3 years ago
You have inquired about this property
The agent will contact you soon by
Listed by
2
Listings
2023
Joined
Book home tour with Holly Yablonovitz
Choose a date and whether you'd like a virtual or in-person tour with the agent.
Preferred date
Tour type

Last updated
Yesterday
First listed
September 23
Agent licence
#RS272094
Listing reference
2154759323081038
Listing status
Active-bright
Similar Properties Nearby
New Listings in Abington




Explore More Homes for Sale
Related Guides & Stories
Trusted by the World's Leading Brokers
The agents behind the world's most exceptional properties list with JamesEdition.
- Listings from Sotheby's, Christie's, BARNES, and Engel & Völkers
- Every listing reviewed before it goes live
- Connect directly with verified listing agents
By continuing you agree to our Terms and Privacy Policy.
brokerages we
partnered with
partnered with