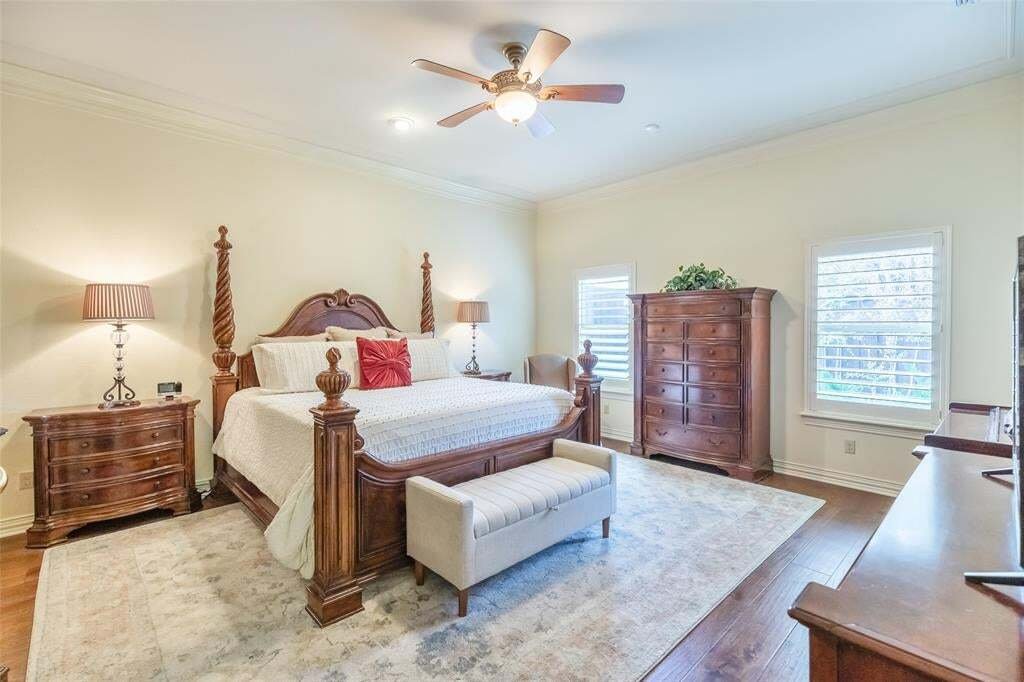
$669,900
Single Family Residence In Abilene
- 3 Beds
- 3 Baths
- 2,831 Sqft
- 13,635 Sqft lot
- Updated: Yesterday
- Source: North Texas Real Estate Information Systems (NTREIS) MLS#21406201
About the Property
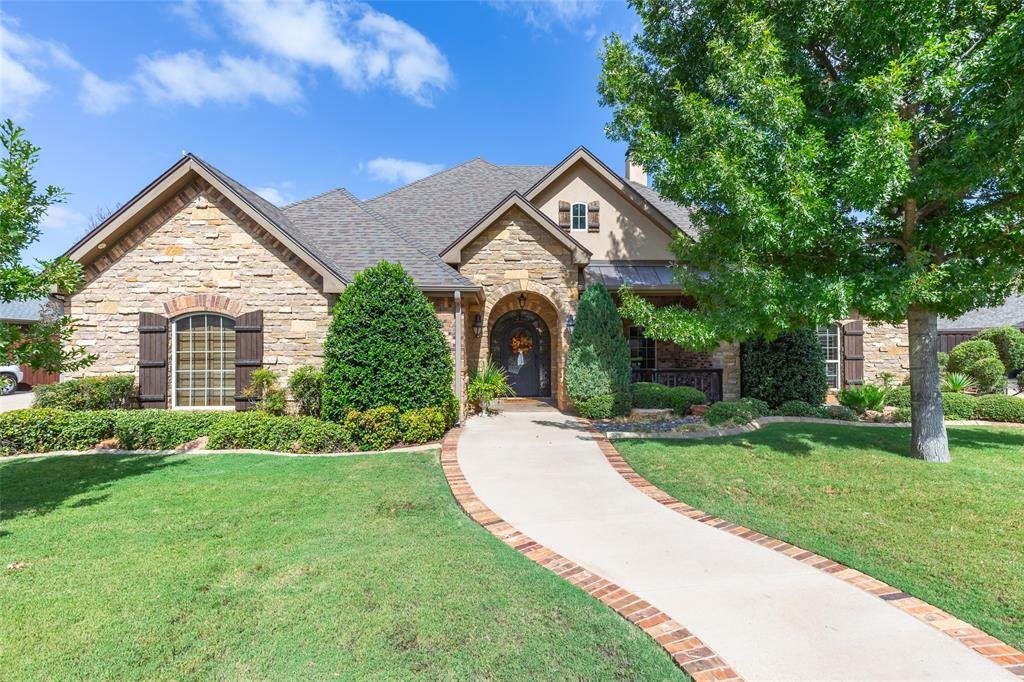
Discover exceptional craftsmanship and thoughtful design in this beautifully maintained Scott Olson custom-built home in the desirable Villages of Abilene. Offering 2,831 square feet, 3 bedrooms, 3 bathrooms, and a 3-car garage, this home combines quality construction, distinctive architectural details, and outstanding indoor and outdoor living spaces.
A standout feature is the expansive
A standout feature is the expansive
Discover exceptional craftsmanship and thoughtful design in this beautifully maintained Scott Olson custom-built home in the desirable Villages of Abilene. Offering 2,831 square feet, 3 bedrooms, 3 bathrooms, and a 3-car garage, this home combines quality construction, distinctive architectural details, and outstanding indoor and outdoor living spaces.
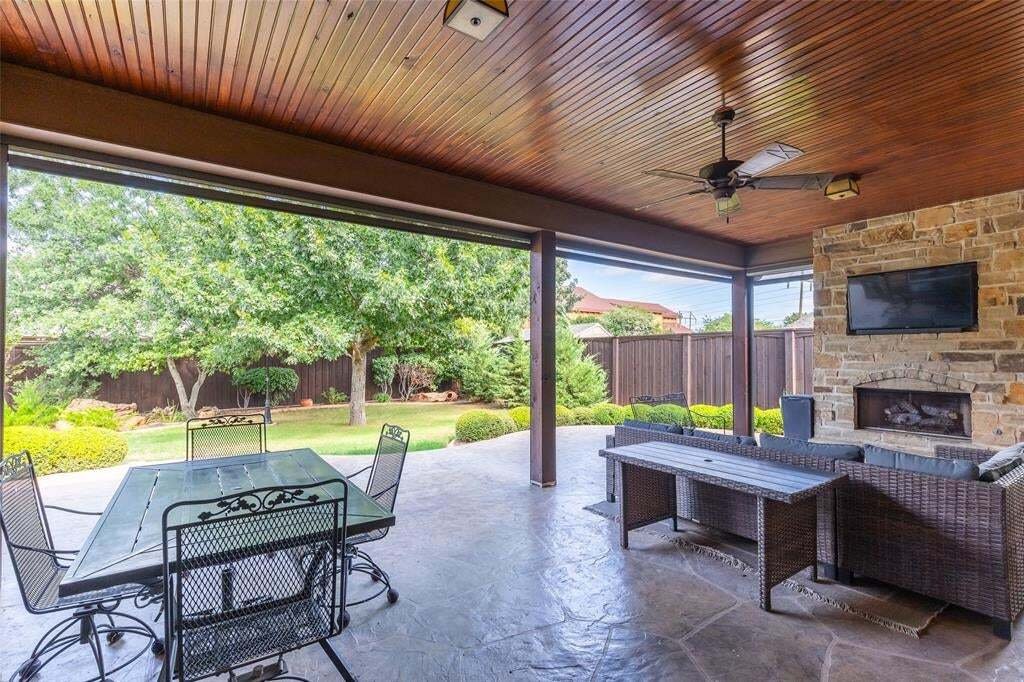
A standout feature is the expansive covered outdoor living area, built under the home’s main roof and fully enclosed by motorized solar and wind screens. Designed for comfortable outdoor living and entertaining, this impressive space features a large stone fireplace with gas logs, stamped concrete flooring, and a mounted television, creating a wonderful extension of the home’s living space.
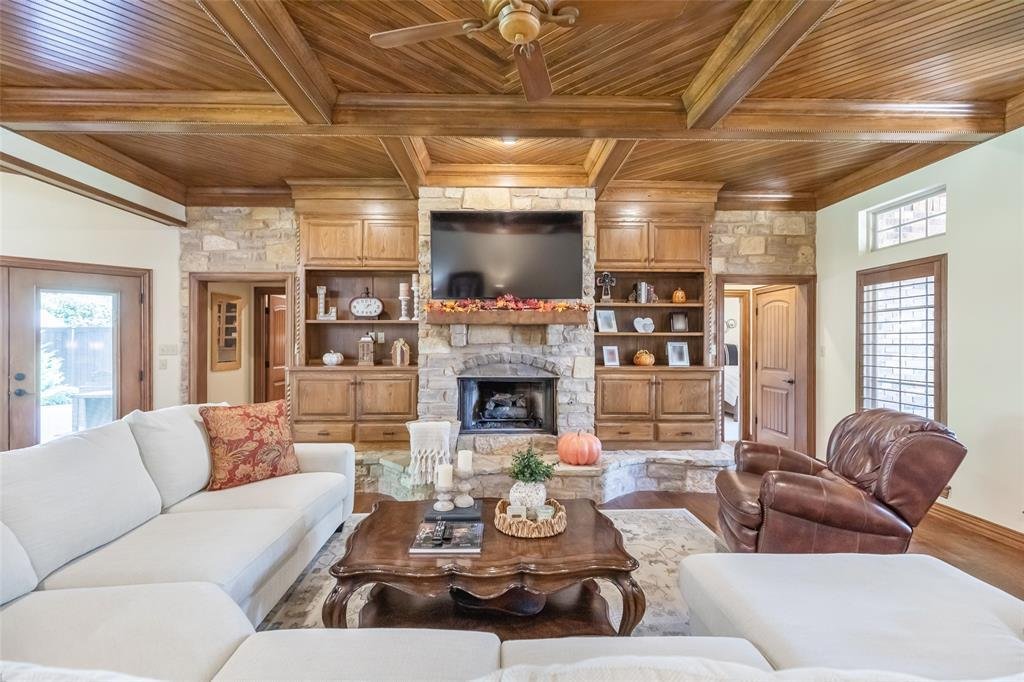
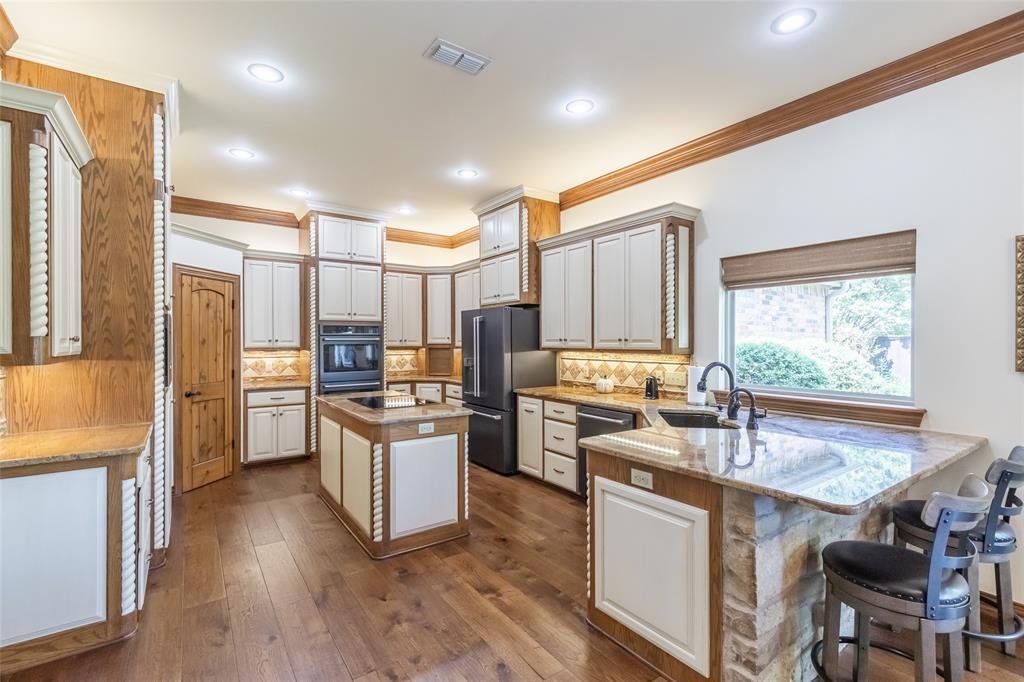
Inside, the home showcases beautiful hardwood flooring, a wood-beamed living room ceiling with stained wood inlay, a stone fireplace with gas logs, granite countertops, GE Café appliances, and extensive custom cabinetry and millwork. A distinctive metal and glass front entry door adds to the home’s architectural appeal.
The spacious primary suite features a beautifully appointed bathroom with an oversized tiled shower and custom stonework, along with two custom closets, one engineered as a safe room. Two additional bedrooms offer flexibility for guests, family, or a home office. One features a built-in desk and extensive custom cabinetry.
Additional features include a tankless water heater, reverse osmosis drinking water system, whole-house REME-LED UV air purification system, and post-tension slab foundation. A new roof was installed in January 2025.
The insulated 3-car garage features epoxy-coated floors, generous custom storage, and an air-conditioned third bay, ideal for hobbies, projects, or climate-controlled storage.
Situated on a beautifully landscaped .31-acre lot, this exceptional home offers custom craftsmanship, impressive outdoor entertaining space, and thoughtful amenities throughout.
A standout feature is the expansive covered outdoor living area, built under the home’s main roof and fully enclosed by motorized solar and wind screens. Designed for comfortable outdoor living and entertaining, this impressive space features a large stone fireplace with gas logs, stamped concrete flooring, and a mounted television, creating a wonderful extension of the home’s living space.
Inside, the home showcases beautiful hardwood flooring, a wood-beamed living room ceiling with stained wood inlay, a stone fireplace with gas logs, granite countertops, GE Café appliances, and extensive custom cabinetry and millwork. A distinctive metal and glass front entry door adds to the home’s architectural appeal.
The spacious primary suite features a beautifully appointed bathroom with an oversized tiled shower and custom stonework, along with two custom closets, one engineered as a safe room. Two additional bedrooms offer flexibility for guests, family, or a home office. One features a built-in desk and extensive custom cabinetry.
Additional features include a tankless water heater, reverse osmosis drinking water system, whole-house REME-LED UV air purification system, and post-tension slab foundation. A new roof was installed in January 2025.
The insulated 3-car garage features epoxy-coated floors, generous custom storage, and an air-conditioned third bay, ideal for hobbies, projects, or climate-controlled storage.
Situated on a beautifully landscaped .31-acre lot, this exceptional home offers custom craftsmanship, impressive outdoor entertaining space, and thoughtful amenities throughout.
-
Property type
House
-
Year built
2014
-
Price/sqft
$236
Features
- Garage
- Fireplace
- Garden
- Outdoor Living Space
- Air Conditioning
- Washer Dryer
- High Ceiling
- Kitchen island
Explore the Area
2310 Innisbrook Drive, Abilene, Texas, United States
View on Google Maps
Price per sqft
Low
High
Joined 12 months ago
You have inquired about this property
The agent will contact you soon by
Listed by
2
Listings
2025
Joined
Book home tour with the agent
Choose a date and whether you'd like a virtual or in-person tour with the agent.
Preferred date
Tour type
Last updated
Yesterday
First listed
October 15
Listing reference
21406201
Listing status
The data relating to real estate for sale on this web site comes in part from the Broker Reciprocity Program of the NTREIS Multiple Listing Service. Real estate listings held by brokerage firms other than this broker are marked with the Broker Reciprocity logo and detailed information about them includes the name of the listing brokers.
Similar Properties Nearby
New Listings in Abilene

Explore More Homes for Sale
Abilene, TX, United States property types
Abilene, TX, United States popular searches
- Properties with Garden in Abilene, TX, United States
- Properties with Air Conditioning in Abilene, TX, United States
- Lakefront properties in Abilene, TX, United States
- Modern properties in Abilene, TX, United States
- New Builds properties in Abilene, TX, United States
- Investment Property properties in Abilene, TX, United States
- Renovated properties in Abilene, TX, United States
- Hilltop properties in Abilene, TX, United States
- Gated Community properties in Abilene, TX, United States
- Properties with Cinema in Abilene, TX, United States
- Duplex properties in Abilene, TX, United States
- Mountain View properties in Abilene, TX, United States
- Properties with Steam Room in Abilene, TX, United States
- River View properties in Abilene, TX, United States
- Riverfront properties in Abilene, TX, United States
- Properties with Tennis Court in Abilene, TX, United States
Related Guides & Stories
Trusted by the World's Leading Brokers
The agents behind the world's most exceptional properties list with JamesEdition.
- Listings from Sotheby's, Christie's, BARNES, and Engel & Völkers
- Every listing reviewed before it goes live
- Connect directly with verified listing agents
By continuing you agree to our Terms and Privacy Policy.
brokerages we
partnered with
partnered with