$565,000
Single Family Residence In Abilene
- 4 Beds
- 4 Baths
- 3,382 Sqft
- 32,409 Sqft lot
- Updated: Yesterday
- Source: North Texas Real Estate Information Systems (NTREIS) MLS#21394621
About the Property
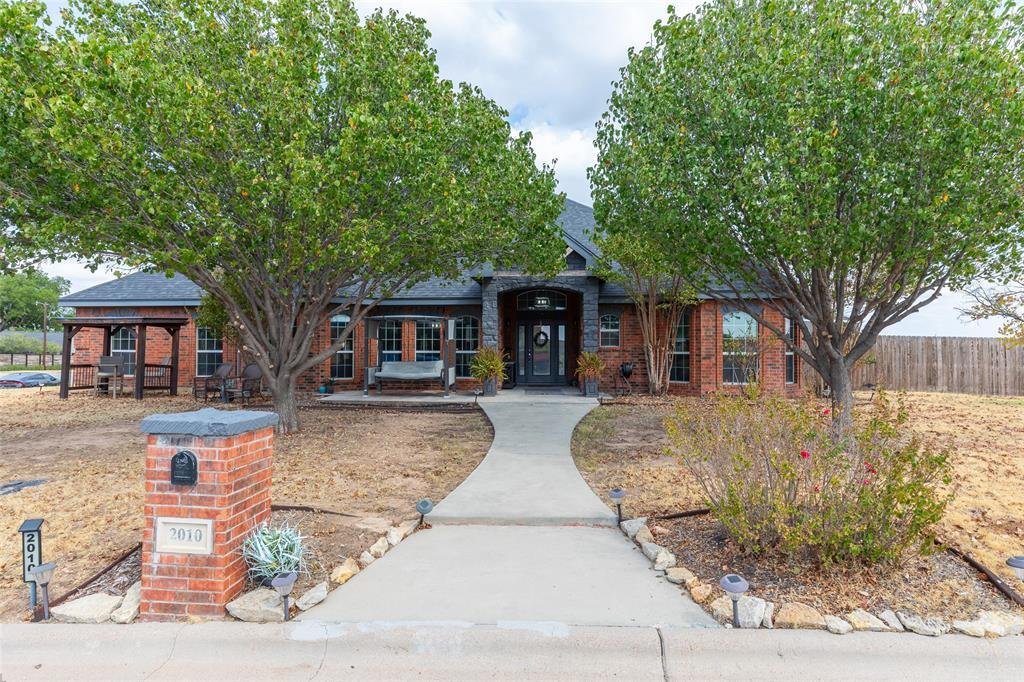
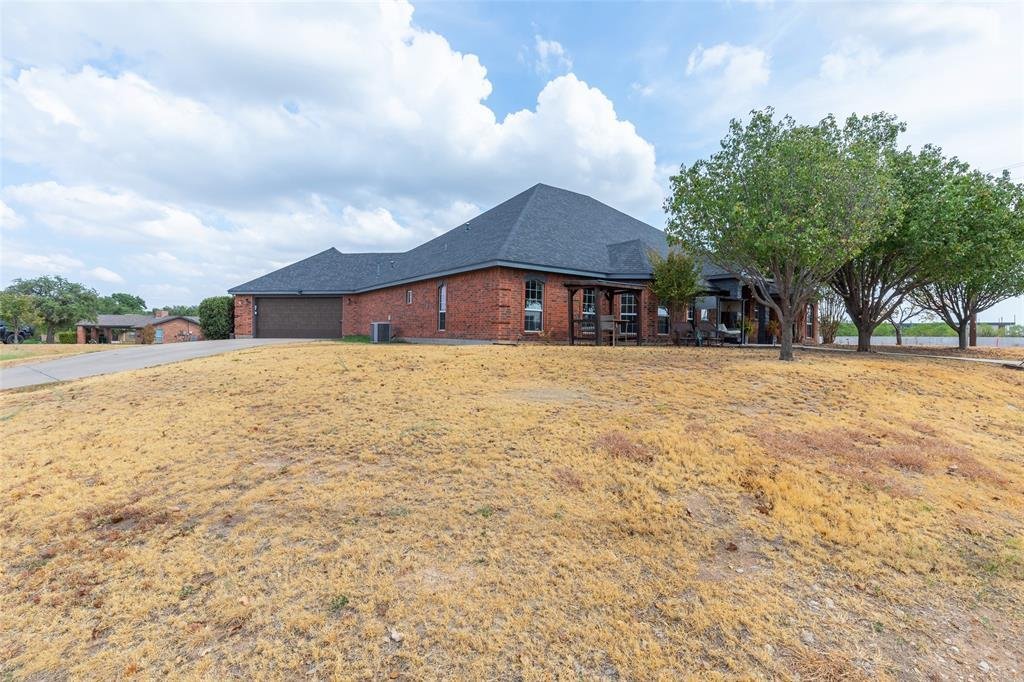
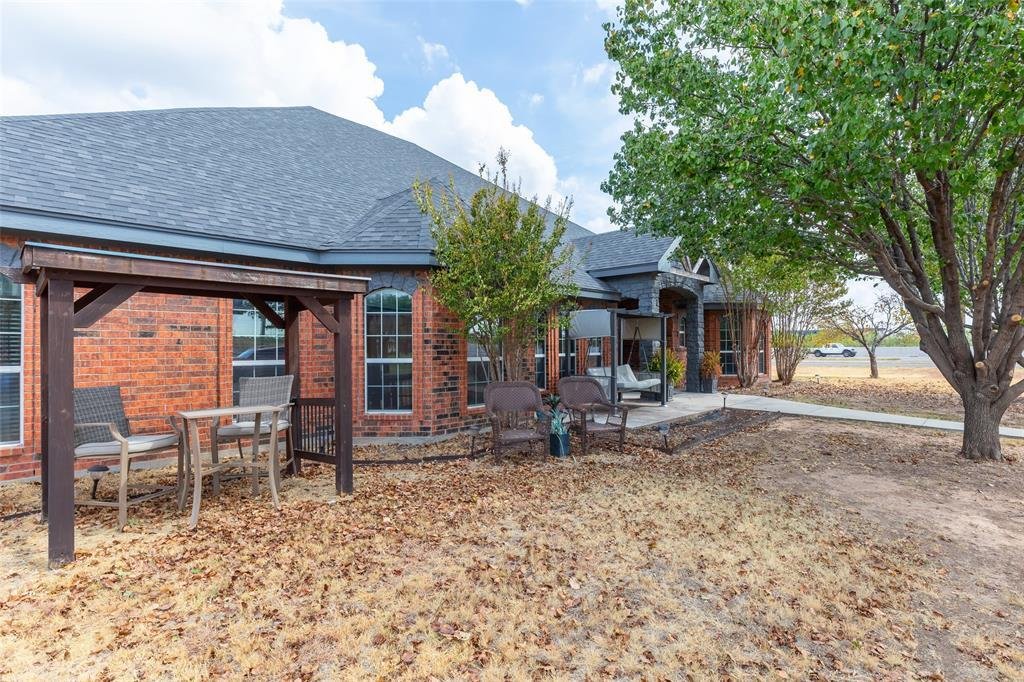
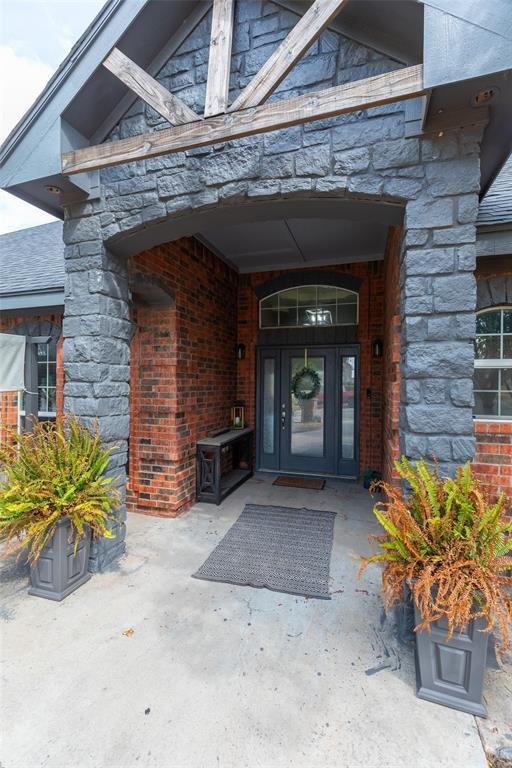
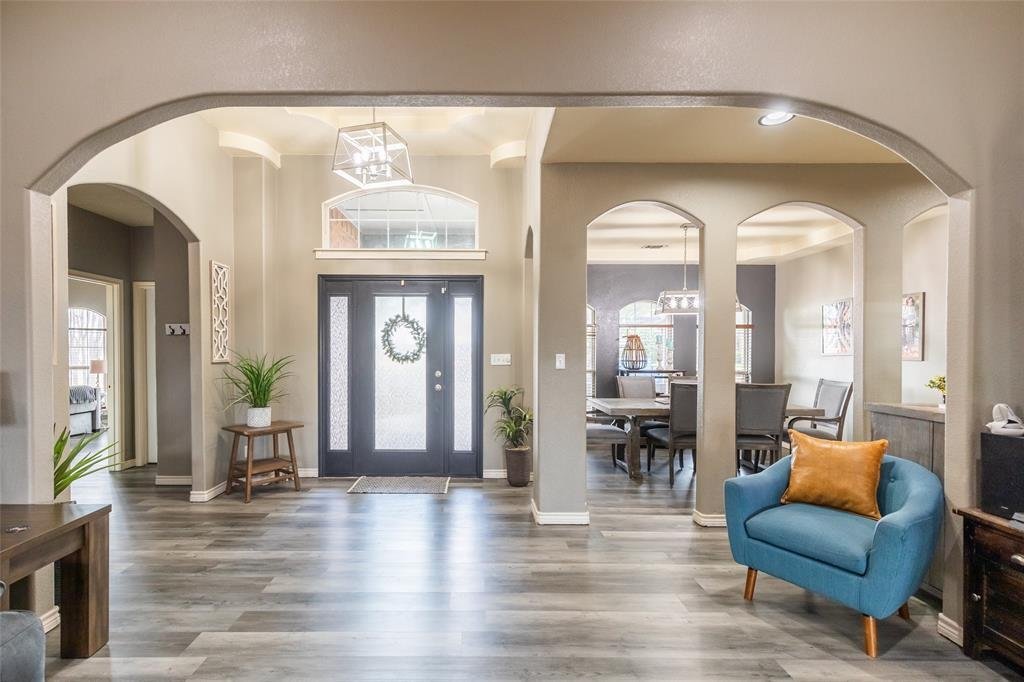
SPACE, STYLE & FLEXIBILITY! This impressive 3,300+ sq. ft. home in Lytle Shores East offers 4 bedrooms, 3.5 baths, and a floor plan designed for modern living. The spacious living area features tall ceilings and flows seamlessly into a large, stunning kitchen with quartz countertops, gas cooktop, stainless appliances, double ovens and a generous electric island. Enjoy both a separate dining ro
SPACE, STYLE & FLEXIBILITY! This impressive 3,300+ sq. ft. home in Lytle Shores East offers 4 bedrooms, 3.5 baths, and a floor plan designed for modern living. The spacious living area features tall ceilings and flows seamlessly into a large, stunning kitchen with quartz countertops, gas cooktop, stainless appliances, double ovens and a generous electric island. Enjoy both a separate dining room and convenient kitchen dining nook.
The split-bedroom layout provides privacy, while the primary suite boasts a huge 10’ x 15’ closet with direct access to the laundry room. Need more space? An office plus an additional flex room, currently being used as a 5th bedroom, gives you options for a second office, media room, gym, or guest space.
Step outside to the approximately 35-foot covered back porch, perfect for entertaining or relaxing. A spacious 17’ x 9’ temperature-controlled she shed or man cave adds even more usable space. Located in Lytle Shores East and served by Abilene ISD, this home delivers the size, versatility, and features you’ve been looking for! Refrigerator, washer and dryer all convey with the home.
The split-bedroom layout provides privacy, while the primary suite boasts a huge 10’ x 15’ closet with direct access to the laundry room. Need more space? An office plus an additional flex room, currently being used as a 5th bedroom, gives you options for a second office, media room, gym, or guest space.
Step outside to the approximately 35-foot covered back porch, perfect for entertaining or relaxing. A spacious 17’ x 9’ temperature-controlled she shed or man cave adds even more usable space. Located in Lytle Shores East and served by Abilene ISD, this home delivers the size, versatility, and features you’ve been looking for! Refrigerator, washer and dryer all convey with the home.
-
Property type
House
-
Year built
2006
-
Price/sqft
$167
Features
- Garage
- Walk In Closet
- Fireplace
- Garden
- Open Kitchen
- Gas Stovetop
- Laundry Room
- Washer Dryer
- Office
Features
Indoor
- High Ceiling
- Office
- Fireplace
- Kitchen island
- Gas Stovetop
- Washer Dryer
- Laundry Room
- Open Kitchen
- Walk In Closet
Outdoor
- Garage
- Garden
Explore the Area
2010 Westminster Drive, Abilene, Texas, United States
View on Google Maps
Price per sqft
Low
High
Joined 11 months ago
You have inquired about this property
The agent will contact you soon by
Listed by
4
Listings
2025
Joined
Book home tour with the agent
Choose a date and whether you'd like a virtual or in-person tour with the agent.
Preferred date
Tour type
Last updated
Yesterday
First listed
September 24
Listing reference
21394621
Listing status
The data relating to real estate for sale on this web site comes in part from the Broker Reciprocity Program of the NTREIS Multiple Listing Service. Real estate listings held by brokerage firms other than this broker are marked with the Broker Reciprocity logo and detailed information about them includes the name of the listing brokers.
Similar Properties Nearby
New Listings in Abilene


Explore More Homes for Sale
Abilene, TX, United States property types
Abilene, TX, United States popular searches
- Properties with Garden in Abilene, TX, United States
- Renovated properties in Abilene, TX, United States
- Properties with Air Conditioning in Abilene, TX, United States
- Mountain View properties in Abilene, TX, United States
- New Builds properties in Abilene, TX, United States
- Investment Property properties in Abilene, TX, United States
- Modern properties in Abilene, TX, United States
- Lakefront properties in Abilene, TX, United States
- Gated Community properties in Abilene, TX, United States
- Hilltop properties in Abilene, TX, United States
- Golf View properties in Abilene, TX, United States
- Properties with Cinema in Abilene, TX, United States
- Duplex properties in Abilene, TX, United States
- Riverfront properties in Abilene, TX, United States
- River View properties in Abilene, TX, United States
- Properties with Tennis Court in Abilene, TX, United States
- Properties with Steam Room in Abilene, TX, United States
Related Guides & Stories
Trusted by the World's Leading Brokers
The agents behind the world's most exceptional properties list with JamesEdition.
- Listings from Sotheby's, Christie's, BARNES, and Engel & Völkers
- Every listing reviewed before it goes live
- Connect directly with verified listing agents
By continuing you agree to our Terms and Privacy Policy.
brokerages we
partnered with
partnered with