Single Family Residence In Aberdeen
- 4 Beds
- 3 Baths
- 2,355 Sqft
- 11,326 Sqft lot
- Updated: August 26
- Source: Hive MLS (North Carolina Regional) MLS#100579474
About the Property
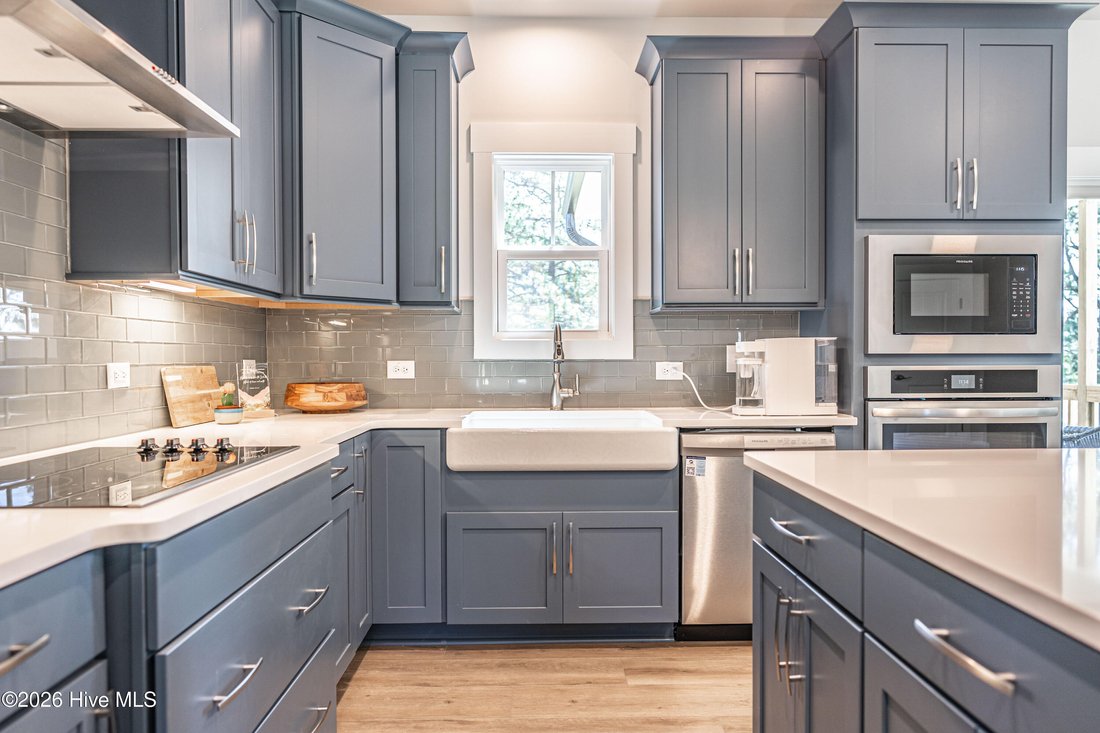
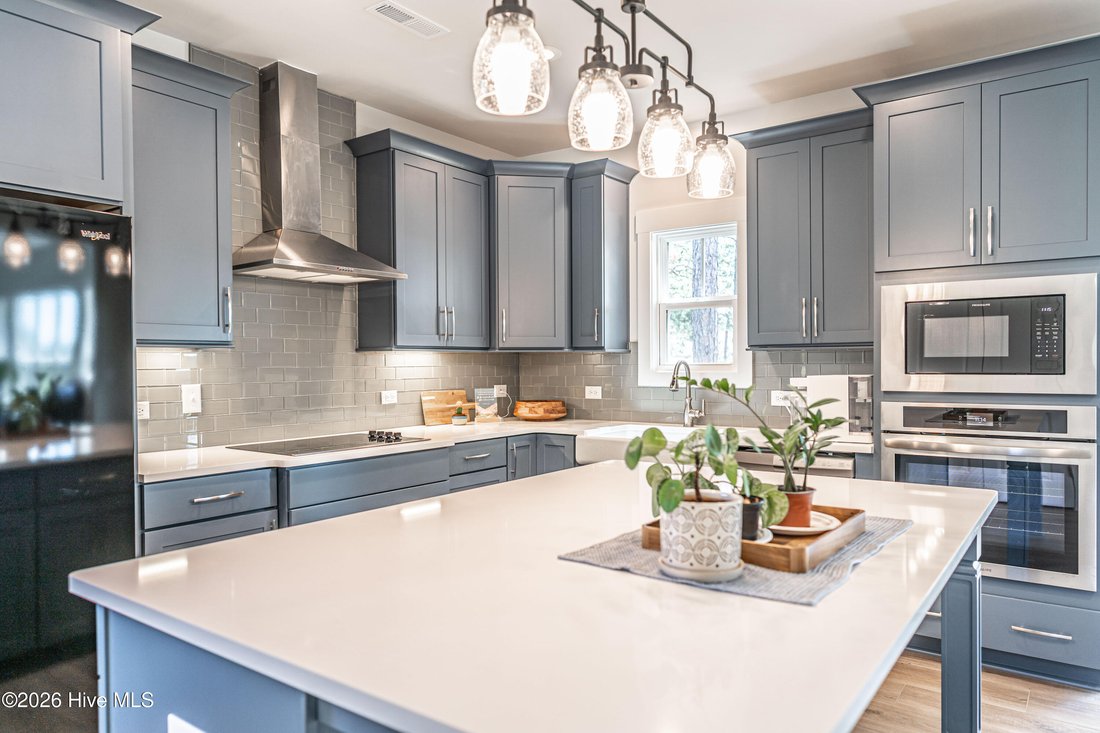
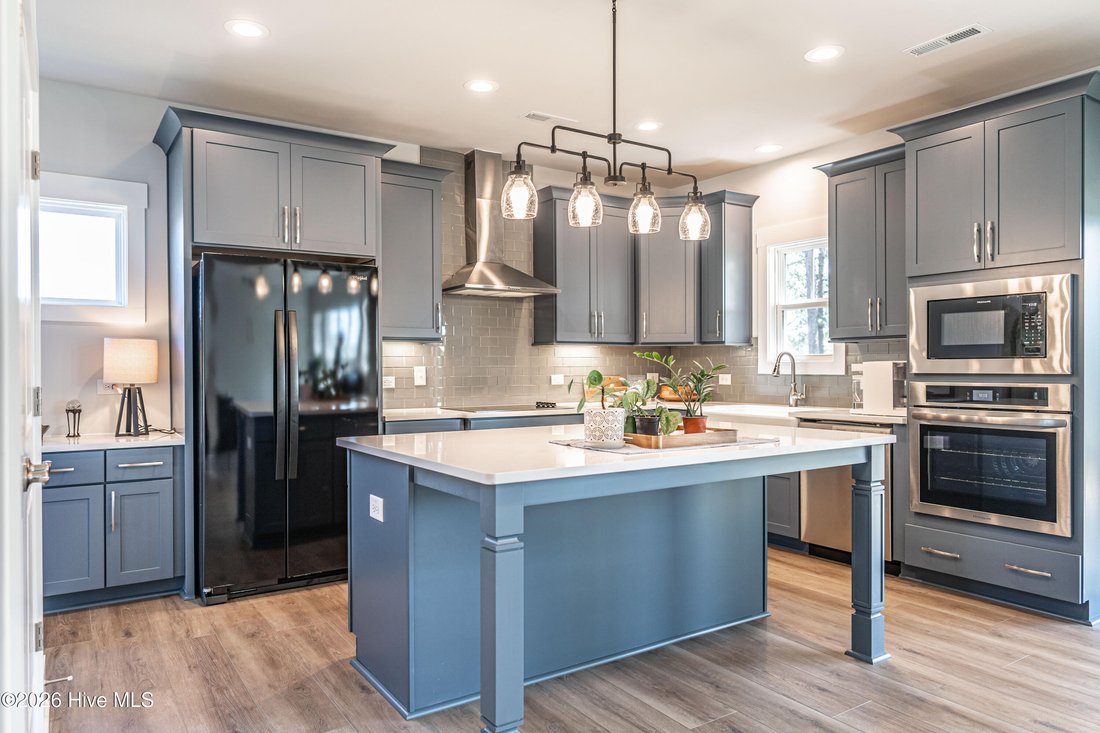
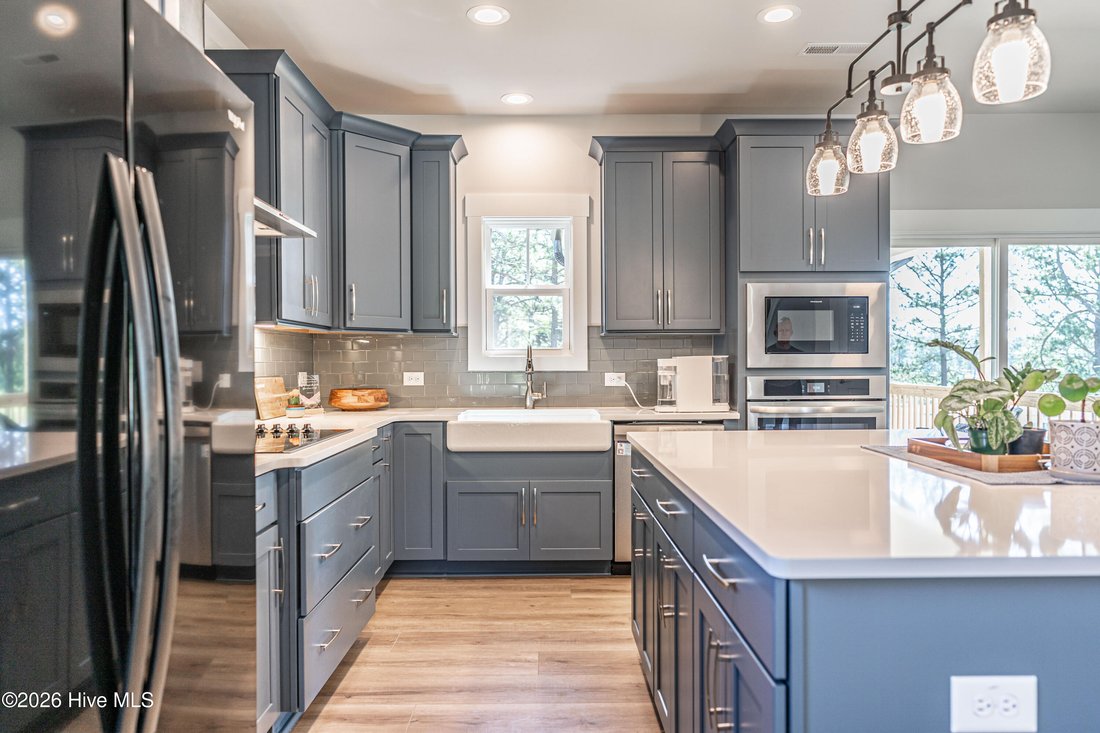
The open-concept floor plan is ideal for both everyday living and entertaining with tall ceiling heights throughout. The kitchen features quartz countertops, a large center island with bar seating, and a window over the sink overlooking the backyard. The kitchen flows seamlessly into the spacious great room, where expansive windows frame the stunning views beyond. A formal dining room provides an elegant gathering space, while the breakfast area opens to a covered rear porch--the perfect place to enjoy morning coffee, unwind in the evening, or watch golfers make their final approach to the 18th green.
Upstairs, the private owner’s suite features a trey ceiling, ceiling fan, and dual walk-in closets. The luxurious ensuite bath includes quartz countertops, double vanities, a tiled shower, private water closet, and linen closet. Three additional bedrooms, a full hall bath, and a dedicated laundry room offer plenty of space for family and guests.
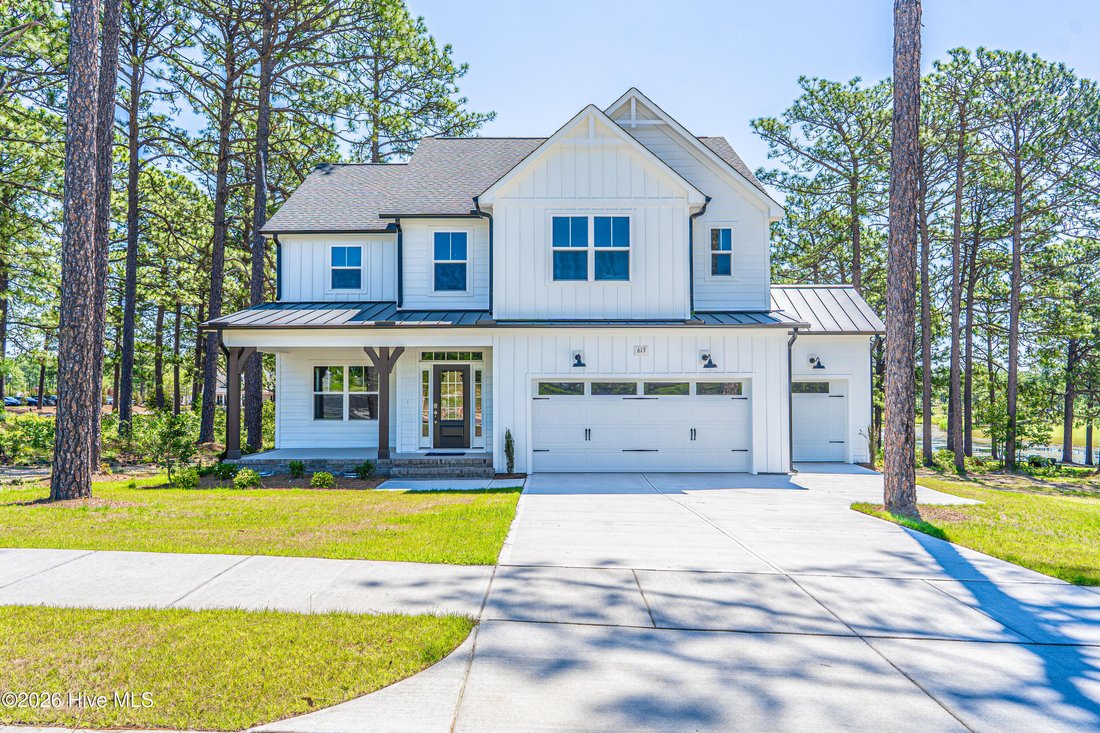
Standing seam metal roofing adds to the modern look of the home. Additional features include an added garage specifically for a golf cart and plumbed for a utility sink. Others include a security system, professional landscaping, and Energy Plus construction for enhanced efficiency and comfort. Residents enjoy outstanding community amenities including sidewalks, a resort-style pool, fitness center, tennis courts, community pickleball courts, and championship golf course access.
Whether you’re an avid golfer or simply appreciate breathtaking views and a peaceful setting, this home offers a rare opportunity to enjoy golf course living at its finest. Make sure you see this house before making a buying decision in Legacy Lakes!
-
Property type
House
-
Floors
2
-
Year built
2025
-
Price/sqft
$248
Features
- Walk In Closet
- Garage
- Pool
- Tennis Court
- Modern
- Golf View
- Open Kitchen
- Fitness Center / Gym
- Bar
Lot
Indoor
- High Ceiling
- Kitchen island
- Bar
- Laundry Room
- Open Kitchen
- Stone Countertops
- Walk In Closet
- Fitness Center / Gym
Outdoor
- Pool
- Garage
- Tennis Court
Explore the Area
The agent will contact you soon by
Listed by
Book home tour with the agent
Choose a date and whether you'd like a virtual or in-person tour with the agent.
The data relating to real estate on this website comes in part from the Internet Data Exchange program of Hive MLS. All information is deemed reliable but not guaranteed and should be independently verified. All properties are subject to prior sale, change, or withdrawal. Neither listing broker(s) nor Continental Real Estate Group, Inc shall be responsible for any typographical errors, misinformation, or misprints, and shall be held totally harmless from any damages arising from reliance upon these data. Copyright ©2026 Hive MLS LLC. All Rights Reserved.
Similar Properties Nearby
New Listings in Aberdeen

Explore More Homes for Sale
Aberdeen, NC, United States property types
Aberdeen, NC, United States popular searches
- Properties with Garage in Aberdeen, NC, United States
- Properties with Office in Aberdeen, NC, United States
- Properties with Pool in Aberdeen, NC, United States
- Properties with Tennis Court in Aberdeen, NC, United States
- Properties with Garden in Aberdeen, NC, United States
- Properties with Fitness Center / Gym in Aberdeen, NC, United States
- Properties with Open Kitchen in Aberdeen, NC, United States
- New Builds properties in Aberdeen, NC, United States
- Golf View properties in Aberdeen, NC, United States
- Water View properties in Aberdeen, NC, United States
- Modern properties in Aberdeen, NC, United States
- Properties with Terrace in Aberdeen, NC, United States
- Lake View properties in Aberdeen, NC, United States
- Renovated properties in Aberdeen, NC, United States
- Properties with Jacuzzi in Aberdeen, NC, United States
- Properties with Game Room in Aberdeen, NC, United States
Related Guides & Stories
Trusted by the World's Leading Brokers
The agents behind the world's most exceptional properties list with JamesEdition.
- Listings from Sotheby's, Christie's, BARNES, and Engel & Völkers
- Every listing reviewed before it goes live
- Connect directly with verified listing agents
By continuing you agree to our Terms and Privacy Policy.
partnered with