$599,900
4 Bedrooms Single Family Detached
- 4 Beds
- 3 Baths
- 2,921 Sqft
- 11,326 Sqft lot
- Updated: July 24
- MLS#100591307
About the Property
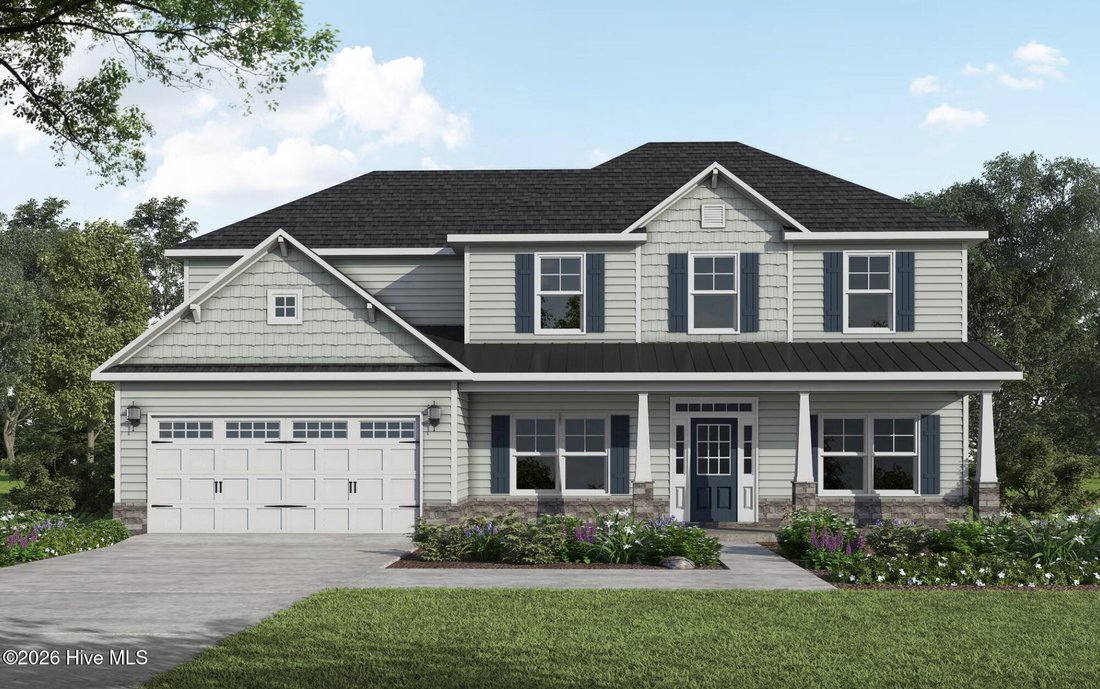
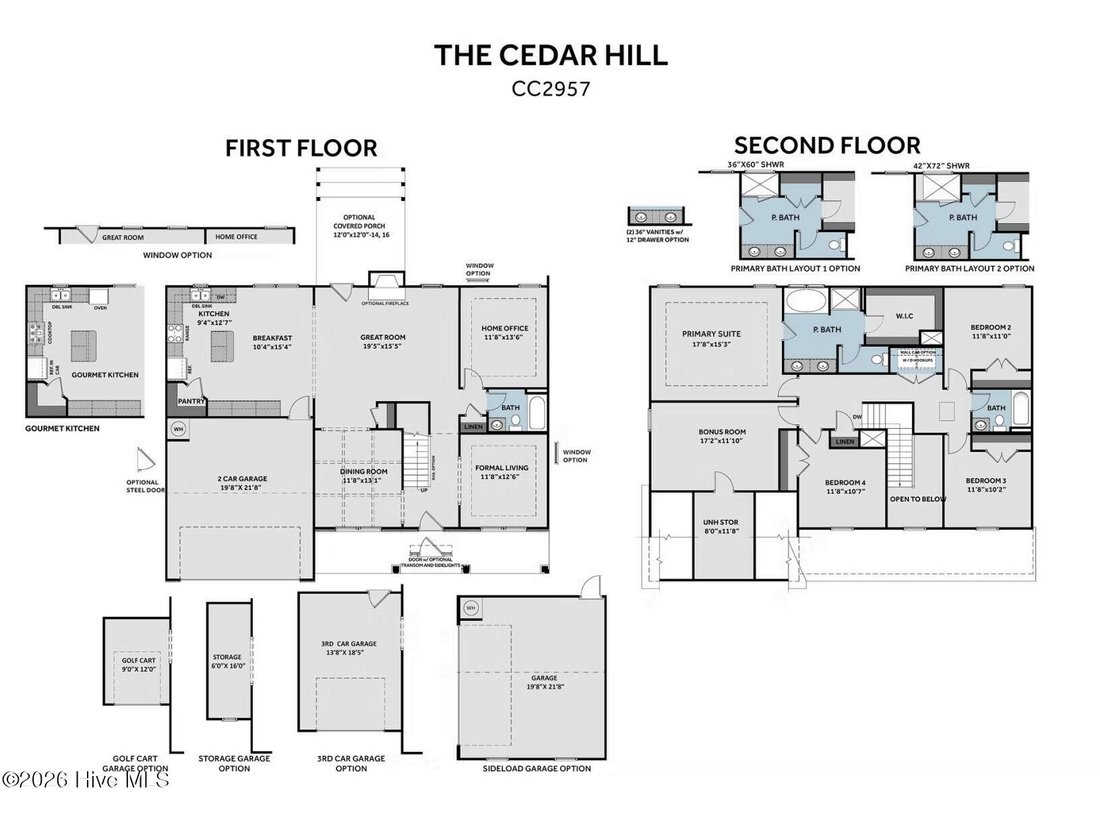
CEDAR HILL FLOOR PLAN. This home features an open concept layout designed for everyday living and entertaining. The great room offers an electric log fireplace with a floating mantle and access to the rear screened-in porch overlooking the golf course. The kitchen includes an island, ’’Trigato’’ quartz countertops, white shaker cabinets with ’’Sahara’’ accent island cabinets, ceramic tile backspla
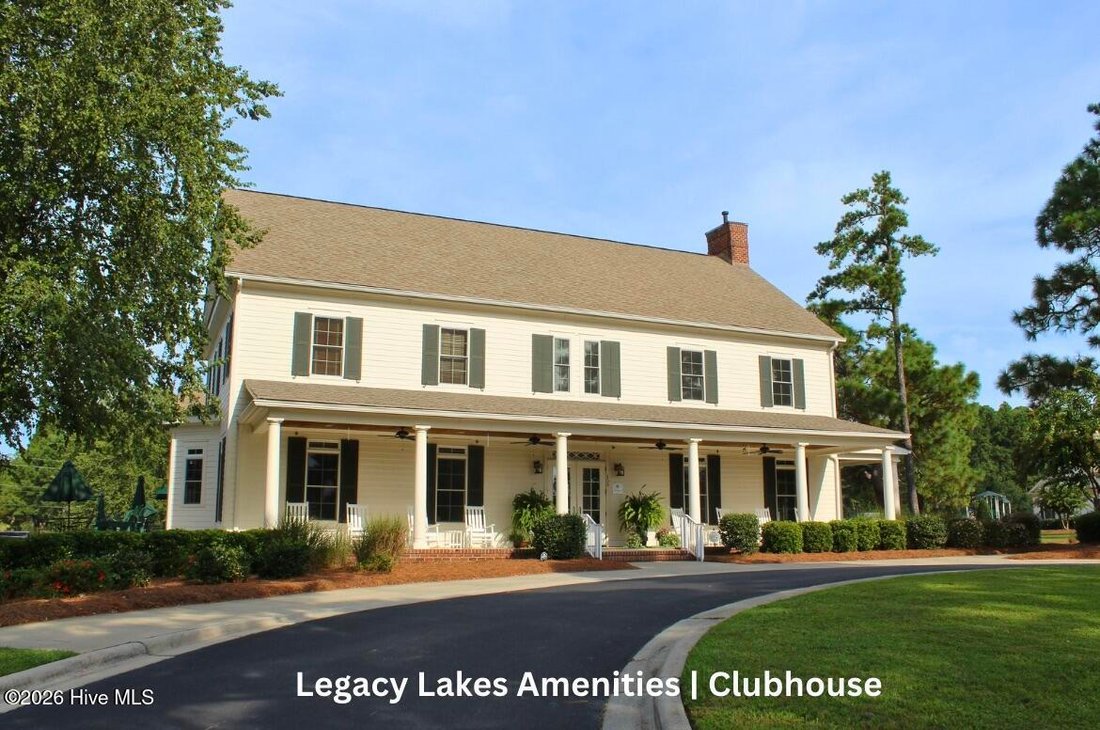
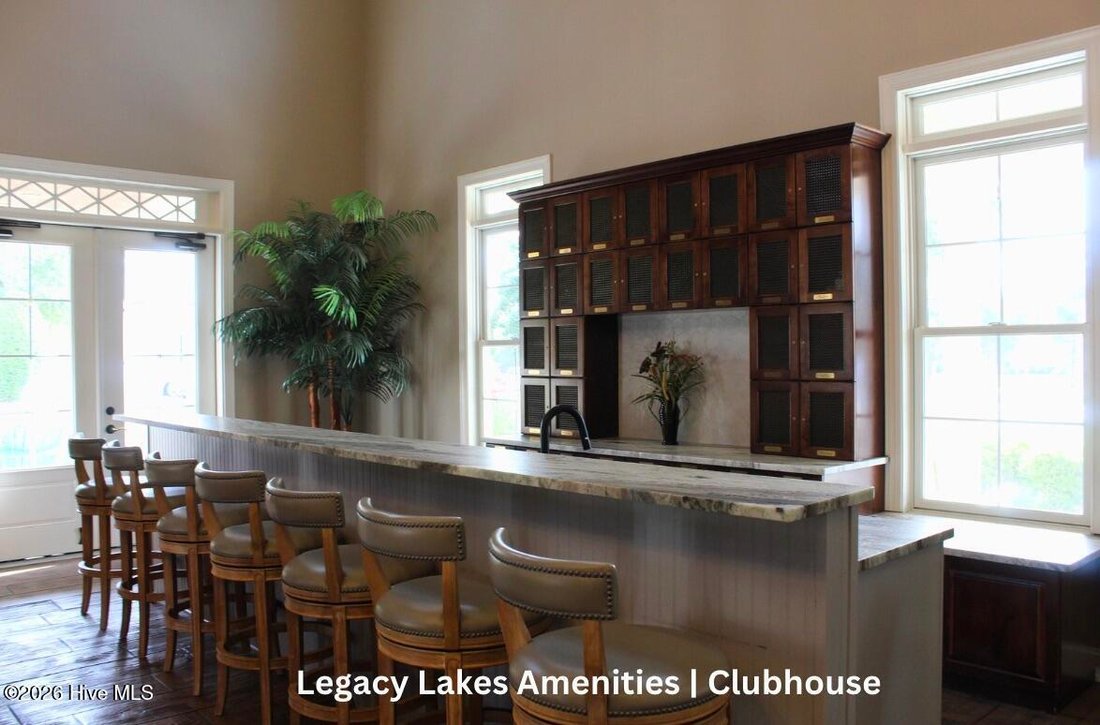
CEDAR HILL FLOOR PLAN. This home features an open concept layout designed for everyday living and entertaining. The great room offers an electric log fireplace with a floating mantle and access to the rear screened-in porch overlooking the golf course. The kitchen includes an island, ’’Trigato’’ quartz countertops, white shaker cabinets with ’’Sahara’’ accent island cabinets, ceramic tile backsplash, breakfast area, corner pantry, and stainless steel appliances. Additional main level spaces include a formal living room, a home office, and a formal dining room showcasing a SW ’’Pewter Green’’ square panel accent wall. A full bathroom with a hall linen closet completes the first floor. Upstairs, the primary suite features a tray ceiling and en-suite bathroom with a dual quartz sink vanity with a center drawer stack, walk-in tile shower, linen closet, private water closet, and walk-in closet. Three additional bedrooms share a full hall bath with nearby laundry access, while a bonus room provides flexible living space. Exterior highlights include cement board siding, shake accents, stone skirt, dimensional roof shingles, spacious front porch, and smart keypad entry. Additional features include a two-car garage with work area, fiber optic internet availability, Energy Plus certification, and a 1-2-10 builder in-house warranty. Legacy Lakes, located minutes from Pinehurst, Southern Pines, and Fort Bragg, features tennis courts, a community pool, clubhouse, sidewalks, and abundant outdoor recreational opportunities.
-
Property type
House
-
Year built
2026
-
Price/sqft
$205
Features
- Walk In Closet
- Garage
- Fireplace
- Playground
- Golf View
- Open Kitchen
- Garden
- Tennis Court
- Pool
Features
Lot
Indoor
- Fireplace
- Kitchen island
- Open Kitchen
- Stone Countertops
- Walk In Closet
Outdoor
- Pool
- Garage
- Playground
- Tennis Court
- Garden
Explore the Area
533 Watauga Lane Unit 550, Aberdeen, NC 28315, North Carolina, United States
View on Google Maps
Price per sqft
Low
High
Joined 6 years ago
You have inquired about this property
The agent will contact you soon by
Listed by
Better Homes and Gardens Real Estate Lifestyle Property Partners
North Carolina, United States
View agency profile
19
Listings
2020
Joined
Book home tour with the agent
Choose a date and whether you'd like a virtual or in-person tour with the agent.
Preferred date
Tour type
Better Homes and Gardens Real Estate Lifestyle Property Partners
Pinehurst, North Carolina, United States
View agency profile
Last updated
July 24
First listed
July 24
Listing reference
6pktx2
Similar Properties Nearby
New Listings in Aberdeen

Explore More Homes for Sale
Aberdeen, NC, United States property types
Aberdeen, NC, United States popular searches
- Properties with Garage in Aberdeen, NC, United States
- Properties with Office in Aberdeen, NC, United States
- Properties with Pool in Aberdeen, NC, United States
- Properties with Tennis Court in Aberdeen, NC, United States
- Properties with Garden in Aberdeen, NC, United States
- Properties with Fitness Center / Gym in Aberdeen, NC, United States
- Properties with Open Kitchen in Aberdeen, NC, United States
- New Builds properties in Aberdeen, NC, United States
- Golf View properties in Aberdeen, NC, United States
- Water View properties in Aberdeen, NC, United States
- Modern properties in Aberdeen, NC, United States
- Properties with Terrace in Aberdeen, NC, United States
- Lake View properties in Aberdeen, NC, United States
- Renovated properties in Aberdeen, NC, United States
- Properties with Jacuzzi in Aberdeen, NC, United States
- Properties with Game Room in Aberdeen, NC, United States
Related Guides & Stories
Trusted by the World's Leading Brokers
The agents behind the world's most exceptional properties list with JamesEdition.
- Listings from Sotheby's, Christie's, BARNES, and Engel & Völkers
- Every listing reviewed before it goes live
- Connect directly with verified listing agents
By continuing you agree to our Terms and Privacy Policy.
brokerages we
partnered with
partnered with