$5,739,500
Abama Villa
- 4 Beds
- 8 Baths
- 7,751 Sqft
- 10,258 Sqft lot
- Updated: August 19
- 13
About the Property
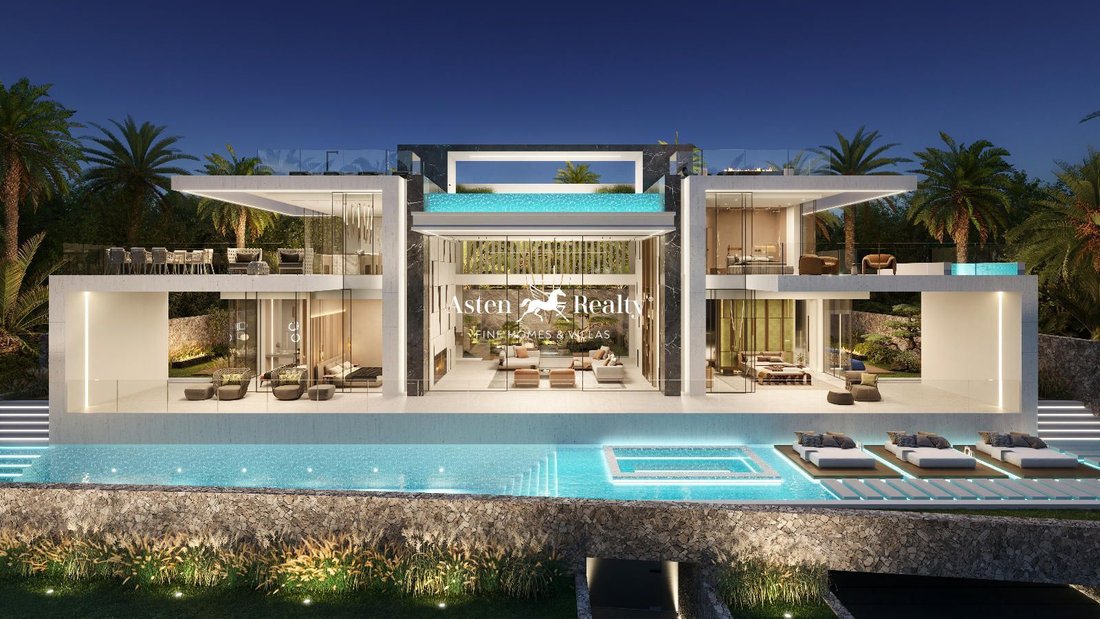
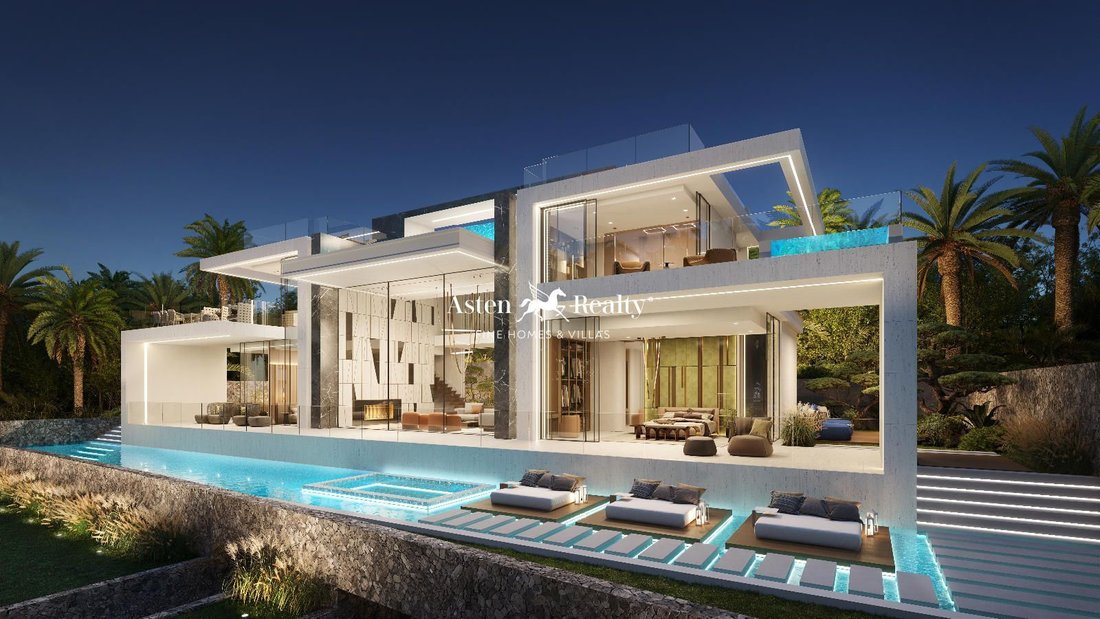
We present to your attention a unique project of exclusive villa The Abama Hills located on the front line of the Abama Golf resort next to the famous Ritz-Carlton Abama Hotel 5*. The villa is located on a plot of land 953m2 and 37 meters long, has panoramic views from all floors and living areas to the golf courses, the Atlantic Ocean and the neighboring island of La Gomera.
The villa exudes
The villa exudes
We present to your attention a unique project of exclusive villa The Abama Hills located on the front line of the Abama Golf resort next to the famous Ritz-Carlton Abama Hotel 5*. The villa is located on a plot of land 953m2 and 37 meters long, has panoramic views from all floors and living areas to the golf courses, the Atlantic Ocean and the neighboring island of La Gomera.
The villa exudes an aura of timeless elegance, embodying a fusion of modernity and classic style that captures the vibrant spirit of the island.
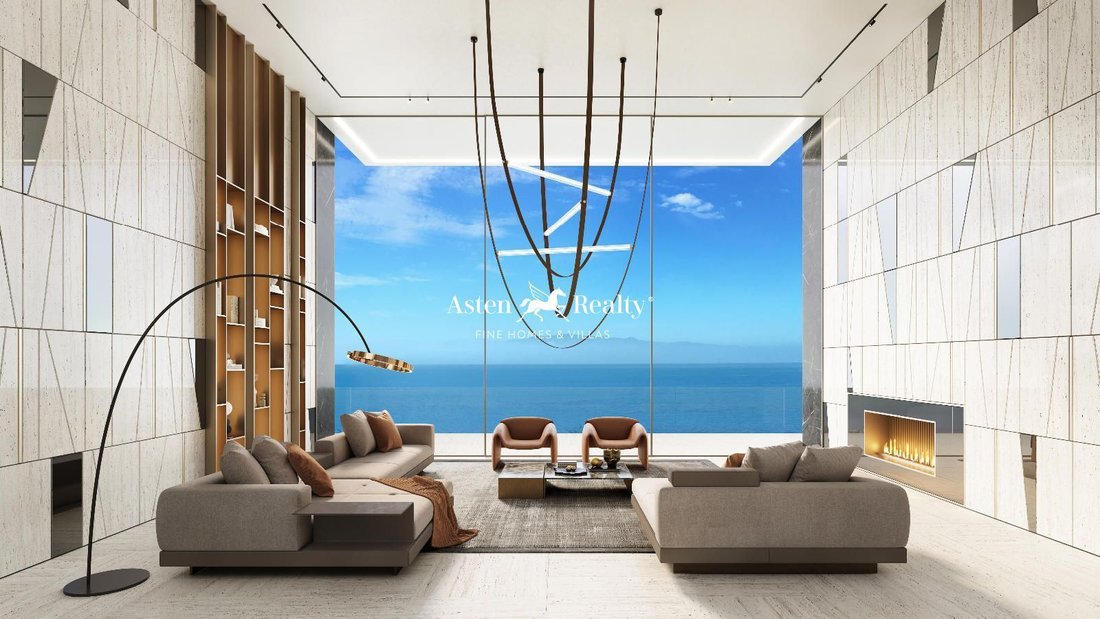
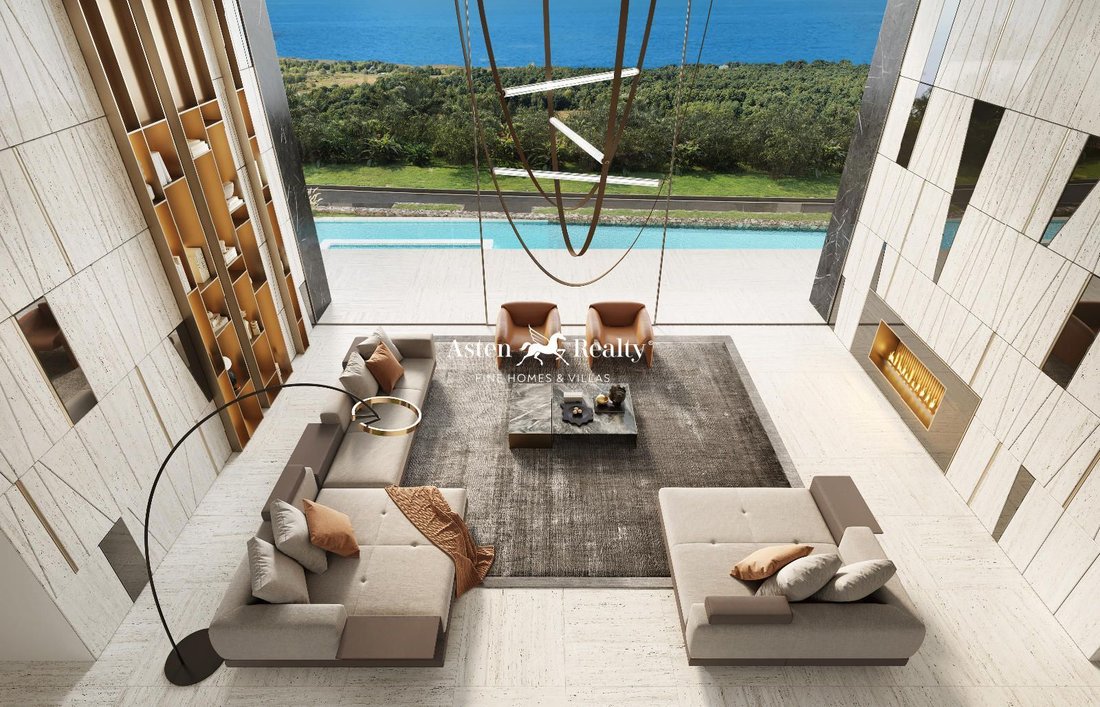
The spectacular, spacious double-height living room creates the central composition of a home filled with light and life, with magnificent views of golf course, Atlantic Ocean, and a mesmerizing view of La Gomera island from the front of the house.
The beautiful kitchen became a focal point on the second floor, offering stunning views from the kitchen and the dining zone on the private terrace.
Balancing this composition, the luxurious master bedroom with a jacuzzi on its own terrace is located on the other side, offering panoramic views of the golf courses drenched in greenery, with the vast ocean as a backdrop.
Moving to the ground floor, we enter the area with three guest bedrooms. Two bedrooms have private Japanese style gardens with a seating area by the fireplace.
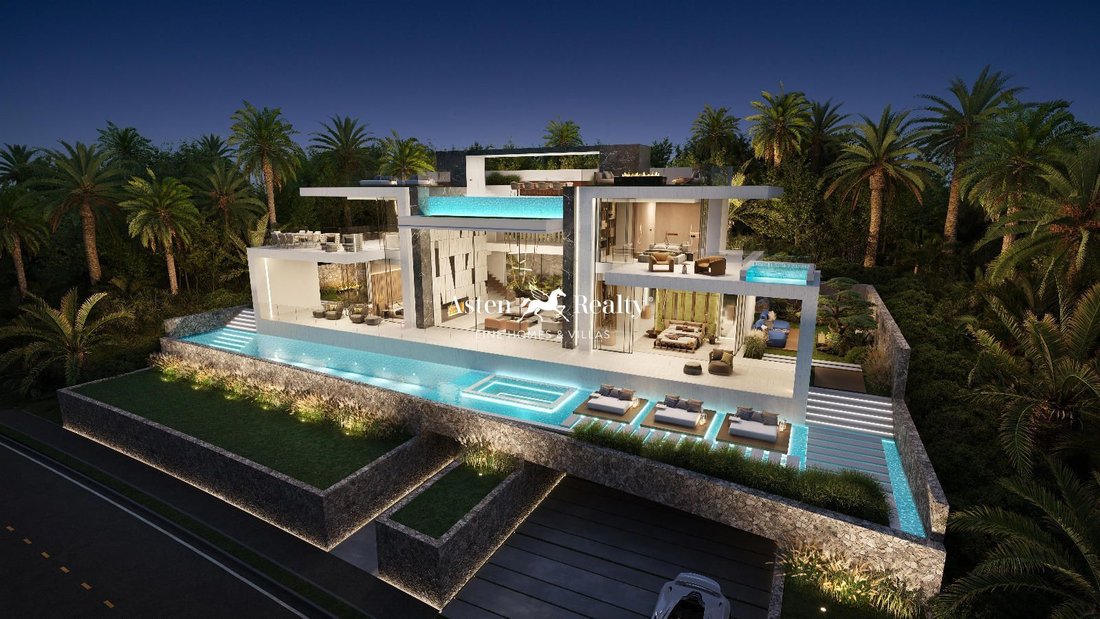
The house has two swimming pools, one of which is located on the ground floor and is 18 meters long, with a sun lounger area and jacuzzi built into the water surface, creating a single water surface 36 meters long. The 2nd pool is located on the roof top floor. There are 3 areas on the roof top floor: a central one with an 8 m long pool, a barbecue area, a large dining area shaded by a pergola and equipped with its own toilet and lift. The right wing has a lounge area with sofa and fireplace, while the left wing has a sunbathing area with spacious sunbeds and shower.
The entire rooftop offers stunning 360, degree views of the ocean, golf course and La Gomera island.
Moving to the basement floor, we find a central entrance of the villa with the integrated vine cellar. The garage for 3 cars and an external parking space. Another room is designed specifically as an additional space where the future owner can place a spa, home cinema, gym, office or private apartment, according to his wishes. On this floor there are laundry, machinery and storage room.
Plot for sale with a building license, technical project, and design proposal for the construction of a luxury residential villa.
The design project includes the necessary documentation for the buyer to commission the execution of the work and the design of the villa, including references for the acquisition of the furniture outlined in the design proposal. The purchase price of the plot with the building permit, technical project, and design proposal is €2,850,000 plus taxes. The approximate value for the construction of the villa is estimated at €2,150,000*. * Please note that this is an approximate and indicative value. The final price of the work will depend on the buyer’s modifications and choices regarding the layout, design, materials, and finishes, as well as future variations in the cost of materials and the negotiation of the construction budget with the construction company chosen by the buyer. Consequently, the seller will not offer guarantees to the buyer nor will they be responsible for the final price of the work, nor for the final result of the project, and the buyer must entrust the execution of the work to the appropriate professionals (architect, technical architect, foreman, and construction company). Asten Realty web reference - 9324.
The villa exudes an aura of timeless elegance, embodying a fusion of modernity and classic style that captures the vibrant spirit of the island.
The spectacular, spacious double-height living room creates the central composition of a home filled with light and life, with magnificent views of golf course, Atlantic Ocean, and a mesmerizing view of La Gomera island from the front of the house.
The beautiful kitchen became a focal point on the second floor, offering stunning views from the kitchen and the dining zone on the private terrace.
Balancing this composition, the luxurious master bedroom with a jacuzzi on its own terrace is located on the other side, offering panoramic views of the golf courses drenched in greenery, with the vast ocean as a backdrop.
Moving to the ground floor, we enter the area with three guest bedrooms. Two bedrooms have private Japanese style gardens with a seating area by the fireplace.
The house has two swimming pools, one of which is located on the ground floor and is 18 meters long, with a sun lounger area and jacuzzi built into the water surface, creating a single water surface 36 meters long. The 2nd pool is located on the roof top floor. There are 3 areas on the roof top floor: a central one with an 8 m long pool, a barbecue area, a large dining area shaded by a pergola and equipped with its own toilet and lift. The right wing has a lounge area with sofa and fireplace, while the left wing has a sunbathing area with spacious sunbeds and shower.
The entire rooftop offers stunning 360, degree views of the ocean, golf course and La Gomera island.
Moving to the basement floor, we find a central entrance of the villa with the integrated vine cellar. The garage for 3 cars and an external parking space. Another room is designed specifically as an additional space where the future owner can place a spa, home cinema, gym, office or private apartment, according to his wishes. On this floor there are laundry, machinery and storage room.
Plot for sale with a building license, technical project, and design proposal for the construction of a luxury residential villa.
The design project includes the necessary documentation for the buyer to commission the execution of the work and the design of the villa, including references for the acquisition of the furniture outlined in the design proposal. The purchase price of the plot with the building permit, technical project, and design proposal is €2,850,000 plus taxes. The approximate value for the construction of the villa is estimated at €2,150,000*. * Please note that this is an approximate and indicative value. The final price of the work will depend on the buyer’s modifications and choices regarding the layout, design, materials, and finishes, as well as future variations in the cost of materials and the negotiation of the construction budget with the construction company chosen by the buyer. Consequently, the seller will not offer guarantees to the buyer nor will they be responsible for the final price of the work, nor for the final result of the project, and the buyer must entrust the execution of the work to the appropriate professionals (architect, technical architect, foreman, and construction company). Asten Realty web reference - 9324.
-
Property type
Villa
-
Price/sqft
$740
-
Emissions
X
-
Consumption
X
Features
Explore the Area
Santa Cruz Tenerife, Abama, Guia de Isora, Canary Islands, Spain
View on Google Maps
Price per sqft
Low
High
Joined 7 years ago
You have inquired about this property
The agent will contact you soon by
Listed by
278
Listings
2019
Joined
Book home tour with the agent
Choose a date and whether you'd like a virtual or in-person tour with the agent.
Preferred date
Tour type
Last updated
August 19
First listed
Feb 26, 2025
Listing reference
9324
Similar Properties Nearby
New Listings in Guia de Isora





Explore More Homes for Sale
Guia de Isora, Spain property types
- Apartments for sale in Guia de Isora, Spain
- Villas for sale in Guia de Isora, Spain
- Houses for sale in Guia de Isora, Spain
- Land for sale in Guia de Isora, Spain
- Fincas for sale in Guia de Isora, Spain
- Townhouses for sale in Guia de Isora, Spain
- Chalets for sale in Guia de Isora, Spain
- Country Homes for sale in Guia de Isora, Spain
- Penthouses for sale in Guia de Isora, Spain
Guia de Isora, Spain popular searches
- Panoramic / Scenic View properties in Guia de Isora, Spain
- Sea View properties in Guia de Isora, Spain
- Lake View properties in Guia de Isora, Spain
- Properties with Terrace in Guia de Isora, Spain
- Properties with Bar in Guia de Isora, Spain
- Properties with Game Room in Guia de Isora, Spain
- Properties with Office in Guia de Isora, Spain
- Properties with Elevator in Guia de Isora, Spain
- Mountain View properties in Guia de Isora, Spain
- Properties with Garden in Guia de Isora, Spain
- Properties with Outdoor Kitchen in Guia de Isora, Spain
- Golf View properties in Guia de Isora, Spain
- Duplex properties in Guia de Isora, Spain
- Coastal properties in Guia de Isora, Spain
- Gated Community properties in Guia de Isora, Spain
- Privacy properties in Guia de Isora, Spain
- High Altitude properties in Guia de Isora, Spain
- Waterfront properties in Guia de Isora, Spain
- Hilltop properties in Guia de Isora, Spain
- Investment Property properties in Guia de Isora, Spain
- Modern properties in Guia de Isora, Spain
- Equestrian properties in Guia de Isora, Spain
- New Builds properties in Guia de Isora, Spain
- Properties with Fitness Center / Gym in Guia de Isora, Spain
- Properties with Sauna in Guia de Isora, Spain
- Properties with Steam Room in Guia de Isora, Spain
- Properties with Air Conditioning in Guia de Isora, Spain
- Oceanfront properties in Guia de Isora, Spain
- Properties with Wine Cellar in Guia de Isora, Spain
- Properties with Jacuzzi in Guia de Isora, Spain
- Properties with Fireplace in Guia de Isora, Spain
- Properties with Pool in Guia de Isora, Spain
- Properties with Garage in Guia de Isora, Spain
- Properties with Balcony in Guia de Isora, Spain
- Properties with Tennis Court in Guia de Isora, Spain
- Properties with Helipad in Guia de Isora, Spain
- Seafront properties in Guia de Isora, Spain
- Properties with Vineyard / Winery in Guia de Isora, Spain
- Mansion properties in Guia de Isora, Spain
- Properties with Private Beach in Guia de Isora, Spain
- Properties with Open Kitchen in Guia de Isora, Spain
- Renovated properties in Guia de Isora, Spain
- Properties with Cinema in Guia de Isora, Spain
- Beachfront properties in Guia de Isora, Spain
- Properties with Indoor Pool in Guia de Isora, Spain
- Water View properties in Guia de Isora, Spain
- Ocean View properties in Guia de Isora, Spain
Guia de Isora, Spain neighborhoods
Related Guides & Stories
Trusted by the World's Leading Brokers
The agents behind the world's most exceptional properties list with JamesEdition.
- Listings from Sotheby's, Christie's, BARNES, and Engel & Völkers
- Every listing reviewed before it goes live
- Connect directly with verified listing agents
By continuing you agree to our Terms and Privacy Policy.