$1,134,032
Detached Villa With Large Outbuilding
- 4 Beds
- 2 Baths
- 3,057 Sqft
- 23,434 Sqft lot
- Updated: August 11
About the Property
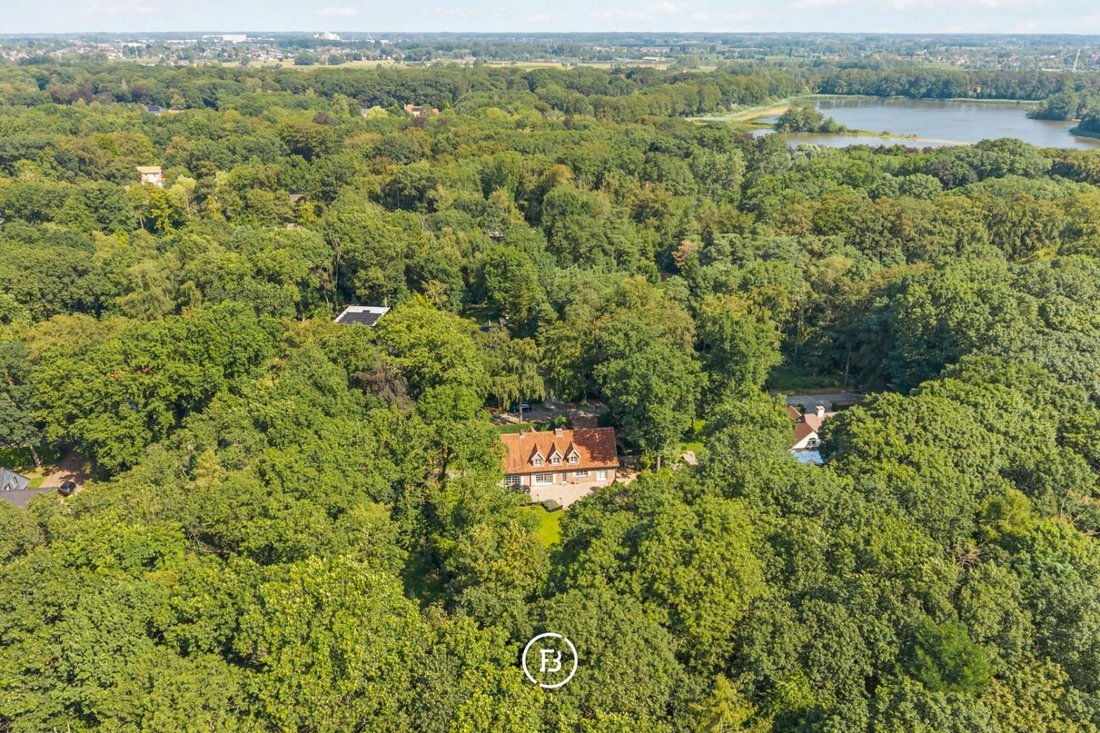
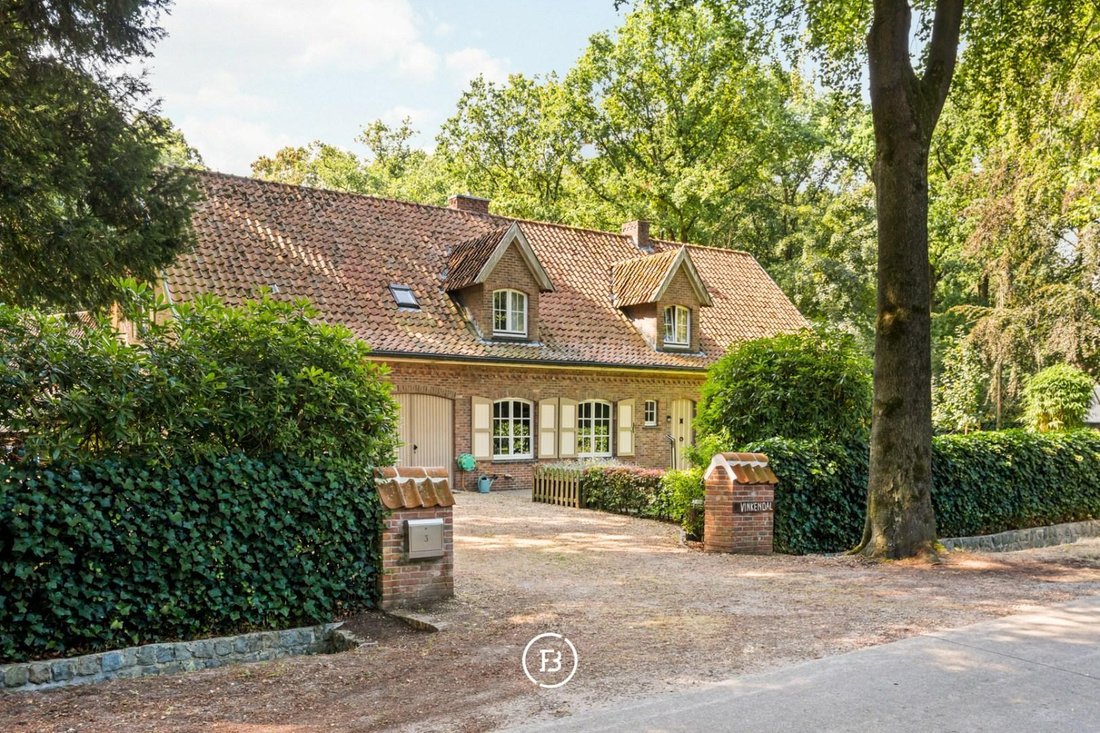
This detached villa is situated in a residential park in an exceptionally green and wooded setting near the Kraenepoel in Aalter. With a living area of 314 m² and a plot of approximately 2,224 m², the property offers a wonderful sense of space, privacy and tranquillity. The property is located in a quiet cul-de-sac, providing an added sense of safety and making it particularly appealing to familie
This detached villa is situated in a residential park in an exceptionally green and wooded setting near the Kraenepoel in Aalter. With a living area of 314 m² and a plot of approximately 2,224 m², the property offers a wonderful sense of space, privacy and tranquillity. The property is located in a quiet cul-de-sac, providing an added sense of safety and making it particularly appealing to families with children. The property is surrounded by a beautifully landscaped and well-maintained garden with a terrace and mature planting, while still benefiting from ample sunlight. Its highly sought-after location near the Kraenepoel combines an exceptional natural setting with excellent accessibility.
The villa features wooden window frames with double glazing and is heated by an oil-fired boiler. In terms of energy performance, the property has an EPC rating of ‘C’, meaning there is no mandatory renovation requirement. Nevertheless, there is still scope for further energy-efficiency improvements, particularly with regard to roof insulation.
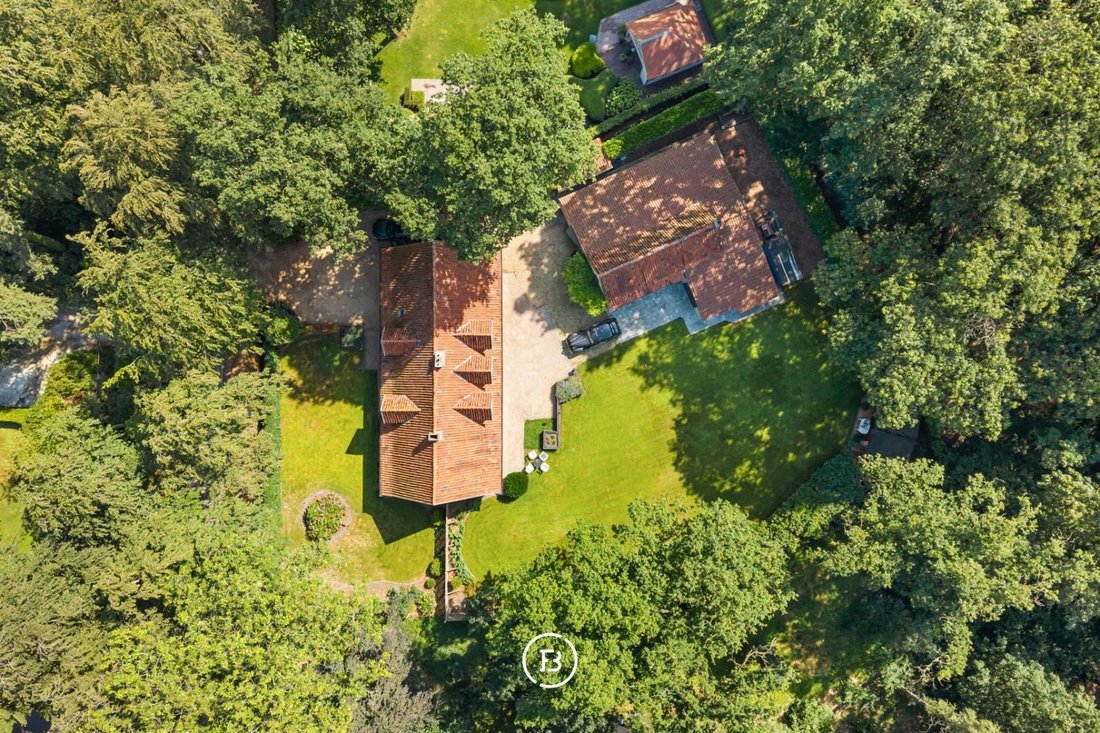
A particularly valuable feature is the spacious outbuilding, comprising a workshop and storage area. This versatile space is ideally suited for housing classic cars, pursuing hobbies, or creating a professional workspace or storage facility. In addition, there is a separate garden shed.
The property has its own borehole for its water supply.
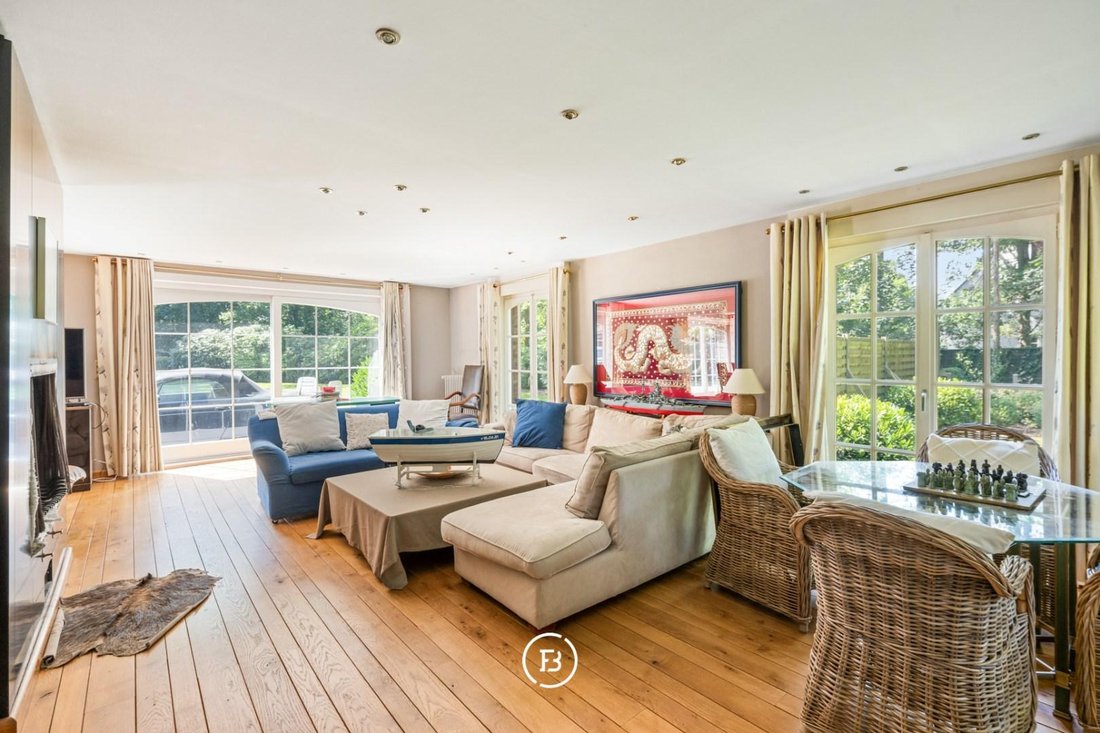
The ground floor is centred around a spacious living area, naturally divided into three distinct zones, creating a pleasant flow between the sitting, dining and general living areas. Adjacent to this is a kitchen with a utility room, which also accommodates the laundry appliances. A separate office or study could be converted into a ground-floor bedroom with its own bathroom; a small shower room is already in place. The garage has limited depth, but could be extended by repositioning the garage doors closer to the street.
The first floor comprises four generously sized bedrooms, providing ample space for a family or offering the flexibility to be used as home offices and guest rooms. Two bathrooms comfortably serve the sleeping quarters. The layout and circulation on this floor are practical and well organised.
The beautifully maintained garden features a terrace and mature planting and offers a high degree of privacy thanks to the surrounding woodland. The plot also includes a spacious outbuilding with a workshop and storage area, ideal for classic cars or hobby use, as well as an additional garden shed.
The villa features wooden window frames with double glazing and is heated by an oil-fired boiler. In terms of energy performance, the property has an EPC rating of ‘C’, meaning there is no mandatory renovation requirement. Nevertheless, there is still scope for further energy-efficiency improvements, particularly with regard to roof insulation.
A particularly valuable feature is the spacious outbuilding, comprising a workshop and storage area. This versatile space is ideally suited for housing classic cars, pursuing hobbies, or creating a professional workspace or storage facility. In addition, there is a separate garden shed.
The property has its own borehole for its water supply.
The ground floor is centred around a spacious living area, naturally divided into three distinct zones, creating a pleasant flow between the sitting, dining and general living areas. Adjacent to this is a kitchen with a utility room, which also accommodates the laundry appliances. A separate office or study could be converted into a ground-floor bedroom with its own bathroom; a small shower room is already in place. The garage has limited depth, but could be extended by repositioning the garage doors closer to the street.
The first floor comprises four generously sized bedrooms, providing ample space for a family or offering the flexibility to be used as home offices and guest rooms. Two bathrooms comfortably serve the sleeping quarters. The layout and circulation on this floor are practical and well organised.
The beautifully maintained garden features a terrace and mature planting and offers a high degree of privacy thanks to the surrounding woodland. The plot also includes a spacious outbuilding with a workshop and storage area, ideal for classic cars or hobby use, as well as an additional garden shed.
-
Property type
Villa
-
Price/sqft
$370
Features
- Garden
- Fireplace
- Terrace
- Garage
- Water View
- Gas Stovetop
- Office
- Laundry Room
- Privacy
Explore the Area
Bosvijverdreef 3, Aalter, Flanders, Belgium
View on Google Maps
Price per sqft
Low
High

Joined 10 months ago
You have inquired about this property
The agent will contact you soon by
Listed by
30
Listings
2025
Joined
Book home tour with Found & Baker East-Flanders
Choose a date and whether you'd like a virtual or in-person tour with the agent.
Preferred date
Tour type

Found & Baker Properties is a leading real estate agency in Belgium with offices in Antwerp, Bruges, Brussels,
Found & Baker Properties is a leading real estate agency in Belgium with offices in Antwerp, Bruges, Brussels, Hasselt, and Ghent. We cater to the true epicurean, representing homes with a distinct character and a compelling story. Driven by a deep passion for architecture, design, and art, we curate a carefully selected portfolio of exceptional properties.
Last updated
August 11
First listed
August 3
Listing reference
-
All property information is shown based on the most accurate data we have at the time of publication. Details on how we collect and verify this data can be found in section 5 of our Terms & Conditions.
Similar Properties Nearby
New Listings in Aalter

Explore More Homes for Sale
Aalter, Belgium popular searches
Aalter, Belgium neighborhoods
Related Guides & Stories
Trusted by the World's Leading Brokers
The agents behind the world's most exceptional properties list with JamesEdition.
- Listings from Sotheby's, Christie's, BARNES, and Engel & Völkers
- Every listing reviewed before it goes live
- Connect directly with verified listing agents
By continuing you agree to our Terms and Privacy Policy.