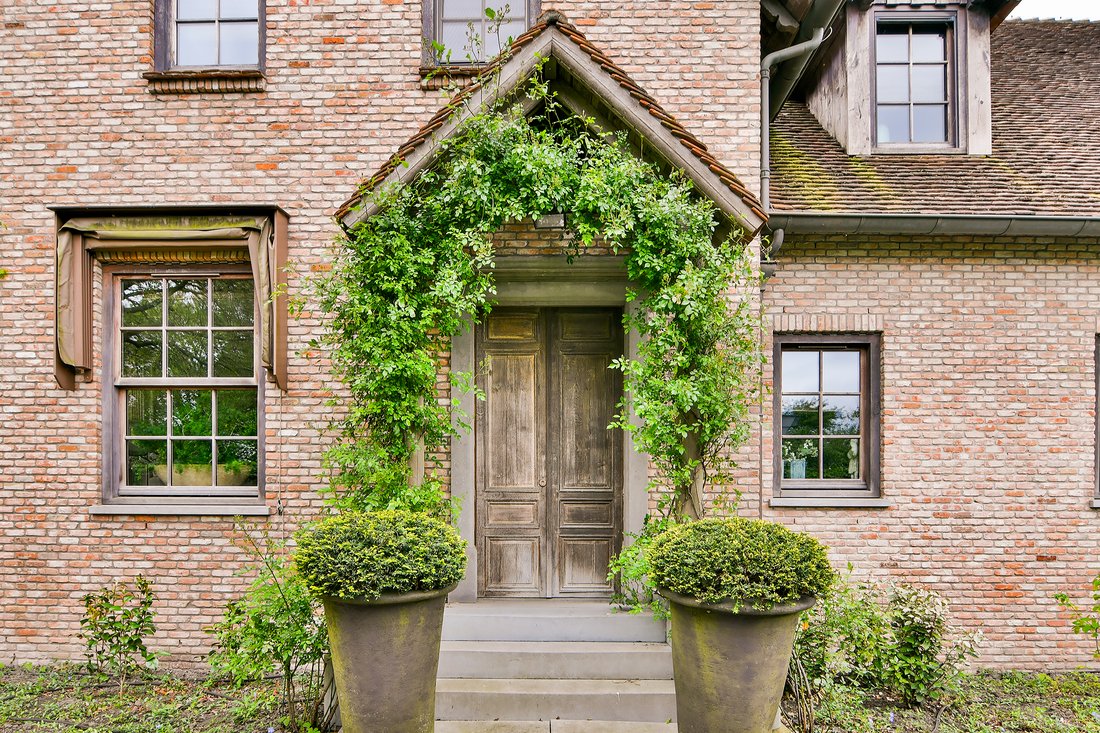
Exclusive Detached Villa With Private Wellness And Spacious Plot
- 2 Beds
- 4,511 Sqft
- 22
About the Property
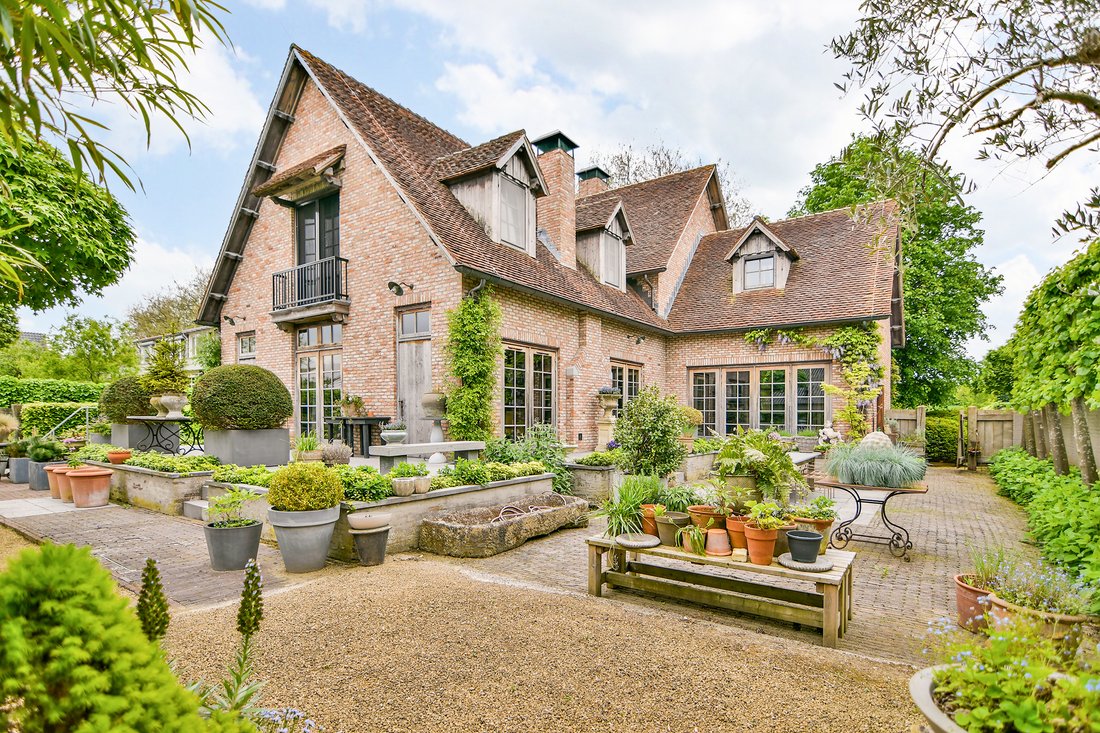
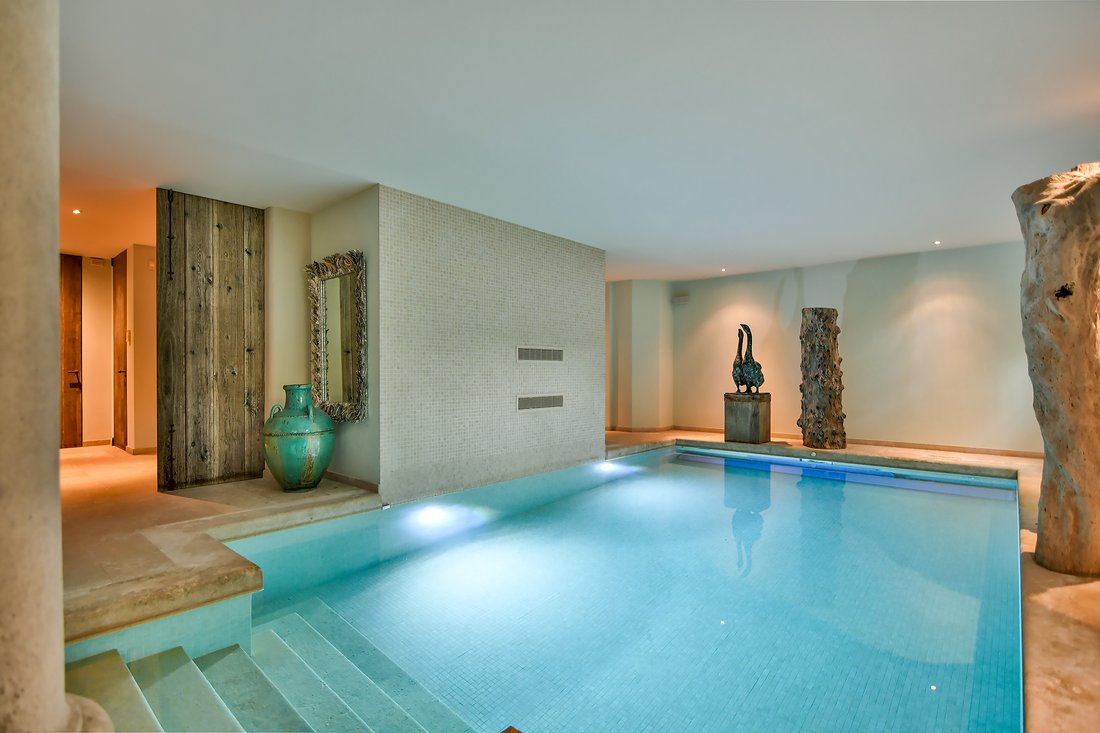
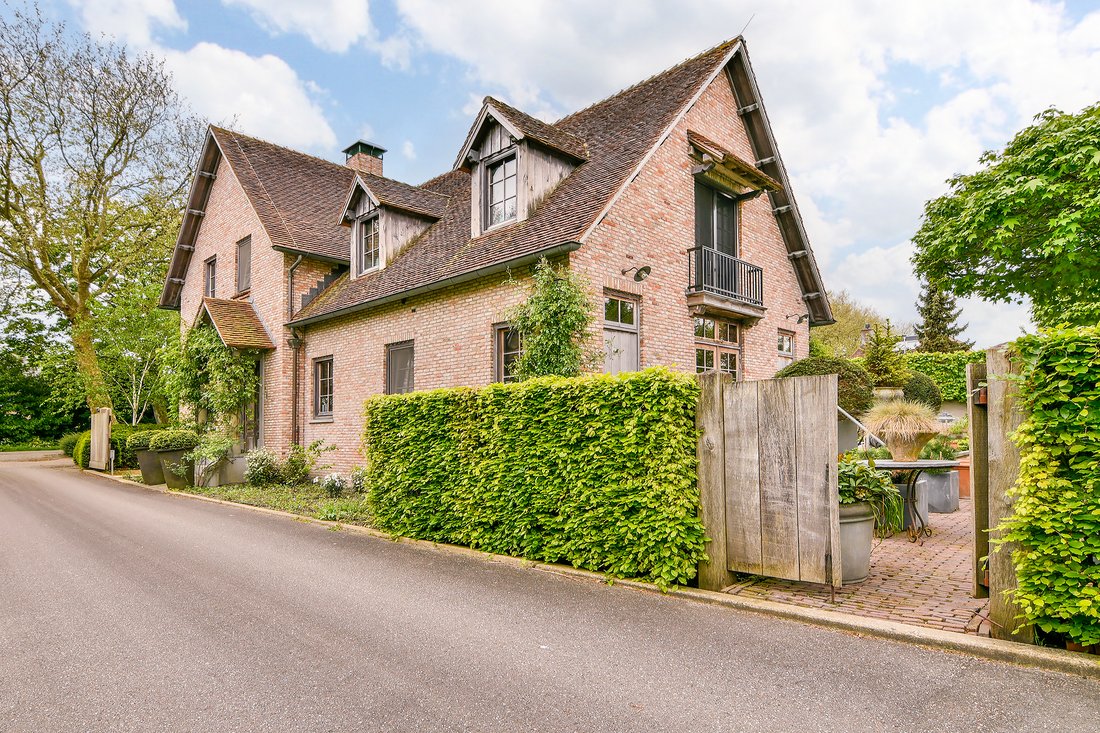
This exceptional detached villa, built in 2008, boasts a unique location in Aalsmeer and combines luxury, comfort, and privacy. The property offers a unique living experience thanks to the spacious basement with a heated indoor pool, sauna, shower room, and comfortable lounge, complete with a top-of-the-line private wellness center.
The villa is fully insulated, features HR++ g
This exceptional detached villa, built in 2008, boasts a unique location in Aalsmeer and combines luxury, comfort, and privacy. The property offers a unique living experience thanks to the spacious basement with a heated indoor pool, sauna, shower room, and comfortable lounge, complete with a top-of-the-line private wellness center.
The villa is fully insulated, features HR++ glazing, and has an A energy label, ensuring a sustainable and pleasant living environment. The approximately 3,065 m² plot of freehold land is situated directly on the water and includes a former warehouse and two rented industrial sheds, offering additional versatility and possibilities for use.
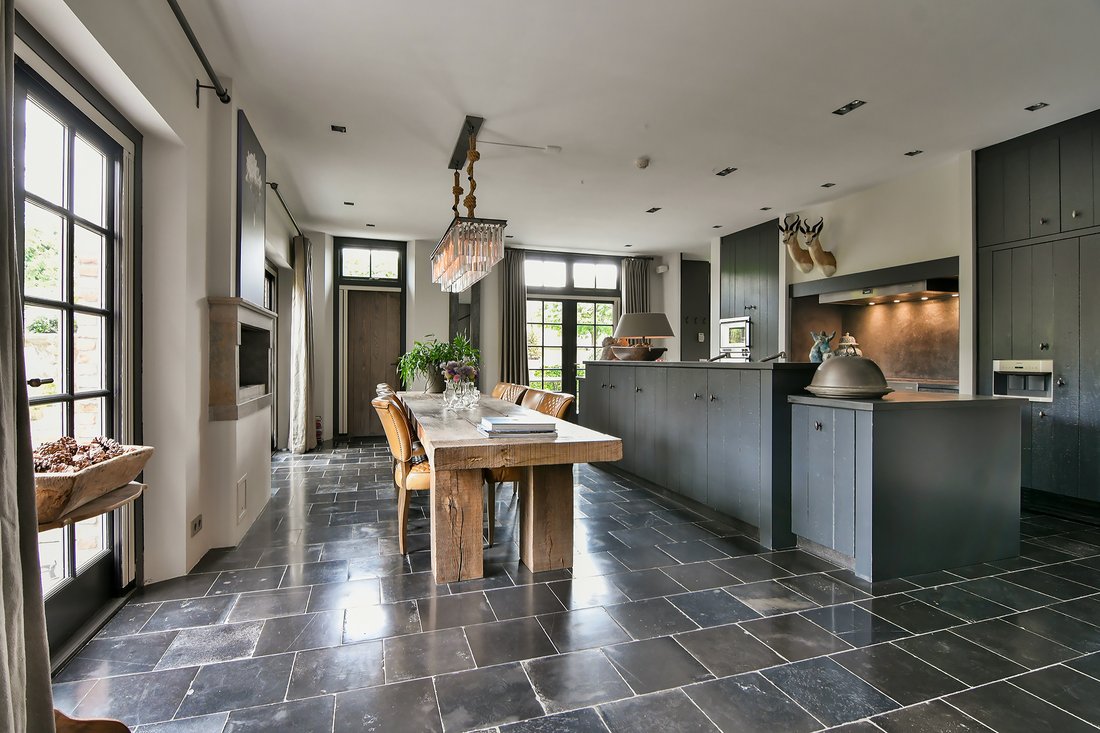
The interior features spacious, bright living areas. The side entrance leads to a generous hallway with a cloakroom and a modern toilet. The heart of the home is the luxurious kitchen/diner, equipped with a cooking island, concrete countertop with integrated sink, high-quality built-in appliances, and an atmospheric gas fireplace. French doors connect the kitchen to the private, beautifully landscaped garden with several terraces.
The living room is bright, spacious, and inviting, with a fireplace and large windows that maximize the garden view. The living room seamlessly connects to a stylish TV room. A striking spiral staircase made of cast concrete elements connects the ground floor with the first floor and the basement.
The first floor contains three generous bedrooms and two luxurious bathrooms. The master bedroom is spacious, with a Juliet balcony, dressing room, and ensuite bathroom featuring a double sink, walk-in shower, and toilet. The second bedroom has its own bathroom and is connected to the dressing room, but remains independently accessible. The third bedroom is currently used as a work/study.
The basement is a true wellness oasis with a swimming pool, sauna, and lounge—a place to completely unwind.
The surrounding garden is beautifully landscaped with several terraces, so you can always find sun or shade. At the rear of the property is a former warehouse measuring approximately 20 x 12 meters and two rented industrial warehouses of approximately 430 m² and 294 m², offering additional storage, parking, and other uses.
The villa is conveniently located near Amstelveen’s city center, with quick connections to Schiphol Airport and the A9, A2, A4, and A10 highways. For recreation and relaxation, both the Amsterdamse Bos and the Westeinderplassen are nearby.
A rare opportunity to live in a home where luxury, privacy, and versatility converge. Features:
• Detached villa (built in 2008)
• Living area: approx. 418 m² (NEN measured)
• Plot area: approx. 3,065 m²
• Energy label A
• 3 bedrooms, 2 bathrooms
• Basement with swimming pool, sauna, and lounge
• Beautifully landscaped garden with terraces
• Warehouse and two industrial warehouses on the property
• Luxurious finishes and fully equipped with underfloor heating
• Parking on the property
• Well maintained
• Acceptance upon agreement
-
Property type
House
-
Year built
2008
-
Price/sqft
$629
Features
Explore the Area
The agent will contact you soon by
Listed by
Book home tour with Jim Reerink
Choose a date and whether you'd like a virtual or in-person tour with the agent.

Similar Properties Nearby
New Listings in Aalsmeer

Explore More Homes for Sale
Aalsmeer, Netherlands property types
Aalsmeer, Netherlands popular searches
- Properties with Bar in Aalsmeer, Netherlands
- Properties with Terrace in Aalsmeer, Netherlands
- Properties with Garden in Aalsmeer, Netherlands
- Properties with Air Conditioning in Aalsmeer, Netherlands
- Privacy properties in Aalsmeer, Netherlands
- Properties with Balcony in Aalsmeer, Netherlands
- Properties with Jacuzzi in Aalsmeer, Netherlands
- Properties with Indoor Pool in Aalsmeer, Netherlands
- Properties with Pool in Aalsmeer, Netherlands
- Properties with Garage in Aalsmeer, Netherlands
- Properties with Office in Aalsmeer, Netherlands
- Properties with Sauna in Aalsmeer, Netherlands
- Properties with Fireplace in Aalsmeer, Netherlands
- Properties with Fitness Center / Gym in Aalsmeer, Netherlands
Related Guides & Stories
Trusted by the World's Leading Brokers
The agents behind the world's most exceptional properties list with JamesEdition.
- Listings from Sotheby's, Christie's, BARNES, and Engel & Völkers
- Every listing reviewed before it goes live
- Connect directly with verified listing agents
By continuing you agree to our Terms and Privacy Policy.