$581,885
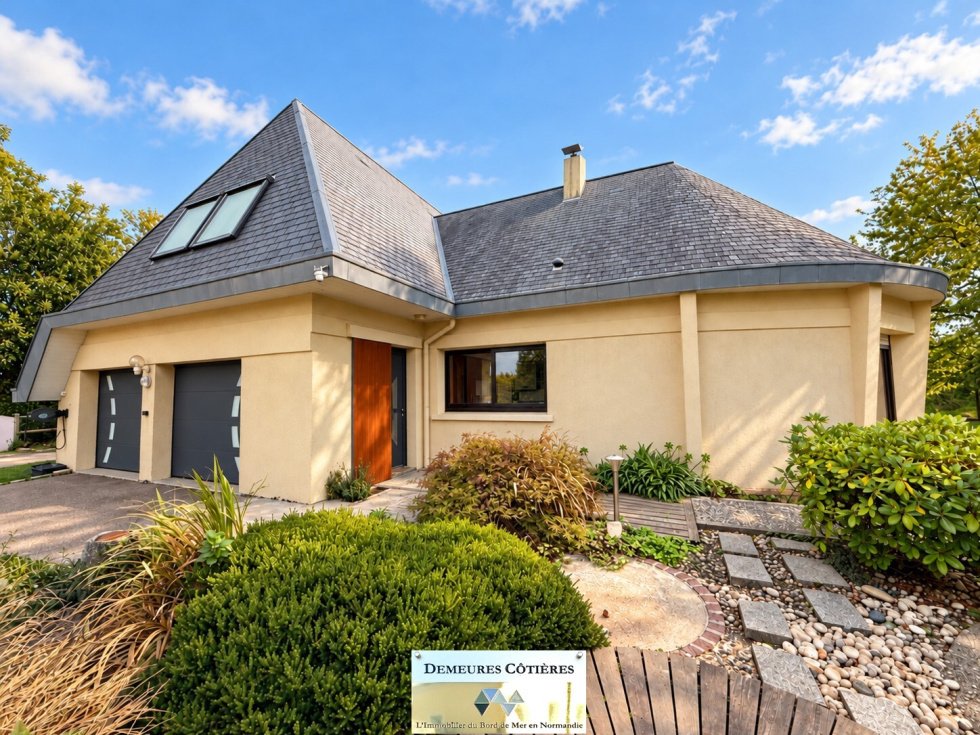
Architect Designed House In The Heart Of A Landscaped Garden With Outbuildings Manéglise
- 4 Beds
- 1 Baths
- 2,369 Sqft
- 23,057 Sqft lot
- Updated: Today
About the Property
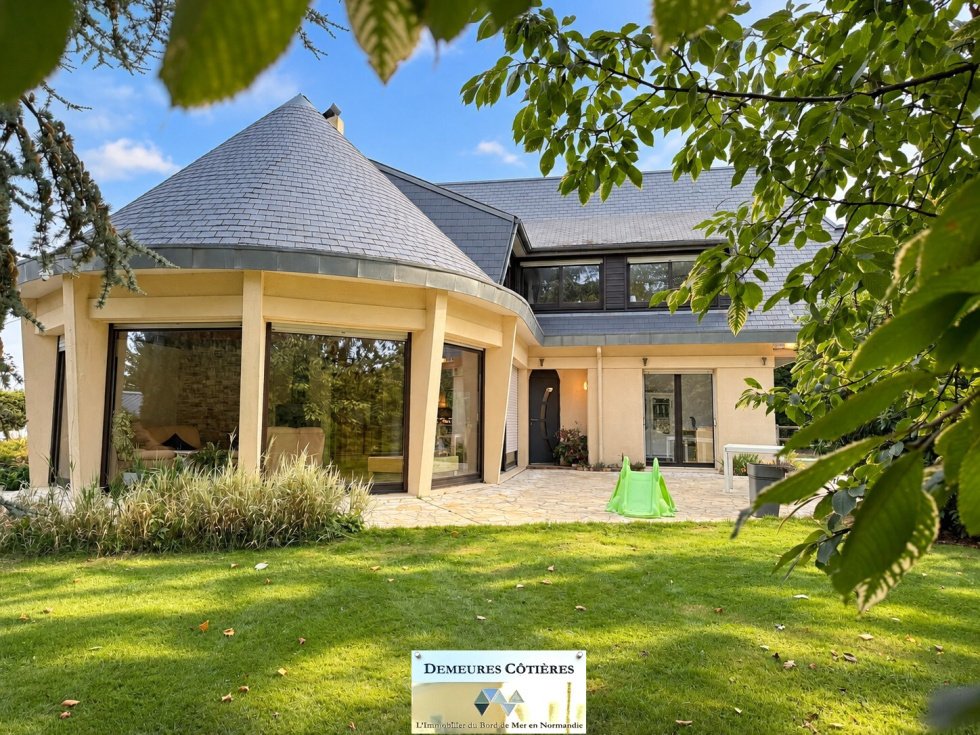
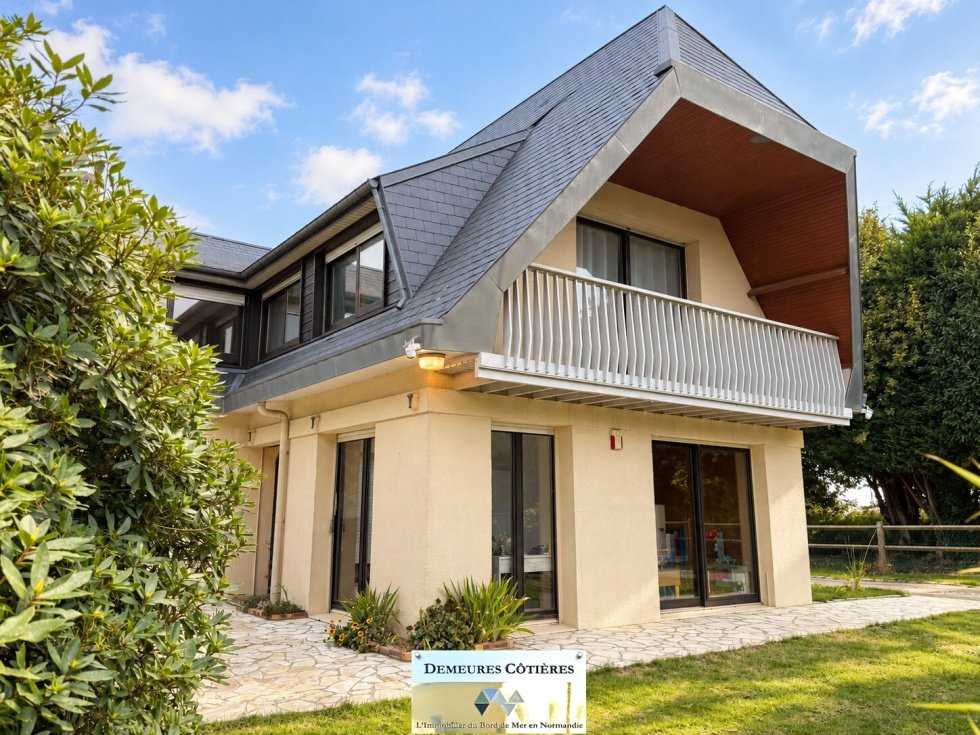
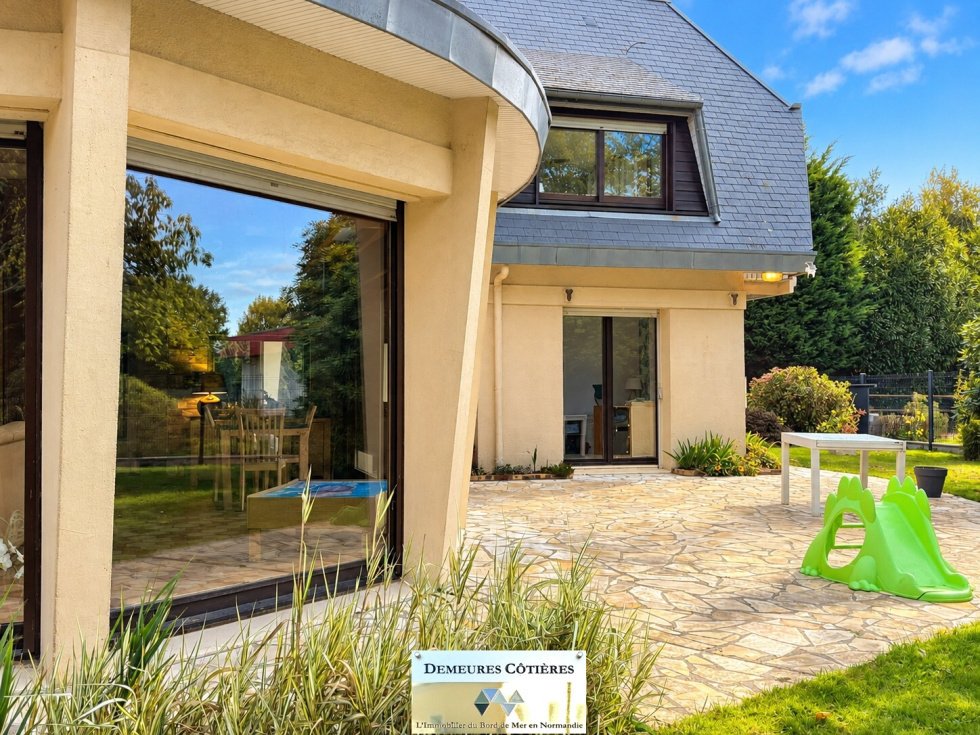
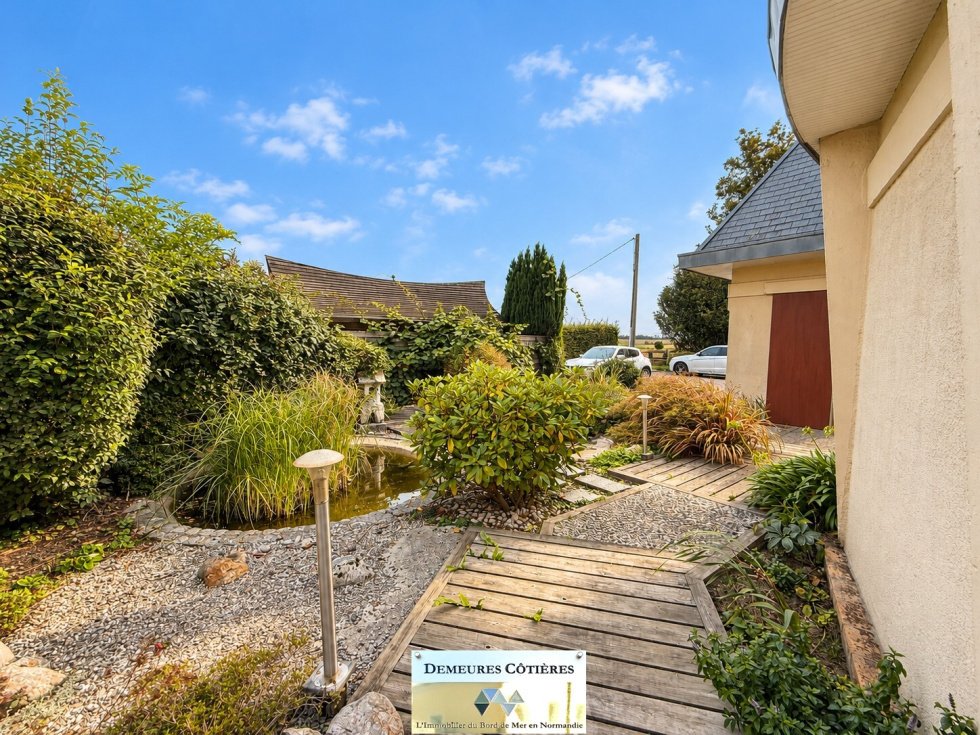
In Manéglise, an architect-designed house built in the heart of a landscaped garden with a garage and carport of over 2,100 m². Developing approximately 220 m² of living space, this character house charms with the originality of its lines, its generous volumes, and its warm atmosphere. Remarkable architecture and living spaces bathed in light. From the entrance, the house reveals an original layou
In Manéglise, an architect-designed house built in the heart of a landscaped garden with a garage and carport of over 2,100 m². Developing approximately 220 m² of living space, this character house charms with the originality of its lines, its generous volumes, and its warm atmosphere. Remarkable architecture and living spaces bathed in light. From the entrance, the house reveals an original layout, leading in particular to a magnificent cathedral reception room, whose ceiling height approaches six meters. The exposed framework, the mezzanine overlooking the living room, the natural materials, and the wood stove give this space a very special character. Vast glass surfaces generously open the house to a beautiful terrace and the garden, creating a particularly pleasant continuity between indoors and outdoors. A fitted and equipped kitchen completes the living spaces. A family home with numerous possibilities. The ground floor allows for true single-level living, with a bedroom, an office, a bathroom, independent toilets, and a laundry room. Upstairs, three additional bedrooms, one of which has a private balcony, a shower room, toilets, and a dressing room make up the sleeping area. The mezzanine hosts a pleasant library space while a large additional room of approximately 50 m² on the ground offers multiple layout perspectives: playroom, leisure area, workshop, or office. Outside, the preserved and intimate landscaped garden of 2,142 m² constitutes a true haven of greenery: majestic trees, flowering beds, ornamental shrubs, and various species, a Japanese-inspired garden, enhanced by a pond, pathways, and several relaxation areas. An independent wooden outbuilding of approximately 45 to 50 m², powered by electricity, represents an additional asset for considering a workshop or leisure space. A double garage, a carport, and several private parking spaces complete this ensemble. An atypical family property, where volumes, architecture, and nature combine to offer a privileged living environment close to Le Havre.
Information on the risks to which this property is exposed is available on the Géorisques website: https://www.georisques.gouv.fr/
Information on the risks to which this property is exposed is available on the Géorisques website: https://www.georisques.gouv.fr/
-
Property type
Estate
-
Price/sqft
$245
Explore the Area
Joined 8 months ago
You have inquired about this property
The agent will contact you soon by
Listed by
15
Listings
2026
Joined
Book home tour with the agent
Choose a date and whether you'd like a virtual or in-person tour with the agent.
Preferred date
Tour type
Last updated
Today
First listed
October 9
Listing reference
2882
All property information is shown based on the most accurate data we have at the time of publication. Details on how we collect and verify this data can be found in section 5 of our Terms & Conditions.
Similar Properties Nearby
New Listings in Rolleville

Explore More Homes for Sale
Rolleville property types
Related Guides & Stories
Trusted by the World's Leading Brokers
The agents behind the world's most exceptional properties list with JamesEdition.
- Listings from Sotheby's, Christie's, BARNES, and Engel & Völkers
- Every listing reviewed before it goes live
- Connect directly with verified listing agents
By continuing you agree to our Terms and Privacy Policy.