
$17,500
al mese
Residential Dumbo
- 4 Camere
- 3 Bagni
- Aggiornato: Novembre 13
- MLS#1-23462822
Informazioni sulla proprietà
La descrizione è stata tradotta automaticamente.
La descrizione viene visualizzata nella lingua originale.
2,251 Square Feet.
Designed by acclaimed architecture firm ODA, 51 Jay Street sets a new standard for living in DUMBO.
Intensive study went into creating this duplex loft that is both elegantly proportioned and highly functional, a rare combination in warehouse conversions. Looking out over Dumbo’s historic streets, this duplex residence is spread over two spacious levels and is
Designed by acclaimed architecture firm ODA, 51 Jay Street sets a new standard for living in DUMBO.
Intensive study went into creating this duplex loft that is both elegantly proportioned and highly functional, a rare combination in warehouse conversions. Looking out over Dumbo’s historic streets, this duplex residence is spread over two spacious levels and is
2,251 Square Feet.
Designed by acclaimed architecture firm ODA, 51 Jay Street sets a new standard for living in DUMBO.
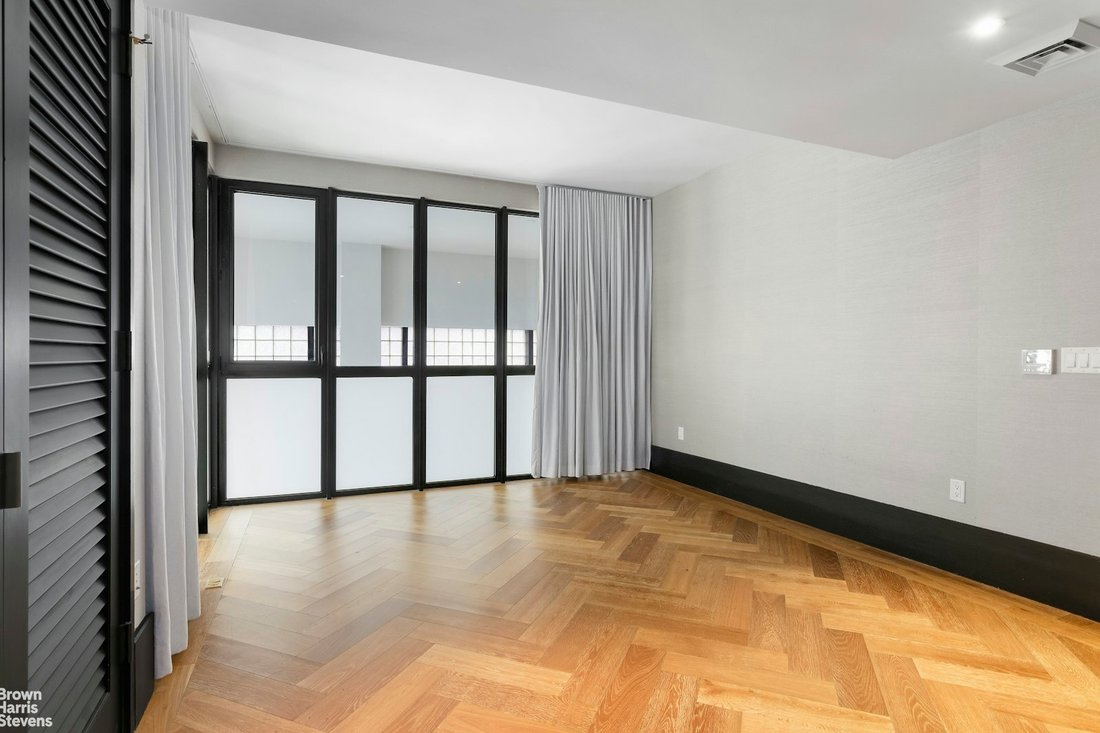
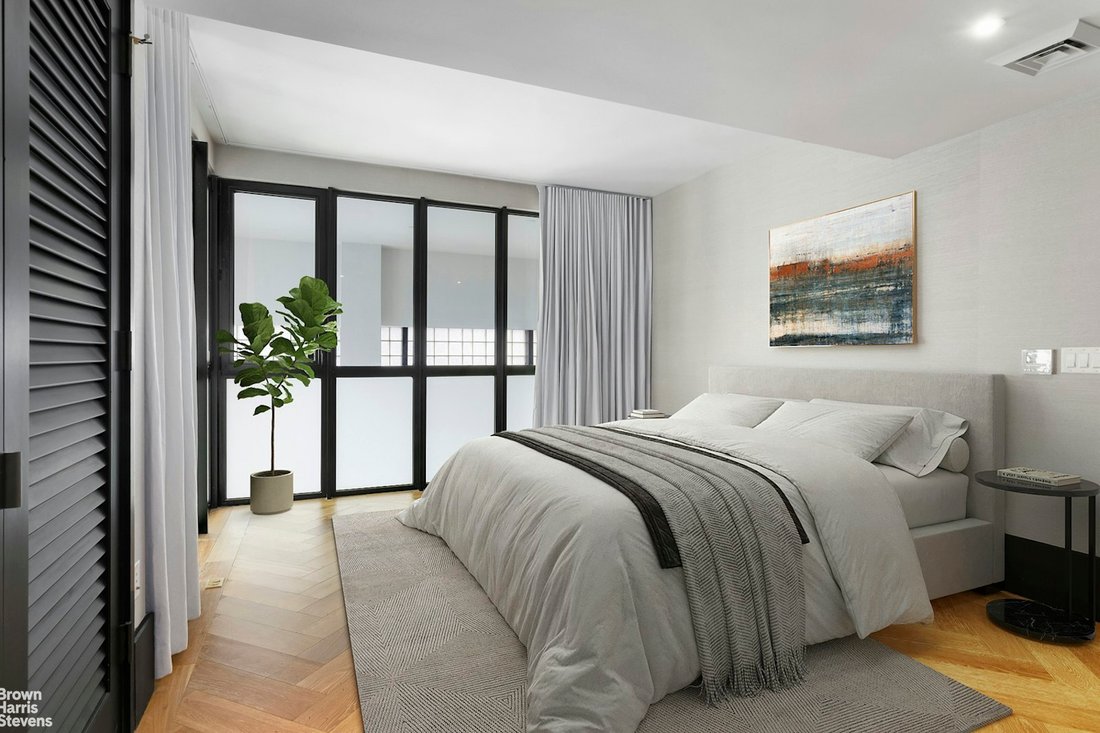
Intensive study went into creating this duplex loft that is both elegantly proportioned and highly functional, a rare combination in warehouse conversions. Looking out over Dumbo’s historic streets, this duplex residence is spread over two spacious levels and is loft living at its finest. In a nod to the charm of its industrial roots, the living rooms feature dramatic, double-height ceilings, expansive casement windows, and oak herringbone floors. Bedrooms on the second
floor showcase blackened steel frame, wire-mesh windows that open out into the loft living room.
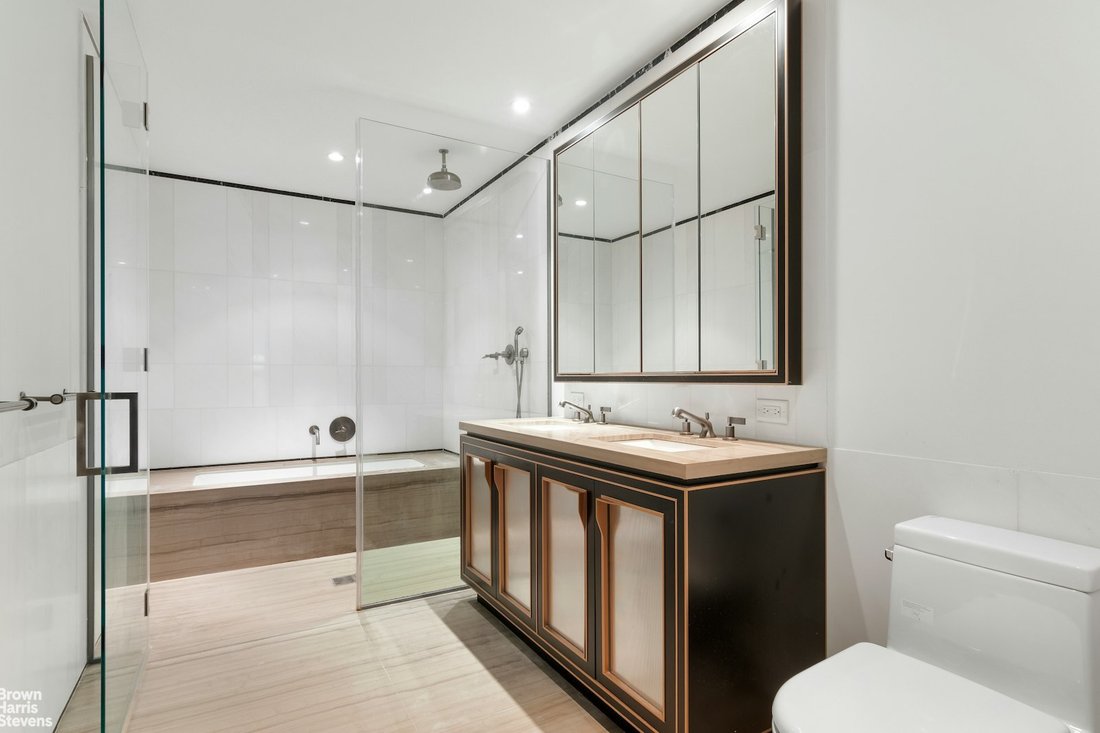
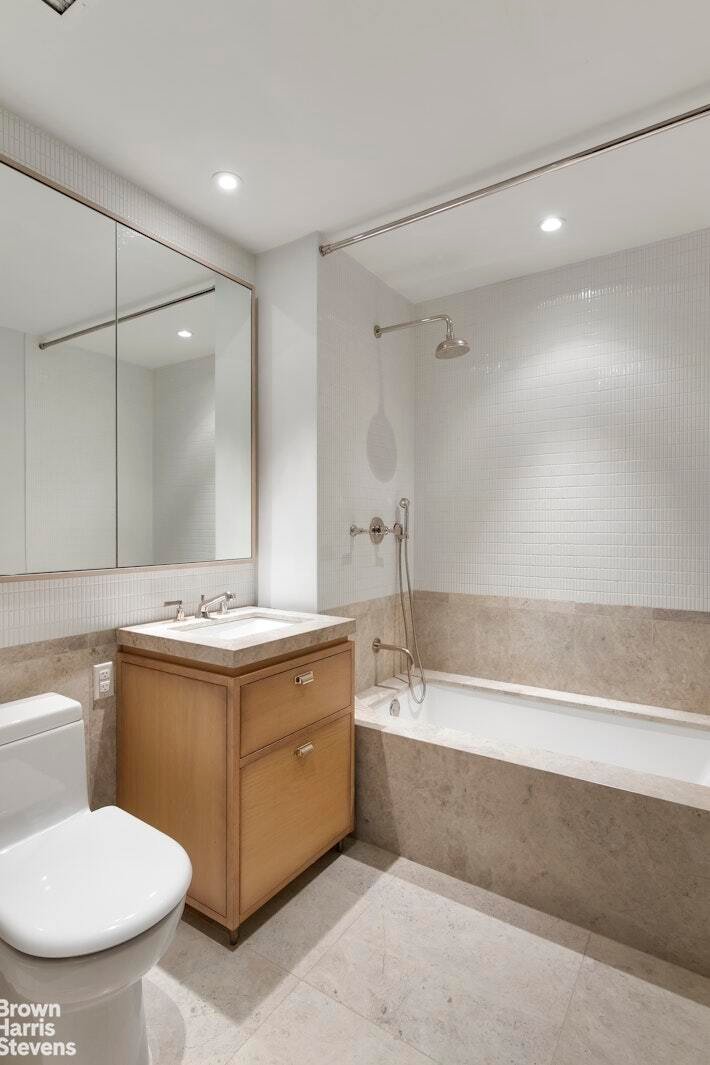
Every detail throughout this duplex speaks of expert craftsmanship and fine materials that exude the industrial charm of the building. Oversized kitchens include dramatic custom cabinetry by Aster Cucine, La Rochelle Gris marble slab countertops, and a suite of Gaggenau appliances. Luxuriously appointed master bathrooms feature lacquered dark brown vanities with copper detailing, walnut brown marble flooring, and a glass-enclosed wet room with walk-in shower and soaking tub.
The same level of design and attention to detail can be found throughout the impressive amenities at 51 Jay. A double-height, attended lobby features polished concrete flooring with steel tracks inspired by the original rails that carried goods through the building. At the heart of 51 Jay Street is a private courtyard garden that redefines the idea of nature in the city.
This urban sanctuary, designed by Steven Yavanian, is a shared visual amenity that creates an immersive atmosphere of wilderness through lush plantings and natural materials. The expansive rooftop terrace is outfitted with several areas for entertaining or relaxing, including an outdoor kitchen, a fireplace and outdoor
showers.
An additional floor of amenities includes a fitness center with yoga room, residents” lounge, children’s playroom, bicycle storage, resident storage, pet washing and grooming station and a large capacity laundry room.
Designed by acclaimed architecture firm ODA, 51 Jay Street sets a new standard for living in DUMBO.
Intensive study went into creating this duplex loft that is both elegantly proportioned and highly functional, a rare combination in warehouse conversions. Looking out over Dumbo’s historic streets, this duplex residence is spread over two spacious levels and is loft living at its finest. In a nod to the charm of its industrial roots, the living rooms feature dramatic, double-height ceilings, expansive casement windows, and oak herringbone floors. Bedrooms on the second
floor showcase blackened steel frame, wire-mesh windows that open out into the loft living room.
Every detail throughout this duplex speaks of expert craftsmanship and fine materials that exude the industrial charm of the building. Oversized kitchens include dramatic custom cabinetry by Aster Cucine, La Rochelle Gris marble slab countertops, and a suite of Gaggenau appliances. Luxuriously appointed master bathrooms feature lacquered dark brown vanities with copper detailing, walnut brown marble flooring, and a glass-enclosed wet room with walk-in shower and soaking tub.
The same level of design and attention to detail can be found throughout the impressive amenities at 51 Jay. A double-height, attended lobby features polished concrete flooring with steel tracks inspired by the original rails that carried goods through the building. At the heart of 51 Jay Street is a private courtyard garden that redefines the idea of nature in the city.
This urban sanctuary, designed by Steven Yavanian, is a shared visual amenity that creates an immersive atmosphere of wilderness through lush plantings and natural materials. The expansive rooftop terrace is outfitted with several areas for entertaining or relaxing, including an outdoor kitchen, a fireplace and outdoor
showers.
An additional floor of amenities includes a fitness center with yoga room, residents” lounge, children’s playroom, bicycle storage, resident storage, pet washing and grooming station and a large capacity laundry room.
-
Tipo di proprietà
Casa
-
Anno di costruzione
1905
Caratteristiche
- Giardino
- Centro Fitness / Palestra
- Terrazza
- Cabina armadio
- Cucina esterna
- Cortile
- Camino
- Duplex
- Lavanderia
Caratteristiche
Lot
Interni
- Soffitto alto
- Camino
- Lavanderia
- Cabina armadio
- Centro Fitness / Palestra
Outdoor
- Terrazza
- Cortile
- Cucina esterna
- Giardino
Esplora la zona
51 Jay Street, New York, New York, Stati Uniti
Visualizza su Google Maps
Prezzo per sqft
Basso
Alto
Iscritto da 12 mesi
Hai chiesto informazioni su questa proprietà
L'agente La contatterà al più presto
Pubblicato da
208
Annunci
2025
Iscritto
Prenota una visita con the agent
Scegli una data e indica se preferisci un tour virtuale o di persona con l’agente.
Data preferita
Tipo di tour

Brown Harris Stevens - Union Square
100 Fifth Avenue, 2nd Floor, 10011, New York, New York, United States
Visualizza profilo agenzia
Ultimo aggiornamento
Novembre 13
Prima pubblicazione
Novembre 13
Riferimento annuncio
1-23462822
Stato dell'annuncio
Proprietà simili nelle vicinanze
Nuovi annunci a New York





Esplora più immobili in vendita
tipi di proprietà New York, NY, Stati Uniti
- Condomini in affitto in New York, NY, Stati Uniti
- Case in affitto in New York, NY, Stati Uniti
- Cooperative in affitto in New York, NY, Stati Uniti
- Appartamenti in affitto in New York, NY, Stati Uniti
- Case in affitto in New York, NY, Stati Uniti
- Terreno in affitto in New York, NY, Stati Uniti
- Ville in affitto in New York, NY, Stati Uniti
- Attici in affitto in New York, NY, Stati Uniti
Guide e storie correlate
La fiducia dei migliori broker del mondo
Gli agenti dietro le proprietà più straordinarie del mondo pubblicano su JamesEdition.
- Annunci di Sotheby's, Christie's, BARNES ed Engel & Völkers
- Ogni annuncio è verificato prima della pubblicazione
- Si metta in contatto diretto con agenti verificati
Continuando, accetta i nostri Termini e la nostra Informativa sulla privacy.
Brokerages we
partnered with
partnered with