$7,861
a settimana
Cascais Town House
- 3 Camere
- 2 Bagni
- 1,658 Sqft
- 6,459 Sqft lot
- Aggiornato: Settembre 24
Informazioni sulla proprietà
La descrizione è stata tradotta automaticamente.
La descrizione viene visualizzata nella lingua originale.
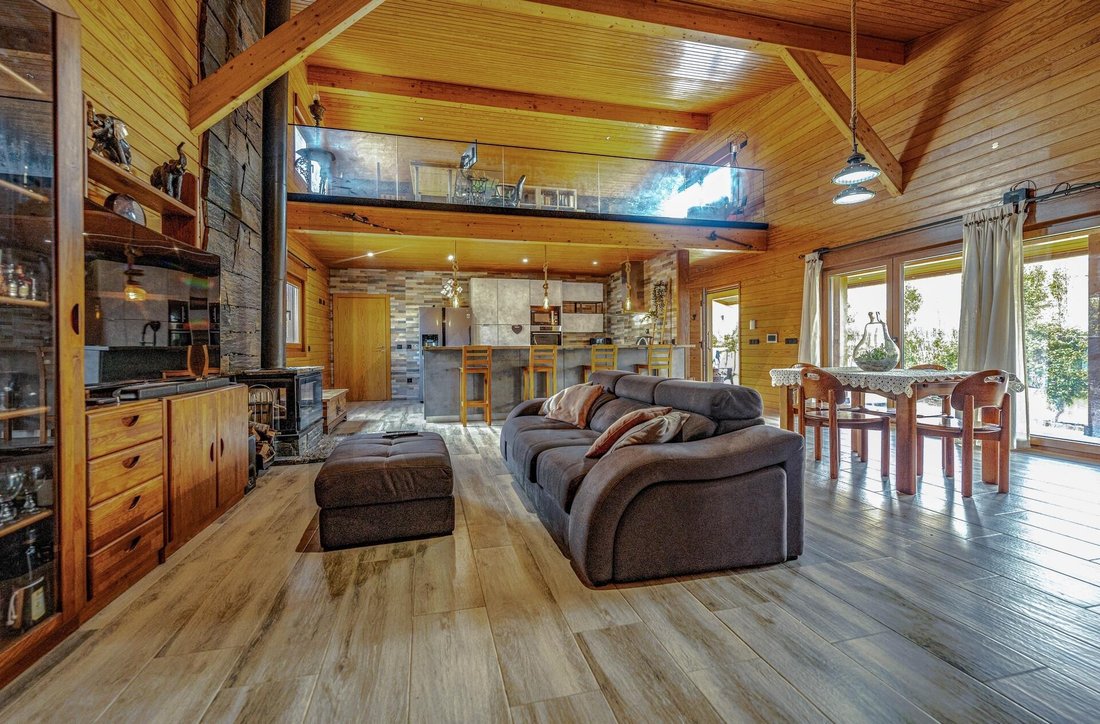
RENTAL of an independent T3 House/Chalet, Canadian style, entirely made of special wood, new, 300 m2 on a 600 m2 plot, with SPA-Sauna and jacuzzi, and a 100 m2 games/multi-purpose room in the basement, located in Cascais - Tires
FULL DESCRIPTION:
Independent, modern T3 Chalet, like new, 300 m2 on a 600 m2 plot with parking and SPA, in Cascais - Tires.
Located less than 3,500 m fro
FULL DESCRIPTION:
Independent, modern T3 Chalet, like new, 300 m2 on a 600 m2 plot with parking and SPA, in Cascais - Tires.
Located less than 3,500 m fro
RENTAL of an independent T3 House/Chalet, Canadian style, entirely made of special wood, new, 300 m2 on a 600 m2 plot, with SPA-Sauna and jacuzzi, and a 100 m2 games/multi-purpose room in the basement, located in Cascais - Tires
FULL DESCRIPTION:
Independent, modern T3 Chalet, like new, 300 m2 on a 600 m2 plot with parking and SPA, in Cascais - Tires.
Located less than 3,500 m from the coastal beaches, near Universidade Nova, Cascais Municipal Airport, international schools, and renowned colleges.
Three-story building: Basement; Ground Floor; Mezzanine.
Building with Thermal and Acoustic Insulation: thermally modified wood with mineral wool.
Doors and windows frames by the renowned Kommerling brand, top-tier German technology.
Energy Certification and Air Quality: Class A.
This property has been granted Use License No. 57 issued on 17-02-2023 by CMC.
RENTAL CONDITIONS:
- Preference for lease contracts of 3 or more years.
- Possibility to negotiate rental with furniture included.
- Opportunity to negotiate rental with purchase option.
- Payment of 3 or more monthly rents upon contract signing.
- Deposit payment upon contract, negotiable, equal or greater than one monthly rent (depending on furniture).
- Documentary proof of qualifying income to guarantee lease obligations.
This rental listing corresponds to the sale listing with reference KWPT-032291.
Unique Attributes:
- Construction by CASEMA, considered a masterpiece by the builder.
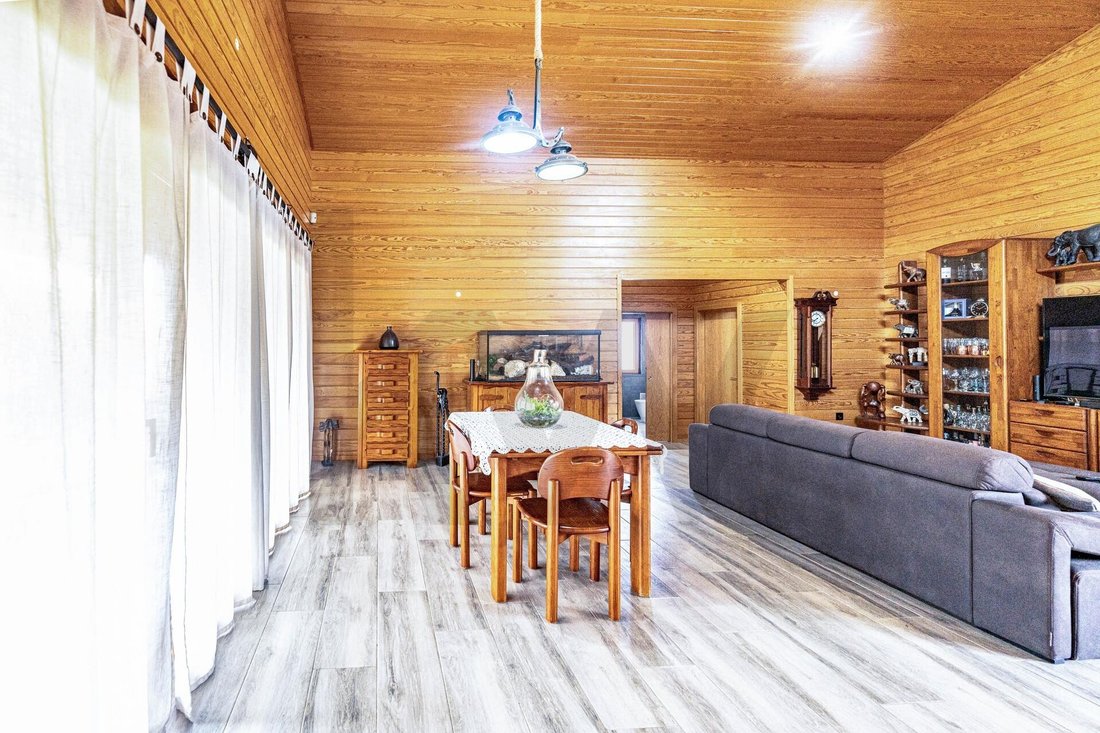
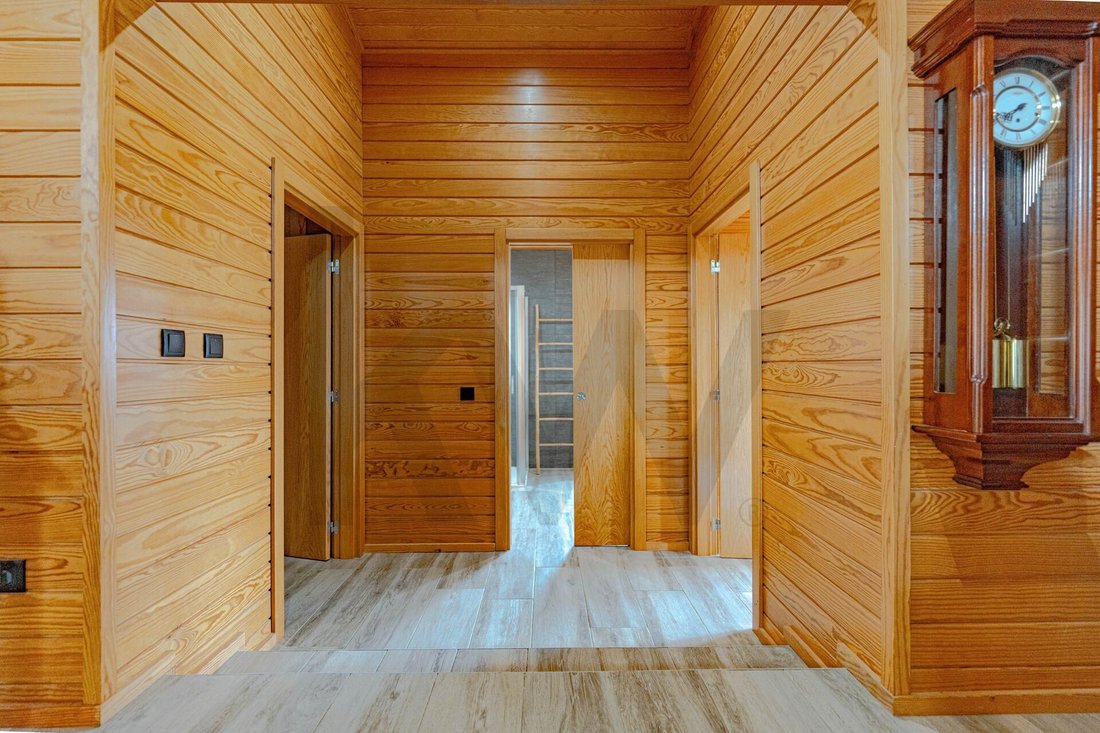
- Exterior and interior cladding in natural wood, including ceilings, which remain perfect since completion.
- 10-year construction warranty valid until September 2033.
- Exterior and interior walls clad with thermally modified wood, insulated with mineral wool, total thickness 22 cm.
- Interior ceilings clad with thermally modified wood.
- High-quality construction ensures mild temperatures year-round.
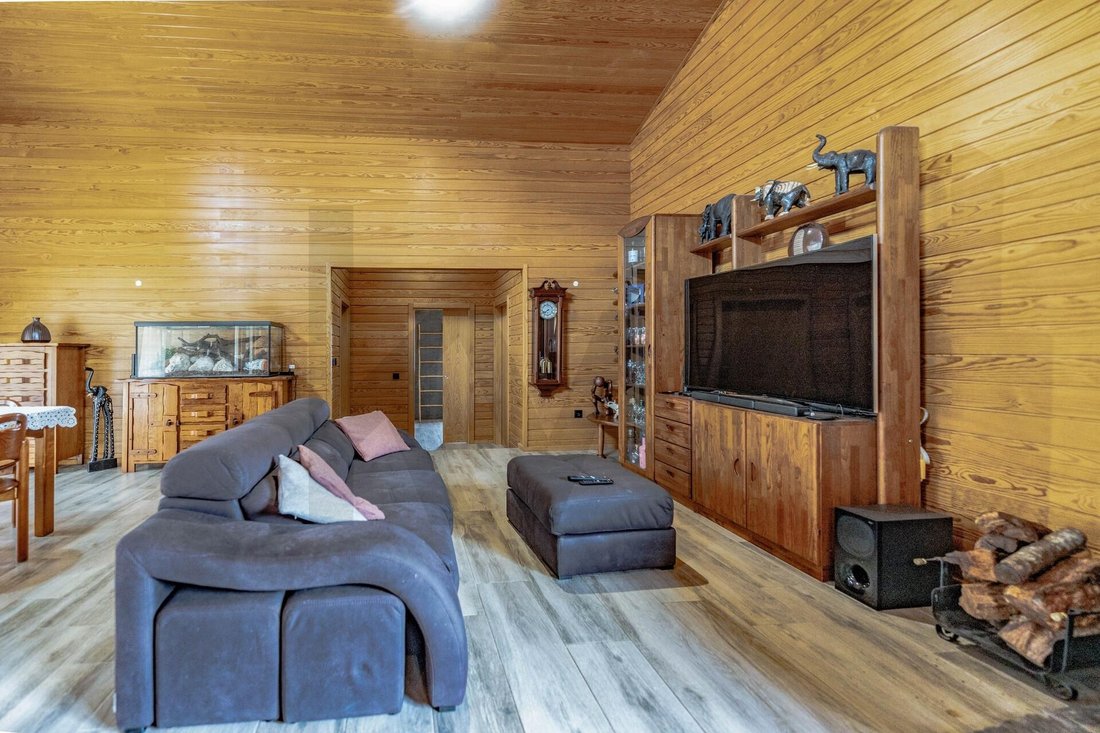
- Double-height ceiling in the living room creates an excellent design environment with extraordinary thermal and acoustic comfort.
- Kommerling door and window frames, top German technology, all shutters motorized, excellent sealing with thermal, acoustic, and solar radiation insulation.
- Harmoniously distributed room areas.
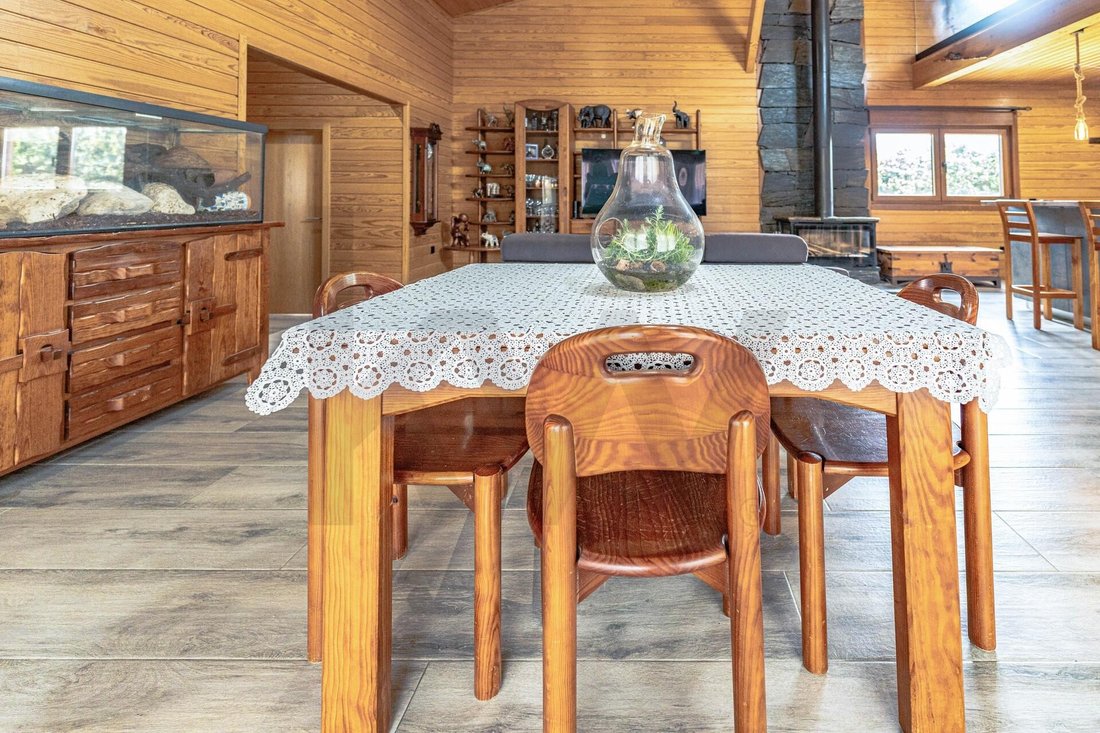
- Decoration blends modern and rustic style decorative items with the chalet’s charming personality.
Typology: T3 + 4 (mezzanine; basement; SPA; annex)
Floors: 3 floors - Basement; Ground Floor; Mezzanine
Basement: games room – snooker table; table tennis; foosball
Basement: bar with two stainless steel counters and a decorative oak barrel
Basement: technical equipment area with a 300-liter water heater.
Living area: 179 m2 on the ground floor with accessibility + 23.80 m2 mezzanine
Specific Features:
- Living room with wood-burning fireplace with heat recovery and rustic schist panel from Foz Côa.
- Living room with two double doors to balcony and garden.
- Living room ceiling height approx. 4.20 m.
- Recessed lighting in living room, bedrooms, and suite.
- American-style kitchen, furnished and equipped with appliances, with a 6-door island for storage.
- Electrified kitchen countertop with two vertical outlets.
- All shutters motorized and color-matched to the building.
- Sunny south-facing balconies in living room, suite, and bedroom.
- Solar panel for domestic hot water heating.
- Porcelain tile flooring on ground floor and basement.
- Wooden flooring on mezzanine.
- Both bathrooms have exterior windows, backlit mirrors, and sliding doors.
- Parking for up to 6 vehicles, 2 electric gates to the street with remote control.
- Wall box for electric vehicle charging.
Annex: 14 m2 wooden structure in the yard supporting the SPA, garden, and parking.
Pergola with SPA: sauna cabin; heated and illuminated jacuzzi tub; living area with fridge, projector, video screen, and TV.
Garden with decorative night lighting.
Building equipped with natural gas pre-installation.
Some interior and exterior decorative panels clad with natural rustic stone and others with rustic schist from Foz Côa.
Security:
- Video doorbell.
- Video surveillance pre-installation.
- Armored entrance door; double glazed mirrored/smoked glass frames; motorized metal thermal laminated shutters.
- Active intrusion detection sensors in rooms.
Key Features:
- Plot area: 600 m2; Covered area: 179.1 m2; Uncovered area: 420 m2 (parking, yard, and garden).
- Living room: 41.50 m2 (with fireplace, 4.2 m height, two double doors to balcony and garden).
- Kitchen: 13.80 m2 (American style with island and stools).
- Bathrooms: 12.30 m2 total, both with windows.
- Guest bathroom: 6.30 m2 (full).
- Suite bathroom: 6.00 m2 (full, exclusive to suite).
- Bedrooms: 44.90 m2 total (3 bedrooms, one is a suite).
- Suite: 16.40 m2 + Closet: 8.20 m2 + Bathroom: 6.00 m2 + Balcony: 5.60 m2.
- Bedroom 1: 14.50 m2 with wardrobe and balcony door (4.10 m2).
- Bedroom 2: 14.00 m2 with wardrobe, window, and garden door.
- Closet: 8.20 m2 (exclusive to suite).
- Mezzanine: 23.80 m2 used as office/reading room.
- Balcony: 24.90 m2 (living room and suite).
- Basement: 101.00 m2 (games room, bar, technical area, storage).
Included in the price (subject to prior negotiation):
- Some existing furniture, 3 game tables in basement games room, kitchen appliances.
- Wooden annex construction.
- Pergola construction with SPA, sauna cabin, jacuzzi tub, and living area.
- Wall box installed in parking.
Nearby Schools:
- Nova School of Business and Economics
- ST. Julians School
- St. Dominics International School
- Colégio dos Maristas
- Salesianos do Estoril
- Salesianos de Manique
- Ideia – Institute for Development
- Basic School
- Frei Gonçalo de Azevedo Secondary School
- Carlucci American International School of Lisbon
- Tassis Portugal International School
Commercial Areas:
- Oeiras Parque
- Cascais Shopping
- Sintra Retail Park
- Forum Sintra
- Auchan Supermarket
- Intermarché
- E. Leclerc
- Continente Modelo Tires
- LIDL Tires
Health and Pharmacies:
- Hospital da Luz Oeiras
- Hospital de Cascais Dr. José de Almeida
- Hospital CUF Sintra
- Silveira Pharmacy
- Primavera Pharmacy
- USF Emergir S D Rana
- CUF Clinic S D Rana
Leisure and Services:
- Parque dos Poetas
- Parque Marechal Carmona
- Fórum Oeiras
- Jardim da Quinta da Alagoa
- Oeiras Municipal Garden
- Mário Wilson Municipal Stadium
- António Coimbra da Mota Stadium
- Fernanda Pires da Silva Racetrack
- S D Rana Market
- Rainha das Chaves, Lda
- Estoril Golf Club
- National Gymnastics Club
- Estoril Casino
- Portuguese Music Museum/Casa Verdades de Faria
- Farol – Santa Marta Museum
- Various restaurants and services
- Marinas in Oeiras, Cascais, Lisbon
Talentos de Andrómeda - Real Estate Mediation, Lda. AMI 12223 - Each Keller Williams Market Center is independently owned and operated.
Support in financing process.
KW SOL has a dedicated Home Loan Management structure ready to assist with rigor and confidence in your financing process for property purchase.
Discover the best home loan offers for you. Talentos de Andrómeda - Real Estate Mediation, Lda. - Linked Credit Intermediary registered with the Bank of Portugal under no. 919.
Information for real estate professionals with AMI license:
- Available for visits.
- 50/50 sharing with real estate mediation companies.
- Property under exclusive agreement.
Use License: 57/2023
FULL DESCRIPTION:
Independent, modern T3 Chalet, like new, 300 m2 on a 600 m2 plot with parking and SPA, in Cascais - Tires.
Located less than 3,500 m from the coastal beaches, near Universidade Nova, Cascais Municipal Airport, international schools, and renowned colleges.
Three-story building: Basement; Ground Floor; Mezzanine.
Building with Thermal and Acoustic Insulation: thermally modified wood with mineral wool.
Doors and windows frames by the renowned Kommerling brand, top-tier German technology.
Energy Certification and Air Quality: Class A.
This property has been granted Use License No. 57 issued on 17-02-2023 by CMC.
RENTAL CONDITIONS:
- Preference for lease contracts of 3 or more years.
- Possibility to negotiate rental with furniture included.
- Opportunity to negotiate rental with purchase option.
- Payment of 3 or more monthly rents upon contract signing.
- Deposit payment upon contract, negotiable, equal or greater than one monthly rent (depending on furniture).
- Documentary proof of qualifying income to guarantee lease obligations.
This rental listing corresponds to the sale listing with reference KWPT-032291.
Unique Attributes:
- Construction by CASEMA, considered a masterpiece by the builder.
- Exterior and interior cladding in natural wood, including ceilings, which remain perfect since completion.
- 10-year construction warranty valid until September 2033.
- Exterior and interior walls clad with thermally modified wood, insulated with mineral wool, total thickness 22 cm.
- Interior ceilings clad with thermally modified wood.
- High-quality construction ensures mild temperatures year-round.
- Double-height ceiling in the living room creates an excellent design environment with extraordinary thermal and acoustic comfort.
- Kommerling door and window frames, top German technology, all shutters motorized, excellent sealing with thermal, acoustic, and solar radiation insulation.
- Harmoniously distributed room areas.
- Decoration blends modern and rustic style decorative items with the chalet’s charming personality.
Typology: T3 + 4 (mezzanine; basement; SPA; annex)
Floors: 3 floors - Basement; Ground Floor; Mezzanine
Basement: games room – snooker table; table tennis; foosball
Basement: bar with two stainless steel counters and a decorative oak barrel
Basement: technical equipment area with a 300-liter water heater.
Living area: 179 m2 on the ground floor with accessibility + 23.80 m2 mezzanine
Specific Features:
- Living room with wood-burning fireplace with heat recovery and rustic schist panel from Foz Côa.
- Living room with two double doors to balcony and garden.
- Living room ceiling height approx. 4.20 m.
- Recessed lighting in living room, bedrooms, and suite.
- American-style kitchen, furnished and equipped with appliances, with a 6-door island for storage.
- Electrified kitchen countertop with two vertical outlets.
- All shutters motorized and color-matched to the building.
- Sunny south-facing balconies in living room, suite, and bedroom.
- Solar panel for domestic hot water heating.
- Porcelain tile flooring on ground floor and basement.
- Wooden flooring on mezzanine.
- Both bathrooms have exterior windows, backlit mirrors, and sliding doors.
- Parking for up to 6 vehicles, 2 electric gates to the street with remote control.
- Wall box for electric vehicle charging.
Annex: 14 m2 wooden structure in the yard supporting the SPA, garden, and parking.
Pergola with SPA: sauna cabin; heated and illuminated jacuzzi tub; living area with fridge, projector, video screen, and TV.
Garden with decorative night lighting.
Building equipped with natural gas pre-installation.
Some interior and exterior decorative panels clad with natural rustic stone and others with rustic schist from Foz Côa.
Security:
- Video doorbell.
- Video surveillance pre-installation.
- Armored entrance door; double glazed mirrored/smoked glass frames; motorized metal thermal laminated shutters.
- Active intrusion detection sensors in rooms.
Key Features:
- Plot area: 600 m2; Covered area: 179.1 m2; Uncovered area: 420 m2 (parking, yard, and garden).
- Living room: 41.50 m2 (with fireplace, 4.2 m height, two double doors to balcony and garden).
- Kitchen: 13.80 m2 (American style with island and stools).
- Bathrooms: 12.30 m2 total, both with windows.
- Guest bathroom: 6.30 m2 (full).
- Suite bathroom: 6.00 m2 (full, exclusive to suite).
- Bedrooms: 44.90 m2 total (3 bedrooms, one is a suite).
- Suite: 16.40 m2 + Closet: 8.20 m2 + Bathroom: 6.00 m2 + Balcony: 5.60 m2.
- Bedroom 1: 14.50 m2 with wardrobe and balcony door (4.10 m2).
- Bedroom 2: 14.00 m2 with wardrobe, window, and garden door.
- Closet: 8.20 m2 (exclusive to suite).
- Mezzanine: 23.80 m2 used as office/reading room.
- Balcony: 24.90 m2 (living room and suite).
- Basement: 101.00 m2 (games room, bar, technical area, storage).
Included in the price (subject to prior negotiation):
- Some existing furniture, 3 game tables in basement games room, kitchen appliances.
- Wooden annex construction.
- Pergola construction with SPA, sauna cabin, jacuzzi tub, and living area.
- Wall box installed in parking.
Nearby Schools:
- Nova School of Business and Economics
- ST. Julians School
- St. Dominics International School
- Colégio dos Maristas
- Salesianos do Estoril
- Salesianos de Manique
- Ideia – Institute for Development
- Basic School
- Frei Gonçalo de Azevedo Secondary School
- Carlucci American International School of Lisbon
- Tassis Portugal International School
Commercial Areas:
- Oeiras Parque
- Cascais Shopping
- Sintra Retail Park
- Forum Sintra
- Auchan Supermarket
- Intermarché
- E. Leclerc
- Continente Modelo Tires
- LIDL Tires
Health and Pharmacies:
- Hospital da Luz Oeiras
- Hospital de Cascais Dr. José de Almeida
- Hospital CUF Sintra
- Silveira Pharmacy
- Primavera Pharmacy
- USF Emergir S D Rana
- CUF Clinic S D Rana
Leisure and Services:
- Parque dos Poetas
- Parque Marechal Carmona
- Fórum Oeiras
- Jardim da Quinta da Alagoa
- Oeiras Municipal Garden
- Mário Wilson Municipal Stadium
- António Coimbra da Mota Stadium
- Fernanda Pires da Silva Racetrack
- S D Rana Market
- Rainha das Chaves, Lda
- Estoril Golf Club
- National Gymnastics Club
- Estoril Casino
- Portuguese Music Museum/Casa Verdades de Faria
- Farol – Santa Marta Museum
- Various restaurants and services
- Marinas in Oeiras, Cascais, Lisbon
Talentos de Andrómeda - Real Estate Mediation, Lda. AMI 12223 - Each Keller Williams Market Center is independently owned and operated.
Support in financing process.
KW SOL has a dedicated Home Loan Management structure ready to assist with rigor and confidence in your financing process for property purchase.
Discover the best home loan offers for you. Talentos de Andrómeda - Real Estate Mediation, Lda. - Linked Credit Intermediary registered with the Bank of Portugal under no. 919.
Information for real estate professionals with AMI license:
- Available for visits.
- 50/50 sharing with real estate mediation companies.
- Property under exclusive agreement.
Use License: 57/2023
-
Tipo di proprietà
Residenza
-
Emissioni
A
-
Consumo
A
Caratteristiche
- Giardino
- Terrazza
- Camino
- Cabina armadio
- Libreria
- Sala giochi
- Sauna
- Idromassaggio
- Cucina aperta
Caratteristiche
Lot
Interni
- Soffitto alto
- Ufficio
- Camino
- Piano cottura a gas
- Idromassaggio
- Bar
- Sauna
- Sala giochi
- Cucina aperta
- Libreria
- Seminterrato
- Controsoffitti in pietra
- Cabina armadio
Outdoor
Esplora la zona
São Domingos de Rana, Lisboa, Cascais, Lisbona, Portogallo
Visualizza su Google Maps
Prezzo per sqft
Basso
Alto
Iscritto da 4 anni
Hai chiesto informazioni su questa proprietà
L'agente La contatterà al più presto
Pubblicato da
94
Annunci
2023
Iscritto
Prenota una visita con the agent
Scegli una data e indica se preferisci un tour virtuale o di persona con l’agente.
Data preferita
Tipo di tour
Ultimo aggiornamento
Settembre 24
Prima pubblicazione
Settembre 24
Riferimento annuncio
KWPT-039757
La fiducia dei migliori broker del mondo
Gli agenti dietro le proprietà più straordinarie del mondo pubblicano su JamesEdition.
- Annunci di Sotheby's, Christie's, BARNES ed Engel & Völkers
- Ogni annuncio è verificato prima della pubblicazione
- Si metta in contatto diretto con agenti verificati
Continuando, accetta i nostri Termini e la nostra Informativa sulla privacy.