Prezzo su richiesta
Una Tenuta DI Tre Ettari Con Lago Privato
- 4 Camere
- 4 Bagni
- 2,519 Sqft
- 7.38 Ac lot
- Aggiornato: Settembre 5, 2025
- 140
Informazioni sulla proprietà
La descrizione è stata tradotta automaticamente.
La descrizione viene visualizzata nella lingua originale.
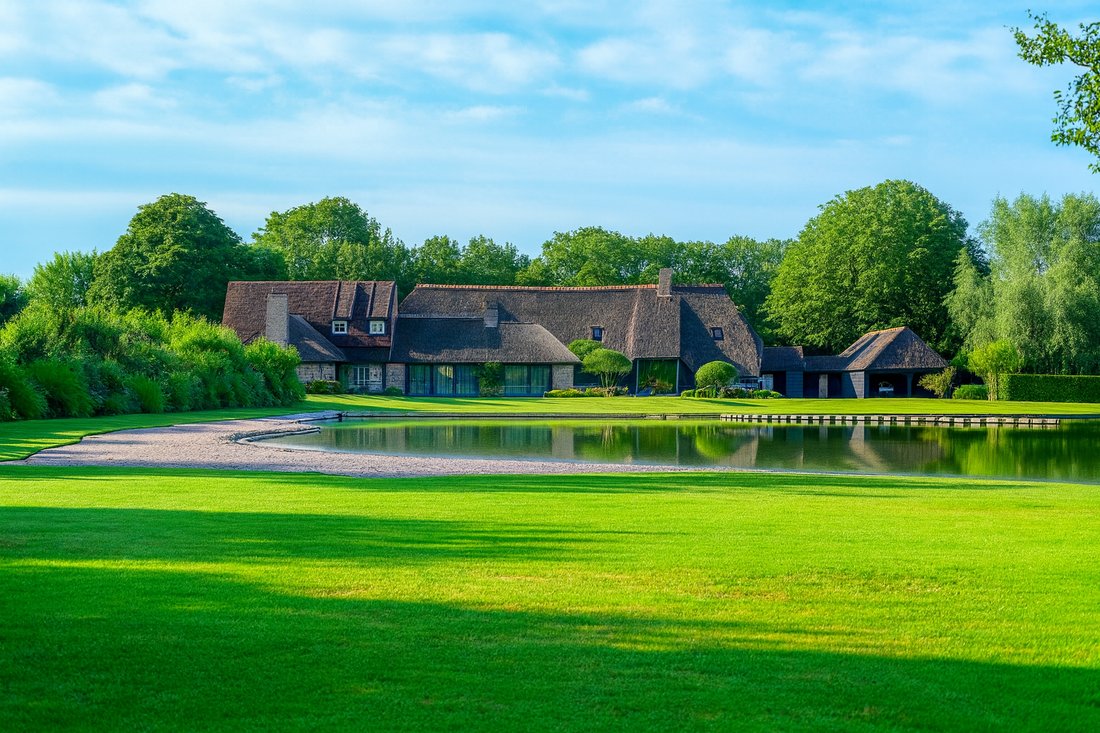
Questa villa rurale di alta qualità dal fascino ineguagliabile si trova nel cuore della pittoresca campagna di Zuidzande. Siamo lieti di presentare «Het Spiegelmeer». Una tenuta di tre ettari con una villa rurale, un grande fienile con tetto in paglia che ospita numerose strutture e un lago paesaggistico. L’intera proprietà è davvero idilliaca.
’Het Spiegelmeer’, situato su Molenweg a Zui
’Het Spiegelmeer’, situato su Molenweg a Zui
This high-quality rural villa with unparalleled allure is located in the heart of the picturesque countryside of Zuidzande. We are pleased to present “Het Spiegelmeer”. A three-hectare estate with a rural villa, a large thatched barn housing numerous facilities and a landscaped lake. The whole property is truly idyllic.
’Het Spiegelmeer’, located on Molenweg in Zuidzande, is a true archit
’Het Spiegelmeer’, located on Molenweg in Zuidzande, is a true archit
Questa villa rurale di alta qualità dal fascino ineguagliabile si trova nel cuore della pittoresca campagna di Zuidzande. Siamo lieti di presentare «Het Spiegelmeer». Una tenuta di tre ettari con una villa rurale, un grande fienile con tetto in paglia che ospita numerose strutture e un lago paesaggistico. L’intera proprietà è davvero idilliaca.
’Het Spiegelmeer’, situato su Molenweg a Zuidzande, è un vero capolavoro architettonico del famoso architetto Dominique Koch. Ha combinato perfettamente il suo profondo legame con le Fiandre della Zelanda occidentale e il tipico stile cottage con il paesaggio circostante. Ogni volume, ogni vista e ogni linea della tenuta sono stati accuratamente adattati all’ambiente circostante. Il riflesso dell’acqua, i vasti cieli e il ritmo del paesaggio non solo vengono rispettati, ma anche valorizzati. Il risultato è un ambiente di vita sereno con vari elementi che trasudano tranquillità e raffinatezza.
The Mirror Lake è molto più di una semplice vita. È vivere in armonia con il paesaggio.
La proprietà:
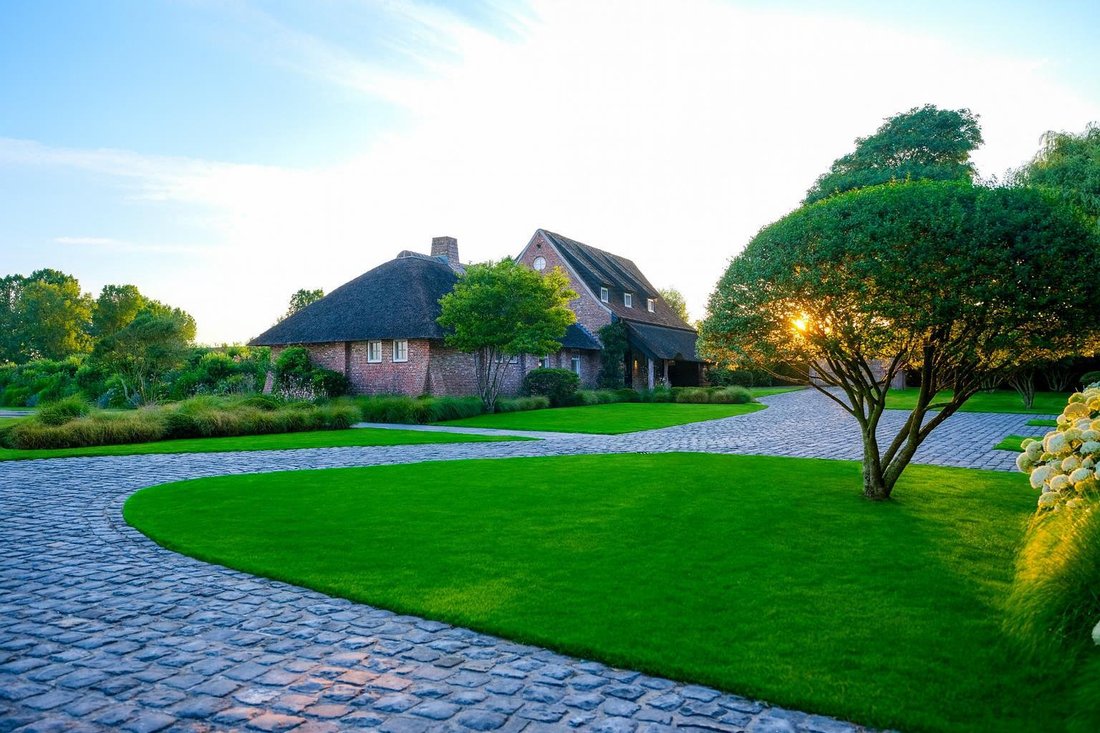
Questo caratteristico casale, con quattro camere da letto, ognuna con il proprio bagno, è stato completato nel 2017 con grande attenzione ai dettagli. Il design emana l’atmosfera della vita rurale, ma allo stesso tempo è completamente adattato alle esigenze odierne in termini di comfort. Non si è badato a spese nella scelta dei materiali per la finitura: ogni elemento trasuda qualità e artigianalità. La casa ha un tetto parzialmente in paglia, splendidamente costruito, che enfatizza ulteriormente il suo carattere rurale e le conferisce un aspetto unico. All’interno, gli armadi su misura assicurano una disposizione pratica e senza soluzione di continuità. L’attraente camino in mattoni attira l’attenzione nel soggiorno e contribuisce a creare un’atmosfera familiare. Un’attenzione particolare è stata prestata anche alla tappezzeria, con materiali di alta qualità e un uso elegante del colore che completano perfettamente l’insieme. Questa casa è un esempio di eleganza rustica unita al comfort abitativo contemporaneo.
La cucina attira l’attenzione dell’edificio. Le pareti sono ricoperte da piastrelle blu intenso, formate a mano, che hanno un carattere vivace e quasi artistico grazie alla loro finitura lucida e alle sottili variazioni di colore. Fanno da potente sfondo ai caldi mobili da cucina in legno, realizzati in legno rustico con venature e nodi visibili. Una caratteristica speciale è il piano di lavoro in pietra naturale chiara, che non è solo pratico ma contribuisce anche esteticamente al carattere tradizionale dello spazio. Il lavabo massiccio, anch’esso scolpito in pietra naturale, enfatizza la sensazione di resistenza e artigianalità. Ciò è rafforzato dai pavimenti piastrellati color terracotta e dalle travi in legno a vista sul soffitto, che insieme creano un’atmosfera calda e rustica con un tocco contemporaneo.
La cucina scorre senza soluzione di continuità nella spaziosa sala da pranzo, dove continua lo stesso senso di naturalezza e artigianalità. Il pavimento in legno con larghe assi stagionate collega visivamente e sostanzialmente i due spazi. In posizione centrale si trova un imponente tavolo da pranzo ovale in legno massello, appoggiato su un piedistallo nero. Una vera attrazione è la grande lampada cilindrica sopra il tavolo, rifinita in nero con un interno color oro e giocose decorazioni a forma di insetti: una sottile opera d’arte che conferisce carattere alla stanza senza dominarla. Grazie alle grandi porte scorrevoli in vetro, la stanza è inondata di luce naturale e l’esterno diventa una parte naturale degli interni. La vista sull’acqua e sul giardino circostante crea tranquillità, spazio e una sensazione di libertà.
La cucina e la sala da pranzo non sono elementi separati, ma insieme formano uno spazio abitativo che invita a stare insieme, cucinare e divertirsi. Un interno che non è solo elegante, ma racconta anche una storia fatta di scelte accurate, amore per i materiali e attenzione per i dettagli.
Il palazzo di campagna con tetto in paglia:
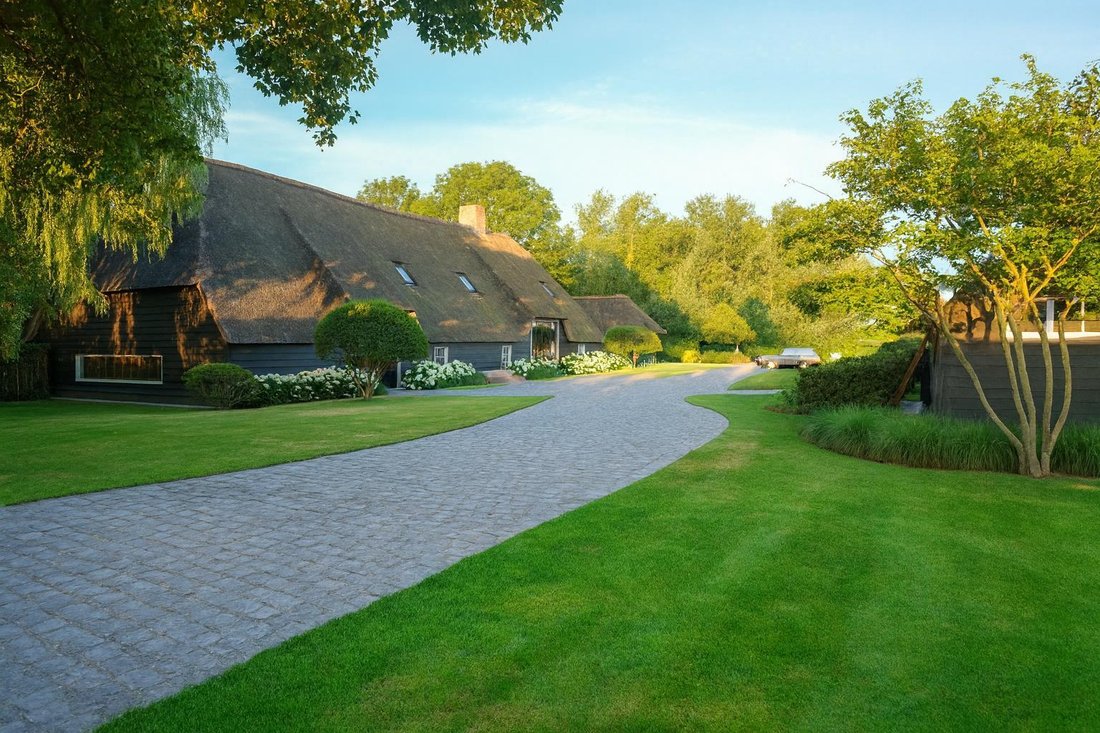
Il Landzaal è una parte impressionante della tenuta, un ex annesso agricolo che è stato trasformato nel rispetto della sua storia e del senso dello stile in uno spazio multifunzionale di classe eccezionale. Quello che una volta era un autentico fienile è ora un luogo caratteristico in cui passato e presente si fondono armoniosamente. L’ampio spazio aperto è caratterizzato dalle bellissime capriate in legno che sono state lasciate completamente a vista. Le pesanti travi in rovere, con le loro originali giunture tradizionali, sostengono l’imponente tetto e conferiscono allo spazio un’atmosfera unica e un valore storico. Anche il tetto è stato restaurato con attenzione per i dettagli e, insieme alle calde tegole rosse cotte al forno, forma una base robusta e naturale. Questi materiali trasudano autenticità e creano un’atmosfera calda e invitante. Elementi rustici e comfort moderni si fondono perfettamente in questo spazio. Il Landzaal è dotato di riscaldamento a pavimento, illuminazione d’atmosfera e ampie finestre con vista sulla vegetazione circostante e sull’acqua, mentre un camino monumentale aggiunge ulteriore prestigio. Lo spazio è flessibile e può essere utilizzato per cene, ricevimenti, workshop o feste intime.
La piscina:
La piscinaLa piscina stessa è elegantemente rifinita con raffinate tessere a mosaico che conferiscono all’acqua un aspetto scintillante e lussuoso. L’illuminazione sottile e regolabile crea un’atmosfera calda, perfettamente adatta a qualsiasi momento della giornata. Da un tonificante tuffo mattutino a una rilassante sessione serale in silenzio. Lo spazio è dotato di una potente installazione a getto d’acqua, ideale per chi vuole nuotare in modo competitivo o farsi massaggiare dalla corrente. L’intera area della piscina è progettata come un intimo spazio benessere privato, con particolare attenzione alla tranquillità, al comfort e all’esclusività. Le grandi persiane in legno lungo il lato lungo della piscina possono essere aperte per respirare aria fresca e godere della vista sul verde, ma possono anche rimanere completamente chiuse per la massima privacy. La palette di colori caldi del verde scuro e della pietra naturale si combina con gli stili originali in legno e le capriate del vecchio fienile, creando un’atmosfera unica in cui autenticità e relax vanno di pari passo.
Adiacente alla piscina si trova un bagno con doccia discreto ed elegante, rifinito con piastrelle chiare con un’elegante cabina doccia e un moderno soffione a pioggia. C’è anche un bagno privato, così gli ospiti o i residenti possono utilizzare tutti i servizi igienici in tutta tranquillità e senza lasciare lo spazio.
La casa della portineria:
Il grande fienile con tetto in paglia ha anche un soppalco separato con balcone con vista sul grande lago. Lo spazio è completamente attrezzato con cucina, bagno e camera da letto.
Il lago:
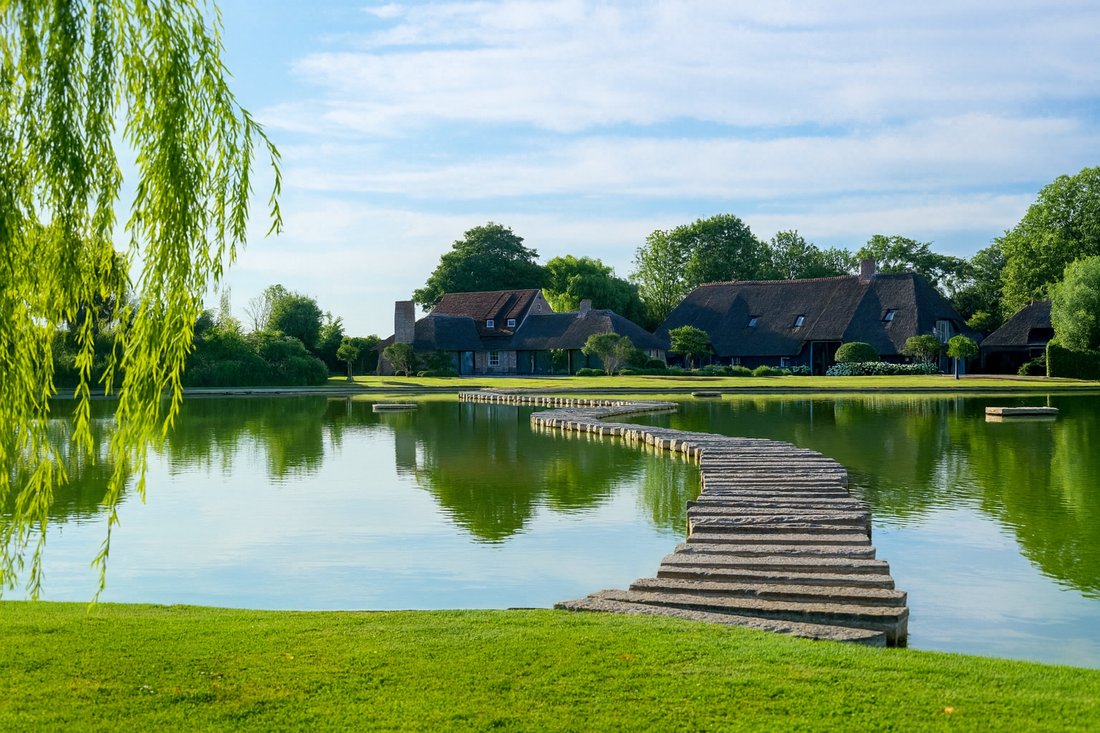
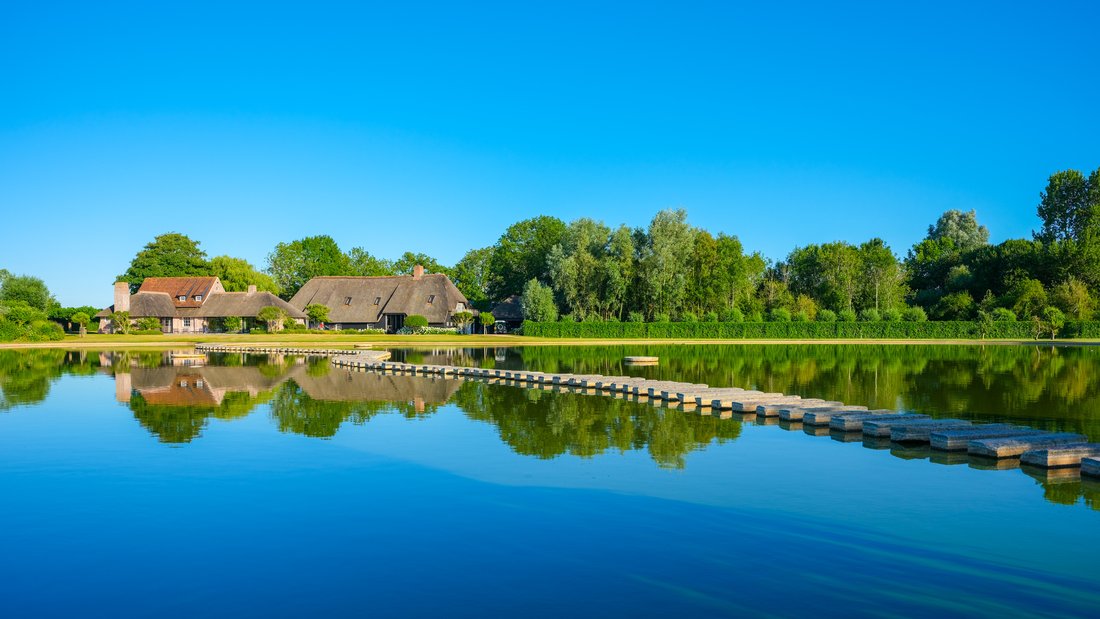
Al centro della tenuta si trova un bellissimo lago artificiale che conferisce un carattere sereno al paesaggio. Il lago è il cuore pulsante dell’ambiente circostante e riflette la tranquillità, lo spazio e la bellezza di questa proprietà speciale.
Lo Spiegelmeer è un pizzico di nostalgia dello Zoute nel paesaggio dei polder delle Fiandre della Zelanda occidentale: un ambiente di vita lussuoso e armonioso in cui natura ed edifici non interferiscono tra loro ma si rafforzano a vicenda.
Sei interessato a questa proprietà speciale? I nostri agenti immobiliari saranno lieti di assisterti.
’Het Spiegelmeer’, situato su Molenweg a Zuidzande, è un vero capolavoro architettonico del famoso architetto Dominique Koch. Ha combinato perfettamente il suo profondo legame con le Fiandre della Zelanda occidentale e il tipico stile cottage con il paesaggio circostante. Ogni volume, ogni vista e ogni linea della tenuta sono stati accuratamente adattati all’ambiente circostante. Il riflesso dell’acqua, i vasti cieli e il ritmo del paesaggio non solo vengono rispettati, ma anche valorizzati. Il risultato è un ambiente di vita sereno con vari elementi che trasudano tranquillità e raffinatezza.
The Mirror Lake è molto più di una semplice vita. È vivere in armonia con il paesaggio.
La proprietà:
Questo caratteristico casale, con quattro camere da letto, ognuna con il proprio bagno, è stato completato nel 2017 con grande attenzione ai dettagli. Il design emana l’atmosfera della vita rurale, ma allo stesso tempo è completamente adattato alle esigenze odierne in termini di comfort. Non si è badato a spese nella scelta dei materiali per la finitura: ogni elemento trasuda qualità e artigianalità. La casa ha un tetto parzialmente in paglia, splendidamente costruito, che enfatizza ulteriormente il suo carattere rurale e le conferisce un aspetto unico. All’interno, gli armadi su misura assicurano una disposizione pratica e senza soluzione di continuità. L’attraente camino in mattoni attira l’attenzione nel soggiorno e contribuisce a creare un’atmosfera familiare. Un’attenzione particolare è stata prestata anche alla tappezzeria, con materiali di alta qualità e un uso elegante del colore che completano perfettamente l’insieme. Questa casa è un esempio di eleganza rustica unita al comfort abitativo contemporaneo.
La cucina attira l’attenzione dell’edificio. Le pareti sono ricoperte da piastrelle blu intenso, formate a mano, che hanno un carattere vivace e quasi artistico grazie alla loro finitura lucida e alle sottili variazioni di colore. Fanno da potente sfondo ai caldi mobili da cucina in legno, realizzati in legno rustico con venature e nodi visibili. Una caratteristica speciale è il piano di lavoro in pietra naturale chiara, che non è solo pratico ma contribuisce anche esteticamente al carattere tradizionale dello spazio. Il lavabo massiccio, anch’esso scolpito in pietra naturale, enfatizza la sensazione di resistenza e artigianalità. Ciò è rafforzato dai pavimenti piastrellati color terracotta e dalle travi in legno a vista sul soffitto, che insieme creano un’atmosfera calda e rustica con un tocco contemporaneo.
La cucina scorre senza soluzione di continuità nella spaziosa sala da pranzo, dove continua lo stesso senso di naturalezza e artigianalità. Il pavimento in legno con larghe assi stagionate collega visivamente e sostanzialmente i due spazi. In posizione centrale si trova un imponente tavolo da pranzo ovale in legno massello, appoggiato su un piedistallo nero. Una vera attrazione è la grande lampada cilindrica sopra il tavolo, rifinita in nero con un interno color oro e giocose decorazioni a forma di insetti: una sottile opera d’arte che conferisce carattere alla stanza senza dominarla. Grazie alle grandi porte scorrevoli in vetro, la stanza è inondata di luce naturale e l’esterno diventa una parte naturale degli interni. La vista sull’acqua e sul giardino circostante crea tranquillità, spazio e una sensazione di libertà.
La cucina e la sala da pranzo non sono elementi separati, ma insieme formano uno spazio abitativo che invita a stare insieme, cucinare e divertirsi. Un interno che non è solo elegante, ma racconta anche una storia fatta di scelte accurate, amore per i materiali e attenzione per i dettagli.
Il palazzo di campagna con tetto in paglia:
Il Landzaal è una parte impressionante della tenuta, un ex annesso agricolo che è stato trasformato nel rispetto della sua storia e del senso dello stile in uno spazio multifunzionale di classe eccezionale. Quello che una volta era un autentico fienile è ora un luogo caratteristico in cui passato e presente si fondono armoniosamente. L’ampio spazio aperto è caratterizzato dalle bellissime capriate in legno che sono state lasciate completamente a vista. Le pesanti travi in rovere, con le loro originali giunture tradizionali, sostengono l’imponente tetto e conferiscono allo spazio un’atmosfera unica e un valore storico. Anche il tetto è stato restaurato con attenzione per i dettagli e, insieme alle calde tegole rosse cotte al forno, forma una base robusta e naturale. Questi materiali trasudano autenticità e creano un’atmosfera calda e invitante. Elementi rustici e comfort moderni si fondono perfettamente in questo spazio. Il Landzaal è dotato di riscaldamento a pavimento, illuminazione d’atmosfera e ampie finestre con vista sulla vegetazione circostante e sull’acqua, mentre un camino monumentale aggiunge ulteriore prestigio. Lo spazio è flessibile e può essere utilizzato per cene, ricevimenti, workshop o feste intime.
La piscina:
La piscinaLa piscina stessa è elegantemente rifinita con raffinate tessere a mosaico che conferiscono all’acqua un aspetto scintillante e lussuoso. L’illuminazione sottile e regolabile crea un’atmosfera calda, perfettamente adatta a qualsiasi momento della giornata. Da un tonificante tuffo mattutino a una rilassante sessione serale in silenzio. Lo spazio è dotato di una potente installazione a getto d’acqua, ideale per chi vuole nuotare in modo competitivo o farsi massaggiare dalla corrente. L’intera area della piscina è progettata come un intimo spazio benessere privato, con particolare attenzione alla tranquillità, al comfort e all’esclusività. Le grandi persiane in legno lungo il lato lungo della piscina possono essere aperte per respirare aria fresca e godere della vista sul verde, ma possono anche rimanere completamente chiuse per la massima privacy. La palette di colori caldi del verde scuro e della pietra naturale si combina con gli stili originali in legno e le capriate del vecchio fienile, creando un’atmosfera unica in cui autenticità e relax vanno di pari passo.
Adiacente alla piscina si trova un bagno con doccia discreto ed elegante, rifinito con piastrelle chiare con un’elegante cabina doccia e un moderno soffione a pioggia. C’è anche un bagno privato, così gli ospiti o i residenti possono utilizzare tutti i servizi igienici in tutta tranquillità e senza lasciare lo spazio.
La casa della portineria:
Il grande fienile con tetto in paglia ha anche un soppalco separato con balcone con vista sul grande lago. Lo spazio è completamente attrezzato con cucina, bagno e camera da letto.
Il lago:
Al centro della tenuta si trova un bellissimo lago artificiale che conferisce un carattere sereno al paesaggio. Il lago è il cuore pulsante dell’ambiente circostante e riflette la tranquillità, lo spazio e la bellezza di questa proprietà speciale.
Lo Spiegelmeer è un pizzico di nostalgia dello Zoute nel paesaggio dei polder delle Fiandre della Zelanda occidentale: un ambiente di vita lussuoso e armonioso in cui natura ed edifici non interferiscono tra loro ma si rafforzano a vicenda.
Sei interessato a questa proprietà speciale? I nostri agenti immobiliari saranno lieti di assisterti.
This high-quality rural villa with unparalleled allure is located in the heart of the picturesque countryside of Zuidzande. We are pleased to present “Het Spiegelmeer”. A three-hectare estate with a rural villa, a large thatched barn housing numerous facilities and a landscaped lake. The whole property is truly idyllic.
’Het Spiegelmeer’, located on Molenweg in Zuidzande, is a true architectural masterpiece by renowned architect Dominique Koch. She has seamlessly combined her deep-rooted connection with West Zeeland Flanders and typical cottage style with the surrounding landscape. Every volume, every view and every line of the estate has been carefully tailored to its surroundings. The reflection of the water, the vast skies and the rhythm of the landscape are not only respected, they are enhanced. The result is a serene living environment with various elements that exude tranquillity and refinement.
The mirror lake is more than just living. It is living in harmony with the landscape.
The property:
This characterful farmhouse, with four bedrooms, each with its own bathroom, was completed in 2017 with great attention to detail. The design exudes the atmosphere of rural living, but at the same time is fully adapted to today’s requirements in terms of comfort. No expense was spared in the choice of materials for the finish: every element exudes quality and craftsmanship. The house has a partially thatched roof, beautifully constructed, which further emphasises its rural character and gives it a unique appearance. Inside, custom-made cupboards ensure a seamless and practical layout. The attractive brick fireplace is a warm eye-catcher in the living room and contributes to the homely atmosphere. Special attention has also been paid to the upholstery, with high-quality materials and a stylish use of colour that perfectly complement the whole. This house is a paragon of rustic elegance combined with contemporary living comfort.
The kitchen is the eye-catcher of the building. The walls are covered with deep blue, hand-formed tiles, which have a lively and almost artistic character thanks to their glossy finish and subtle colour variations. They form a powerful backdrop for the warm wooden kitchen cabinets, made of rustic wood with visible grain and knots. A special feature is the light natural stone worktop, which is not only practical but also contributes aesthetically to the traditional character of the space. The solid sink, also carved from natural stone, emphasises the feeling of durability and craftsmanship. This is reinforced by the terracotta-coloured tiled floors and the visible wooden beams on the ceiling, which together create a warm, rustic atmosphere with a contemporary touch.
The kitchen flows seamlessly into the spacious dining room, where the same sense of naturalness and craftsmanship continues. The wooden floor with wide, weathered planks connects the two spaces visually and substantively. Centrally located is an imposing oval dining table made of solid wood, resting on a black pedestal. A real eye-catcher is the large, cylindrical lamp above the table, finished in black with a gold-coloured interior and playful insect decorations – a subtle work of art that gives the room character without dominating it. Thanks to the large sliding glass doors, the room is bathed in natural light and the outdoors becomes a natural part of the interior. The view of the water and the surrounding garden creates tranquillity, space and a feeling of freedom.
The kitchen and dining room are not separate elements, but together form a living space that invites you to get together, cook and enjoy. An interior that is not only stylish, but also tells a story – of careful choices, love of materials and an eye for detail.
The thatched country hall:
The Landzaal is an impressive part of the estate – a former agricultural outbuilding that has been transformed with respect for its history and a sense of style into a multifunctional space of exceptional class. What was once an authentic barn is now a characterful place where the past and present merge harmoniously. The large open space is characterised by the beautiful wooden trusses that have been left fully exposed. The heavy oak beams, with their original traditional joints, support the imposing roof and give the space its unique atmosphere and historical value. The roof itself has also been restored with an eye for detail and, together with the warm red baked floor tiles, forms a robust, natural base. These materials exude authenticity and create a warm, inviting ambiance. Rustic elements and modern comforts come together seamlessly in this space. The Landzaal features underfloor heating, atmospheric lighting and large windows offering views of the surrounding greenery and water, while a monumental fireplace adds extra cachet. The space is flexible and can be used for dinners, receptions, workshops or intimate celebrations.
The swimming pool:
The swimming pool itself is stylishly finished with fine mosaic tiles that give the water a sparkling, luxurious look. The subtle, dimmable lighting creates a warm atmosphere, perfectly suited to any time of day. From an invigorating morning dip to a soothing evening session in silence. The space is equipped with a powerful jet stream installation, ideal for those who want to swim competitively or be massaged by the current. The entire pool area is designed as an intimate private wellness space, with a focus on tranquillity, comfort and exclusivity. Large wooden shutters along the long side of the pool can be opened for fresh air and a view of the greenery, but can also remain completely closed for maximum privacy. The warm colour palette of dark green and natural stone is combined with the original wooden styles and trusses of the old barn, creating a unique atmosphere in which authenticity and relaxation go hand in hand.
Adjacent to the swimming pool is a discreet and stylishly designed shower room, finished in light tiles with a sleek walk-in shower and modern rain shower head. There is also a private toilet, so guests or residents can use all sanitary facilities in complete peace and without leaving the space.
The concierge house:
The large thatched barn also has a separate loft with a balcony overlooking the large lake. The space is fully equipped with a kitchen, bathroom and bedroom.
The lake:
Centrally located on the estate is a beautiful artificial lake that lends a serene character to the landscape. The lake forms the beating heart of the surroundings and reflects the tranquillity, space and beauty of this special property.
The Spiegelmeer is a piece of Zoute nostalgia in the polder landscape of West Zeeland Flanders: a luxurious, harmonious living environment where nature and buildings do not interfere with each other but merely reinforce each other.
Interested in this special property? Our estate agents will be happy to assist you.
’Het Spiegelmeer’, located on Molenweg in Zuidzande, is a true architectural masterpiece by renowned architect Dominique Koch. She has seamlessly combined her deep-rooted connection with West Zeeland Flanders and typical cottage style with the surrounding landscape. Every volume, every view and every line of the estate has been carefully tailored to its surroundings. The reflection of the water, the vast skies and the rhythm of the landscape are not only respected, they are enhanced. The result is a serene living environment with various elements that exude tranquillity and refinement.
The mirror lake is more than just living. It is living in harmony with the landscape.
The property:
This characterful farmhouse, with four bedrooms, each with its own bathroom, was completed in 2017 with great attention to detail. The design exudes the atmosphere of rural living, but at the same time is fully adapted to today’s requirements in terms of comfort. No expense was spared in the choice of materials for the finish: every element exudes quality and craftsmanship. The house has a partially thatched roof, beautifully constructed, which further emphasises its rural character and gives it a unique appearance. Inside, custom-made cupboards ensure a seamless and practical layout. The attractive brick fireplace is a warm eye-catcher in the living room and contributes to the homely atmosphere. Special attention has also been paid to the upholstery, with high-quality materials and a stylish use of colour that perfectly complement the whole. This house is a paragon of rustic elegance combined with contemporary living comfort.
The kitchen is the eye-catcher of the building. The walls are covered with deep blue, hand-formed tiles, which have a lively and almost artistic character thanks to their glossy finish and subtle colour variations. They form a powerful backdrop for the warm wooden kitchen cabinets, made of rustic wood with visible grain and knots. A special feature is the light natural stone worktop, which is not only practical but also contributes aesthetically to the traditional character of the space. The solid sink, also carved from natural stone, emphasises the feeling of durability and craftsmanship. This is reinforced by the terracotta-coloured tiled floors and the visible wooden beams on the ceiling, which together create a warm, rustic atmosphere with a contemporary touch.
The kitchen flows seamlessly into the spacious dining room, where the same sense of naturalness and craftsmanship continues. The wooden floor with wide, weathered planks connects the two spaces visually and substantively. Centrally located is an imposing oval dining table made of solid wood, resting on a black pedestal. A real eye-catcher is the large, cylindrical lamp above the table, finished in black with a gold-coloured interior and playful insect decorations – a subtle work of art that gives the room character without dominating it. Thanks to the large sliding glass doors, the room is bathed in natural light and the outdoors becomes a natural part of the interior. The view of the water and the surrounding garden creates tranquillity, space and a feeling of freedom.
The kitchen and dining room are not separate elements, but together form a living space that invites you to get together, cook and enjoy. An interior that is not only stylish, but also tells a story – of careful choices, love of materials and an eye for detail.
The thatched country hall:
The Landzaal is an impressive part of the estate – a former agricultural outbuilding that has been transformed with respect for its history and a sense of style into a multifunctional space of exceptional class. What was once an authentic barn is now a characterful place where the past and present merge harmoniously. The large open space is characterised by the beautiful wooden trusses that have been left fully exposed. The heavy oak beams, with their original traditional joints, support the imposing roof and give the space its unique atmosphere and historical value. The roof itself has also been restored with an eye for detail and, together with the warm red baked floor tiles, forms a robust, natural base. These materials exude authenticity and create a warm, inviting ambiance. Rustic elements and modern comforts come together seamlessly in this space. The Landzaal features underfloor heating, atmospheric lighting and large windows offering views of the surrounding greenery and water, while a monumental fireplace adds extra cachet. The space is flexible and can be used for dinners, receptions, workshops or intimate celebrations.
The swimming pool:
The swimming pool itself is stylishly finished with fine mosaic tiles that give the water a sparkling, luxurious look. The subtle, dimmable lighting creates a warm atmosphere, perfectly suited to any time of day. From an invigorating morning dip to a soothing evening session in silence. The space is equipped with a powerful jet stream installation, ideal for those who want to swim competitively or be massaged by the current. The entire pool area is designed as an intimate private wellness space, with a focus on tranquillity, comfort and exclusivity. Large wooden shutters along the long side of the pool can be opened for fresh air and a view of the greenery, but can also remain completely closed for maximum privacy. The warm colour palette of dark green and natural stone is combined with the original wooden styles and trusses of the old barn, creating a unique atmosphere in which authenticity and relaxation go hand in hand.
Adjacent to the swimming pool is a discreet and stylishly designed shower room, finished in light tiles with a sleek walk-in shower and modern rain shower head. There is also a private toilet, so guests or residents can use all sanitary facilities in complete peace and without leaving the space.
The concierge house:
The large thatched barn also has a separate loft with a balcony overlooking the large lake. The space is fully equipped with a kitchen, bathroom and bedroom.
The lake:
Centrally located on the estate is a beautiful artificial lake that lends a serene character to the landscape. The lake forms the beating heart of the surroundings and reflects the tranquillity, space and beauty of this special property.
The Spiegelmeer is a piece of Zoute nostalgia in the polder landscape of West Zeeland Flanders: a luxurious, harmonious living environment where nature and buildings do not interfere with each other but merely reinforce each other.
Interested in this special property? Our estate agents will be happy to assist you.
-
Tipo di proprietà
Casa di campagna
-
Anno di costruzione
2017
-
Emissioni
A
-
Consumo
A
Caratteristiche
Caratteristiche
Lot
- Vista panoramica / Scenica
- Vista sull'acqua
- Lungomare
- Lungolago
- Privacy
- Vista sul lago
- Residenza
- Rinnovato
- Moderno
Interni
- Soffitto alto
- Ufficio
- Camino
- Isola della cucina
- Lavasciuga
- Lavanderia
- Cucina aperta
- Libreria
- Piscina coperta
Outdoor
- Terrazza
- Balcone
- Parcheggio
- Focolare
- Garage
- Spazio di vita all'aperto
- Cancello
- Spiaggia Privata
- Giardino
Esplora la zona
Molenweg 18, 4505 PN Zuidzande, Netherlands, Zelanda, Paesi Bassi
Visualizza su Google Maps
Prezzo per sqft
Basso
Alto
Iscritto da 1 anno
Hai chiesto informazioni su questa proprietà
L'agente La contatterà al più presto
Pubblicato da
4
Annunci
2025
Iscritto
Prenota una visita con the agent
Scegli una data e indica se preferisci un tour virtuale o di persona con l’agente.
Data preferita
Tipo di tour
Ultimo aggiornamento
Settembre 5, 2025
Prima pubblicazione
Settembre 5, 2025
Riferimento annuncio
Spiegelmeer
La fiducia dei migliori broker del mondo
Gli agenti dietro le proprietà più straordinarie del mondo pubblicano su JamesEdition.
- Annunci di Sotheby's, Christie's, BARNES ed Engel & Völkers
- Ogni annuncio è verificato prima della pubblicazione
- Si metta in contatto diretto con agenti verificati
Continuando, accetta i nostri Termini e la nostra Informativa sulla privacy.